Text description provided by the architects
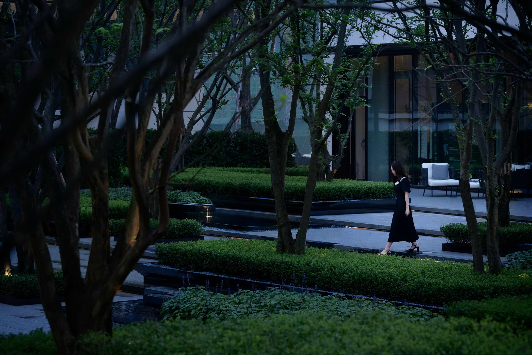
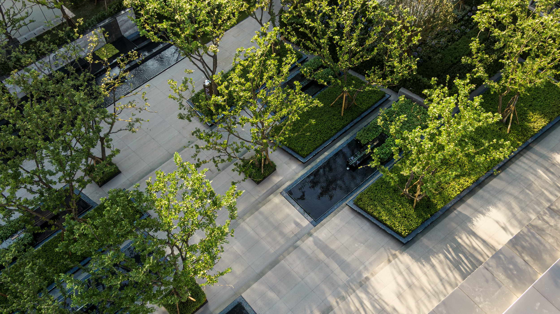
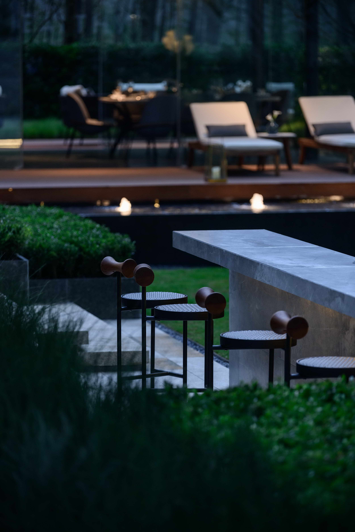
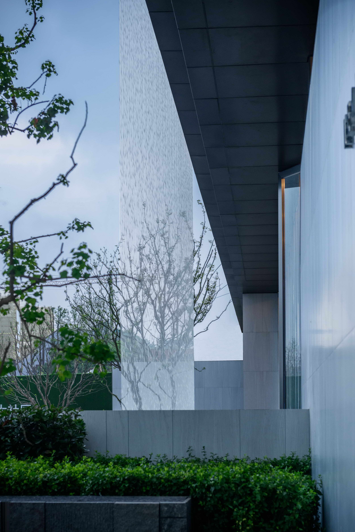
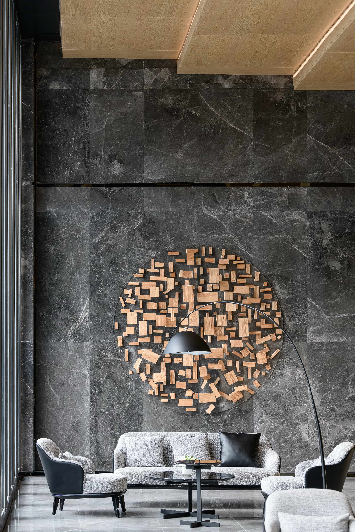
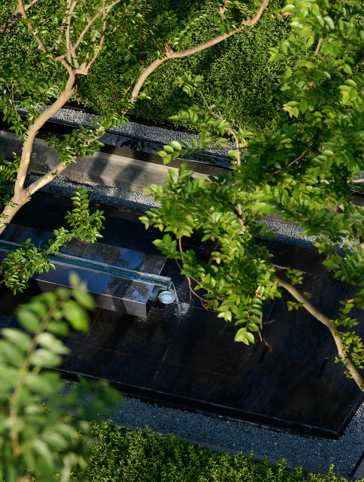
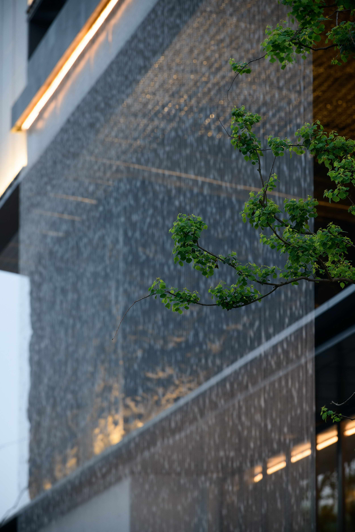
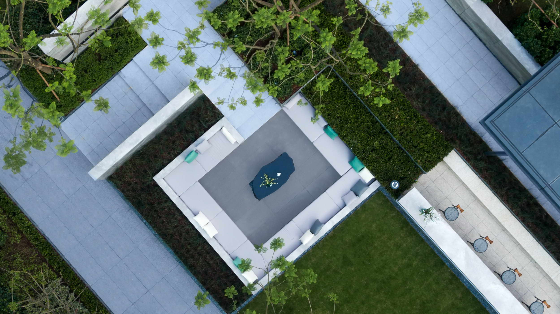
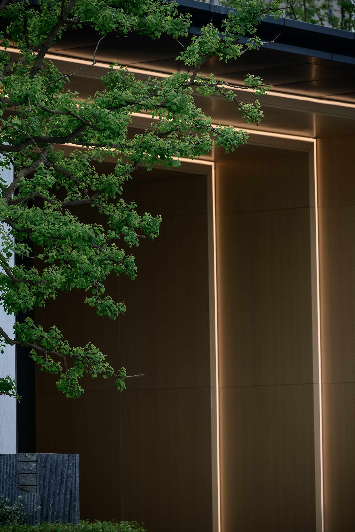
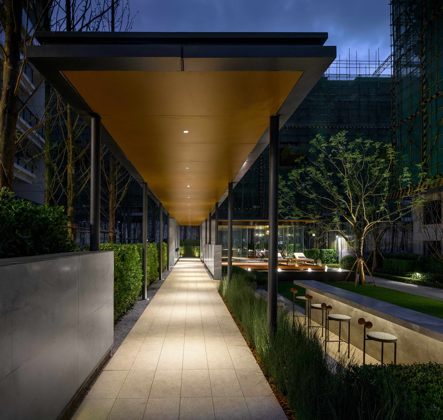
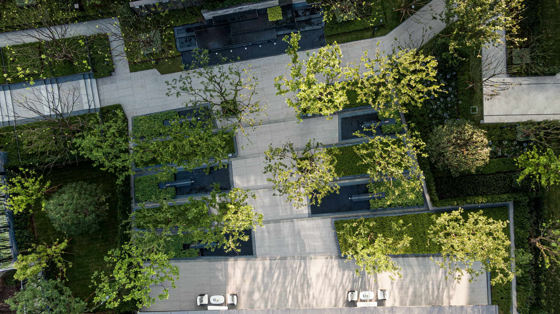
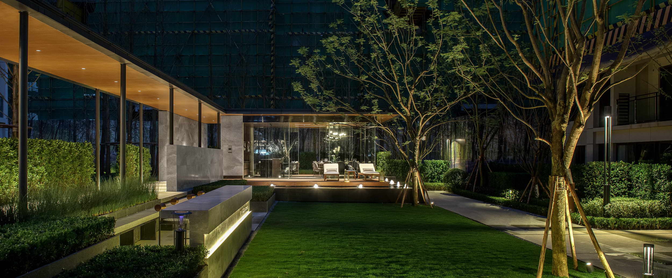
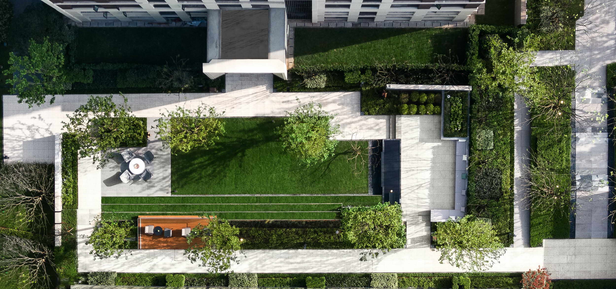
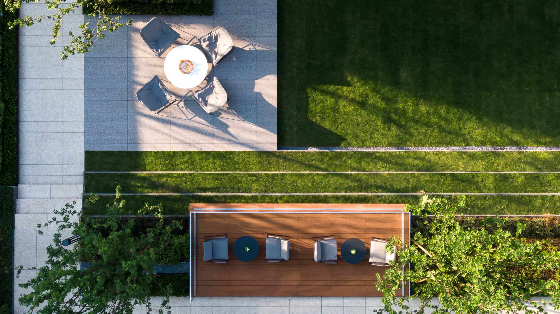
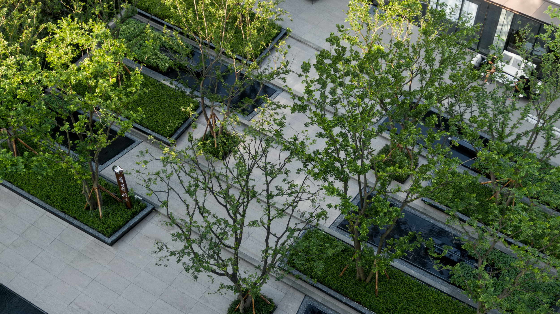
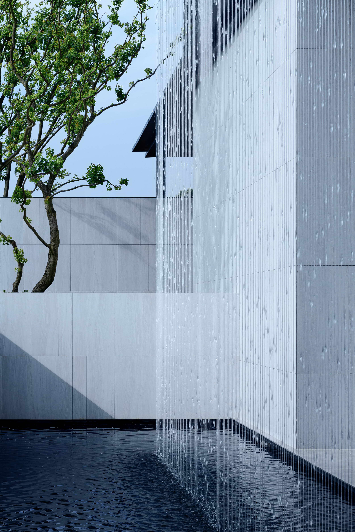
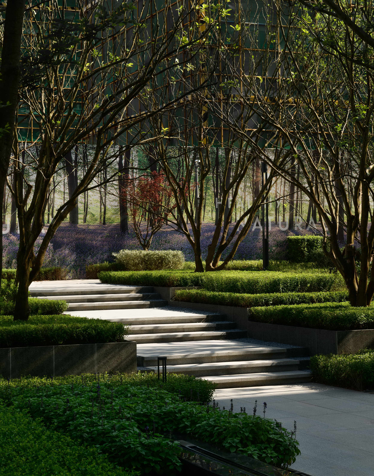
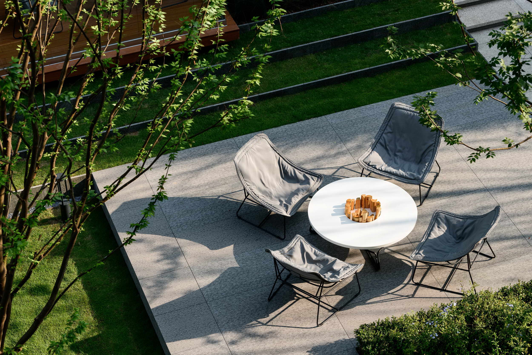
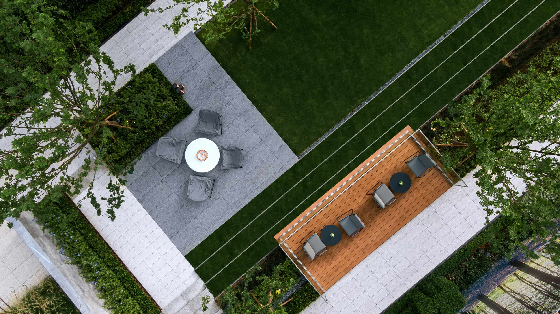
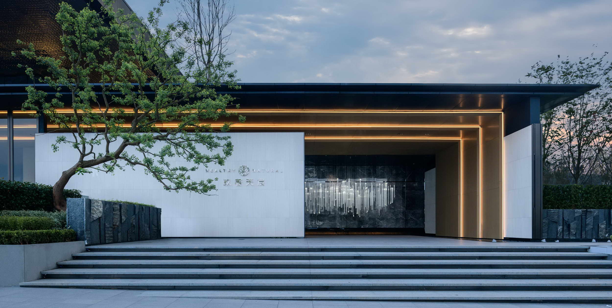
Zhongnan Jiuzhu Tianchen in Chongqing is developed by Zhongnan Real Estate's Chengdu-Chongqing regional company, with landscape by Chengdu Thinking Culture Creative Life Landscape Design and construction by Chongqing Jisheng Landscape. Faced with the question of how to shape a landscape that carries the Chongqing urban image and touches people's hearts, the designers answer by pursuing natural texture and symbiosis between people and nature. Digging into Chongqing's impressions, the team pays homage to Frank Lloyd Wright, fuses modern mountain-resort hotel landscape vocabulary and takes the idea of natural mountain dwelling into the site, returning landscape to authenticity and building natural, elegant-luxurious, healthy, refined living scenes. To live with mountains as neighbors and grass and trees as companions is understood as the ideal lifestyle of a material age, and the team walks into the forest, takes from nature and fuses into nature to rebuild an ideal landscaped residence. The relationship between landscape and nature is handled with an inviting posture, following the slope so that landscape joins mountains, water and plants naturally and awakens resonance. The site itself is not flat: the entry frontage has a twelve-meter vertical drop, and turning landscape function against that dramatic threshold was a central challenge. After repeated study and early coordination with the client and consultants, the grade is turned into an advantage, producing a multi-layered three-dimensional residence. A 59-meter-wide, five-meter-high hotel-style homecoming lobby adds ritual to the sequence, and a display-front water curtain, inspired by nature, gathers droplets into a transparent curtain that screens out outside noise and symbolizes calm distance on the way home. The rear understory uses tiered, interlocking steps to solve the grade while building layered, staggered landscape, and the team believes more layers within limited space inject new life into landscape. The living room is a social field within scenery: sunken booths hide among shrubs for semi-private, quiet reception, and a covered corridor extends to the Q living room as a link between nature and life, where summer afternoons are filled with birdsong and flowering plants. For the user, mountain dwelling is not only a form of residence but a place that houses the spirit; as urbanization tips the balance between city and nature, the design offers an answer to the question of what a home in the forest might be, whether a painter's courtyard full of flowers where one can draft color in the sunset, or a poet's seat in dappled shade watching the mountains through the four seasons.




 Editor's Pick










