Text description provided by the architects
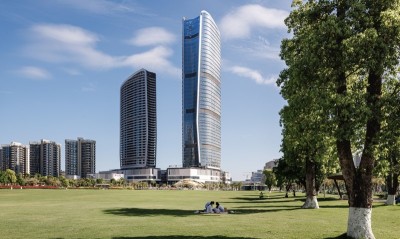
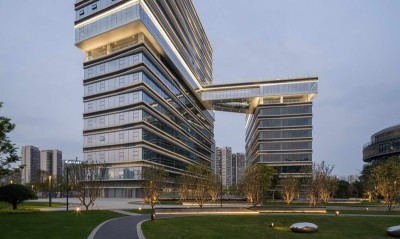
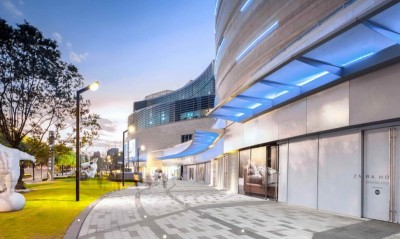
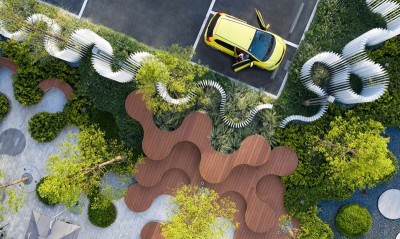
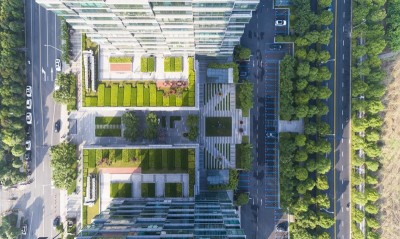
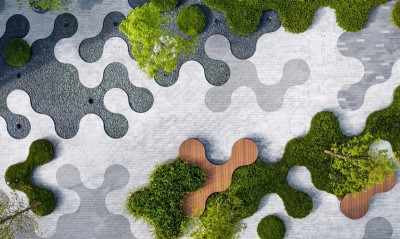
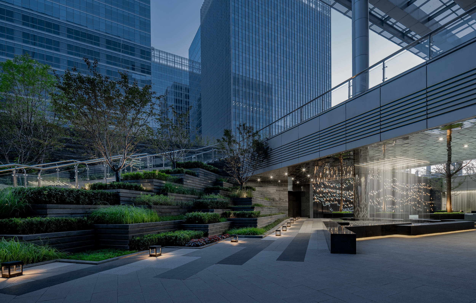
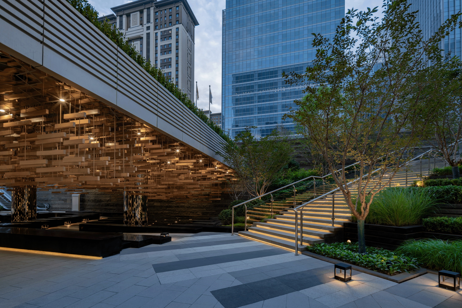
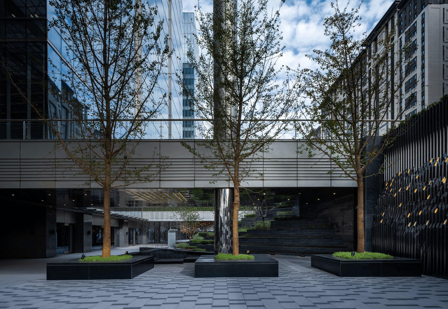
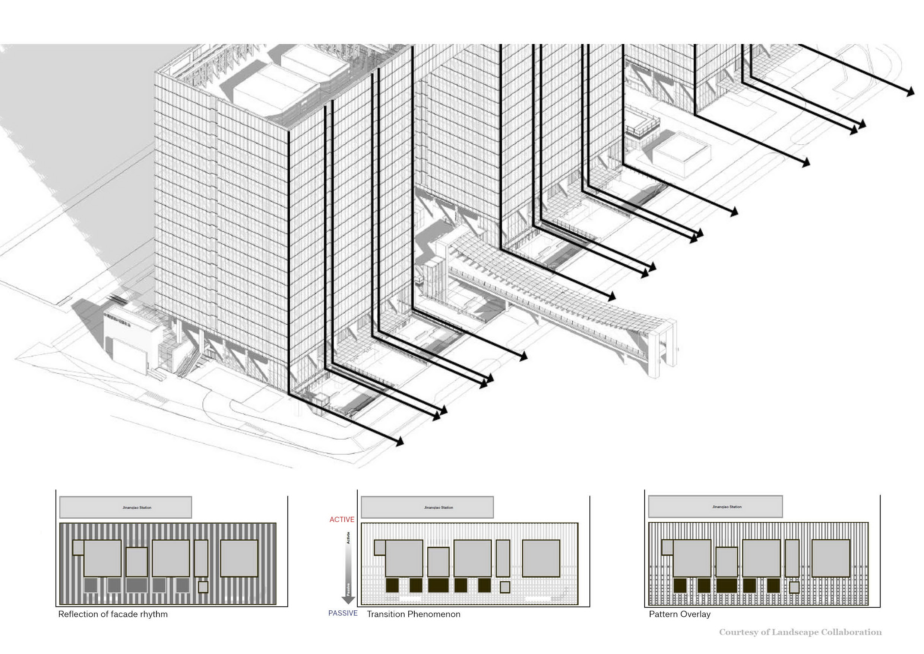
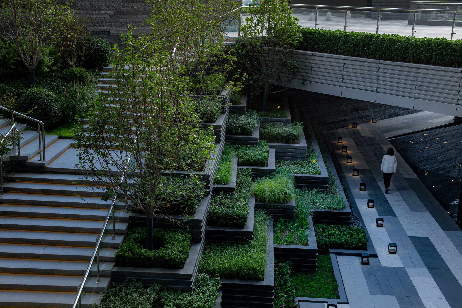
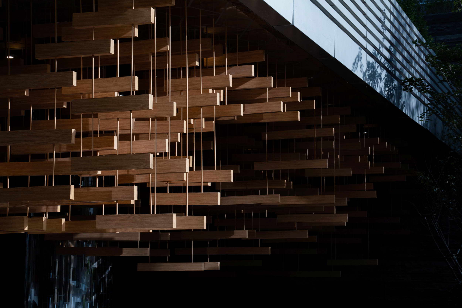
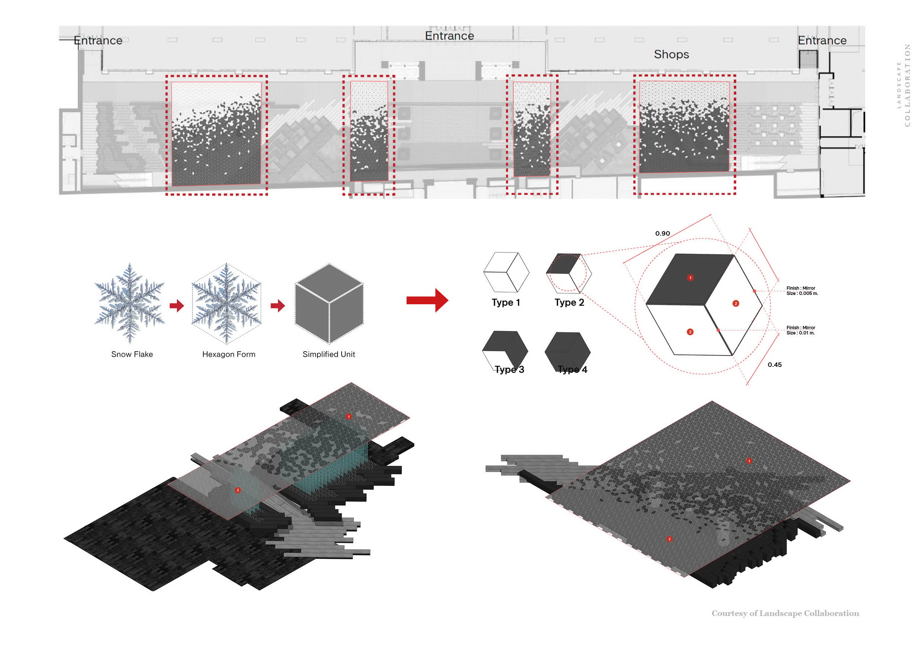
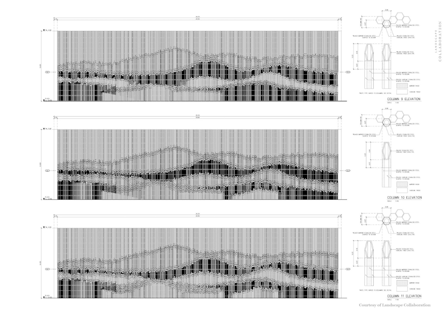
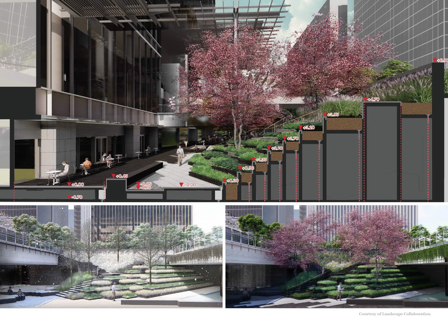
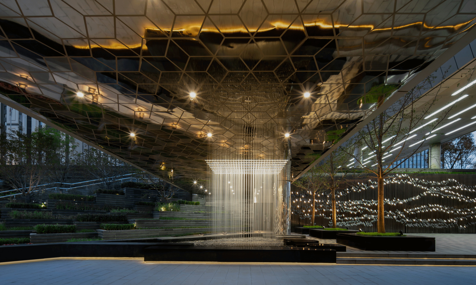
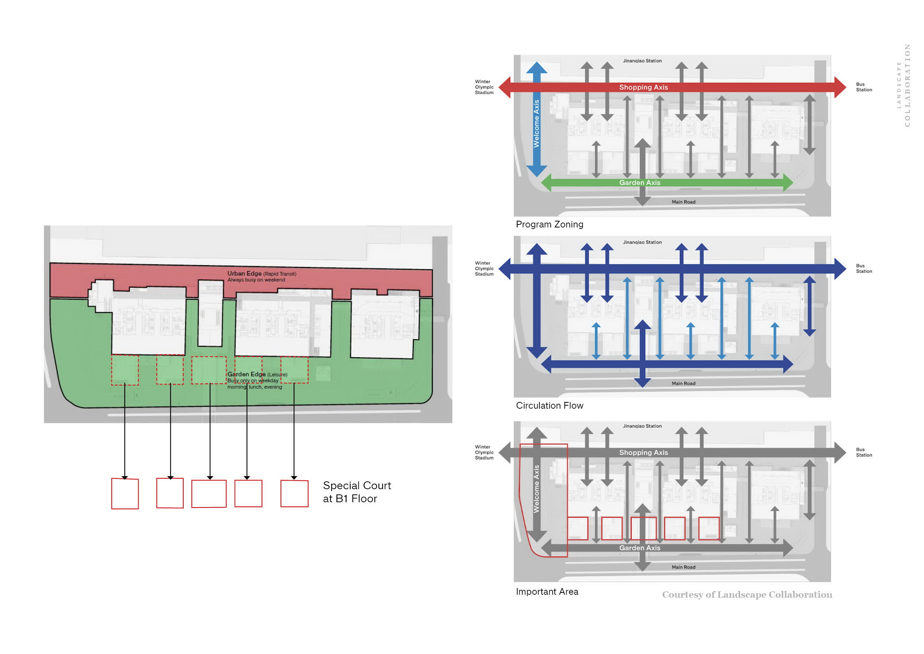
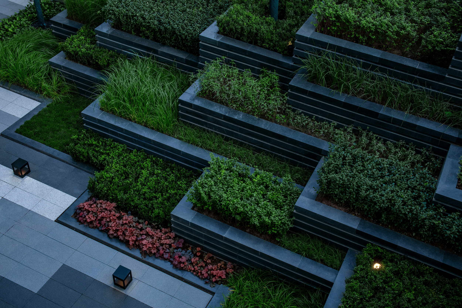
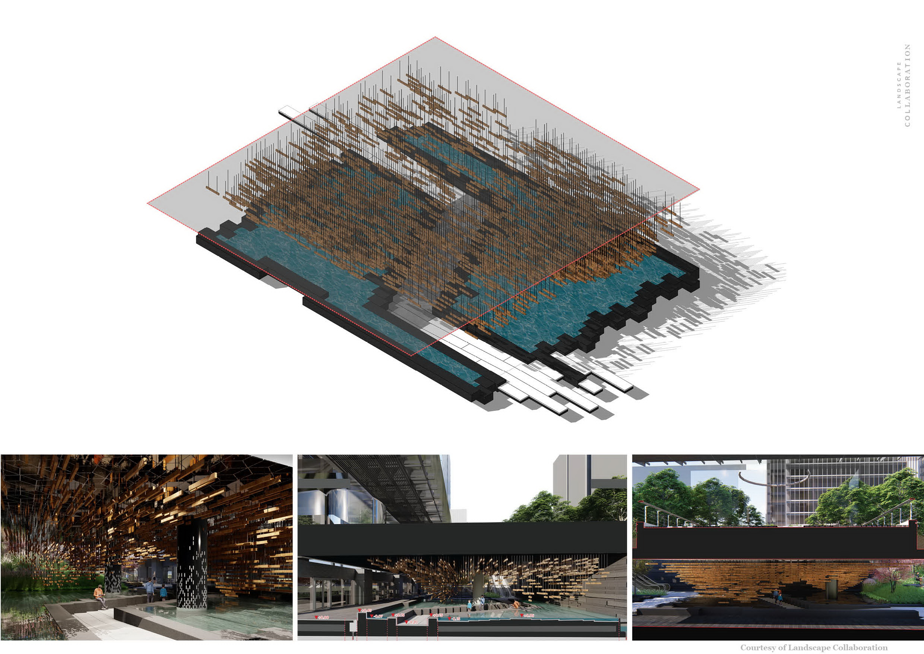
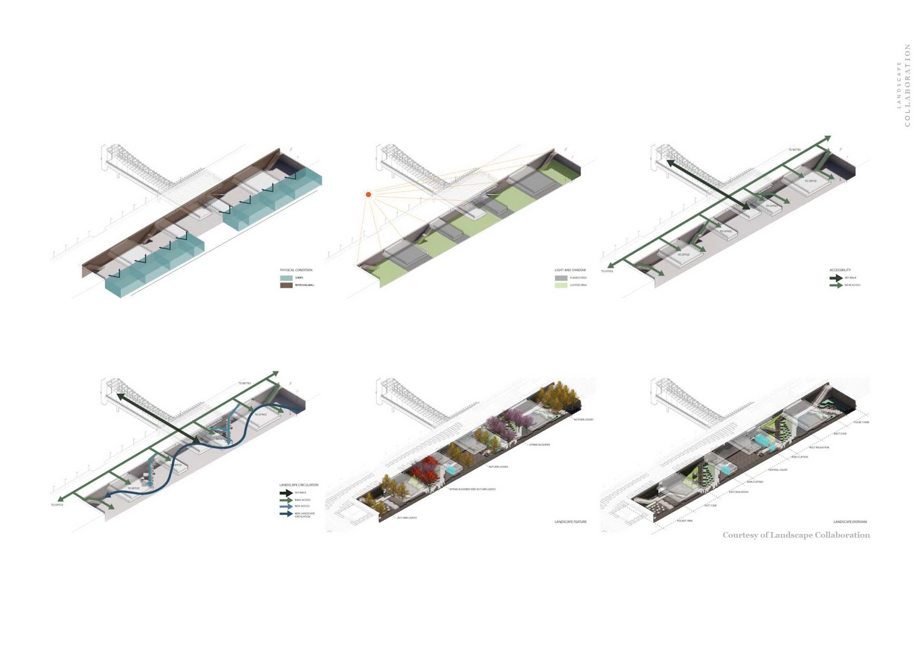
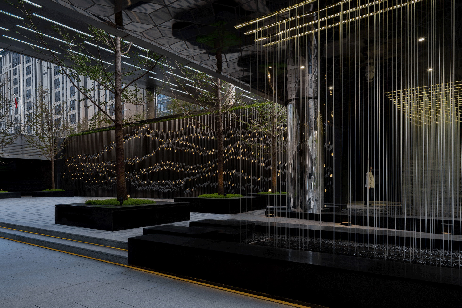
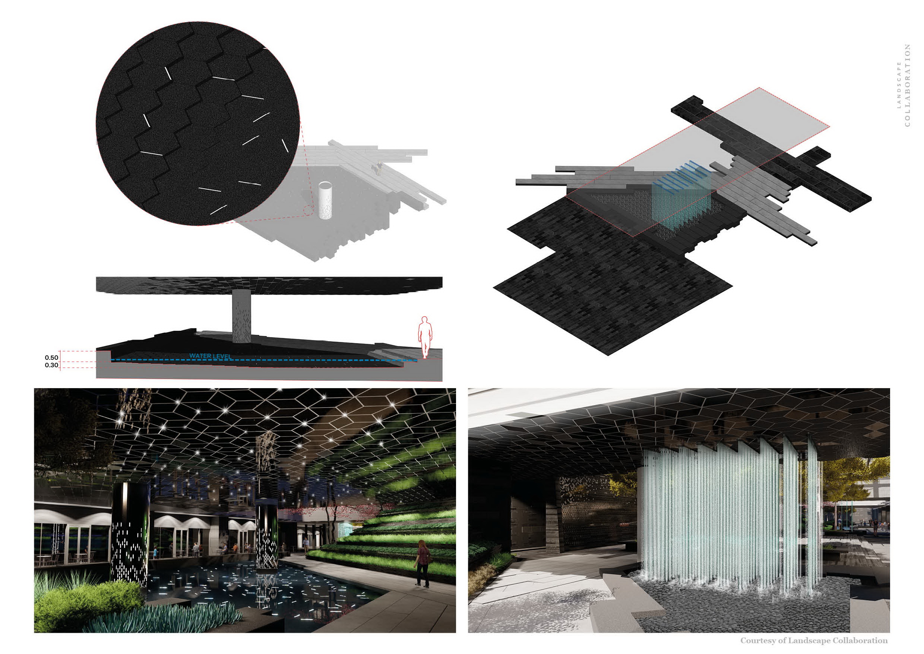
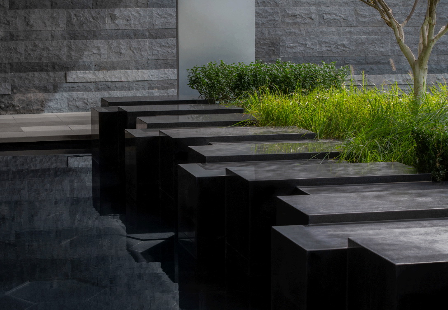
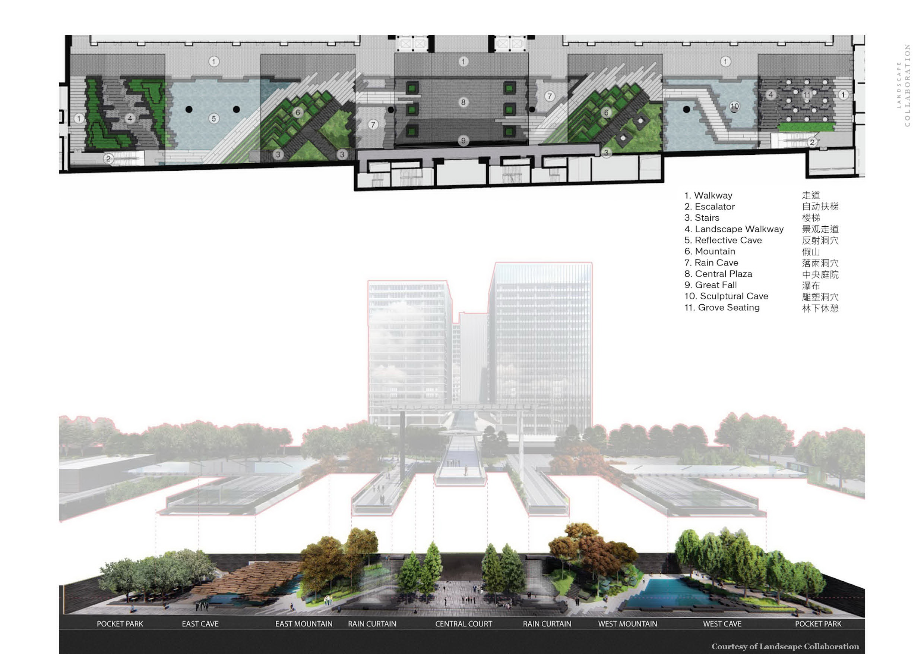
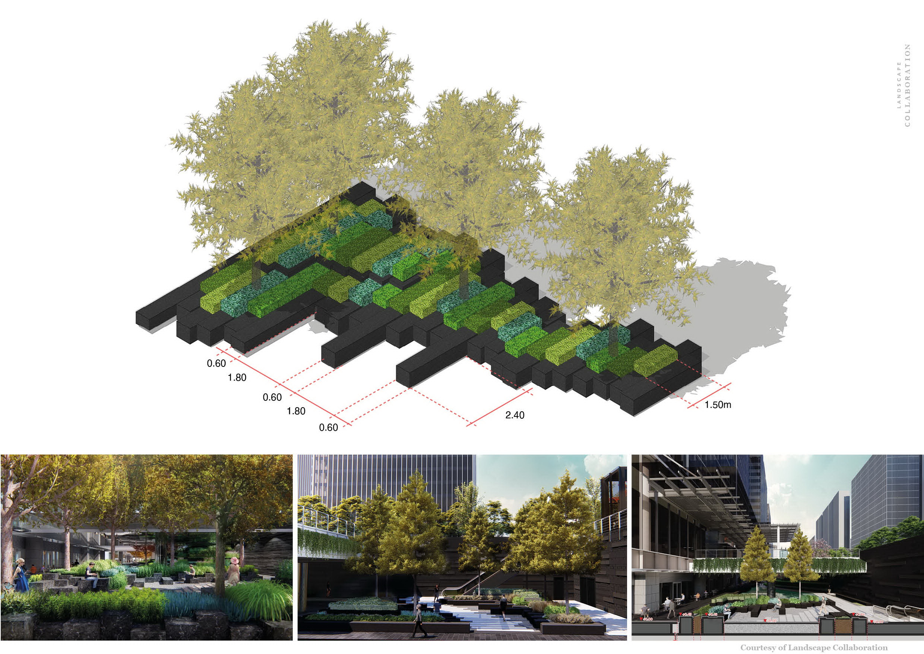
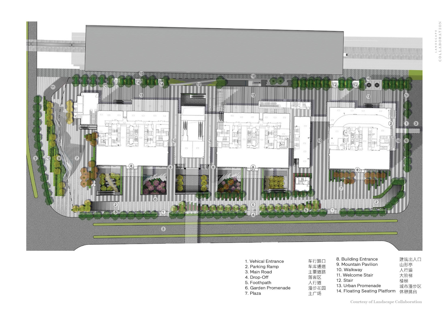
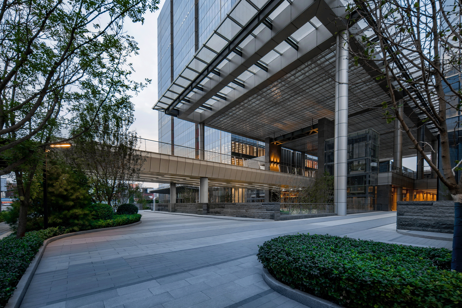
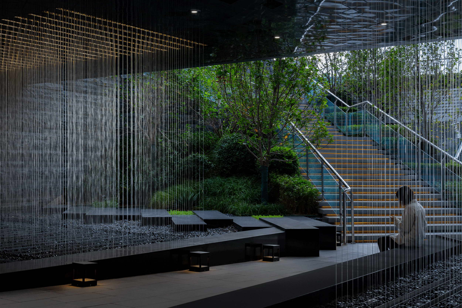
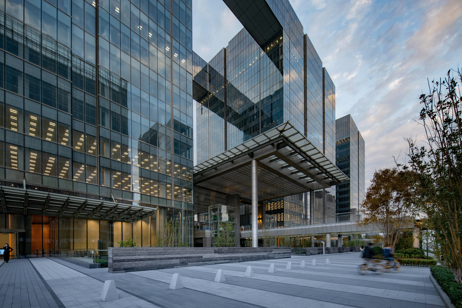
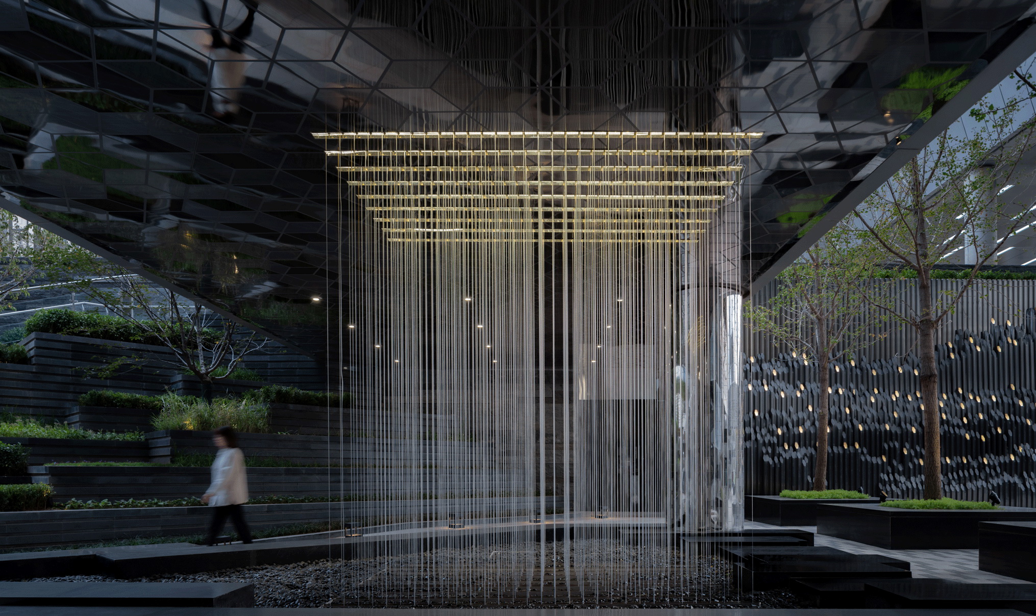
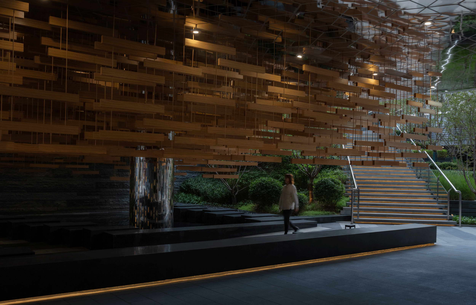
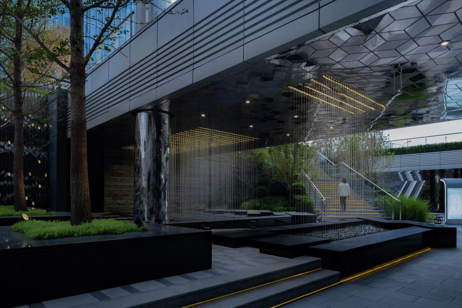
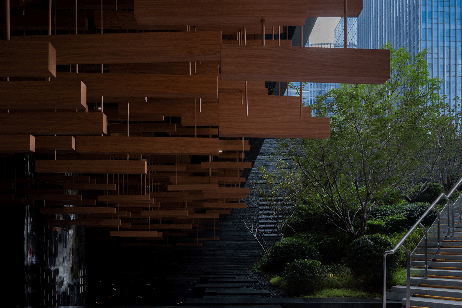
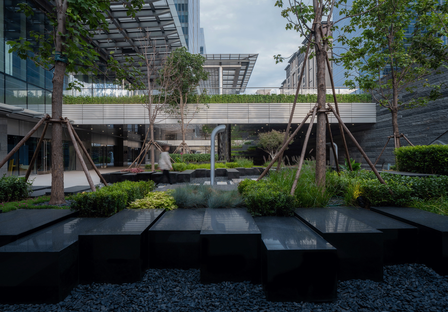
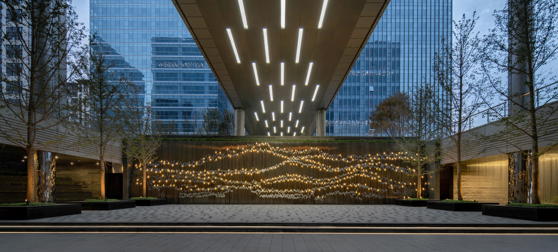
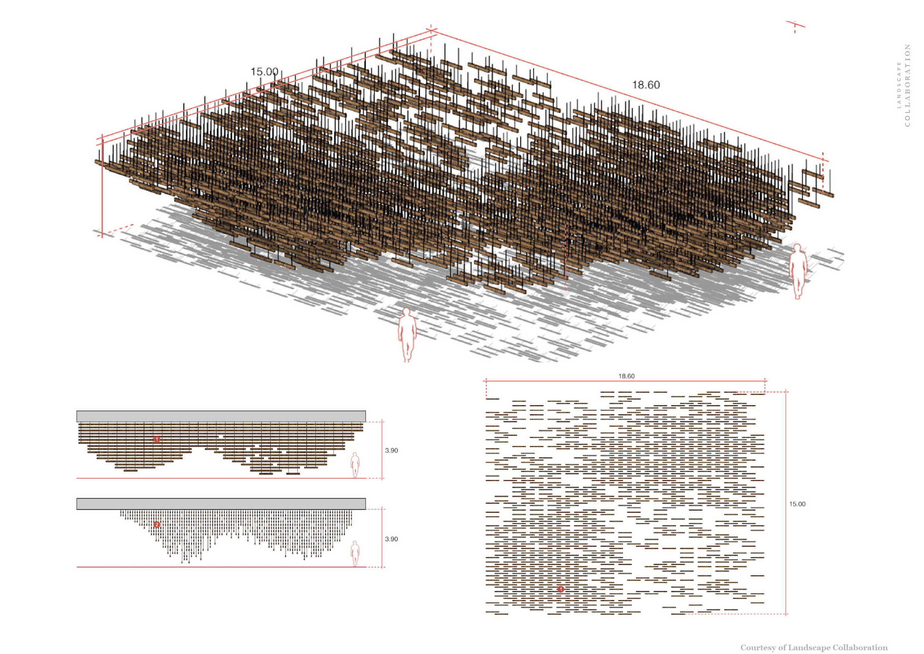
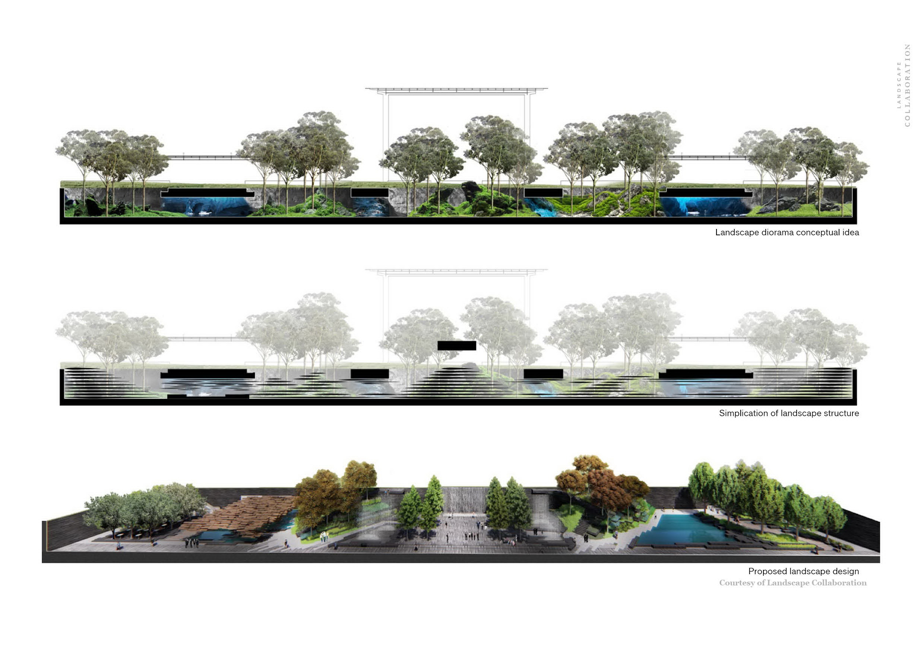
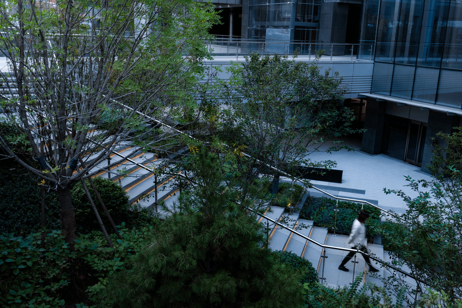
Beijing Plot 656 is a new mixed use complex of Commercial and Officetowers. It is located in the West of Beijing Metropolitan area where it is agateway for the Beijing Winter Olympics 2022. The commercial components arelocated in the center and the basement level of this development. At the basement level, the sunken courtyard is located along the East sideof the development. The monotonic long stretch of sunken court is located inbetween the shopfront of restaurants and the retaining wall along the abovestreet. The sunken court is also interrupted by five pedestrian bridges thatconnect from street level as well as from adjacent developments. With theseconditions, the entire space is separated spatially by lighted and shadedconditions. In order to create a better experience for commercial function atthe basement level, landscape design intervention must provide a betteraccessibility and a warm welcoming experience that could rejuvenate themonotonic space at the sunken level. There are five courtyards with four accesses, from the fire exit staircasesand the escalators, as required by local regulation. In order to create abetter accessibility, the fire staircases were modified to split the entry atstreet level into both sides of each bridge that is adjacent to them. These newaccess points would directly connect to the main lobby of each tower in order toprovide easy connection to the commercial level. These staircases were alsodesigned as landscape terrains combined with softscape and hardscape. Theselandscape terrains provide the leading direction for people to walk directly tothe shopfront areas. Then the landscape pathway at basement level will unifiedthe entire circulation system by connecting all access points together. Withthis direct connection and directional guidance through landscape intervention,the vertical and horizontal circulation are established to strengthen thecommercial experience. The landscape dioramas of each court acts as a miniature of nature thatenhance the experience of each shop along the entire commercial facade. Theyprovide visual pleasure to the viewers with different points of view along thelong corridor. The physical and visual connections from the street level to thecommercial level are very crucial for the users' experience. Therefore,different landscape characters that could provide the physical and visual impact- from mountain, plateau, and cave - were designed to fit with physicalconditions of the development. These natural features are re-interpreted withthe simple gesture of horizontal lines that would bring the sense of calmnessand provide horizontal visual connection throughout the stretch of the sunkencourtyard. Seatings are designed to be integrated with the overall landscape terrains. These terrains are vertical and horizontal undulated. They not only create adirectional guidance to the shops, but also create a change of scenery aspeople move along the landscape. The terrains also help to block down the coldwind in order to create pocket spaces that are more comfortable for seatingduring winter. Each landscape diorama is designed with different plantingdesigns which would change their appearances throughout different seasons. These courtyards become a main figure in the landscape as they are exposed tonatural light. In contrast, the cave landscape - the alternated areas under thelink bridges - will become the dynamic transitional spaces that connect everylandscape courtyards together. Different water features - from static horizonto dynamic verizon - were introduced to create different effects. Thereflecting ponds are located under the largest link bridges in order todiminish the experience of dark, clutter, underground feeling by bringingnatural light and reflection of the garden into the spaces. The reflectiveceiling design combined with sculptural features provides a surreal effect thatamplifies the immersive visual experience. The rain curtain feature provides a vertical movement and delightful soundof water that could refresh the entire space. At the center court, the mainevent space is designed to be flexible for different functions. The featurewall becomes a celebration for the main entrance of the shopping atrium. Thisfeature provides a glimpse of a welcoming landscape at the sunken courtyard forall visitors from the interior of the shopping mall. Landscape as natural Diorama creates theunited spatial landscape structure that enhances visitors' experience bycreating surreal landscape features for commercial courtyards. The newlandscape terrains were introduced as part of steps and planters that allow foreasy access from street level to the commercial functions at basement level. Each sunken court represents the modern interpretation of nature, frommountains to caves, by converting the physical constraints of the developmentto create a unique design advantage that generates special features for eachcourt. Each court yard acts as a part of landscape scenes that could be viewedseparately or be viewed with the larger landscape whole. Experience in thelandscape diorama could be experienced in the level of framed static view fromeach shop as well as could be enjoyed by moving along in the unified landscapetapestry. Projectname:ChinaShipping Beijing Jinan Huanyuhui Plot 656 Companyname:LandscapeCollaboration.,Ltd. (LCO) Lead Architects:Somkiet (Boyd)Chokvijitkul DesignTeam:Pavin Banternghansa, Napat Wiwatthanawararom, Suravit Phetchabun, Nopnara Katekaewmaneeratana, Nattaporn Sakonat, Simon Lin Website: Contacte-mail: info@landscape-co. com Projectlocation:Beijing CompletionYear: 2021 Buildingarea (m²):19,490m2 Otherparticipants: Clients:ChinaOverseas Property Local Landscape (LDI):BaoJiafeng(BJF) Architectural Design Company: Yihe Architectural Design and ResearchCenter of the China Architecture Design Institute Co.,Ltd. Construction Unit: Shanghai Jialai LandscapeEngineering Co.,Ltd. Photocredits:Luan Qi




 Editor's Pick
 Latest Design