Text description provided by the architects
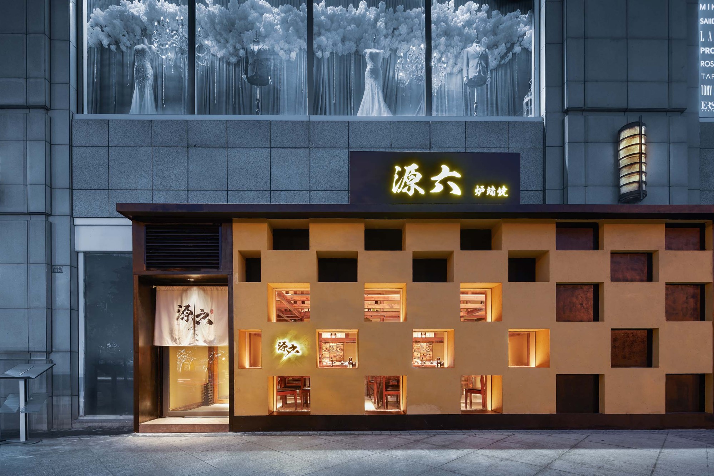
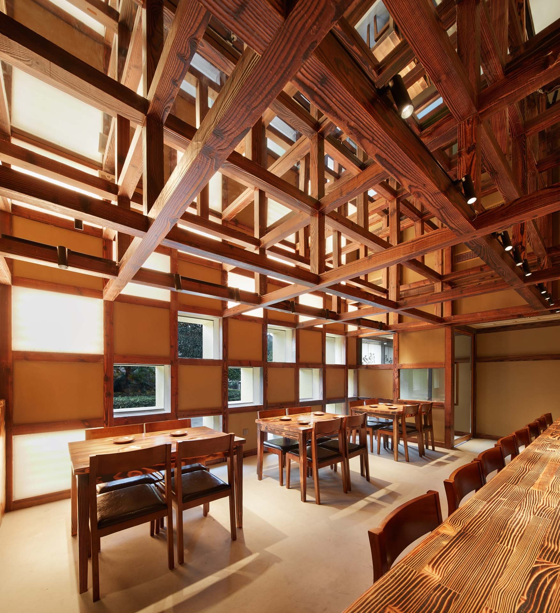
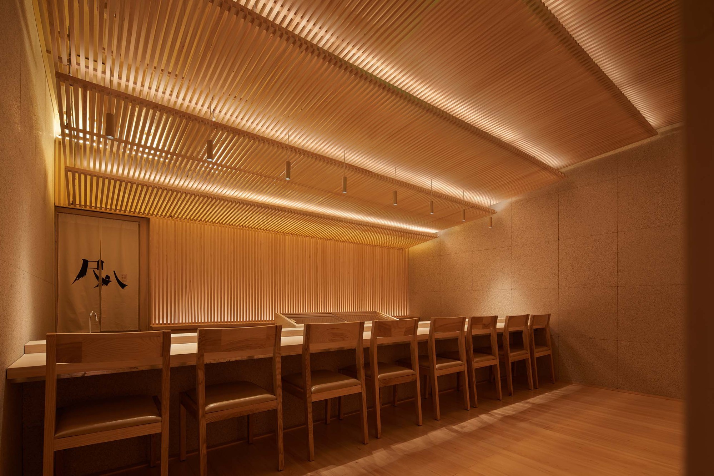
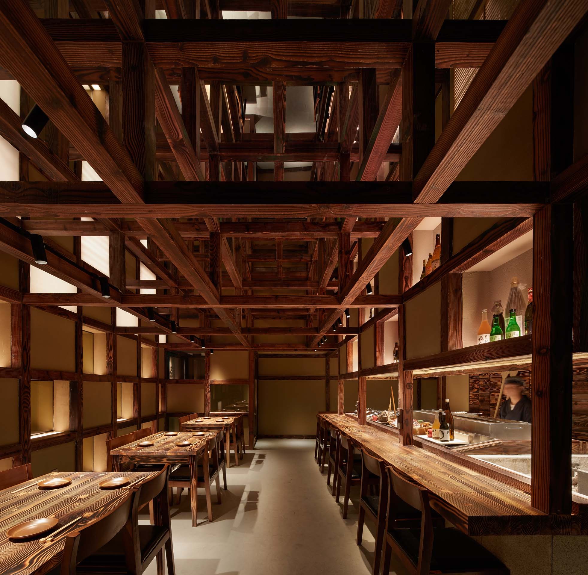
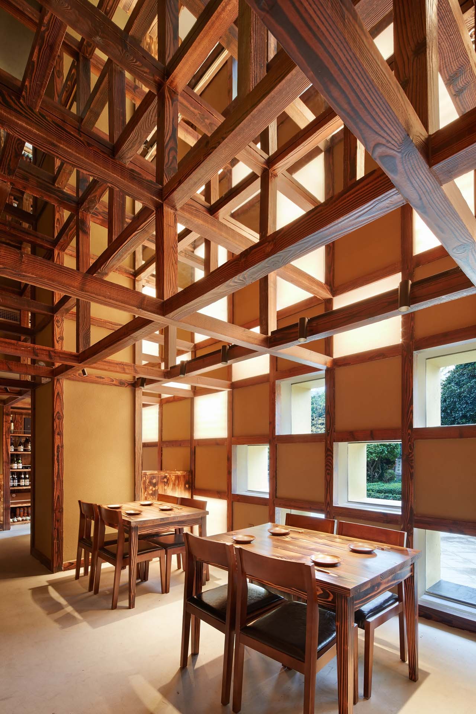
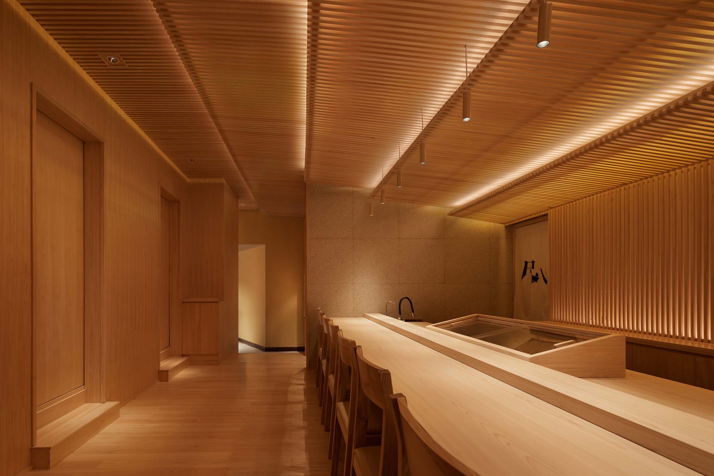
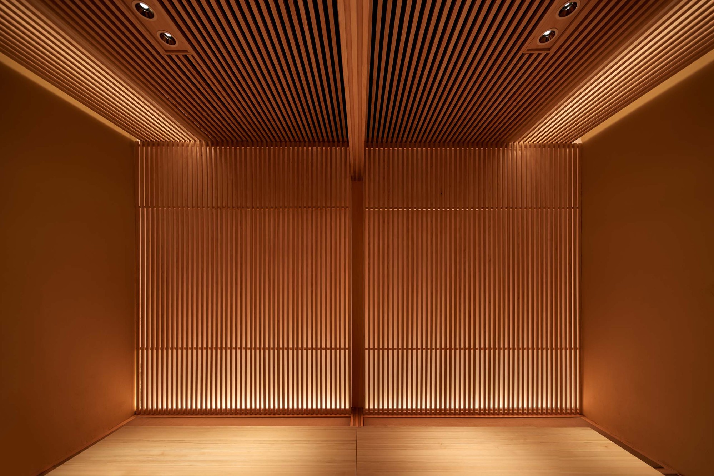
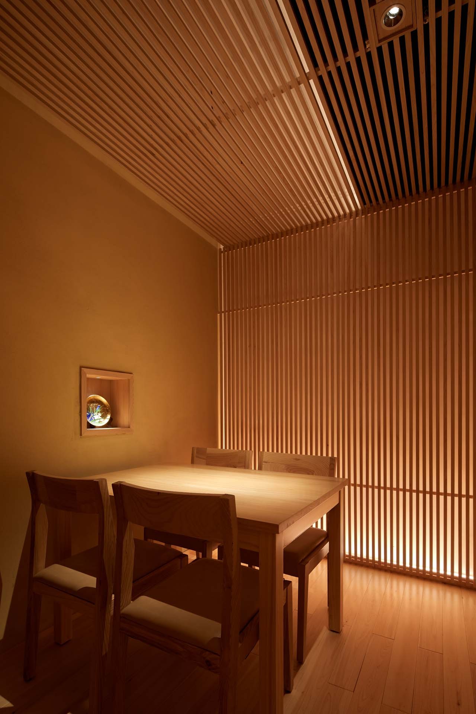
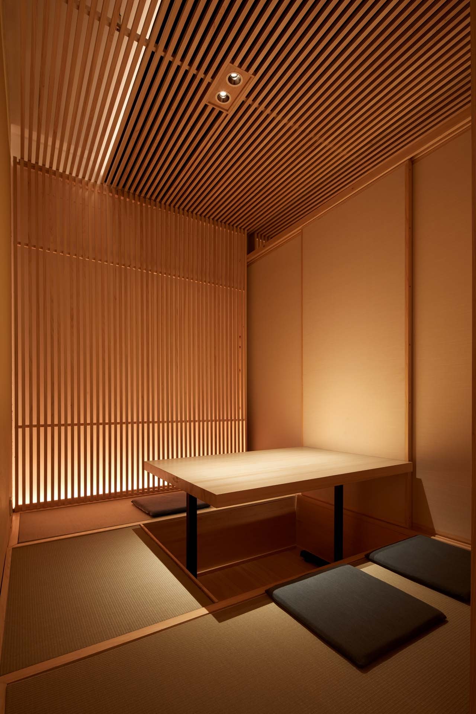
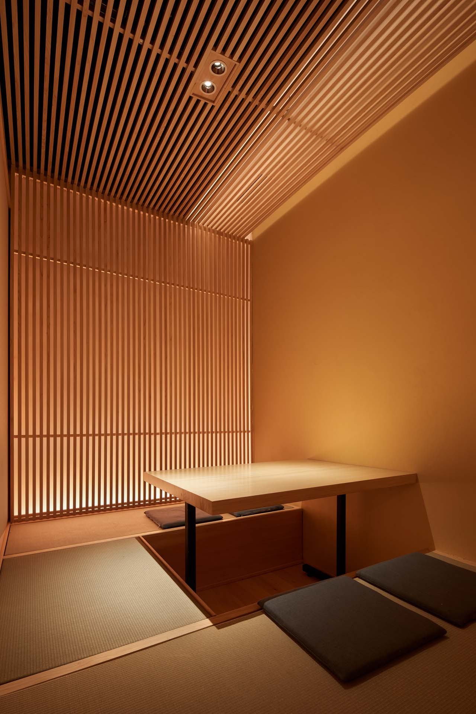
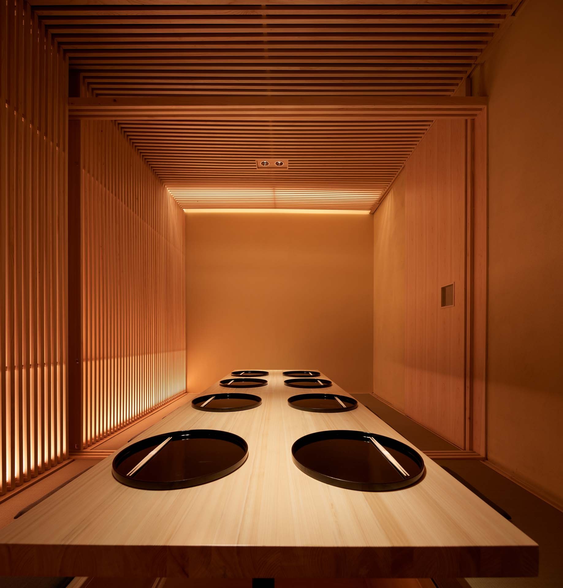
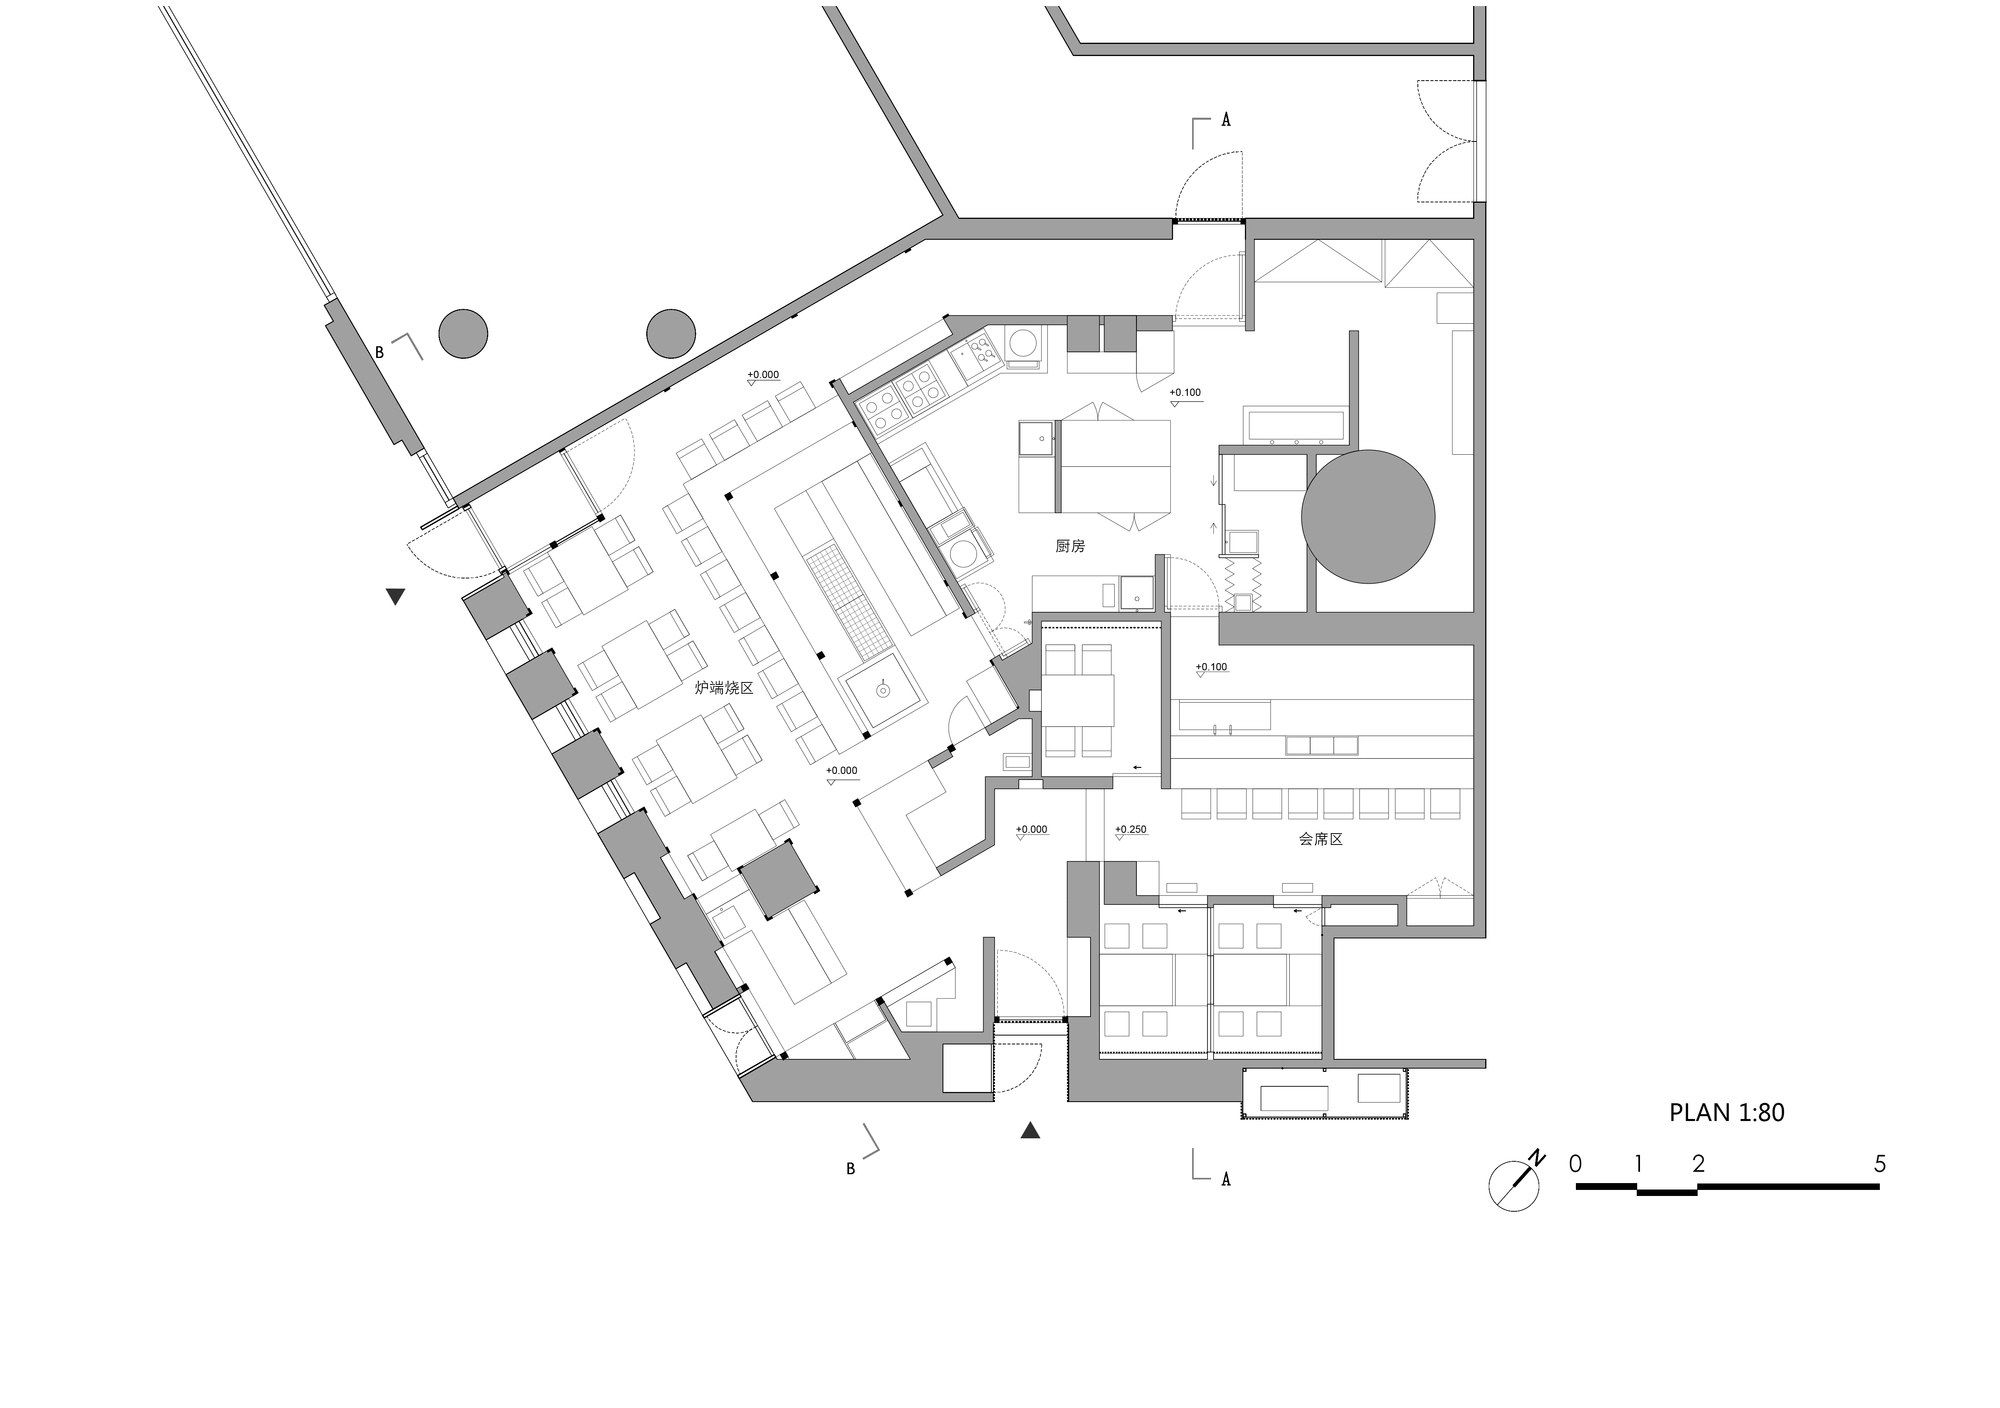
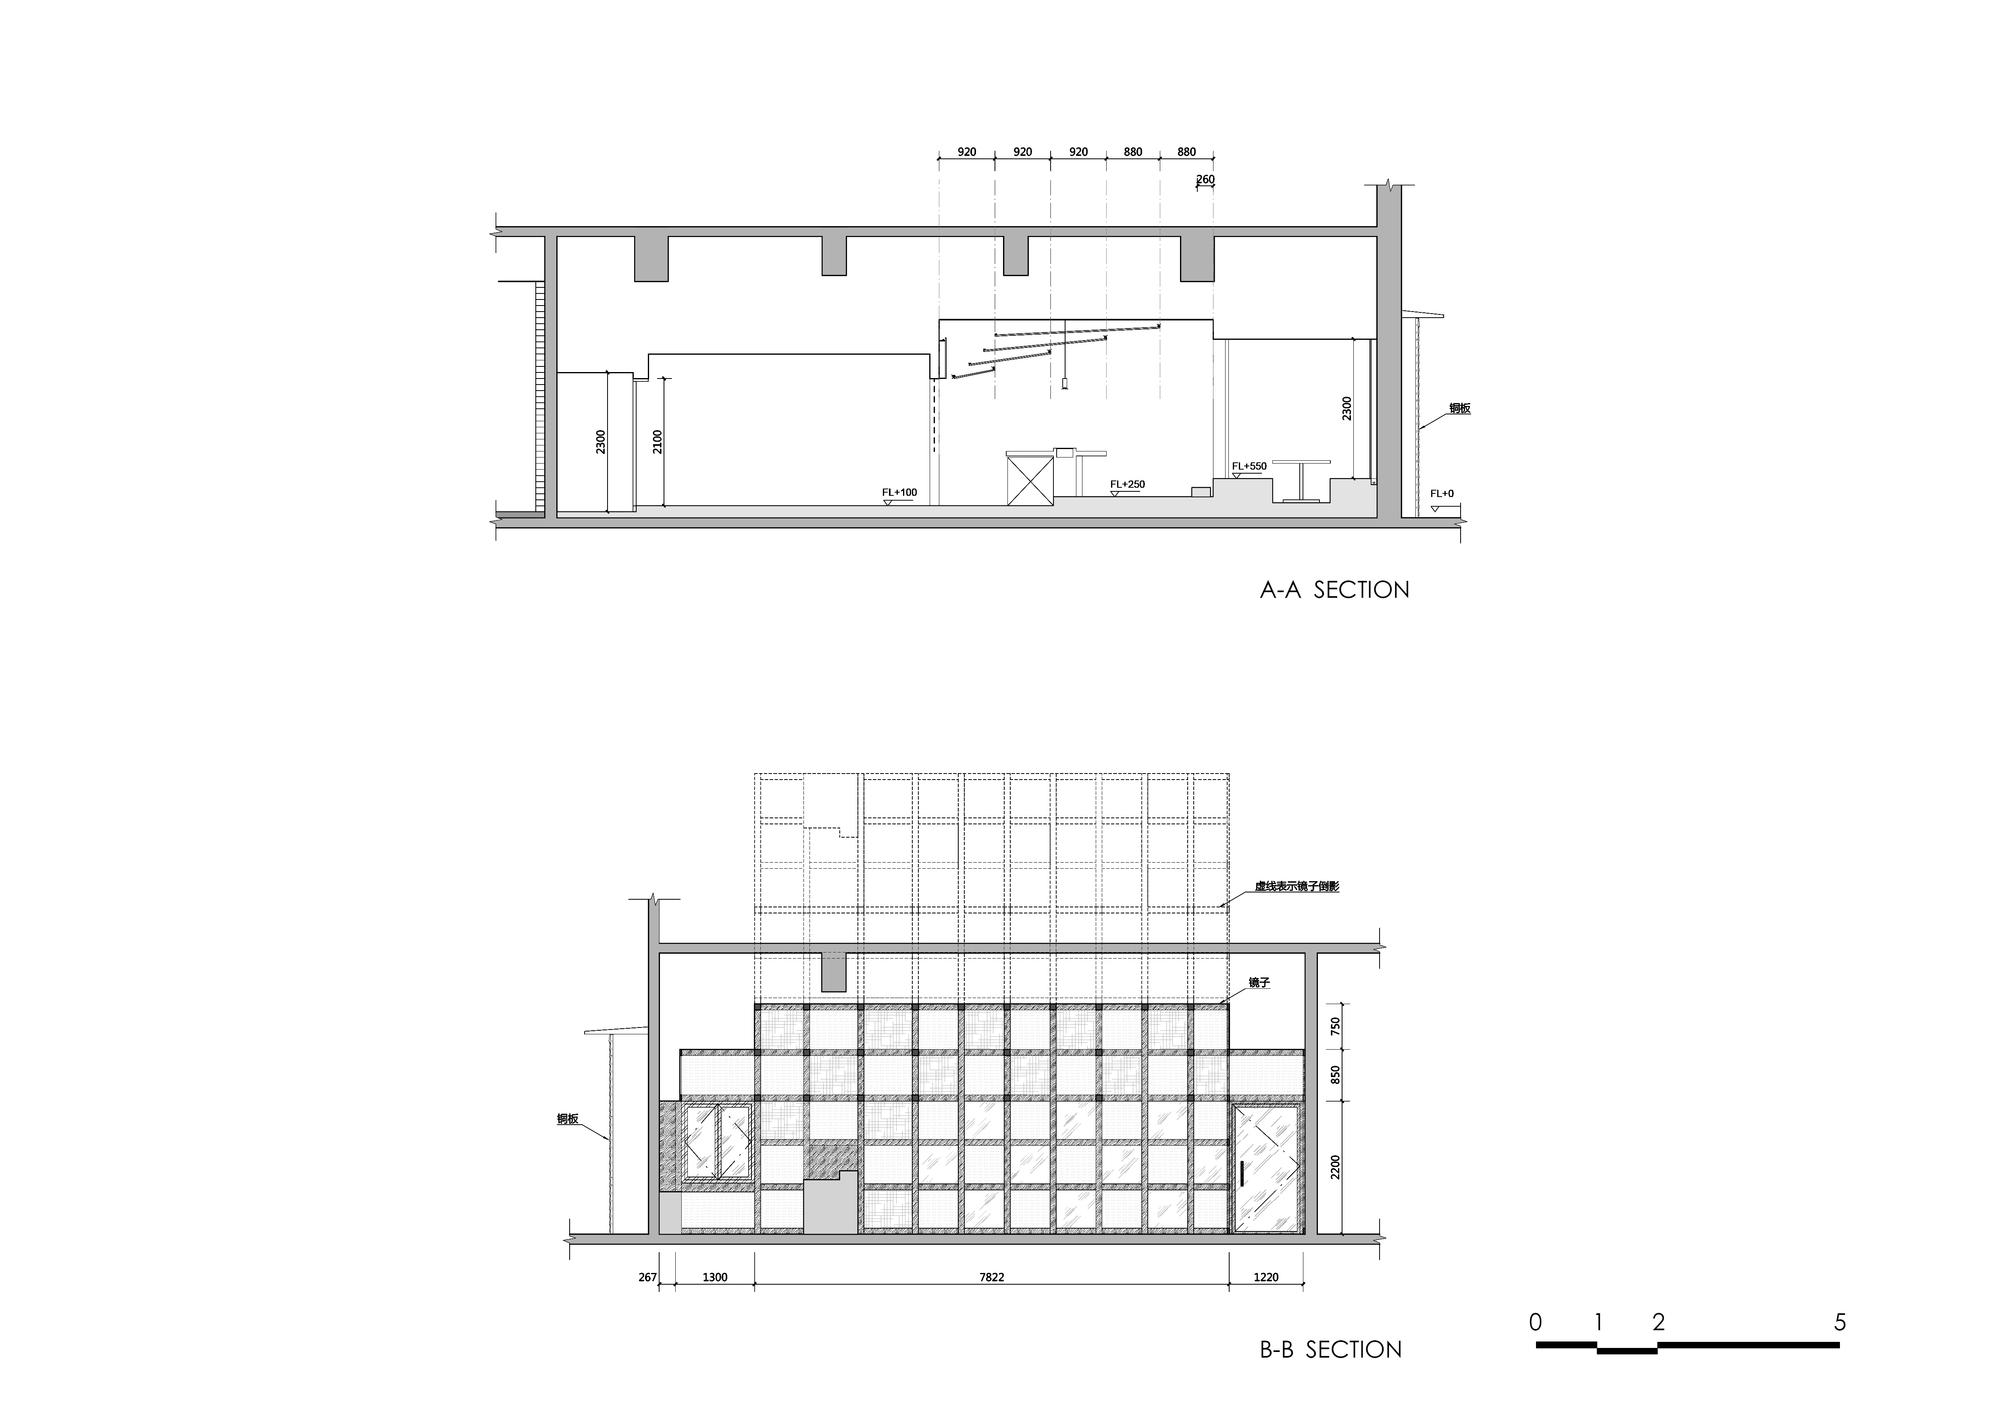
This project is located on the street level of the lower block of the Shangri-La Hotel in Chengdu, and it comprises the design of two restaurants: a robatayaki grill and a kaiseki counter, which share a single kitchen. The two programmes belong to different restaurant types but share back-of-house facilities. The design team drew on commoners' dwellings, the samurai tea room and traditions from different cultures, extracting characteristic elements and developing them in multiple layers to produce interiors that will age well. The robatayaki room, in the dwelling series, references the dynamic timber structure of the Yoshijima House in Takayama. By raising the ceiling height, building a charred-timber frame and installing a mirrored ceiling at the very top, the wooden structure is extended upward into the upper space. Square-grid openings in the outer wall, fitted with washi light walls, control the direction of light and highlight the elegant lines of the structure. The kaiseki room, in the tea-room series, uses the sloped ceiling of tea-house architecture, layering it to give diversity to the small space. The ceiling is formed from thin cypress lattice strips arranged in overlapping slopes, producing a moire effect and an atmosphere distinct from everyday life. Private rooms also use lattice strips, lit from below by floor-level uplights and from above by ceiling lights, adding diversity to the small spaces. For the exterior, the design took Jorn Utzon's observation that Japanese architecture is defined by its roof and treated the outer wall as a roof. The robatayaki originally planned for thatch, but fire regulations required a straw-earth-wall effect instead; the kaiseki uses its own corresponding treatment. The result is a pair of restaurants that translate Japanese residential and tea-house typologies into a contemporary Chengdu setting.











 Editor's Pick
 Latest Design
 Best Idea










