Text description provided by the architects
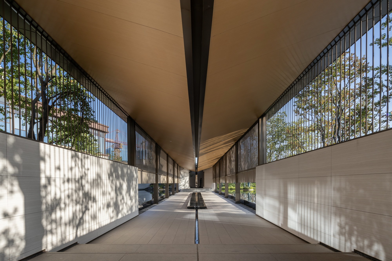
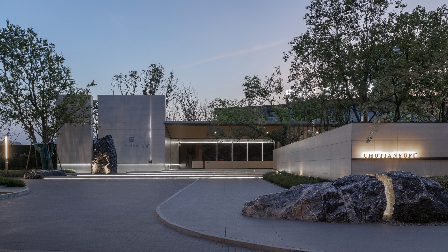
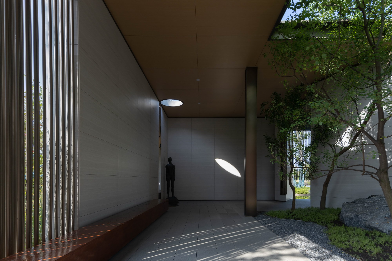
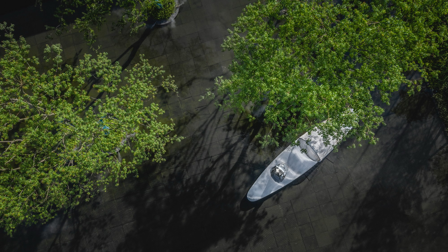
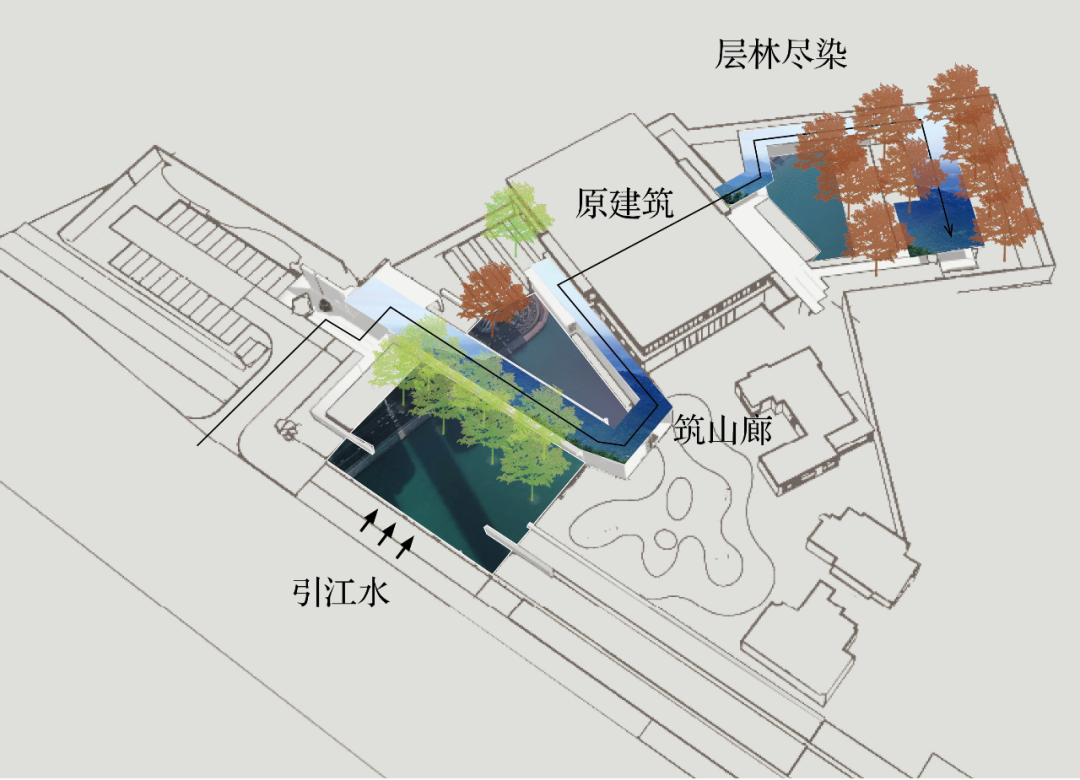
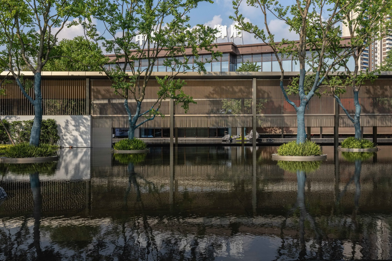
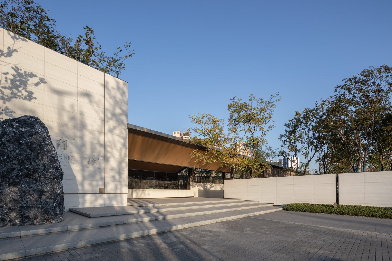
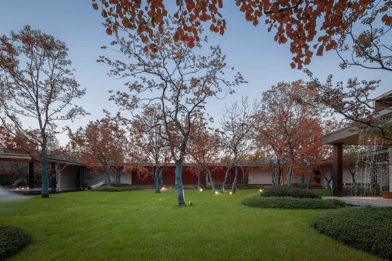
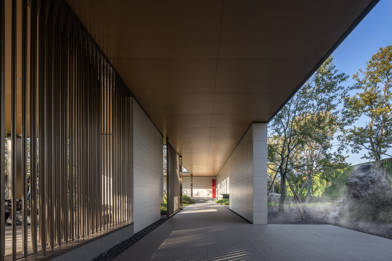
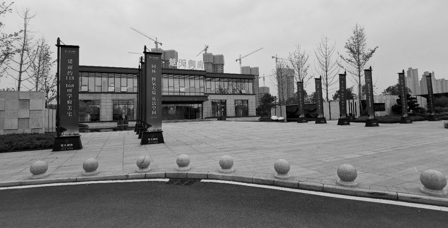
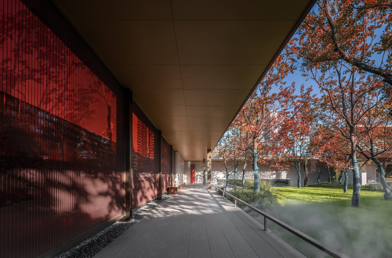
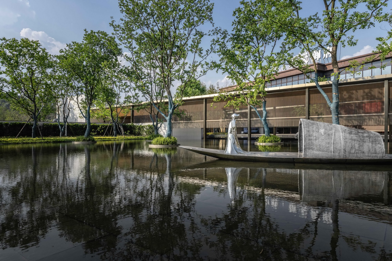
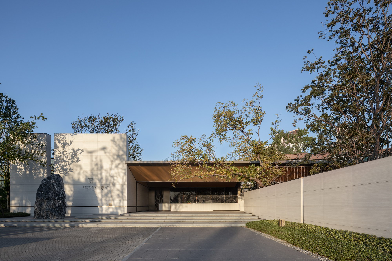
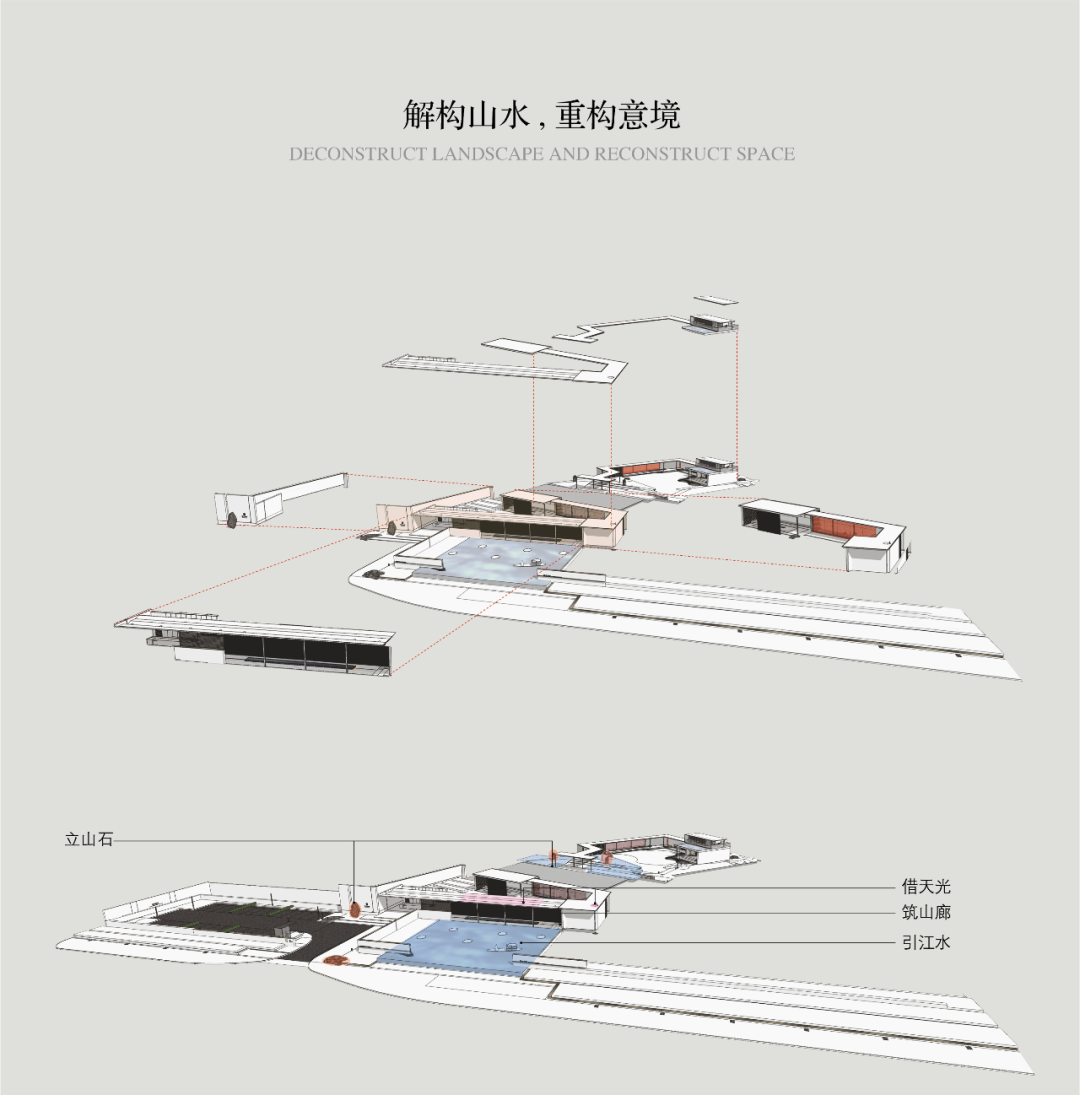
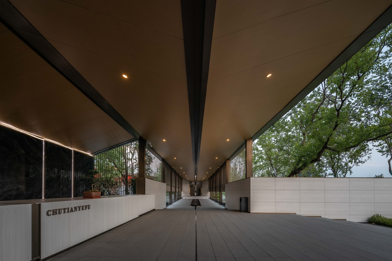
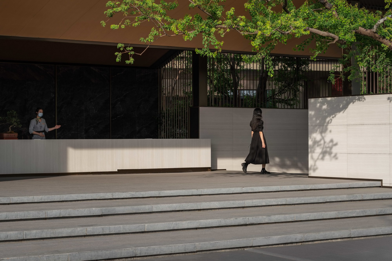
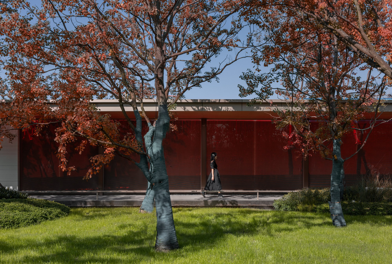
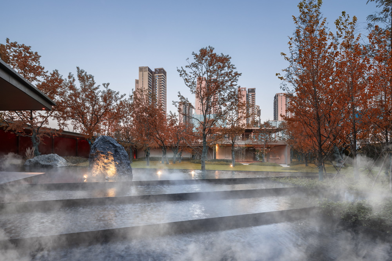
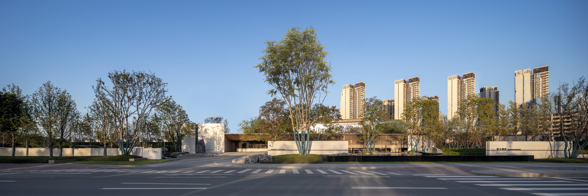
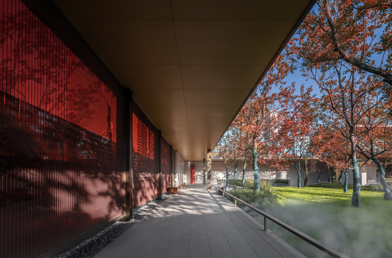
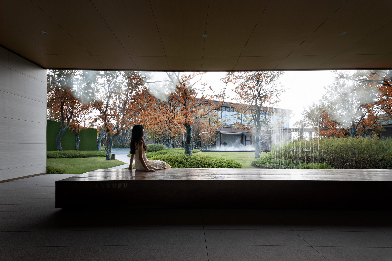
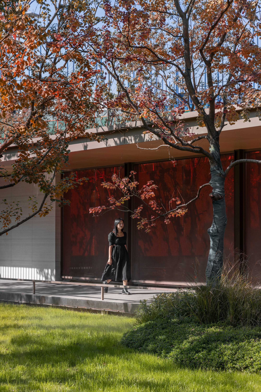
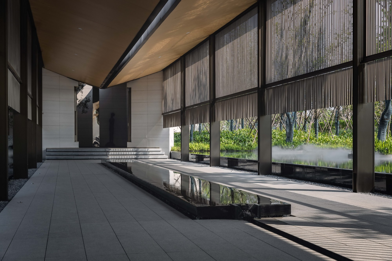
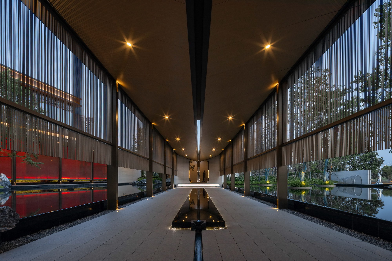
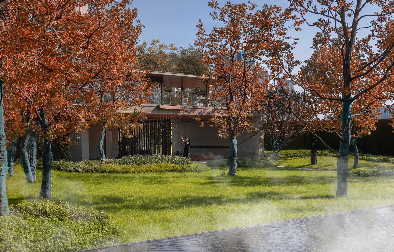
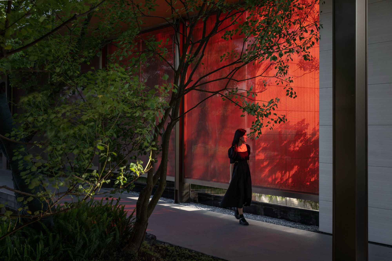
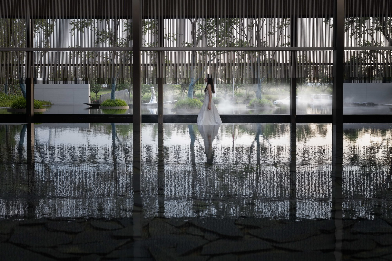
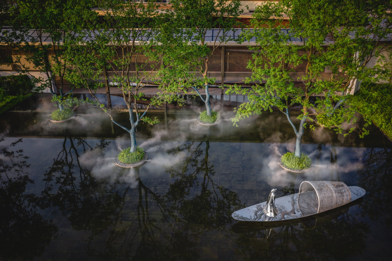
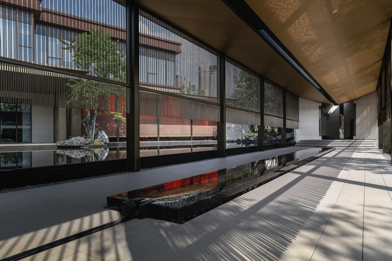
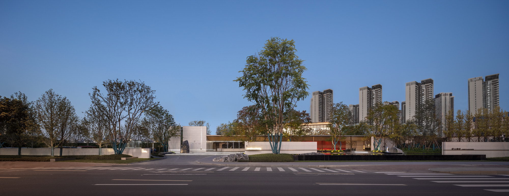
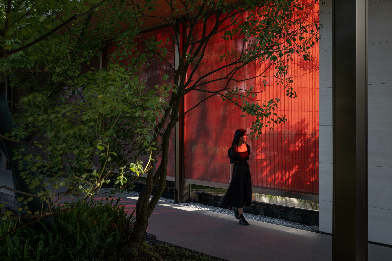
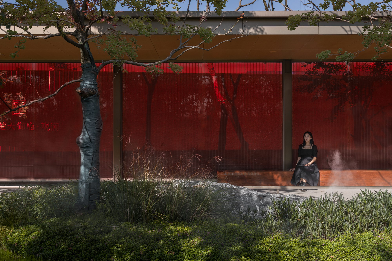
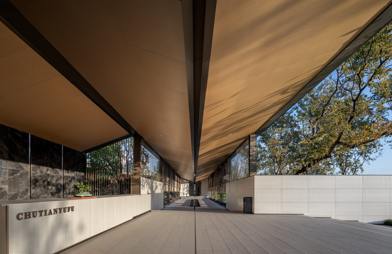
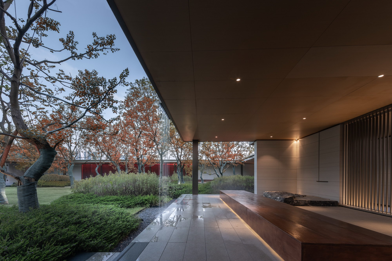
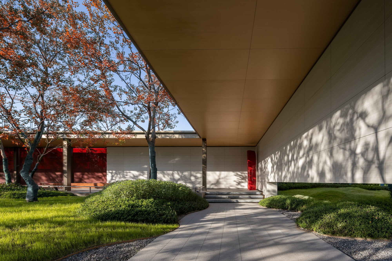
Zhongxin Chutian Yufu in Changsha is a semi-rehabilitation project that transforms a formerly open hard-surfaced site into a quality luxury residence with Changsha character. The design abandons conventional demonstration-zone thinking, starting from the permanent community entry and building outward, using nature as source with river water and mountain forest extended onto the site. Inspired by Changsha's Aiwan Pavilion maple-forest mood, autumn maple red is injected as the site's soul. The light entry uses modern portal concepts, with gable walls recording sunlight and tree shadows at different times. Light is secondarily edited as it enters, creating dialogue between site and nature, while rainwater follows the traditional si-shui-gui-tang ritual. The Xiang River is extended into the site as both reverence for nature and tribute to hometown. A champagne-gold grille viewing corridor creates a light-and-shadow promenade with wind-chime installations and fog systems that diffuse sunlight. An open pavilion frames tallow trees and flower borders, where tree shadows, water and breeze intermingle. A red corridor and pure maple forest tribute the city's memory, wrapping the original sales office in landscape to reduce demolition and create a permanent community arrival. The design allocates the budget thoughtfully, using landscape structures to screen the existing building exterior and minimize demolition, while the city's maple-forest imagery is extracted and woven into the site through natural forms that wrap the architecture. The experience route links with interior spaces, using light, wind and water as natural design languages to create a five-sensory spatial journey.



 Editor's Pick










