Text description provided by the architects
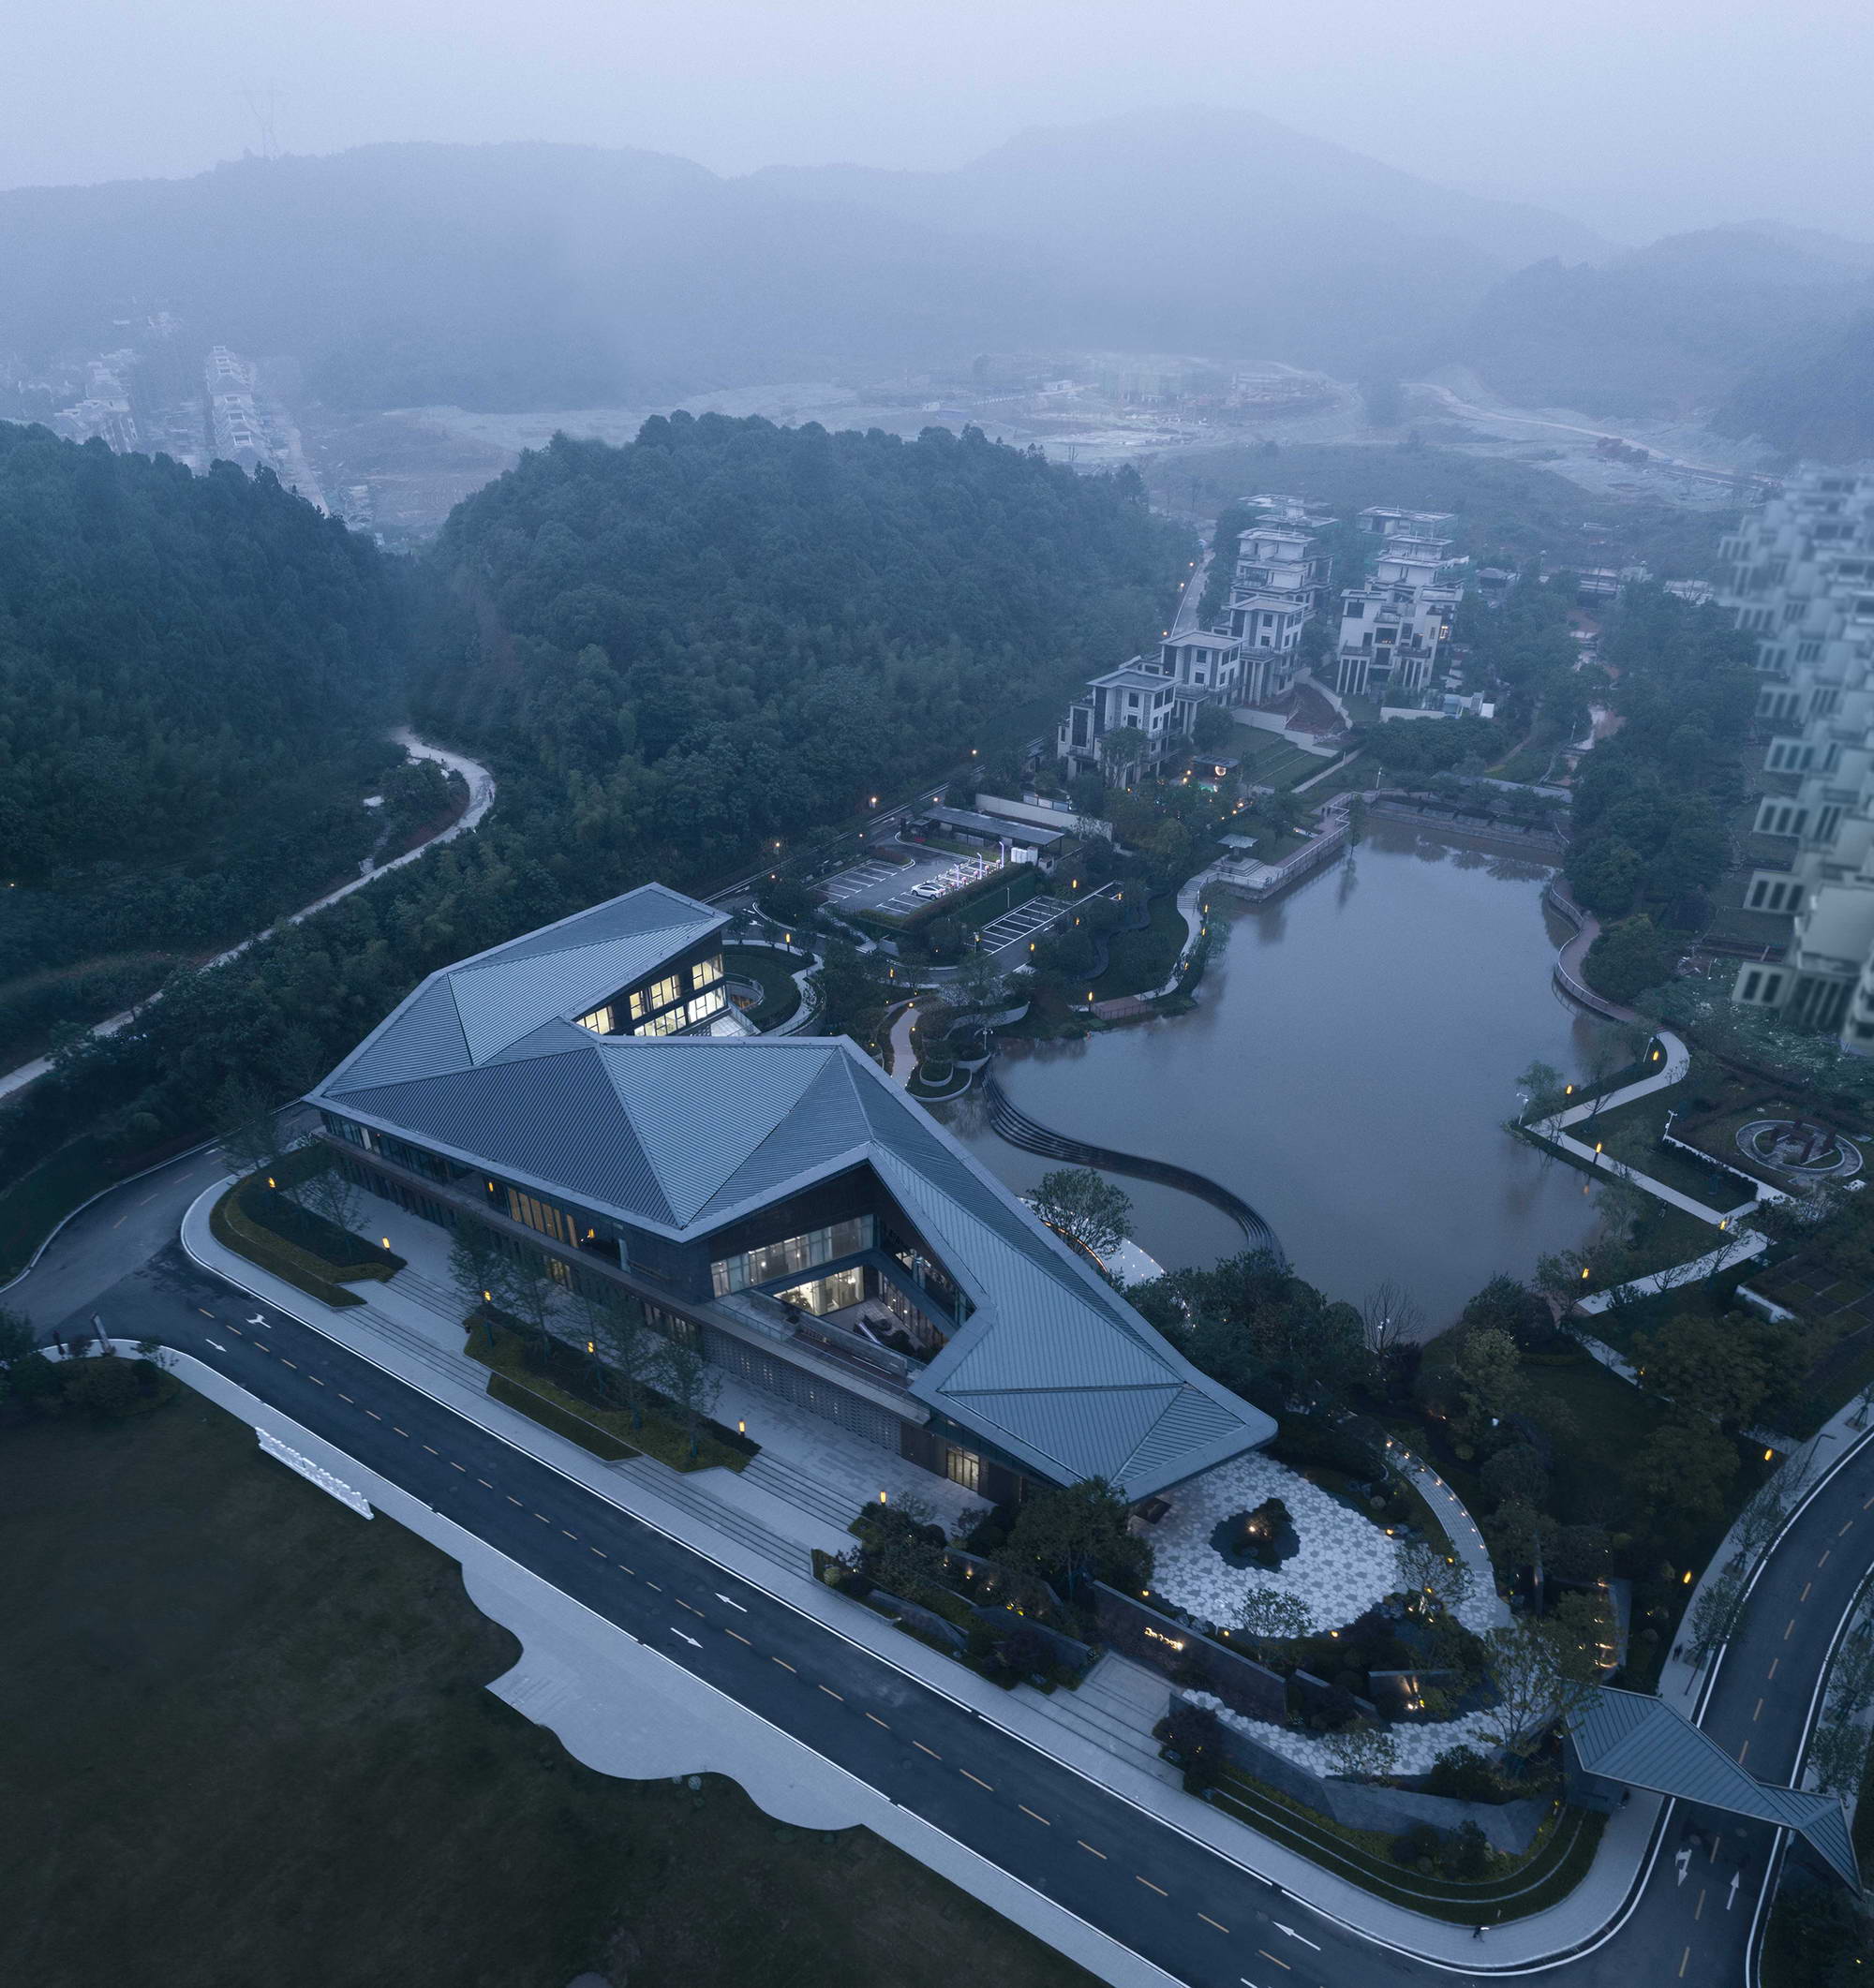
The Luyin Qingzhu Lake exhibition center in Changsha sits at the foot of Sun Mountain in the Kaifu North district, adjacent to Xiangjun Changde Experimental School and Sun Mountain Forest Park. The project envisions community living as a peach-blossom spring, a warm humanistic dwelling that explores the roots of Eastern culture. The plan follows one axis and two gardens, with an east-west commercial spine and two open courtyards facing north and south toward different landscape resources. The main entrance is on the east, opening to the city, while the south side accommodates a continuous two-story commercial interface that follows the terrain. The north opens to water as a waterfront ecological commercial promenade. Beyond conventional exhibition functions, the program includes a children's playground, gym, yoga room and heated pool. The architectural form is conceived as three-dimensional mountain-water, with continuous pitched roofs that create covered corridors for tea, viewing and indoor-outdoor transition. The design deconstructs and reconstructs traditional pitched roofs and brick walls through contemporary means, fusing local humanistic spirit with modern architecture. Commercial facades use glass curtain walls, deep champagne-gold aluminum panels and stone, with semi-open spaces that link interior and exterior without closing them off. Glass transparency and reflectivity are calibrated to create layered curtain-wall effects. The 3,405-square-meter site contains 800 square meters of building, designed in June 2022 and opened October 2022.






 Editor's Pick
 Latest Design
 Best Idea










