Text description provided by the architects
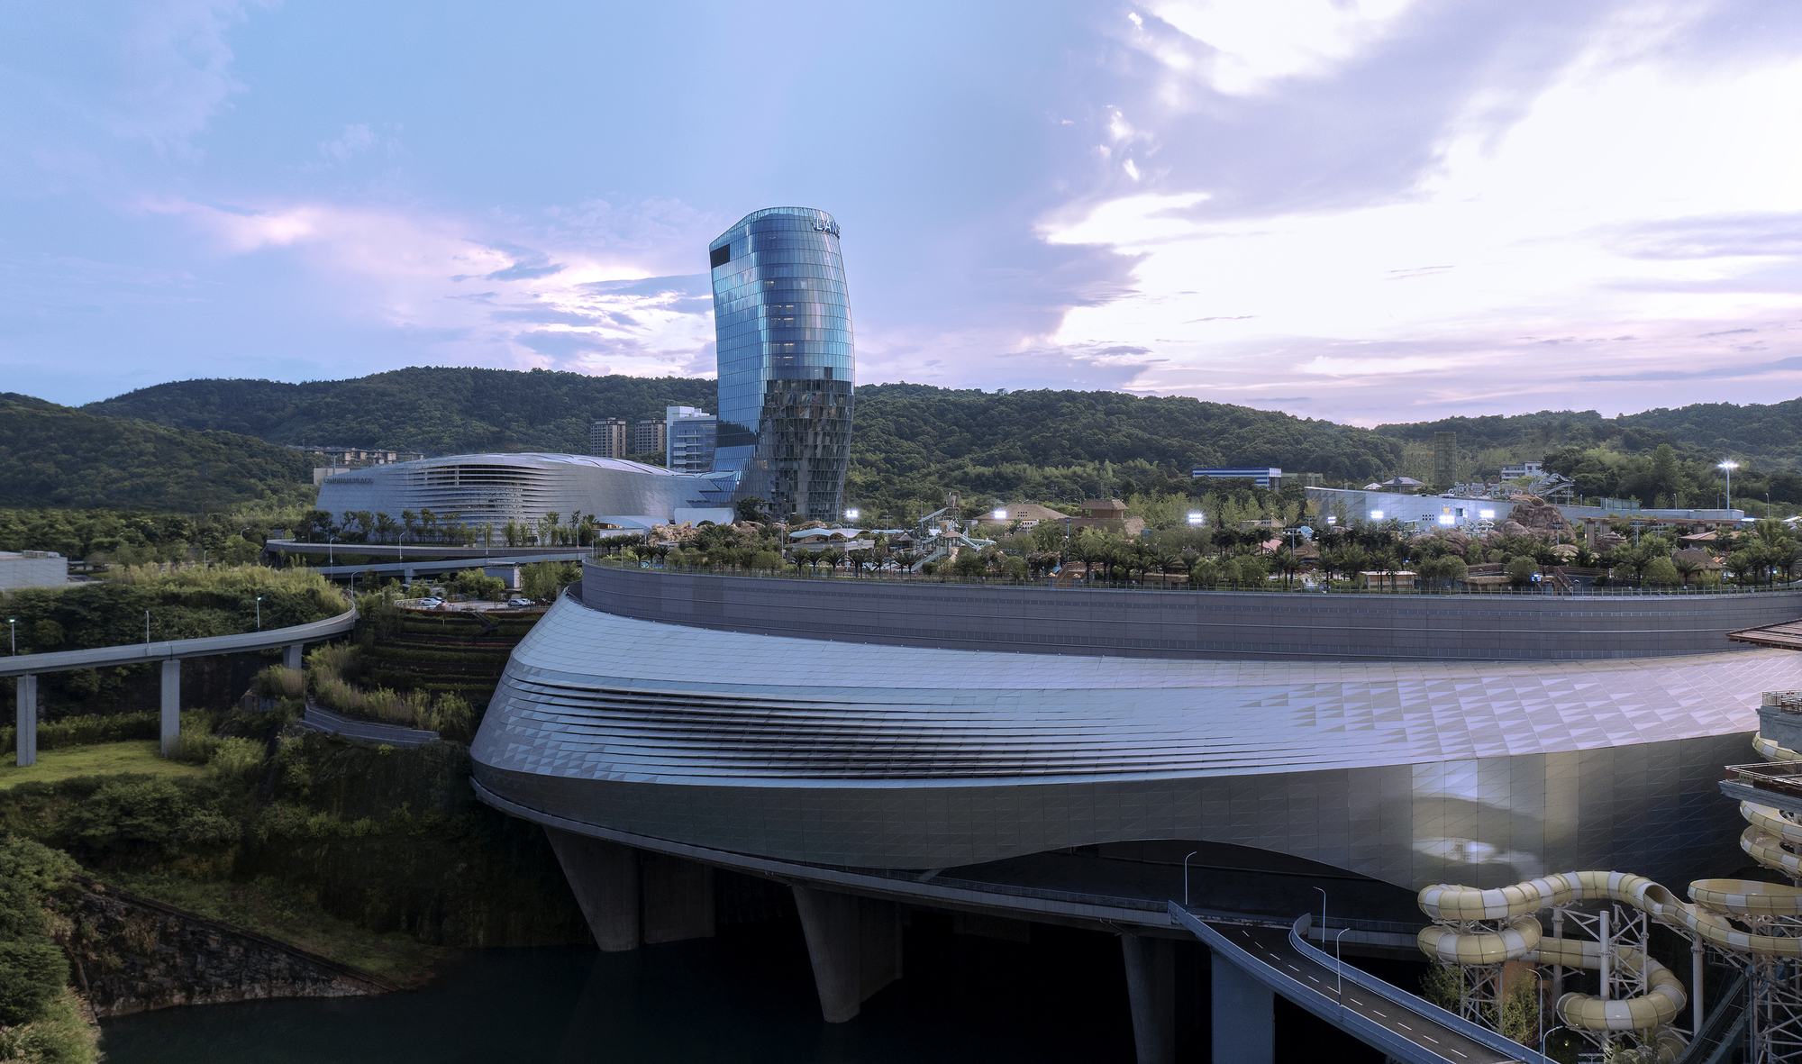
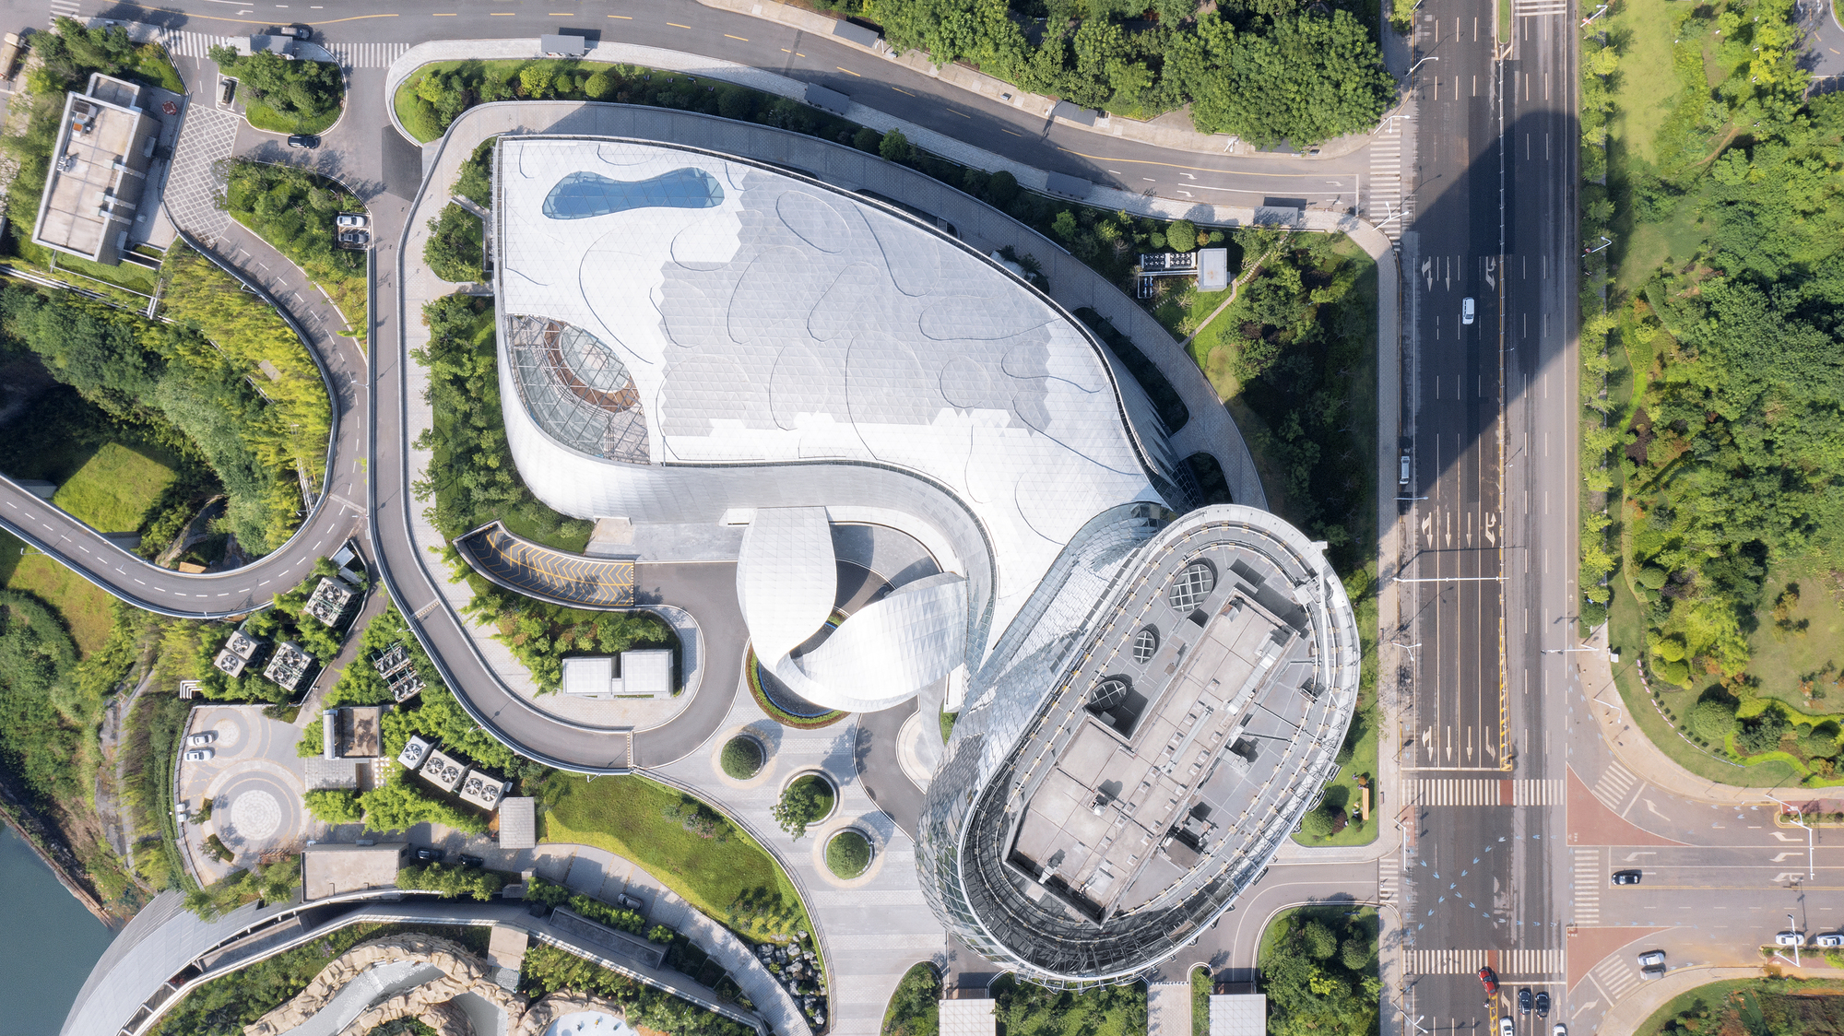
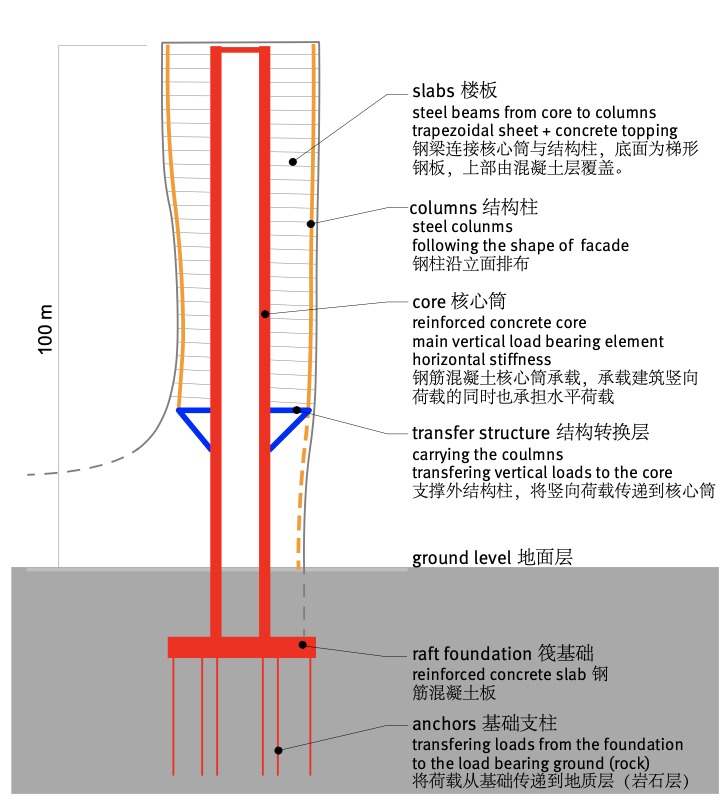
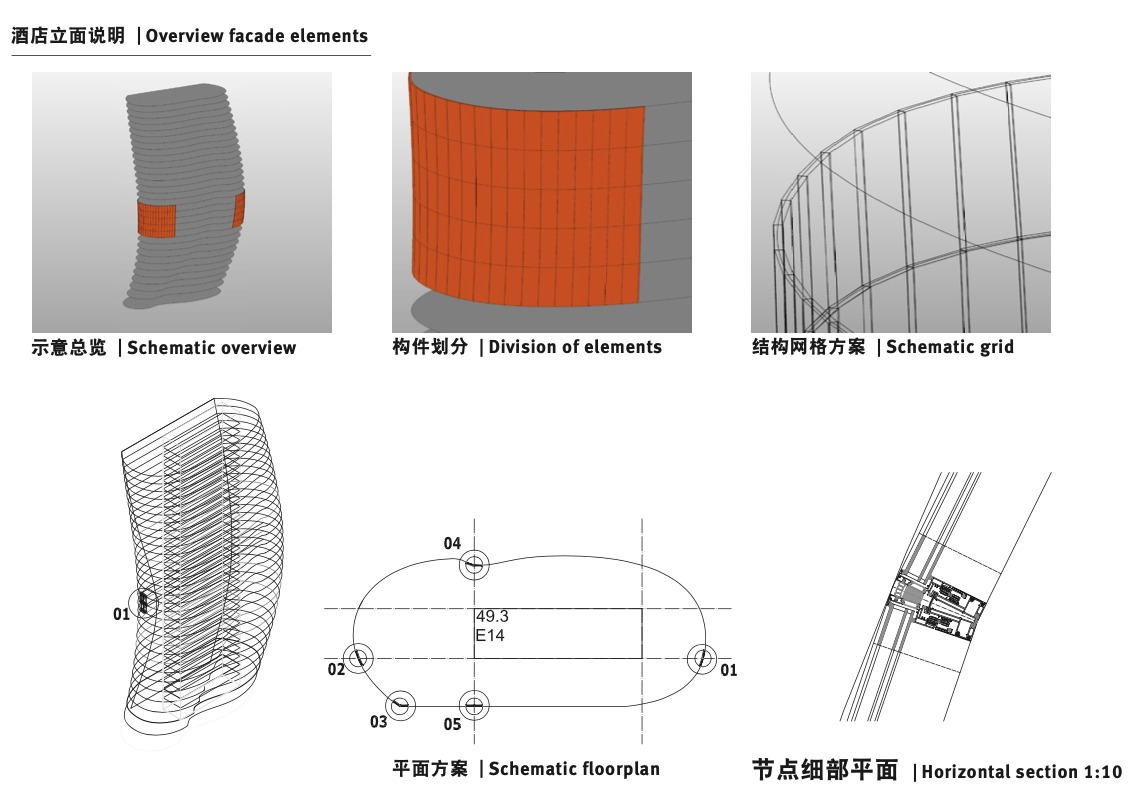
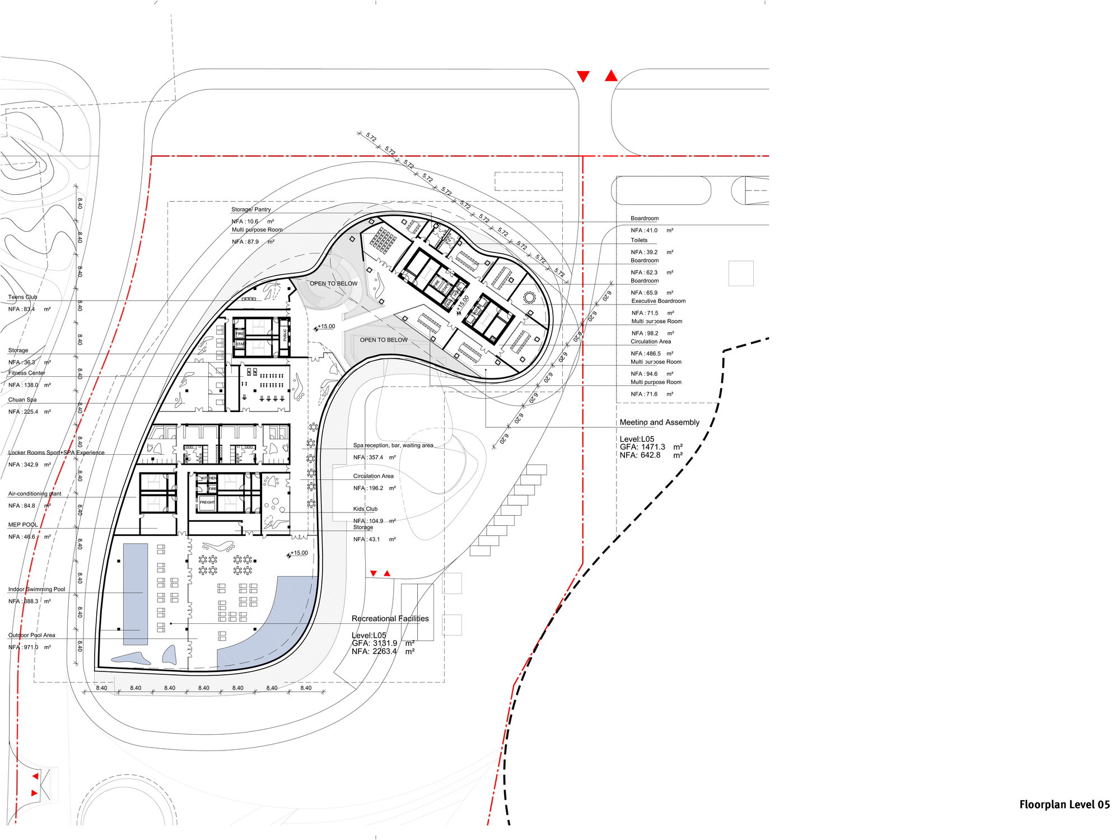
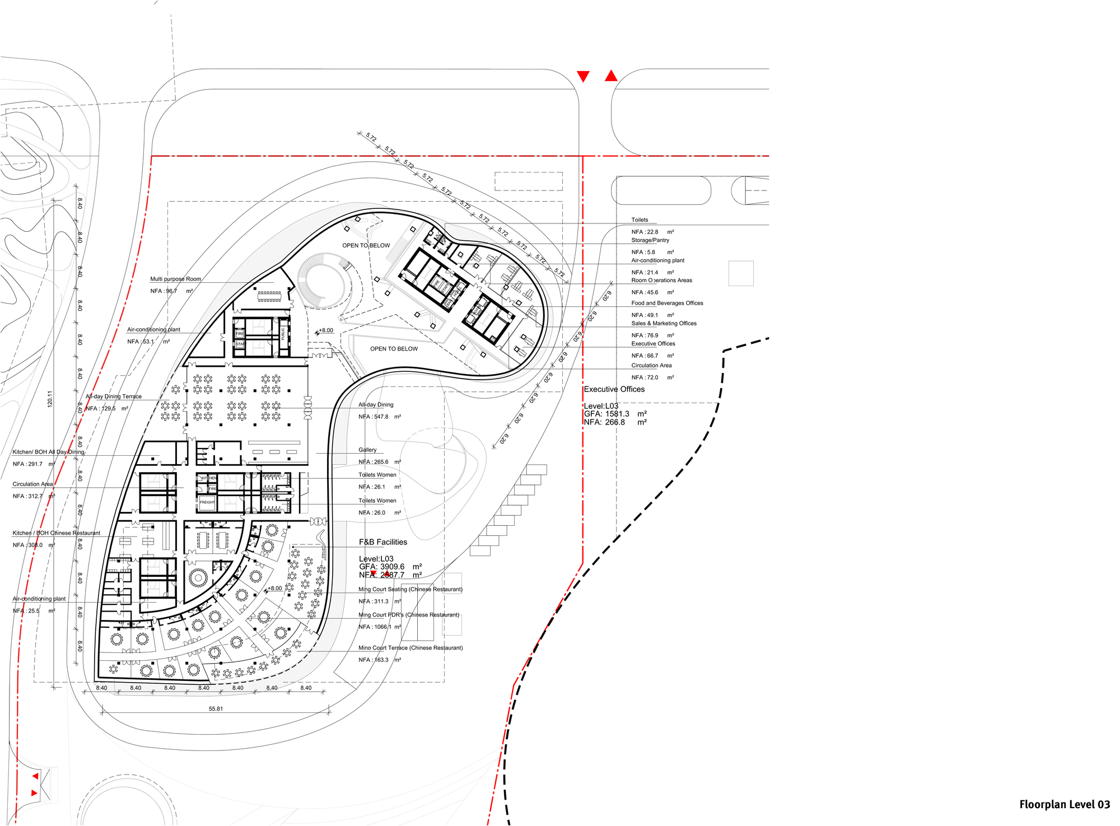
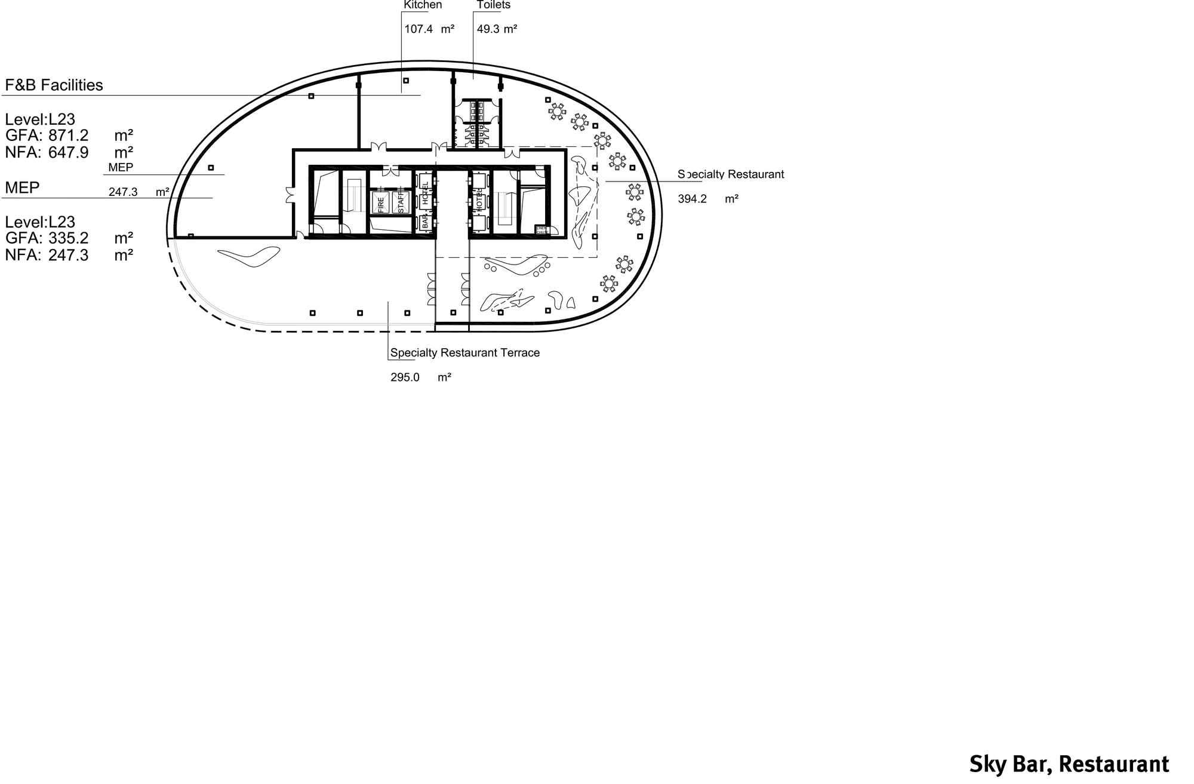
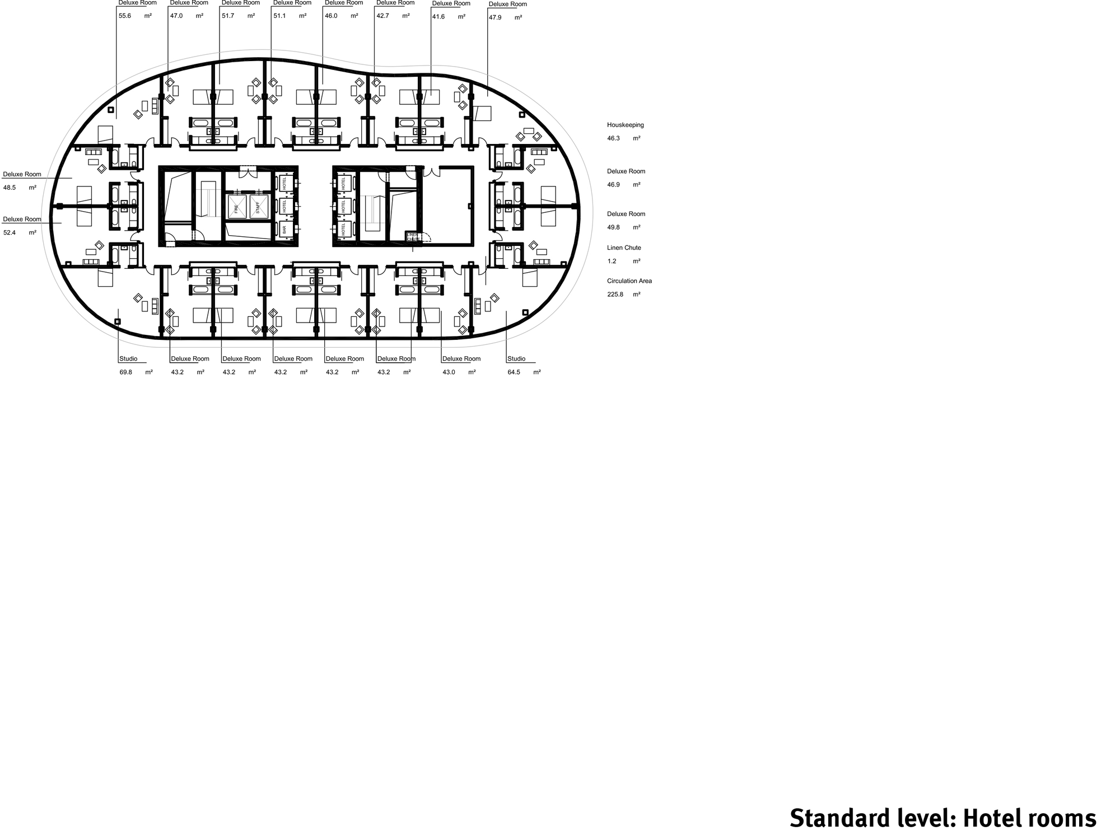
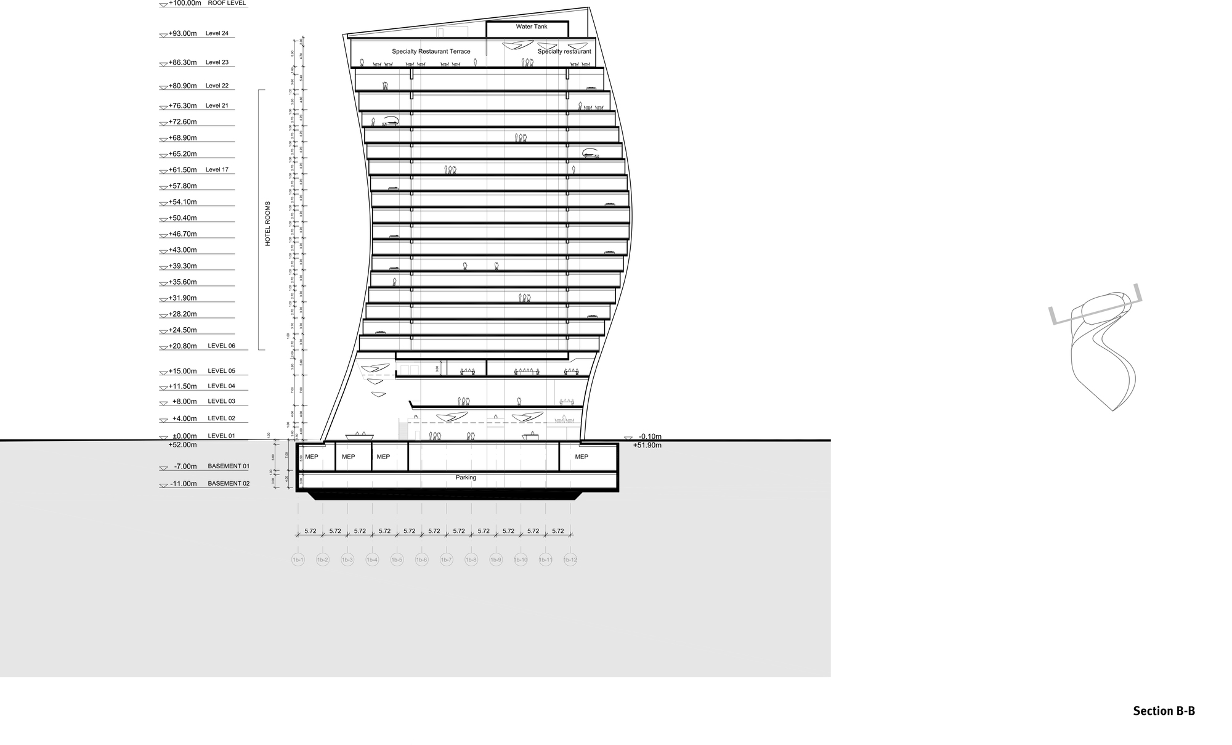
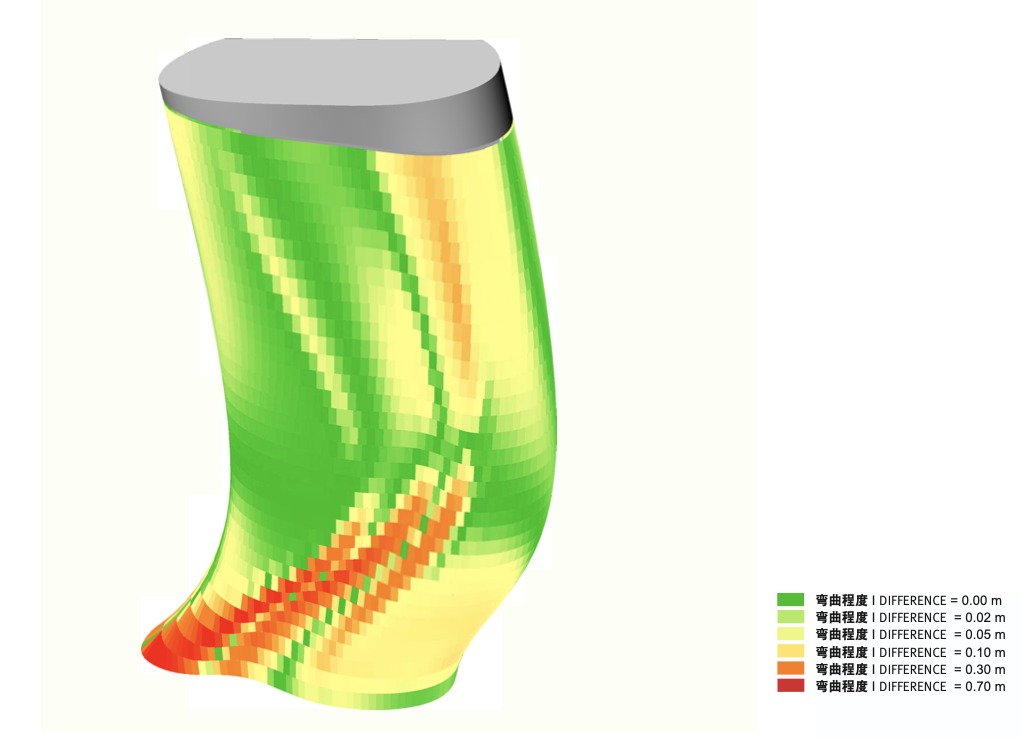
The Langham Hotel is located within the Dawangshan tourist resort area of Changsha, surrounded by rich natural landscape elements. It is the gateway building to the deep-pit ice and snow world and the amusement area. The building is 100 metres high, overlooking the abandoned open-pit mine site, and is also an important landmark and skyline visual point of Dawangshan in south-western Changsha. The main entrance of the hotel is between the tower and the podium, with an iconic steel structure. The podium has three floors and provides restaurants, bars, multi-function meeting rooms, a gym, a spa, beauty, hair and skincare salons. The guest rooms are in the tower, with 295 standard and twin rooms in total; the largest suite is 225 square metres, covered by a glass curtain wall with 180-degree views. The lifts of the podium and tower are independent, ensuring clear and convenient vertical circulation. The main structural core of the building is in the central lobby; the podium transfers loads to the core through cantilevered steel, and the columns change with the facade, so that the area between tower and podium can be free of columns. The unique sculptural form of the tower is composed of a complex structure, with six lifts that can be coordinated to improve efficiency and reduce waiting time. The project is a hotel designed by Zaha Hadid Architects, with a curving, crystalline tower that frames the view of the abandoned quarry below. It is a demonstration of how a resort hotel can be inserted into a post-industrial landscape, using a fluid sculptural form to turn a former mining pit into a luxury destination. The building is both a landmark on the Changsha skyline and a frame for viewing the geological wound of the open-pit mine.
TEAM
Design Director: Wolf dPrix|沃尔夫·狄·普瑞克斯; Project Architect: Angus Schoenberger; Lead Architect: Quirin Krumbholz, Tyler Bornstein; Design Team: Tamara Soto, Laura Ghita, Crystal K.H Tang, Xinyu Wan, Paul Challis, Veronika Janovska, Denitsa Parleva, Sorena Dumitru, Philipp Scherl; Client: 长沙先导土地开发建设有限公司; Structural Engineer: Bollinger und Grohmann Vienna Austria; MEP Engineer: Buro Happold Ltd Bath UK Steve Macey (竞赛阶段), 奥雅纳工程咨询(上海)有限公司(规划阶段); Facade Consultant: 上海祥云建筑工程咨询有限公司; Interior Design: Rockwell Group Europe










 Editor's Pick
 Latest Design
 Best Idea
 Hottest of Week