Text description provided by the architects
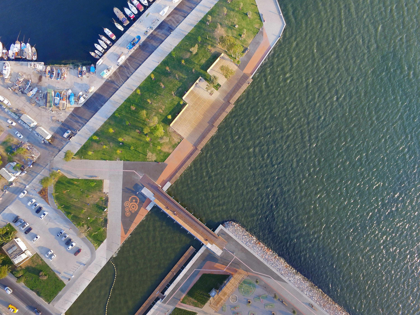
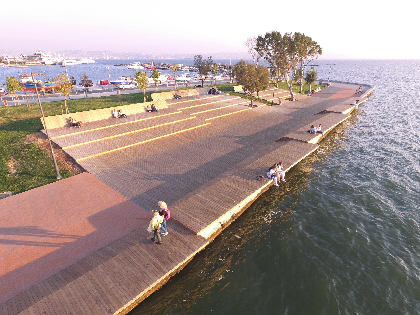
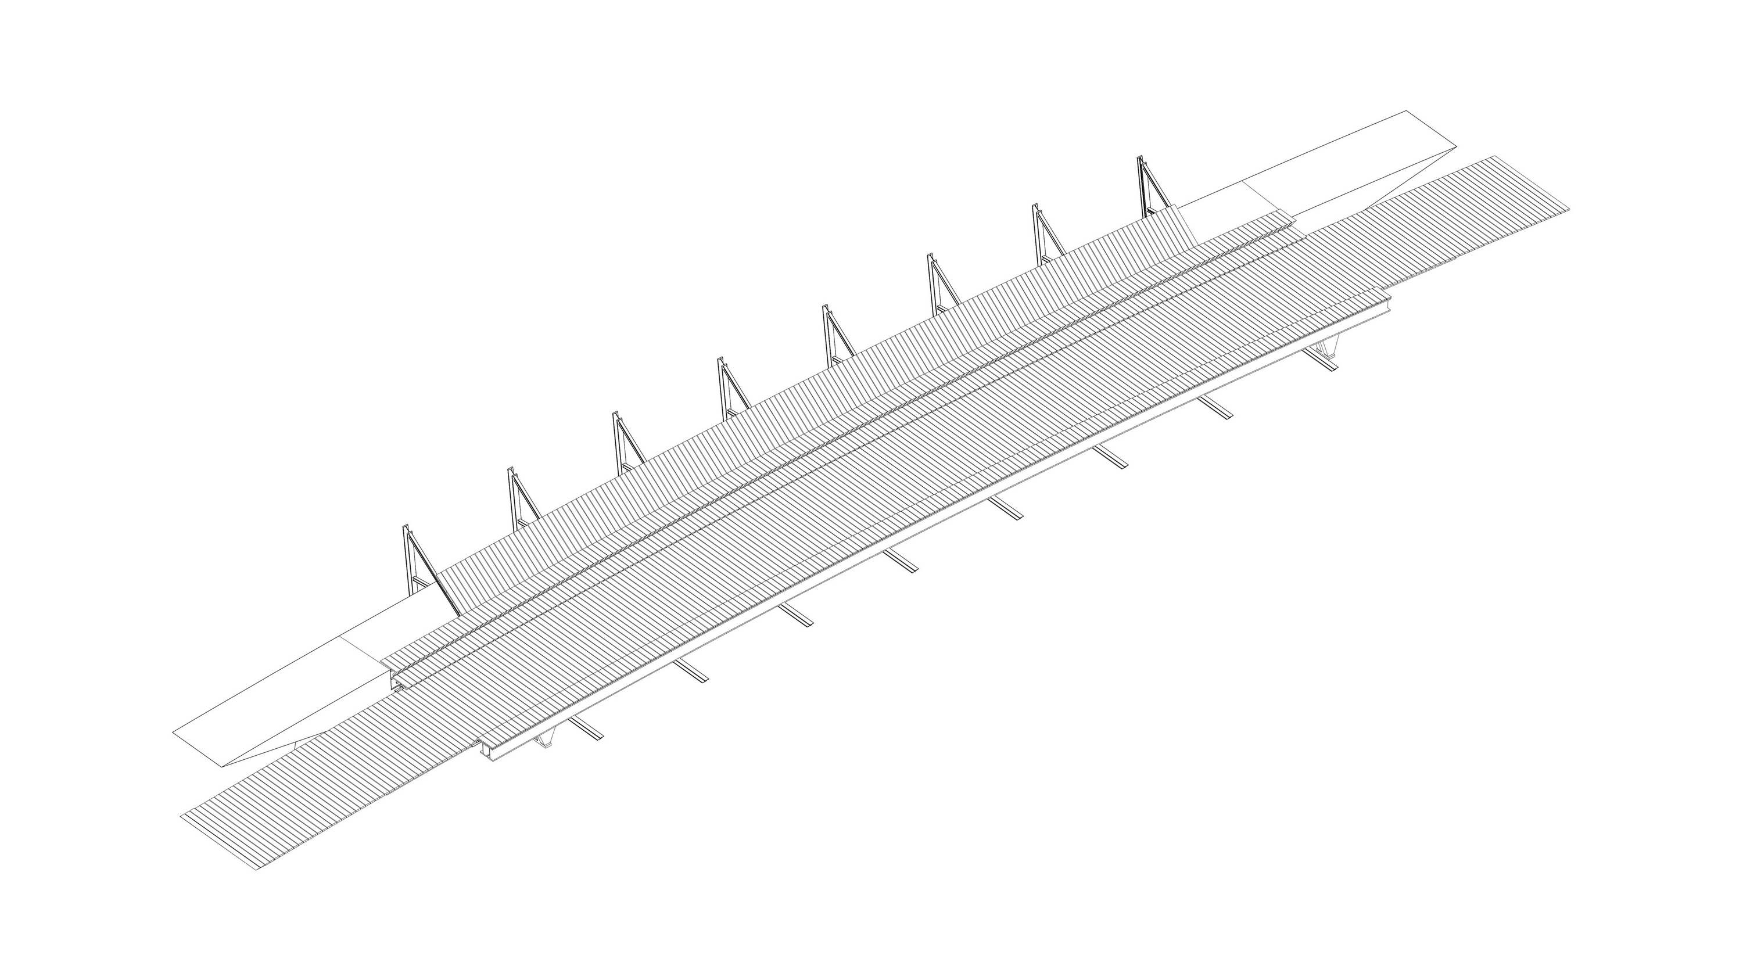
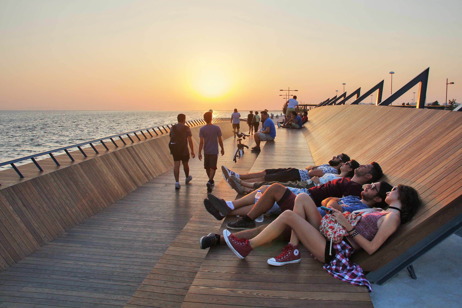
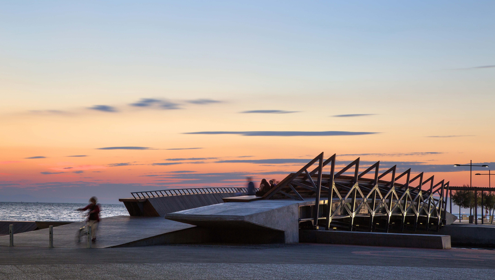
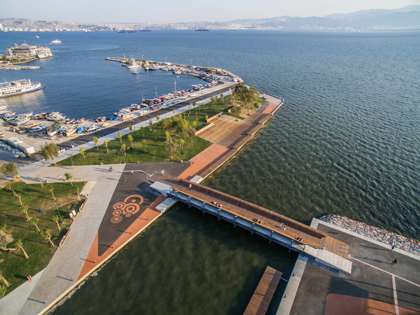
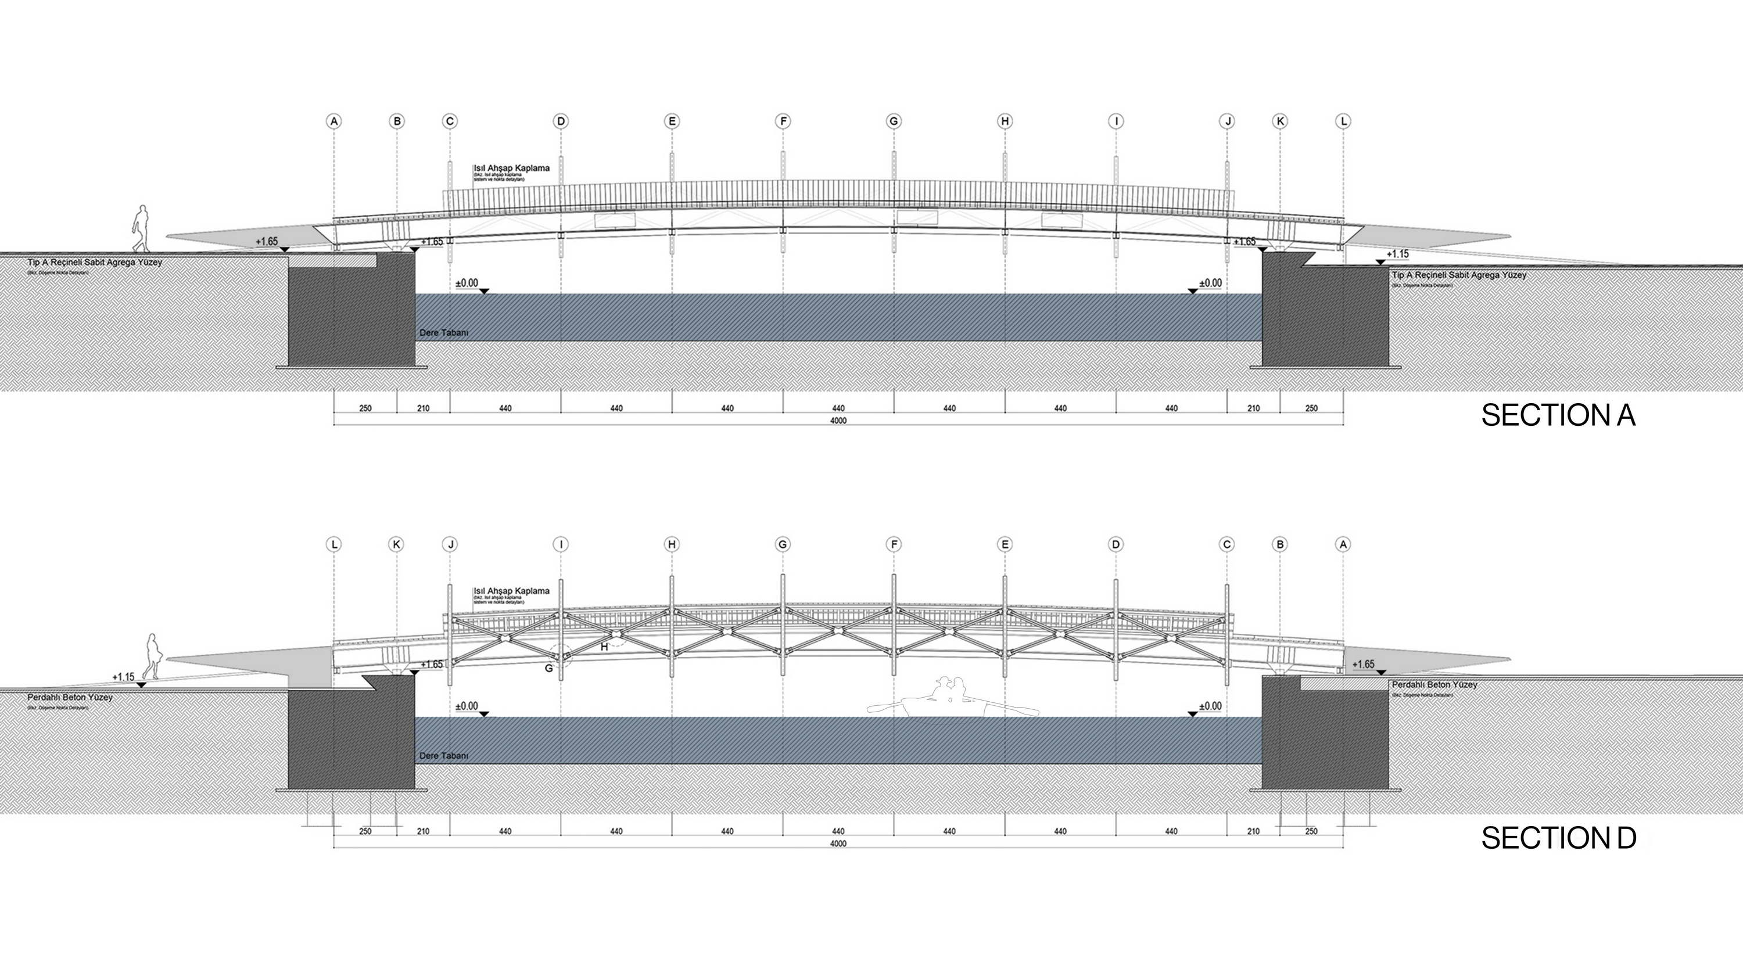
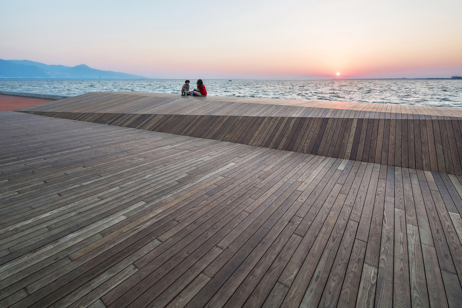
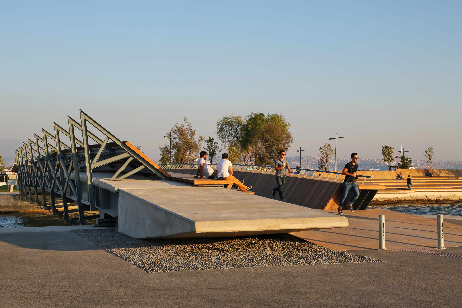
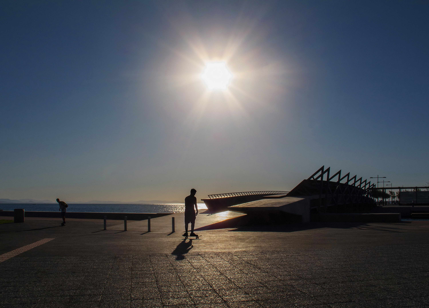
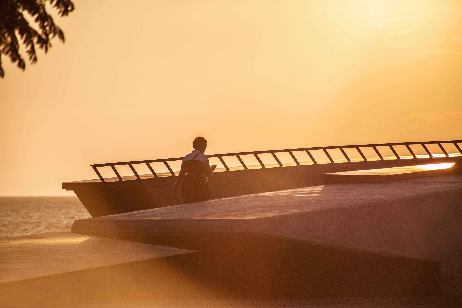
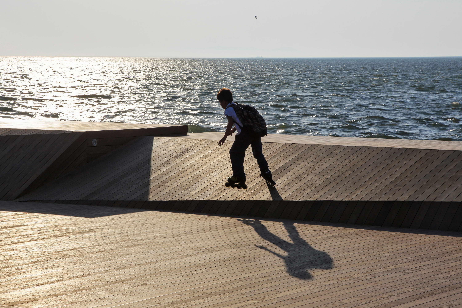
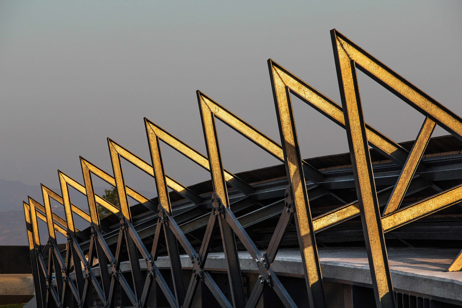
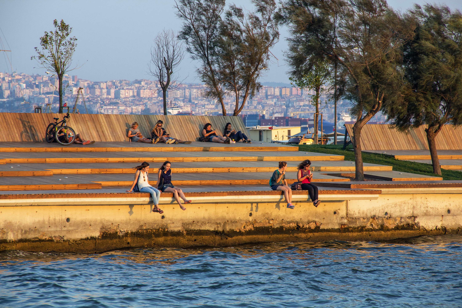
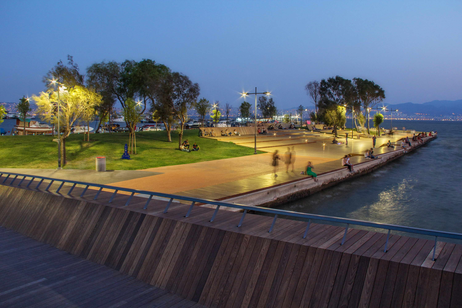
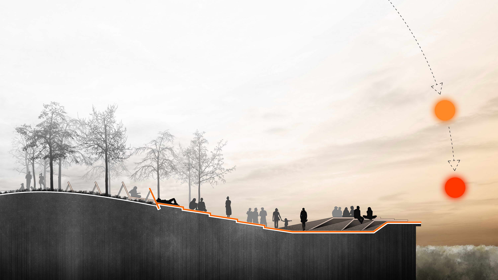
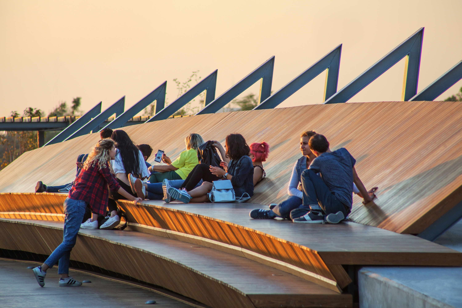
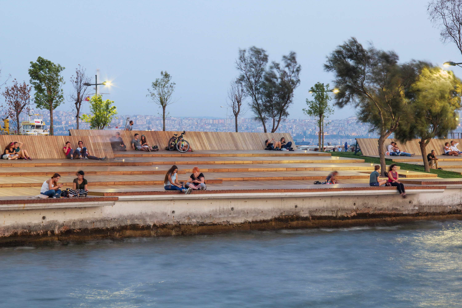
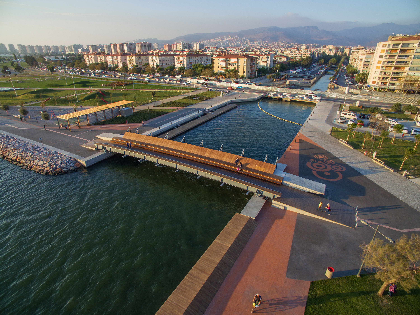
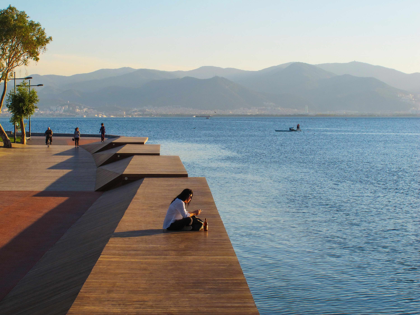
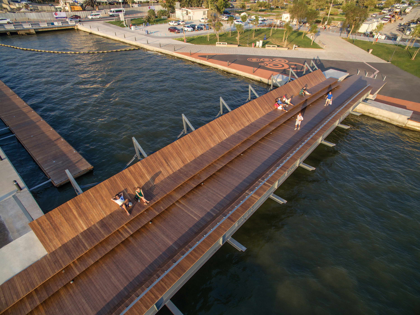
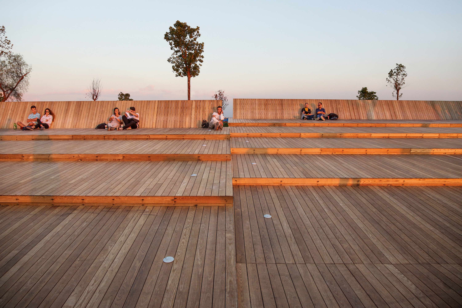
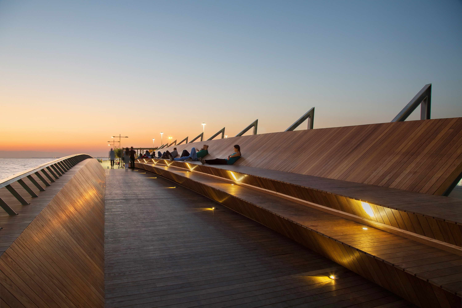
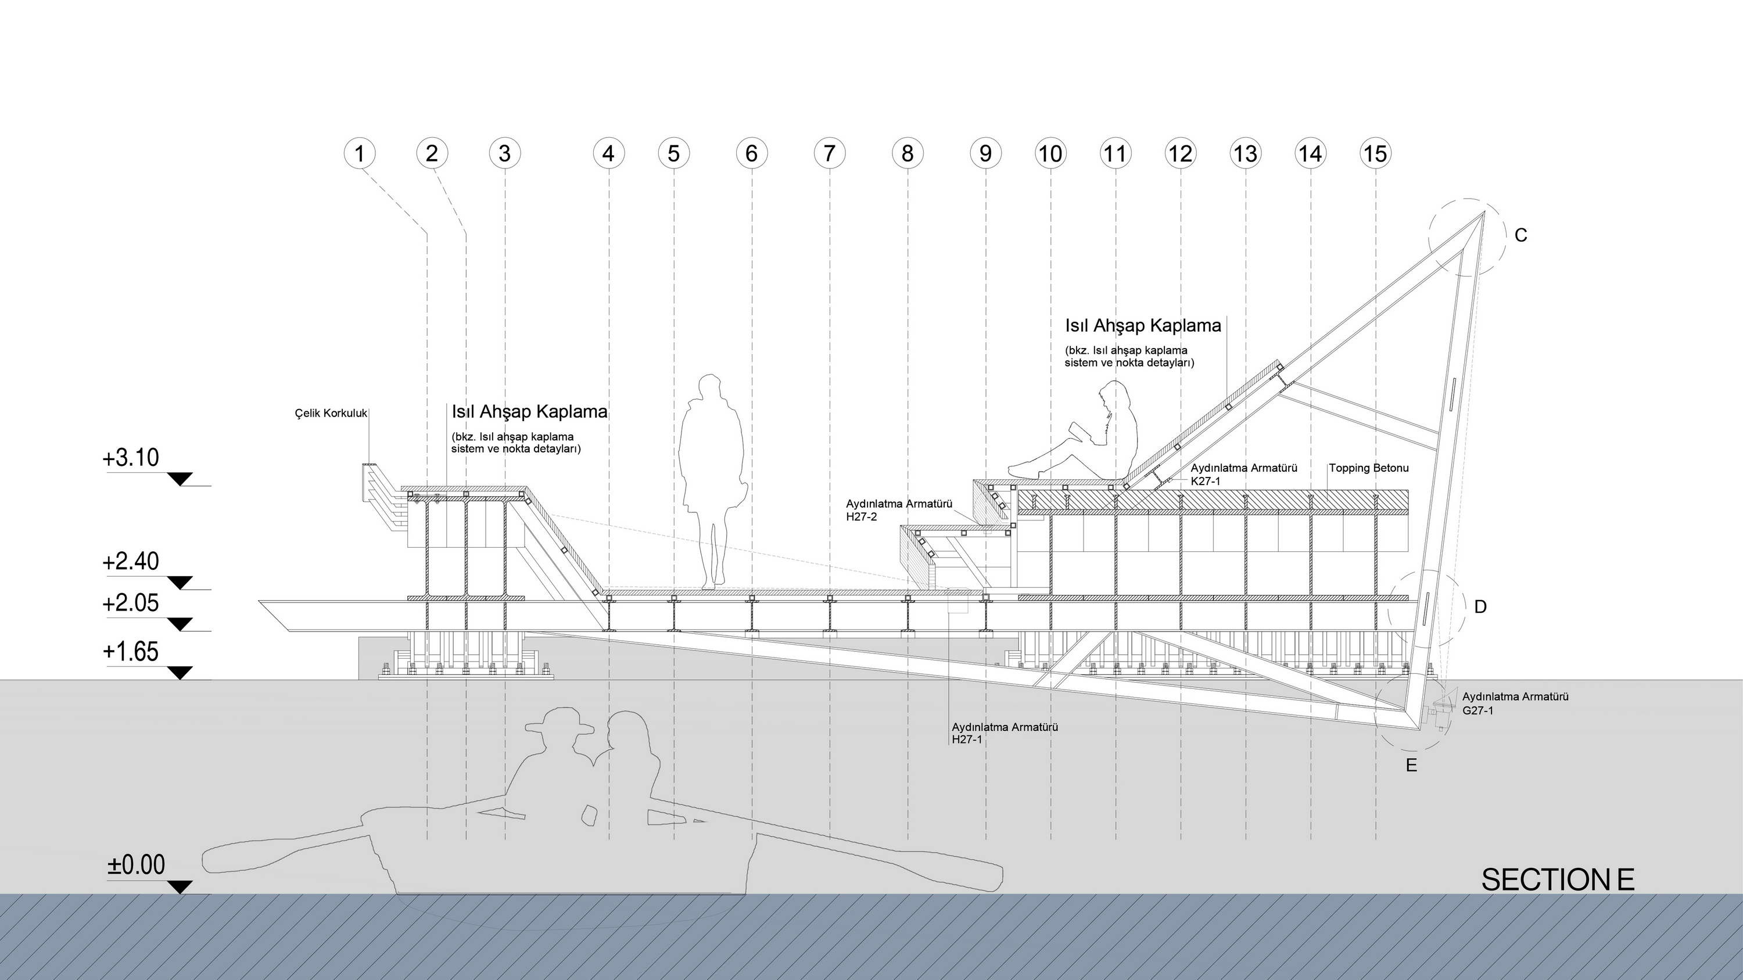
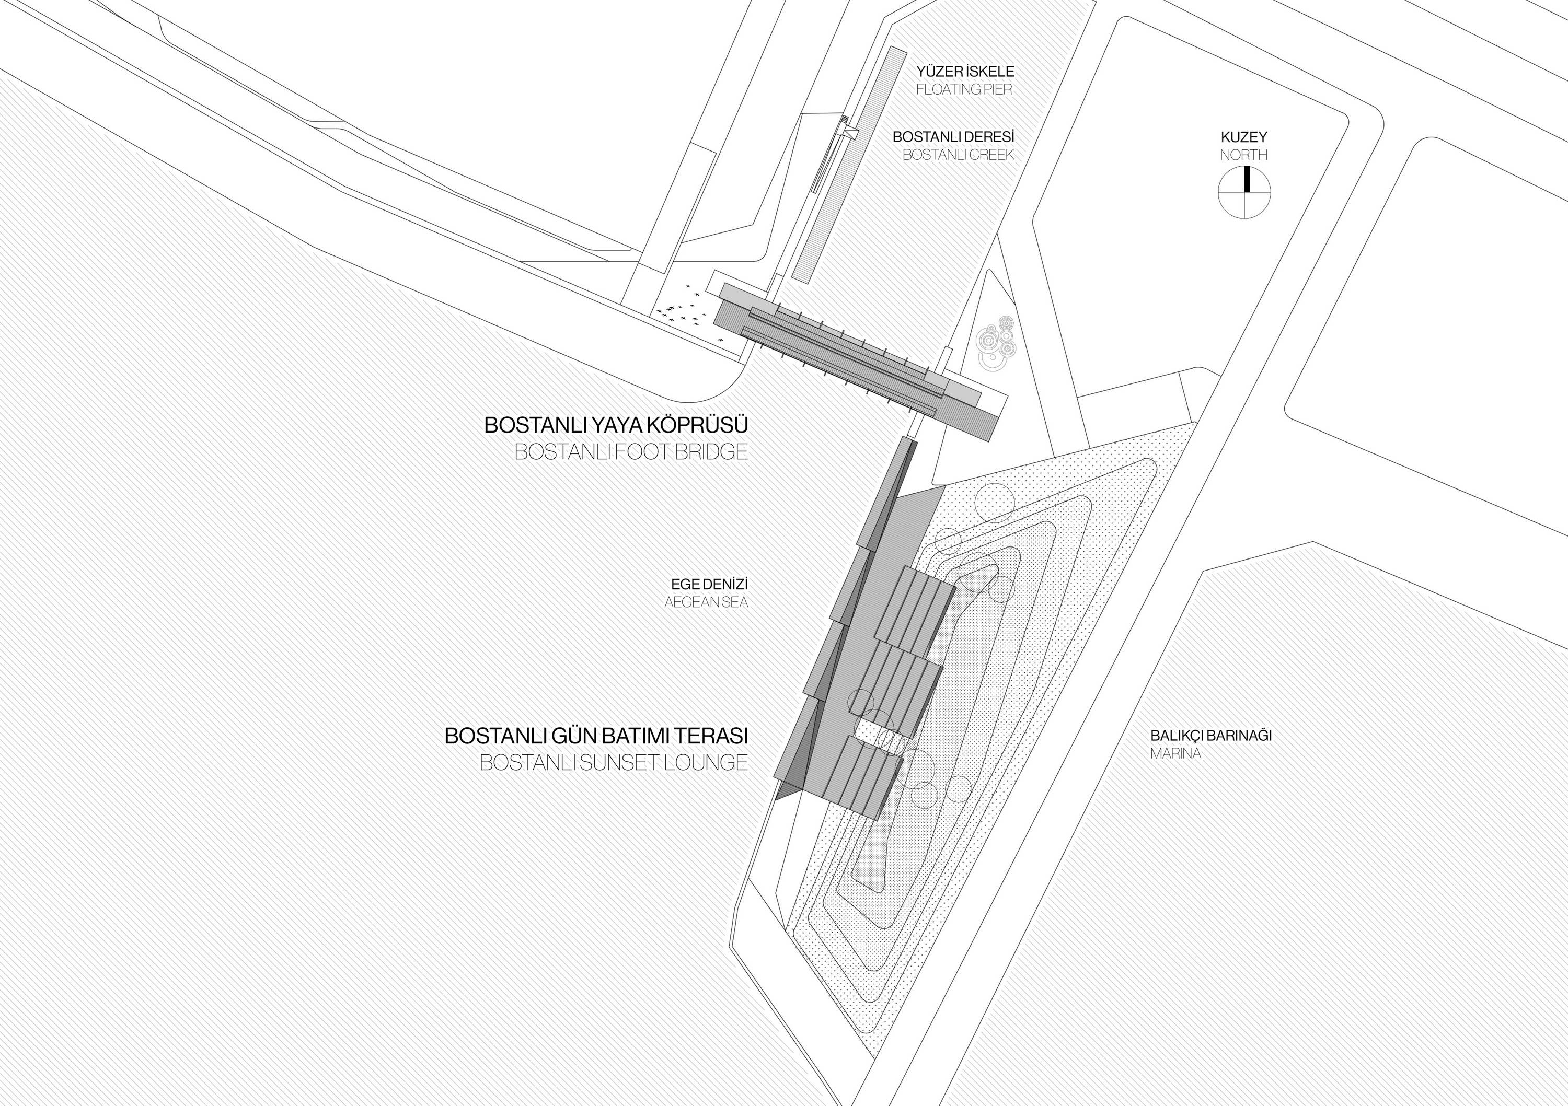
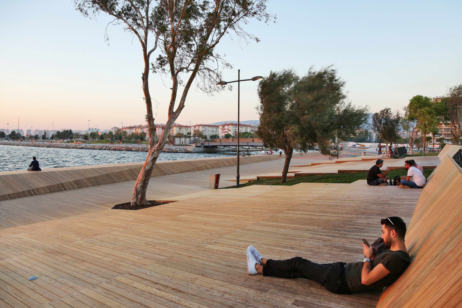
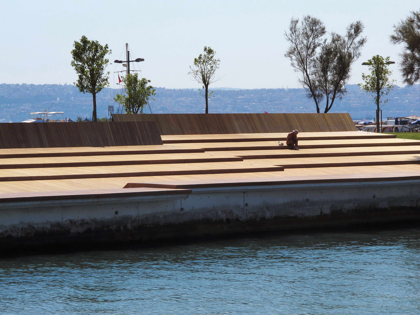
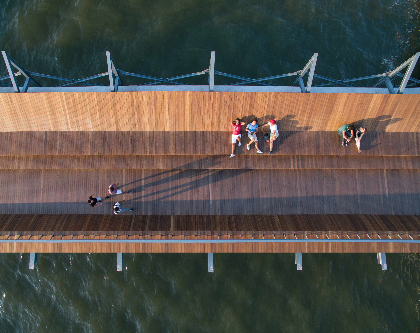
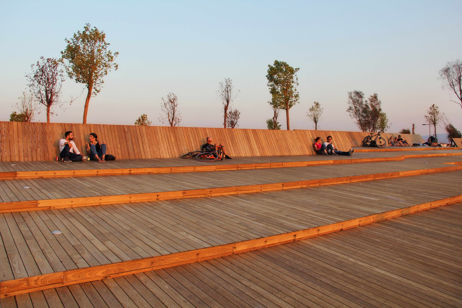
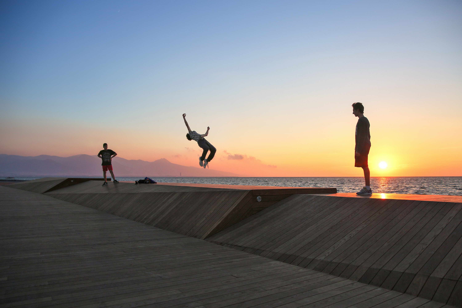
BostanlıFootbridge & Sunset Lounge have been designed by Studio Evren BaşbuğArchitects as part of the 'Karşıkıyı' concept created for 'İzmirSea' coastalregeneration project. These two architectural interventions that are positionedin close proximity and in reference to each other, have generated a new,integrated coastal attraction together, where Bostanlı Creek flows into thebay, on a very special and unique spot due to the geometric form of thecoastline, and the urban memory possessed. The site has become one of the favoritepublic attraction points in Karşıyaka, İzmir and has been embraced and visitedby the residents from all around the city since the opening in July 2016. In alignmentwith the masterplan decisions of 'Karşıkıyı' concept, 'Bostanlı Footbridge',was proposed to connect two sides of Bostanlı Creek and thus to complete one ofthe missing pieces of the continuous coastal promenade. With its slightly bowshaped longitudinal-section and specially designed girder geometry, the bridgeallows the passage of small boats underneath and provides access to thefloating pontoon located in the creek. This new urban structure, orientedaccording to its unique position which provides a view of the bay on one sideand the city on the other, has therefore been designed with an asymmetricalcross-section. This special section is formed by several cascading thermo-woodsurfaces installed on a steel frame, allowing users to enjoy the view of thebay either sitting or sprawling. Thus, the bridge goes beyond being aninfra-structural urban element which is solely used for passing through, anddefines a public leisure and attraction point in a sensitive relation with itsenvironment. 'BostanlıSunset Lounge', which lays on one of the few coastal fragments facing directlywest in Karşıyaka, is a set of cascading thermo-wood covered platforms whichform an inviting urban surface, streching between the artificial slope coveredwith trees and the embankment itself. The simplicity and fluence in the surfacegeometry, encourage the user toexperience a more direct relationship with the setting sun and the sea. Just asin the case of the footbridge, this wide ash wood covered surface also has awelcoming sensation which is mostly an influence of the natural texture of thematerial. 'Sunset Lounge' helps users to re-discover a long forgotten İzmirritual which is still present in the urban memory, and invites city residentsto watch the sunset and spend quality time together every evening. Thesetwo urban installations, facing each other on the same spot, sustain thegeneral framework defined in 'Karşıkıyı' proposal, the master plan forKarşıyaka coastline. Natural, independent, ingenuous and inclusive; both of thedesigns serve as genuine 'counter-spaces' in Lefebvre's terms. Footbridge andSunset Lounge, both promise a new urban space to experience different forms of'idleness', by employing the social, geographical and historical backgrounds ofthis unique location. These new coastal interventions also fit perfectly withthe 'Easy Way of Living' vision established for the city of İzmir, by'İzmirSea' coastal regeneration project. Project Link: Project Title: BostanlıFootbridge & Sunset Lounge Street Address:Bostanlı Sahili, Karşıyaka Location:İzmir/Turkey Longitude:38°27'18. 34 Latitude:27°05'37. 25 Outdoor Area:8. 800 sqm Footprint Area:4. 500 sqm Indoor Area:- Client: İzmirMetropolitan Municipality (İzmir / Turkey) Design Office/s: StudioEvren Başbuğ Architects Principal Designer: EvrenBaşbuğ (Studio Evren Başbuğ Architects) Photograph Credits: ZM YasaArchitectural Photography StudioEvren Başbuğ Architects Archive




 Editor's Pick
 Latest Design








