Text description provided by the architects
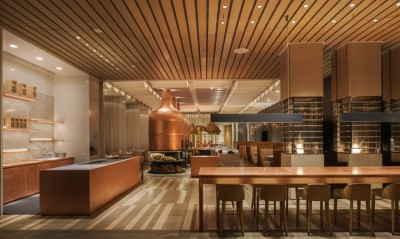
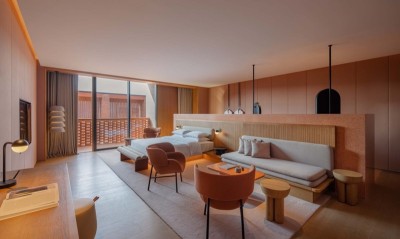
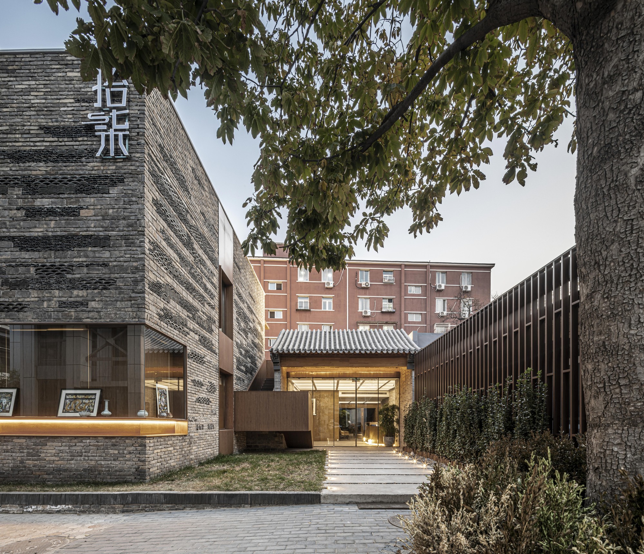
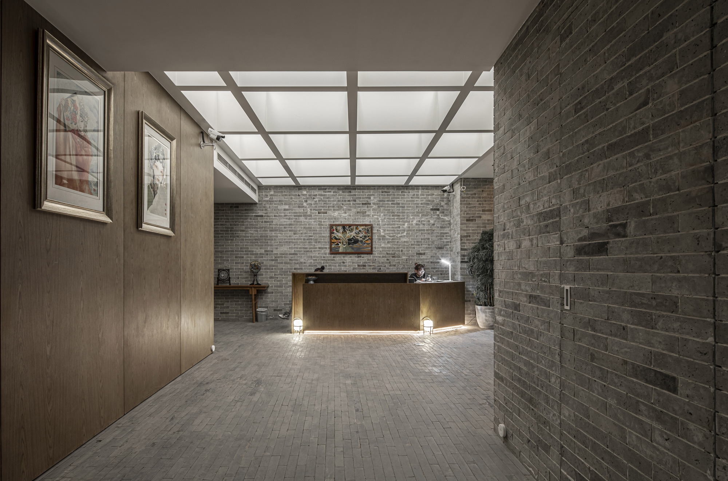
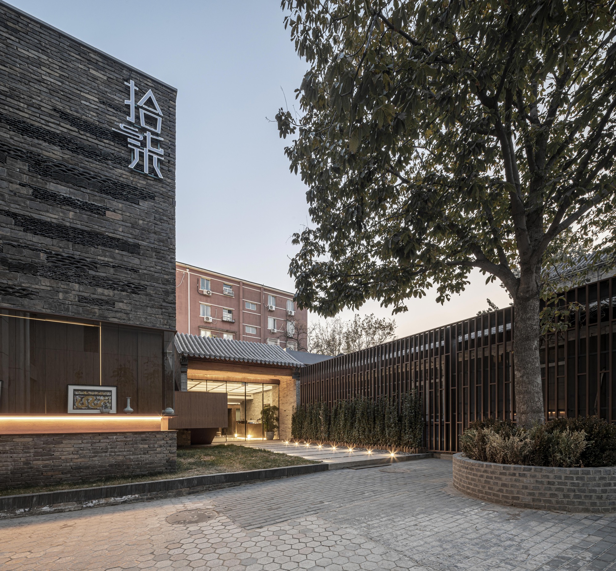
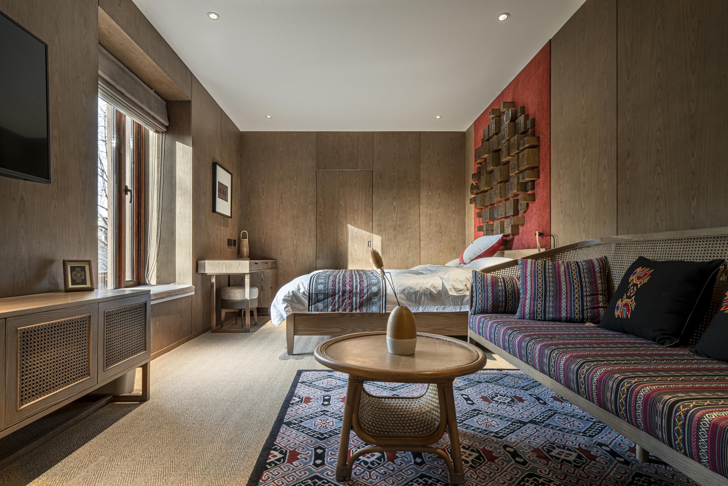
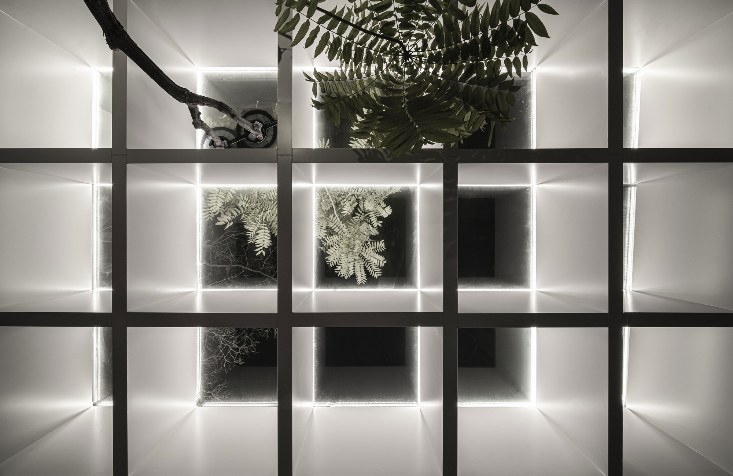
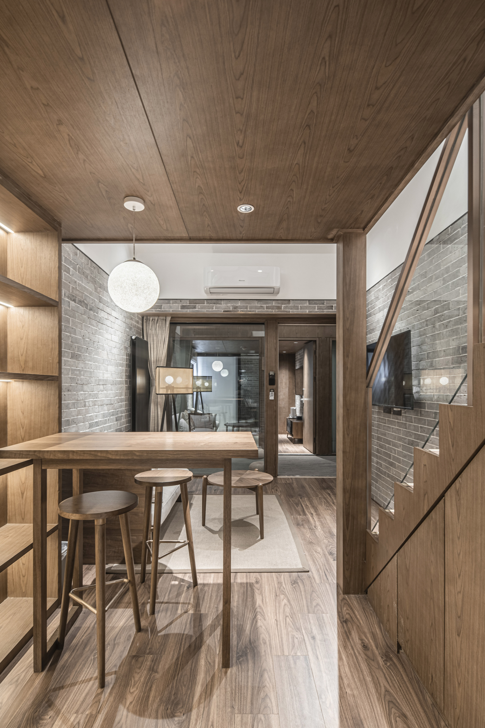
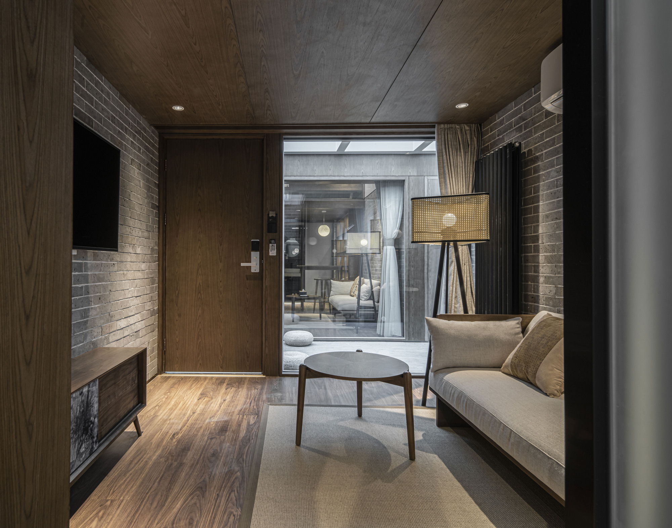
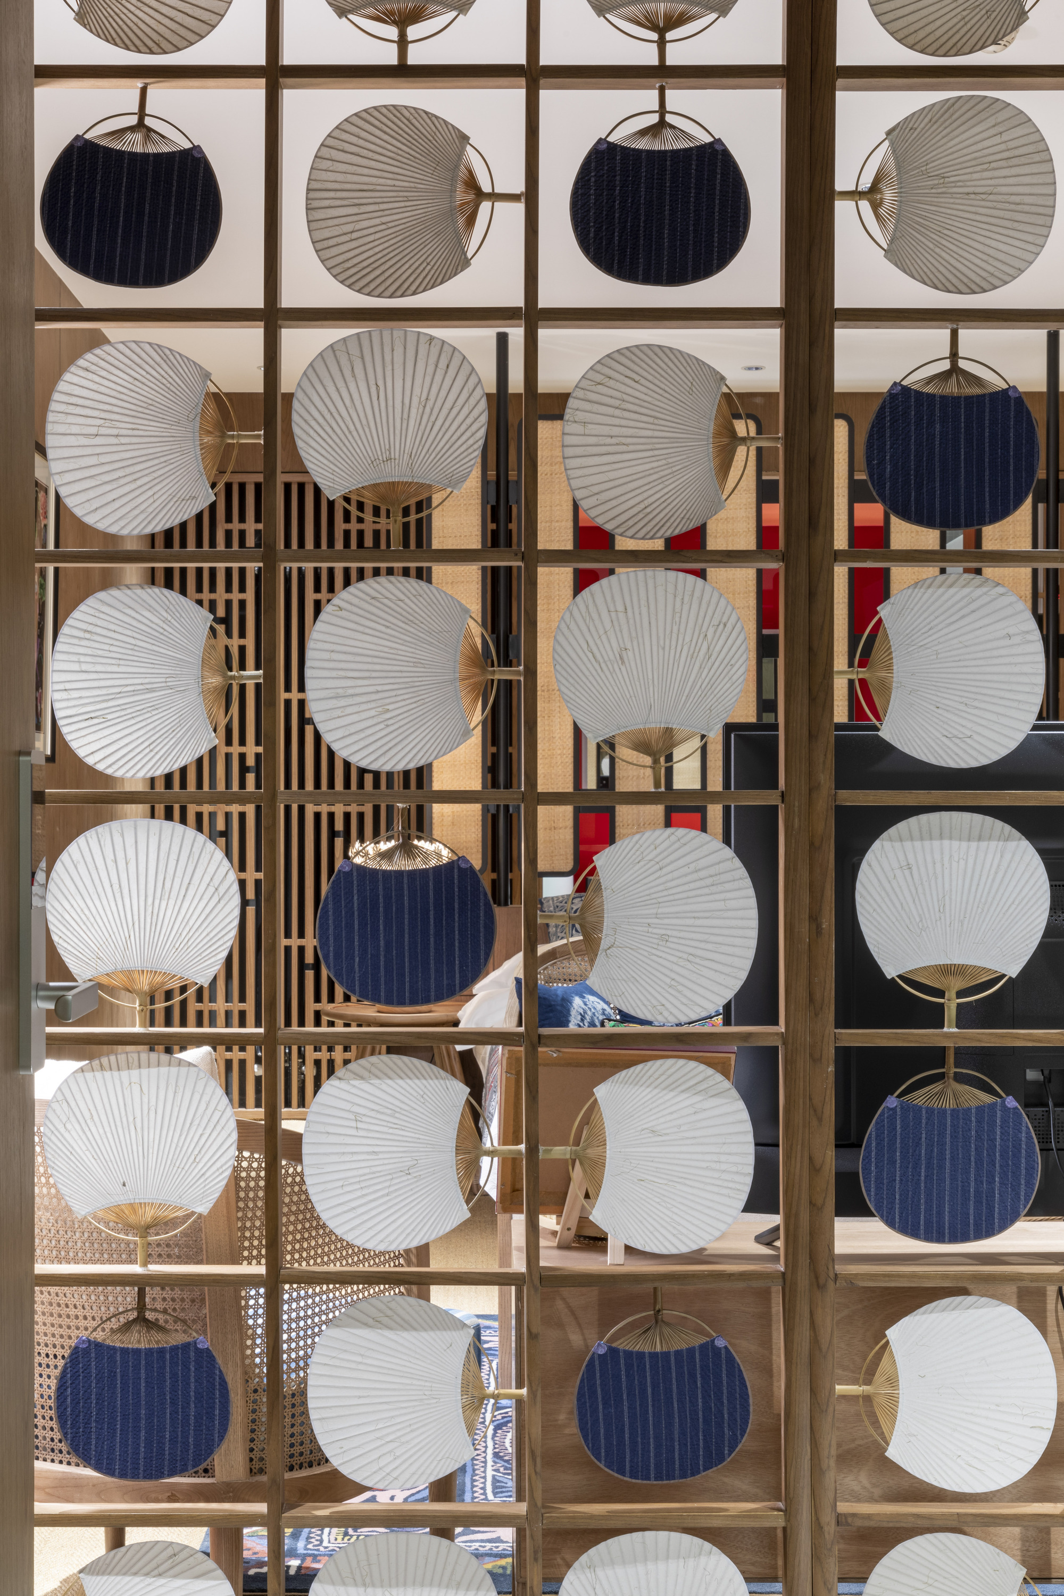
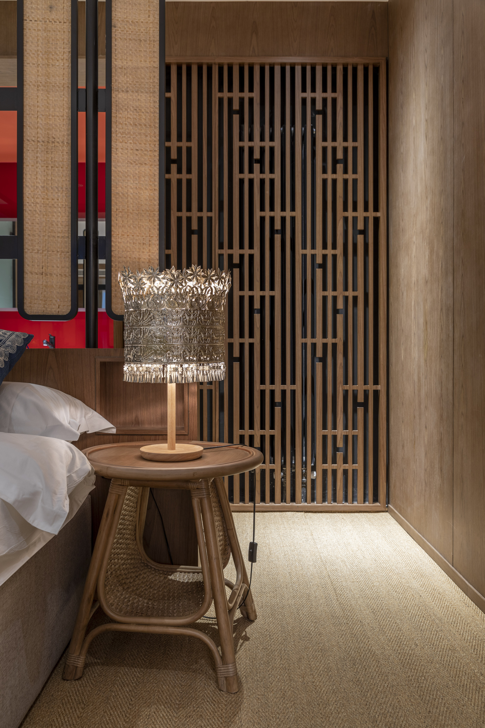
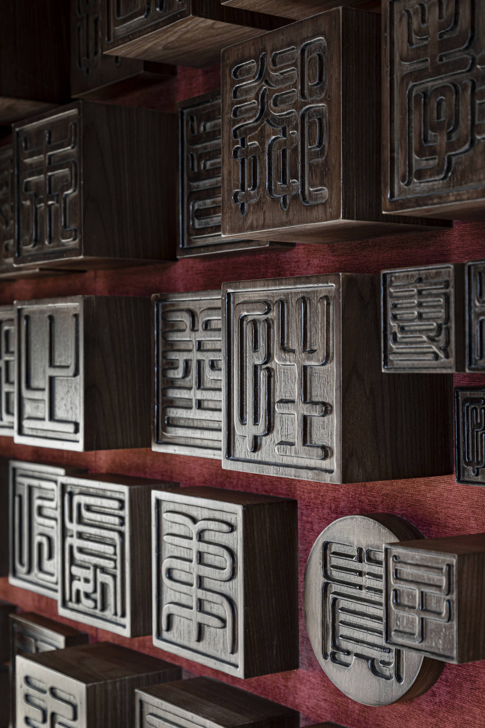
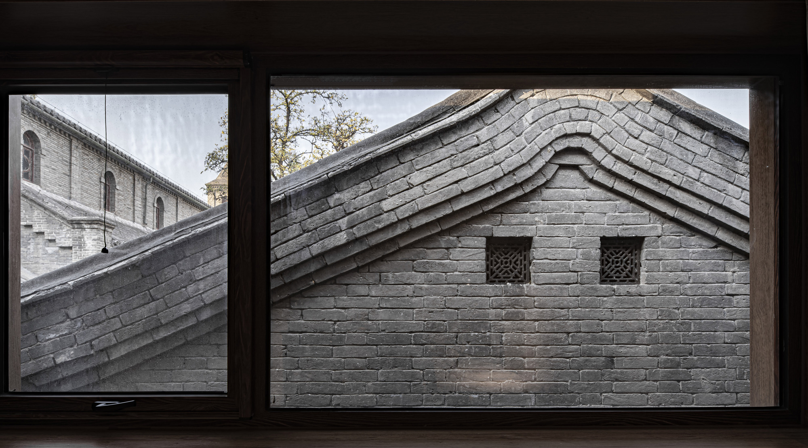
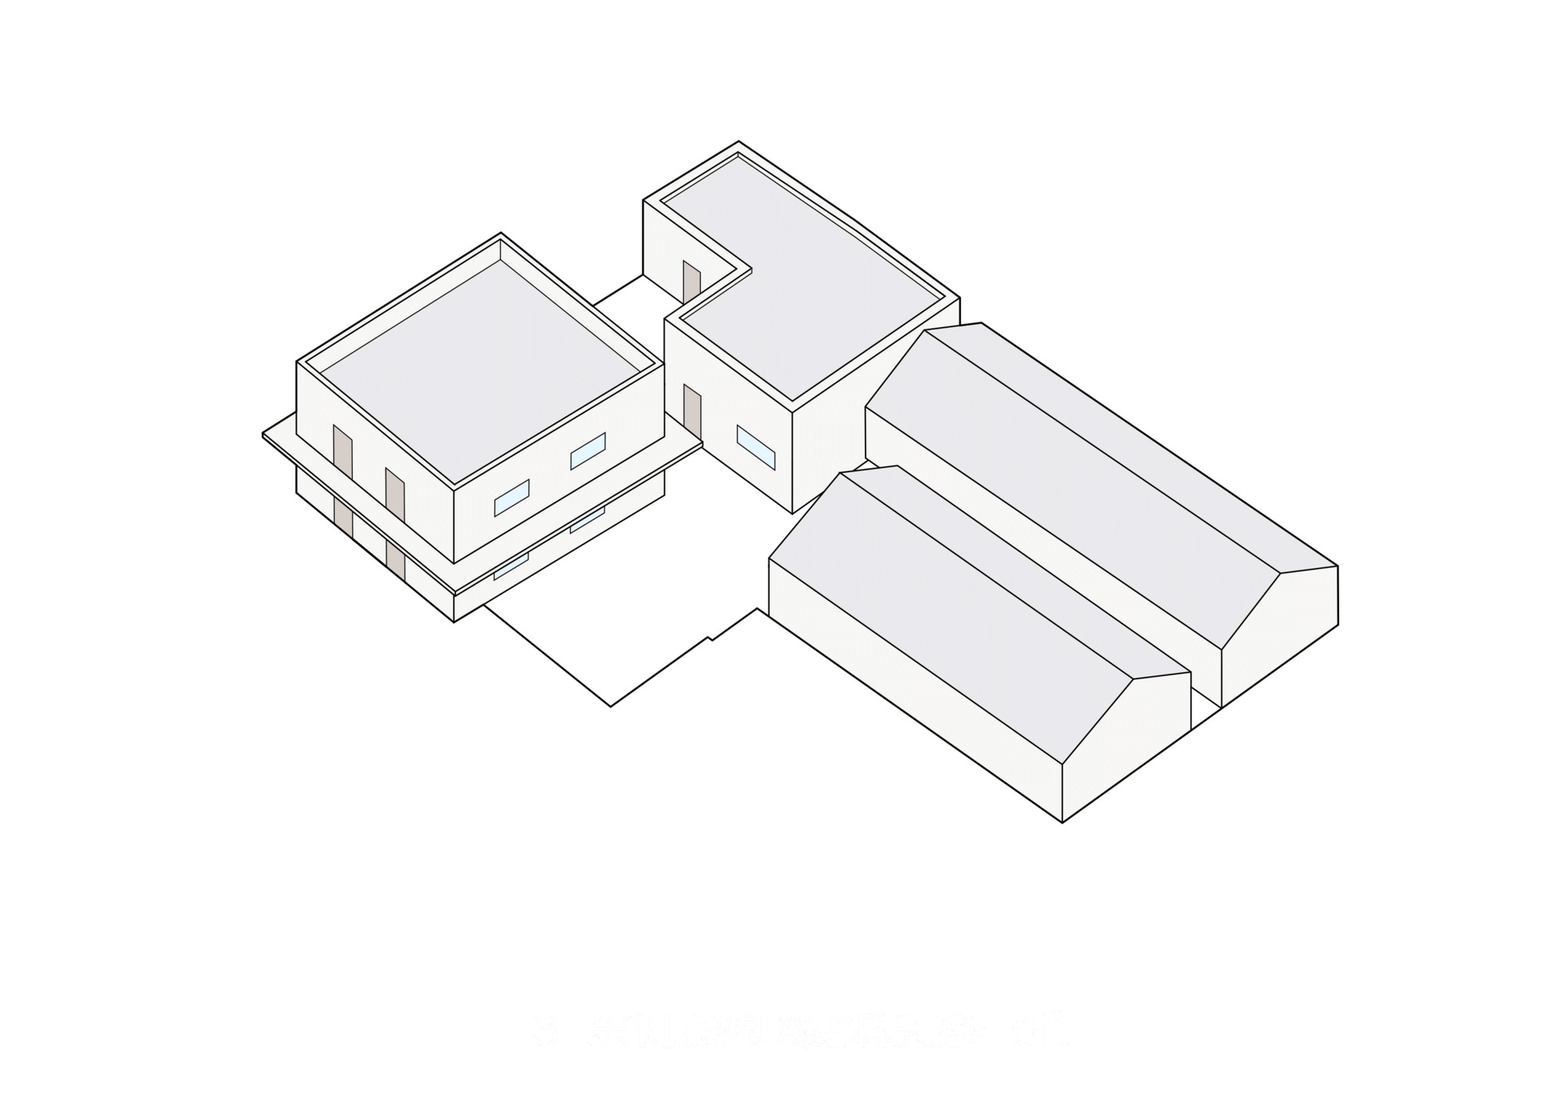
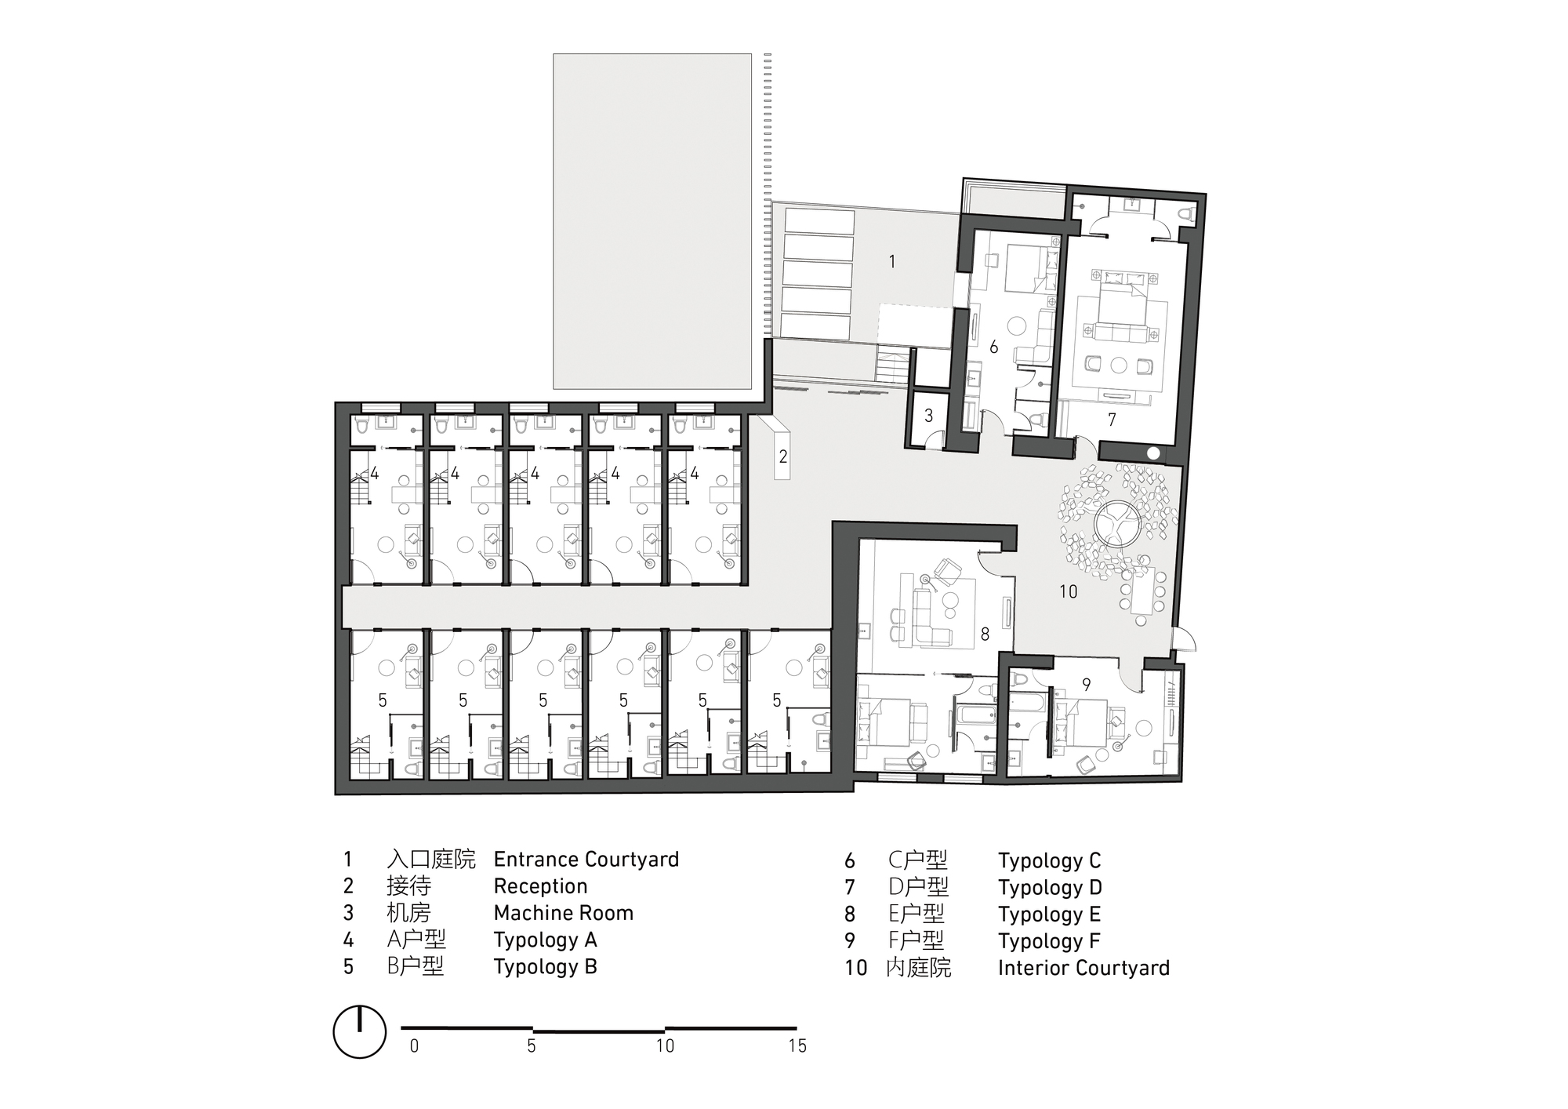
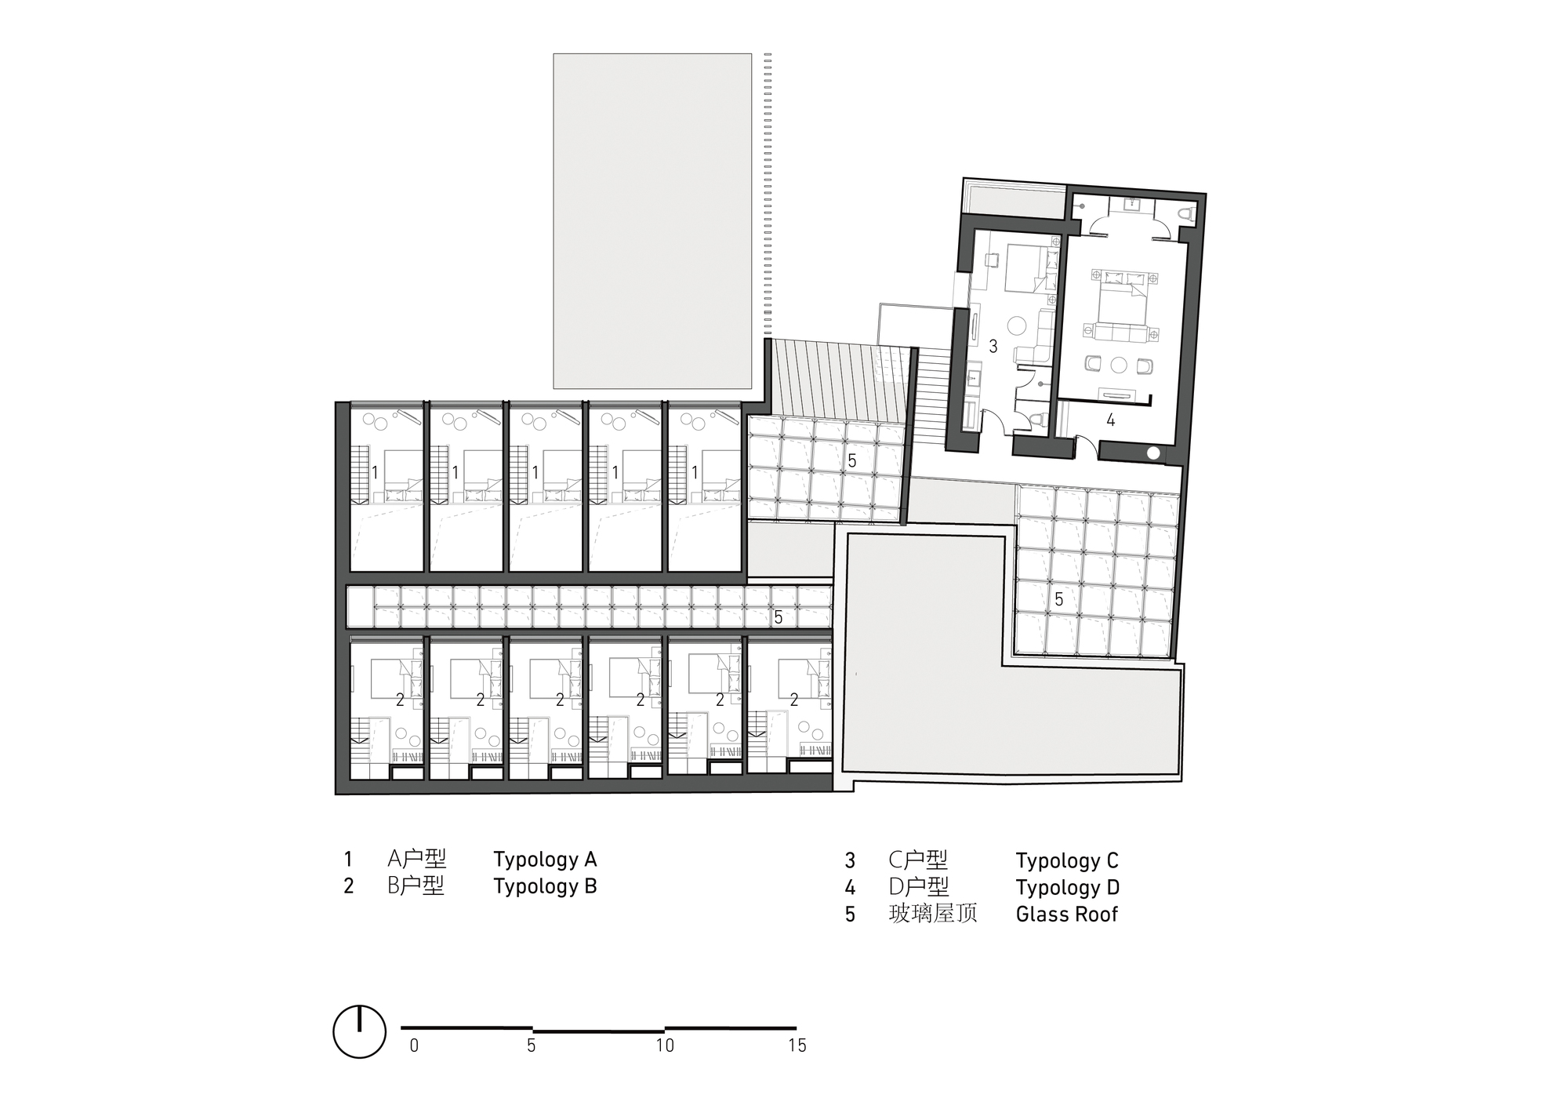
The old site of the Beijing Sanlu Factory in Yongsheng Lane, Dongcheng District, has been converted by Shizhi Wenke into an innovative development platform for transmitting national intangible cultural heritage. The non-heritage-themed hotel hidden within it aims to create a special, experiential hotel that combines modern life with traditional culture. The site originally contained three groups of buildings: three flat-roofed masonry storerooms on the south-east side, two rows of derelict pitched-roof brick-and-timber buildings on the west, and a two-storey dormitory building beneath an overhead walkway. In the renovation, Daga Architects had to make the three independent, scattered and differently preserved groups of buildings coexist in an orderly way, while designing different room styles that display different intangible cultural traditions. The old factory site has a long history; over a hundred years of repeated construction left large quantities of old bricks and tiles piled in the corners of the compound, and the renovation was lucky enough to rediscover and reuse them. A public space with a steel structure and glazed roof is inserted into the site, linking the three original building groups into three inner courtyards; the glazed roof also ensures natural daylight in the guest rooms. The three interior courtyards are functionally differentiated as the hotel's three public spaces: reception, social and circulation. The only Chinese toon tree on the site is retained. The project is a boutique intangible-heritage hotel that converts a former Beijing factory compound into a layered sequence of courtyards, using reclaimed bricks, new steel and glass, and the display of traditional crafts to give each room a different cultural identity.













 Editor's Pick
 Latest Design