Text description provided by the architects
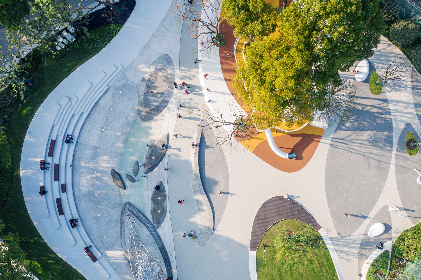
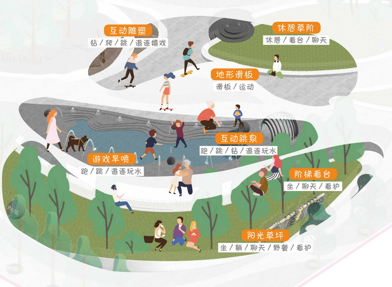
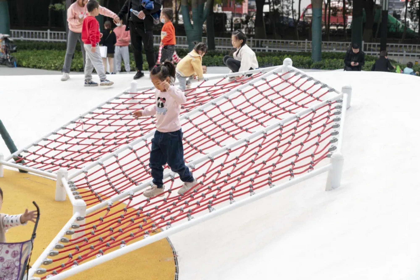
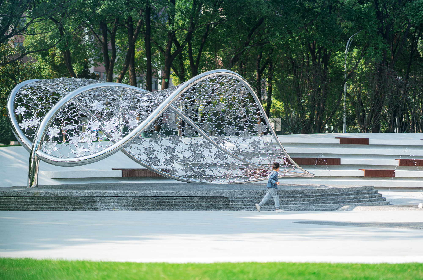
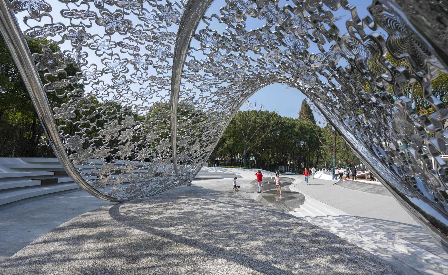
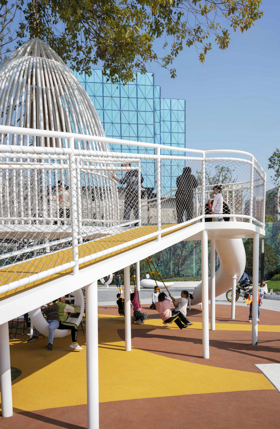
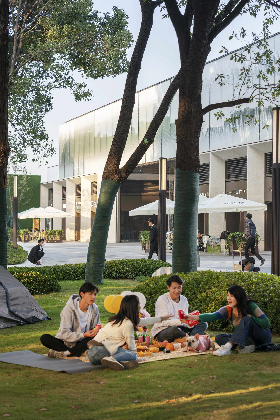
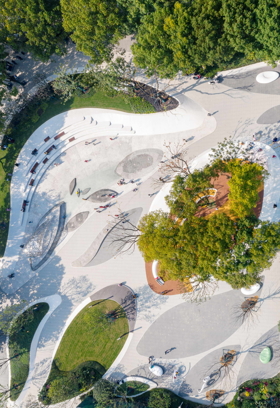
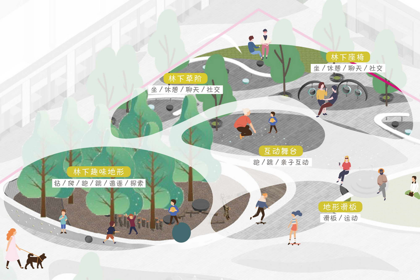
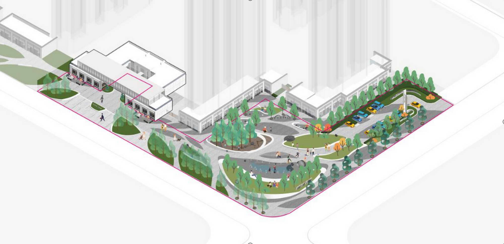
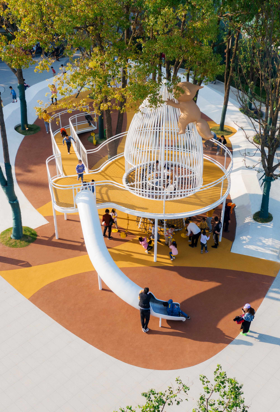
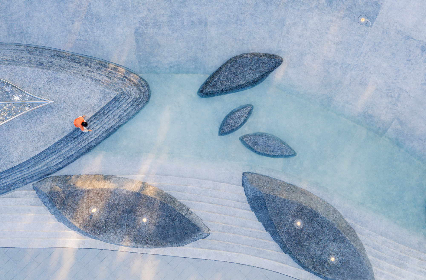
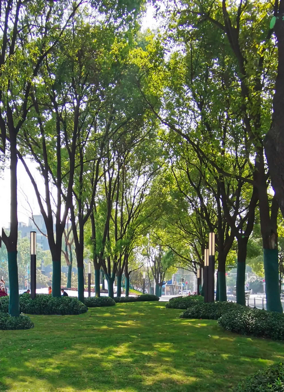
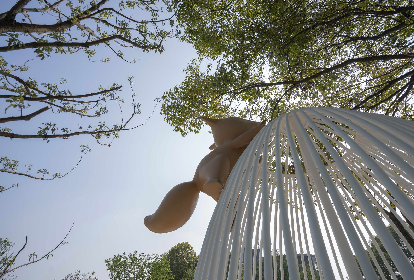
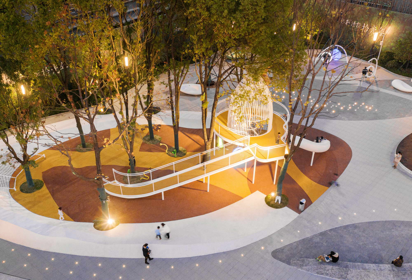
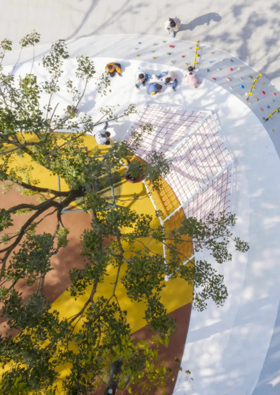
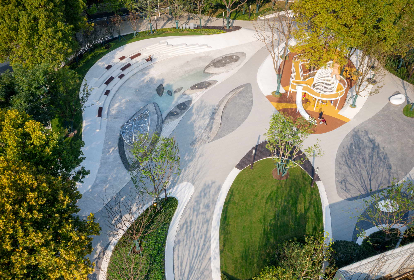
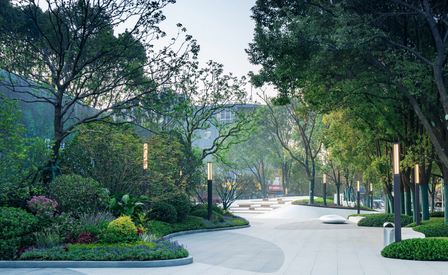
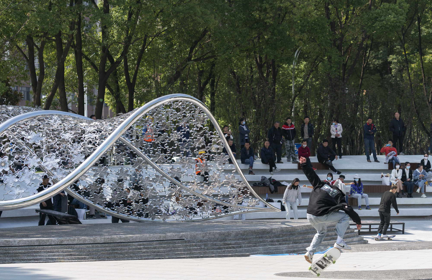
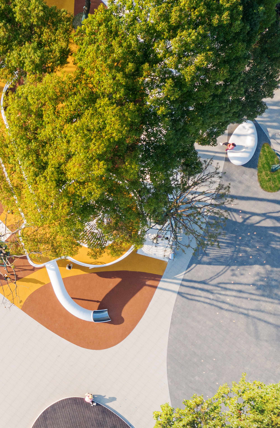
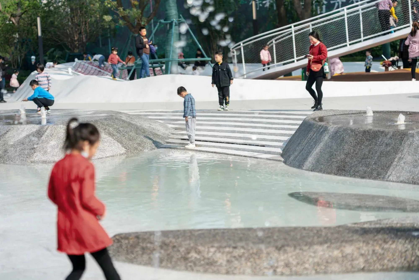
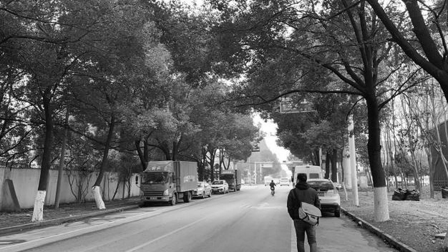
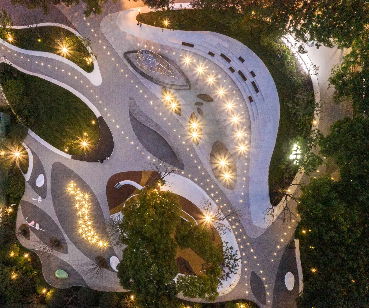
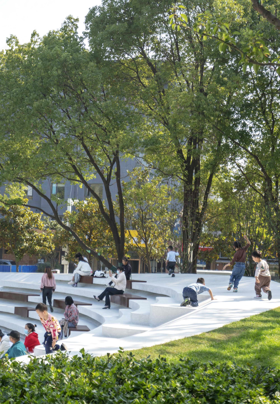
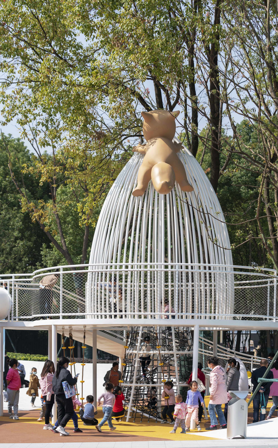
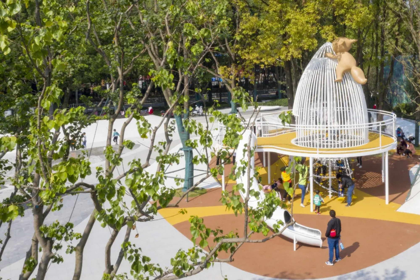
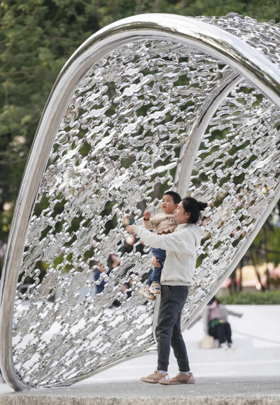
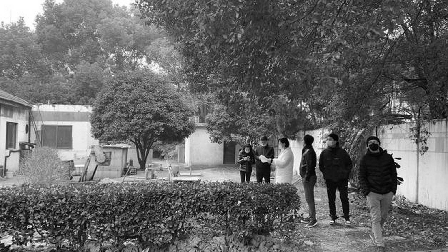
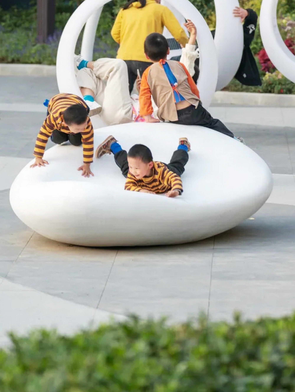
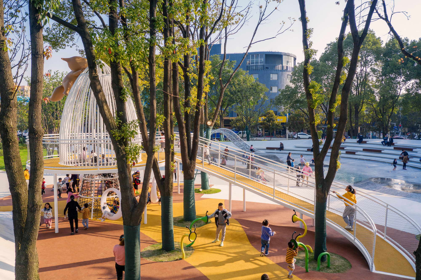
Poly Qingnian Shi Guang Nian sits at the intersection of Bafang Road and Gegxin Avenue in Dongxihu District, Wuhan, where the first thing the design team encountered was a large existing stand of camphor trees. Designed by Antaeus Shanghai Group 2 and the plant team, with a landscape area of 9,736 square meters and built by Guangzhou Huayuan, the project treats those camphors as the heart of a community park rather than clearing them. Many new communities sit in prosperous urban locations yet live as islands, cutting themselves off from the city; the design begins from everyday life and emotion, preserving the camphor grove and building a community-park interface and life circle scaled to residents' happiness. Borrowing the shape and texture of a camphor leaf, the scheme explores how natural growth and human life can interpenetrate. An ecological pedestrian corridor threads the site, setting the tone for both departure and return. The program is organized around three living layers: a comfortable whole-age lifestyle with interactive sculptures, play fountains, sloped terrain, stair reading and lawn play, so that children, youth, elders and neighbors share the same ground; a children's water plaza where kids measure the ground with their feet, watch the world and touch nature with their hands; a youth fitness zone reached through water features, where skaters move to the rhythm of daylight; and a neighbor gathering ground for tea, chess, bird-watching and tai chi. The camphor grove itself becomes a family jungle playground with spinning slides, climbing nets, tunnel terrain and speaking tubes; a treehouse connects to net passages between platforms, letting children climb, crawl and slide while building confidence. A mascot squirrel story frames the grove as a protected forest, and flowing ground lines narrate a camphor fairy tale. The result is a community park under the camphors, condensing afternoon shade, sunset walks and starry calm into one everyday landscape.








 Editor's Pick
 Latest Design










