Text description provided by the architects
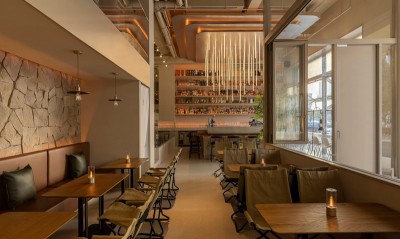
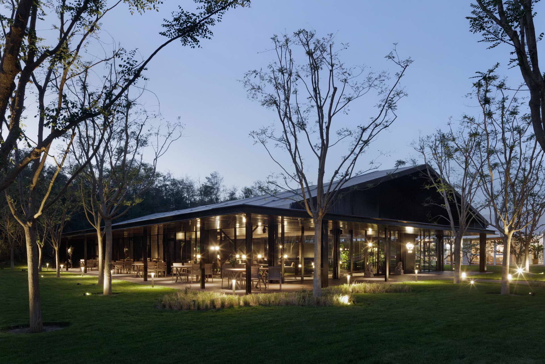
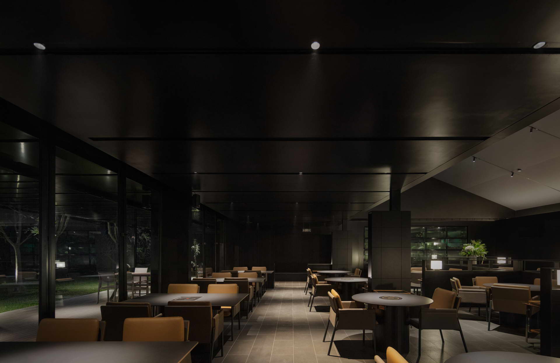
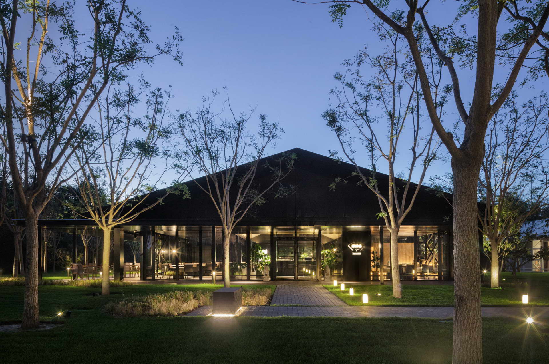
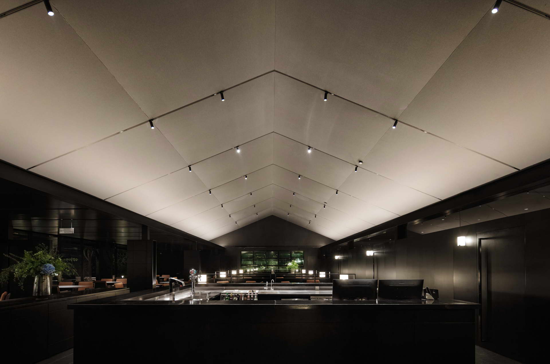
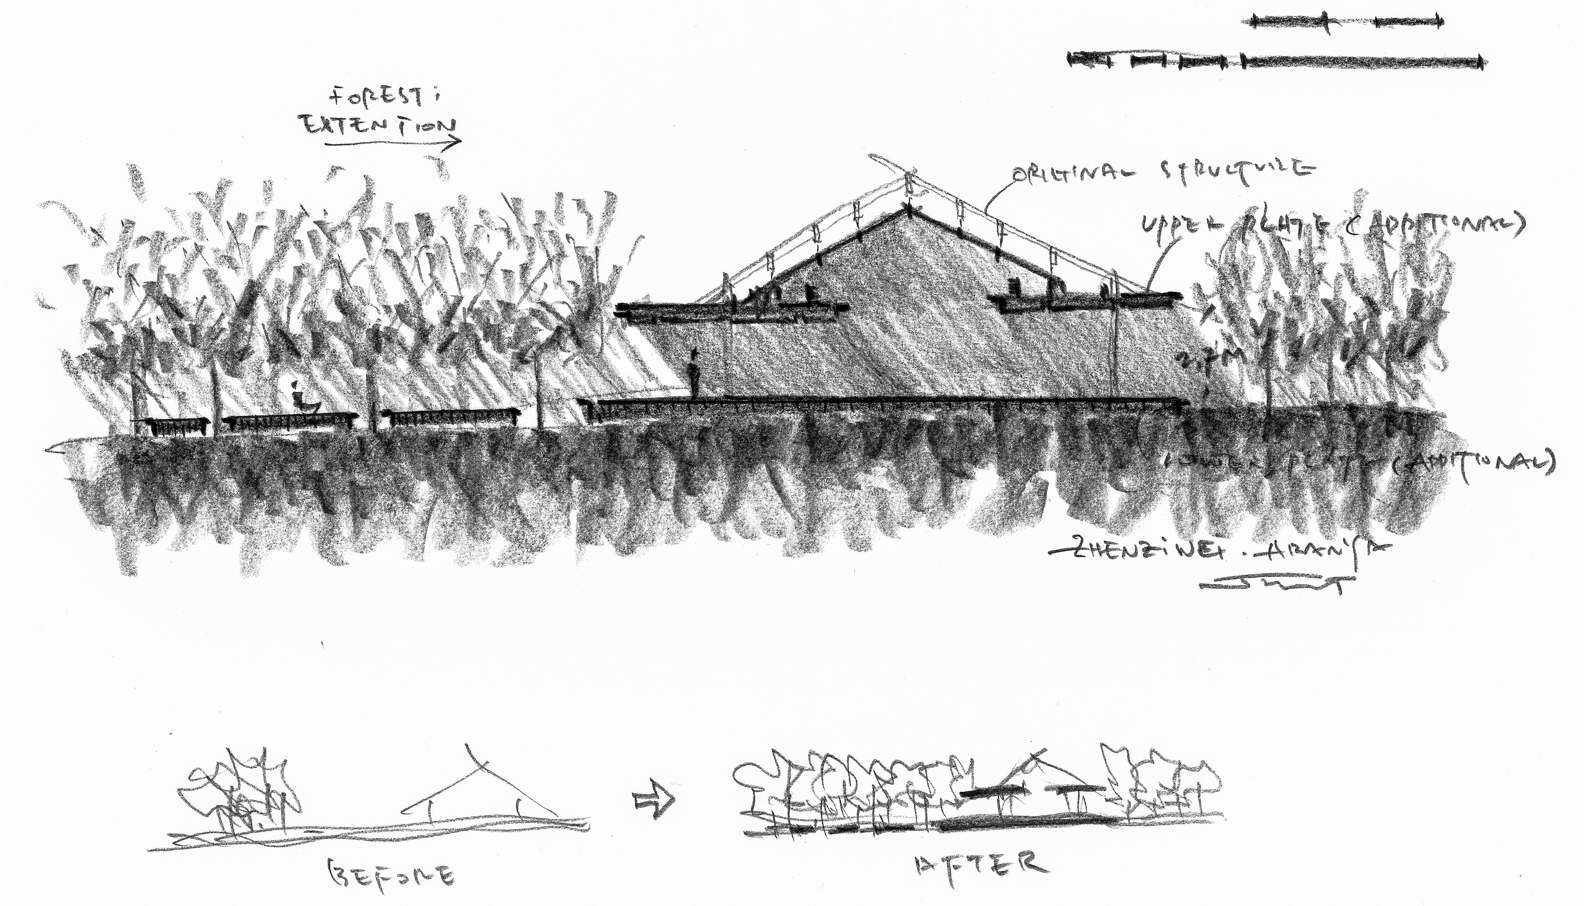
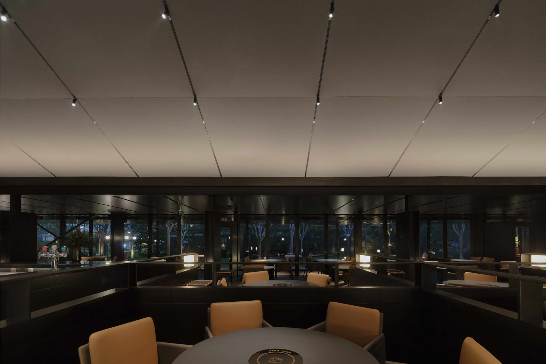
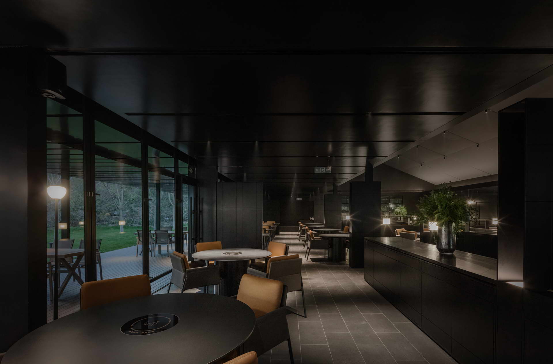
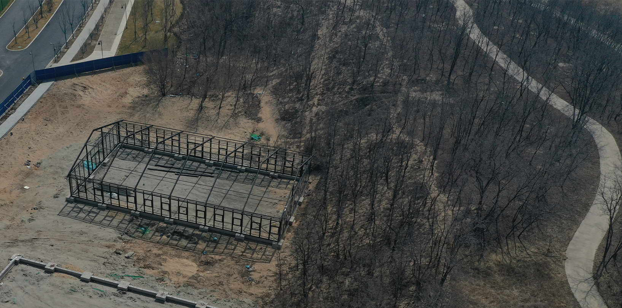
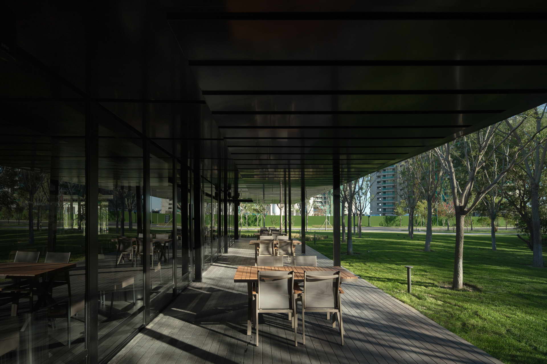
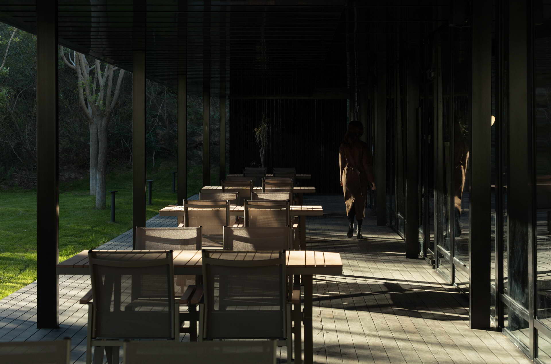
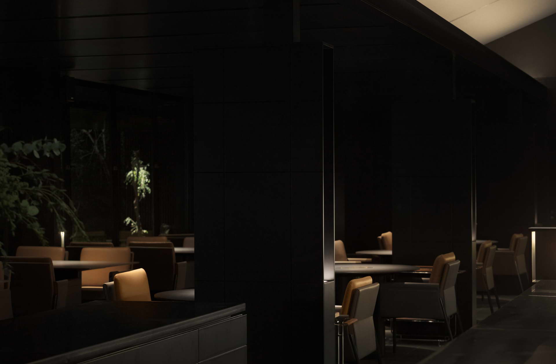
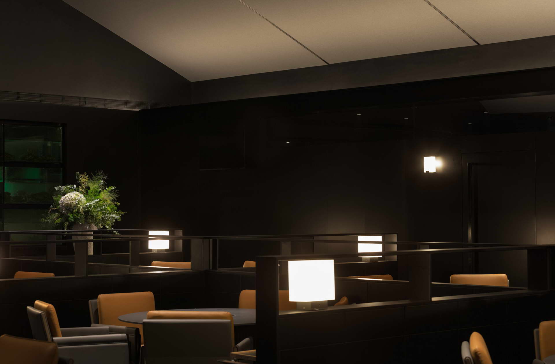
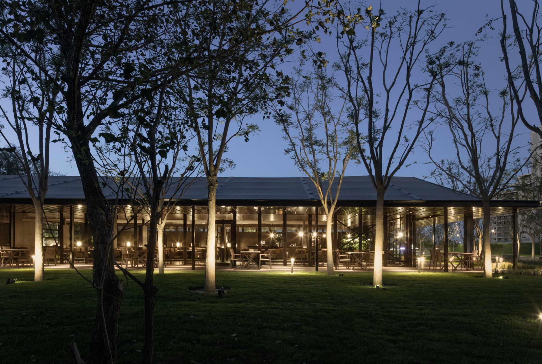
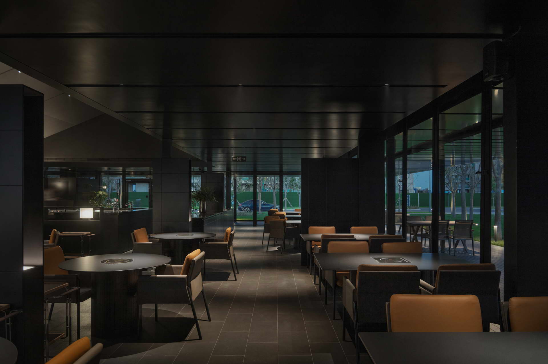
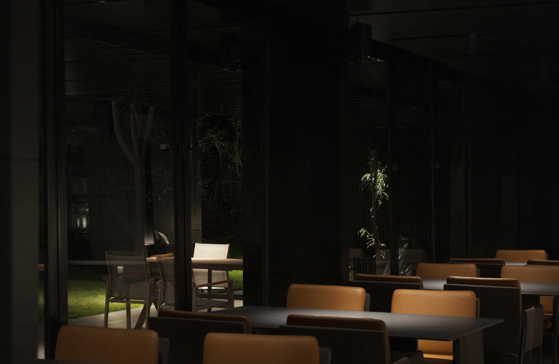
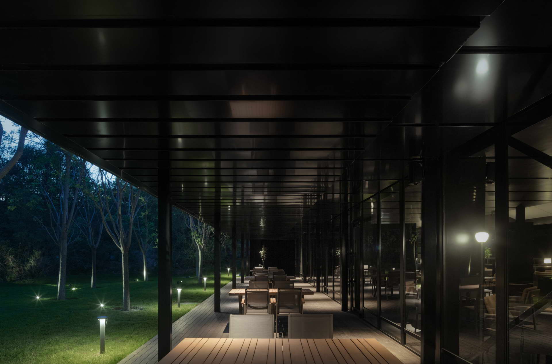
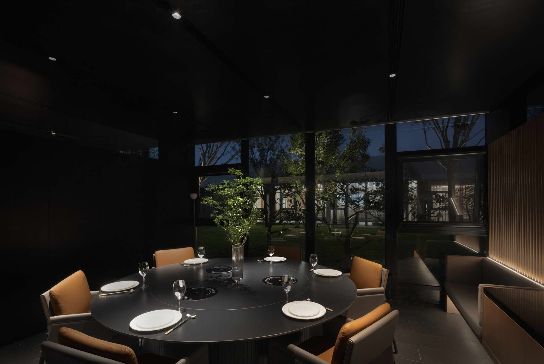
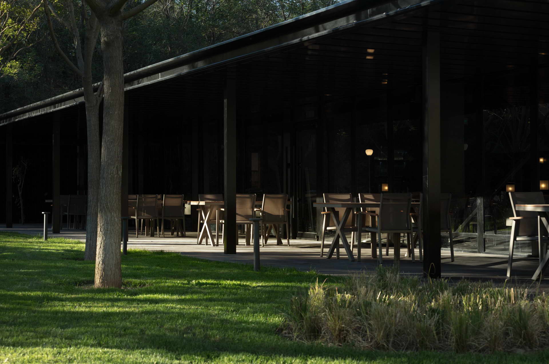
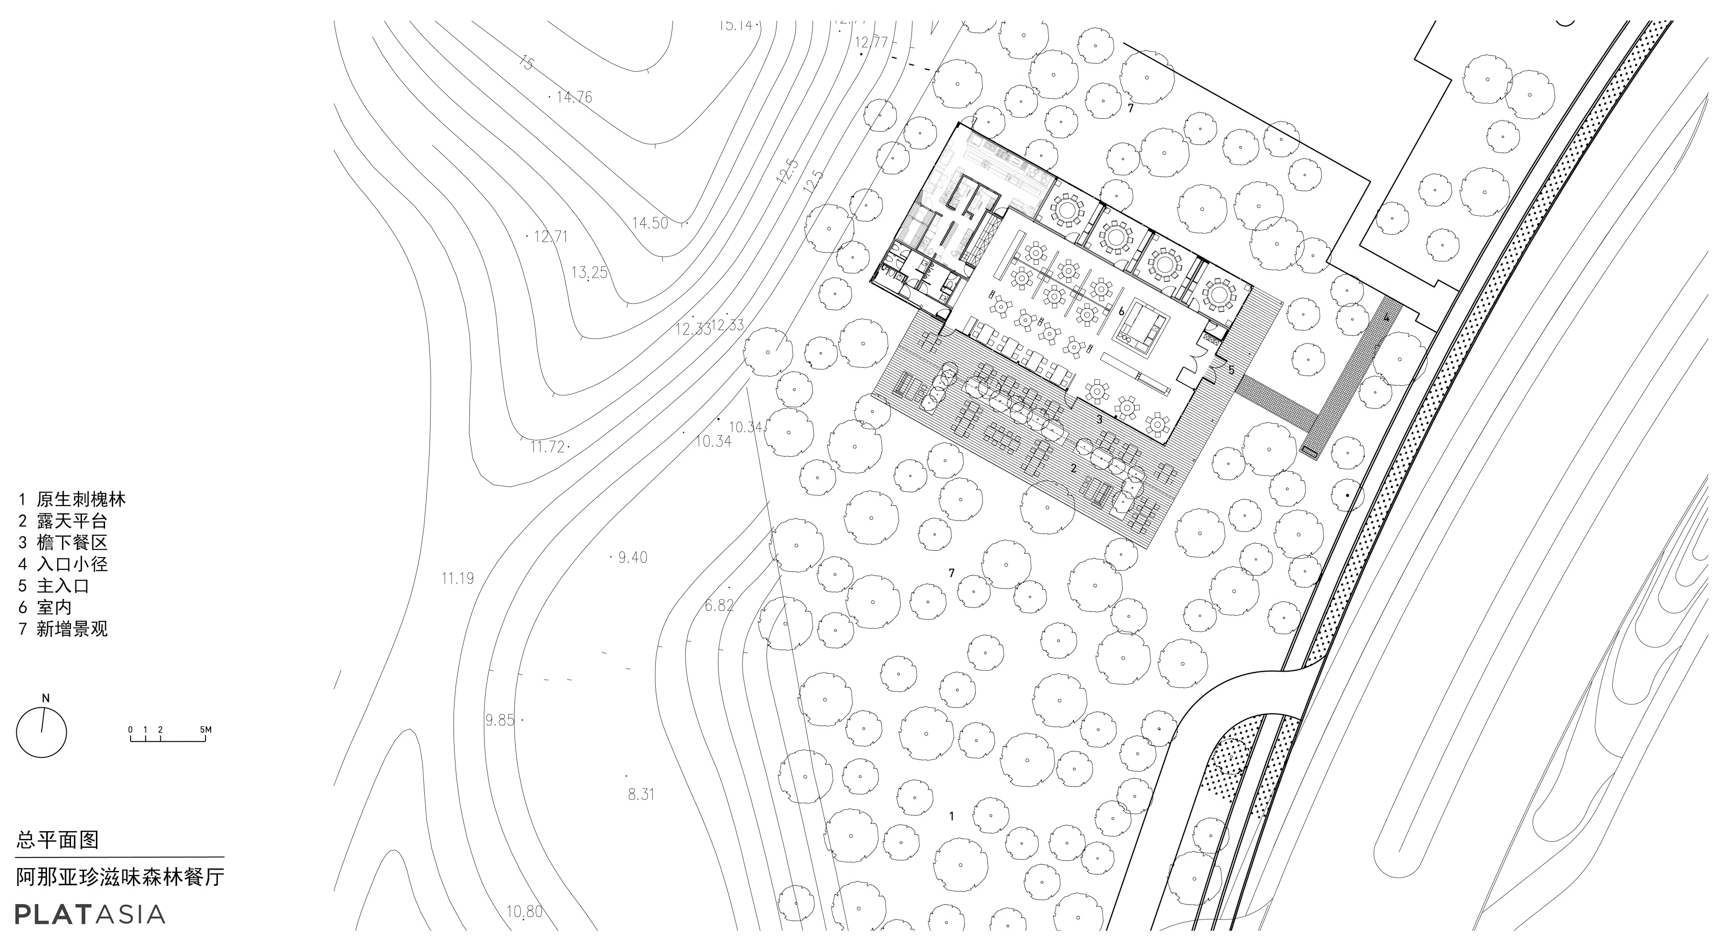
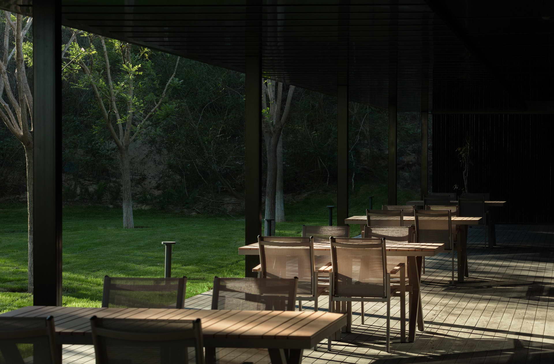
The project site located in front of an original locust forests at the southern edge of Aranya, Qinhuangdao. Clients have already constructed a black steel frame structure on site, filled with glass, a double-slope roof covered by tent cloth with a max height of 6.3 meters, which stand on a rectangular concrete base. The architect is designated to renovate it into a restaurant operated by Zhenziwei seafood hotpot, which is selected in 2022 Black Pearl Restaurant Guide. This is Zhenziwei s first branch that outside of Beijing. Thus it would redefine the image of the brand. In terms of the site environment, pre-existing structure, low cost, and short construction period, the architect rethink the principles of design under the necessary and insufficient conditions, aims at a flexible layout, a stronger connection between people and nature, rather than a single interiors design. Place from forest The origin forest is a crucial role that could define the context. At the end of the axis of the forest, without a complex interaction means, the primitive surroundings and sense of place let architect to decide build a strong connection between forest and space. The landscape, spatial layout, scale and density were also kept sequence accordingly. Back to the original vistas To achieve design strategy, build an architecture as a part of nature, architect intend to extend primitive forest to surrounding building, planting the locust trees, hawthorn trees, and turfgrasses and Pennisetum. The approach path was zigged twice, and a stone monolith sit in the end of the vista to create a scenery and let guests prepare for deep into the nature. A duo of parallel planes The architect selects simple planes to control the spatial scale and layout; it also connect with the nature in the horizon view. Inspired by the eave-a special element of traditional eastern Asian architecture, simplify it by geometry logic into two layers, and deliberately insert it into the pre-existing structure. In the section view, the lower layer is used as a wooden terrace extended from the outline of the building directly to the forest; and the upper layer is used as the ceiling, which defines four areas with height differences. Between the two layers, the function line in orders: the private area with 2.7 meters high in the north; multiple people dining area set in the central axis according to the large scale beneath the original structure frame; a silent window area for several people with 2.7 meters high in the south; the ceiling layer cross through the steel frame, encounter the deck with a human scale which is the under-eave dining area. In the initial plan, the terrace would continue to the woods as an open-air platform, and more trees planted on the land for an immersive experience.




 Editor's Pick
 Latest Design