Text description provided by the architects
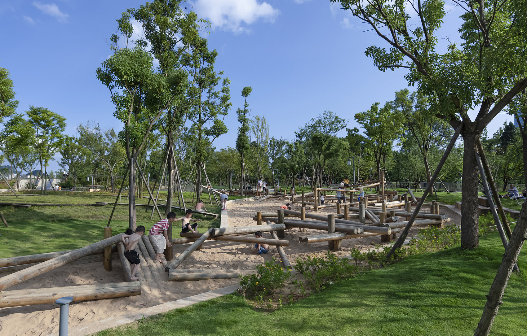
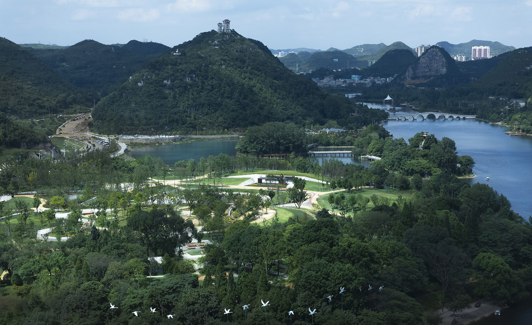
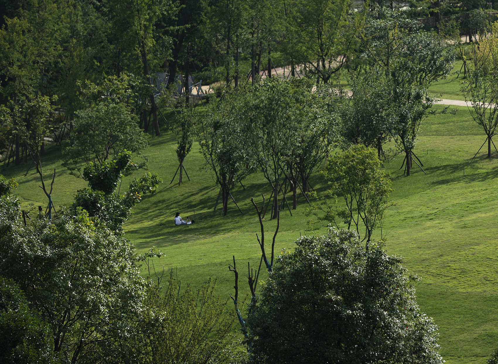
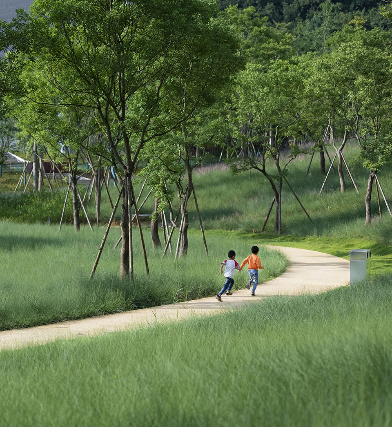
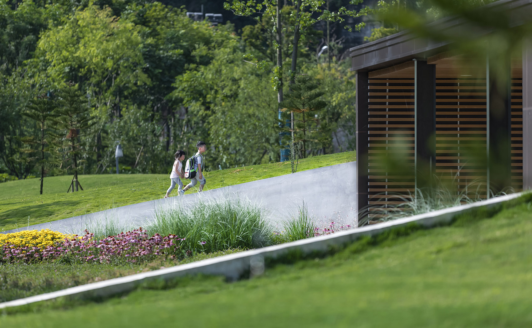
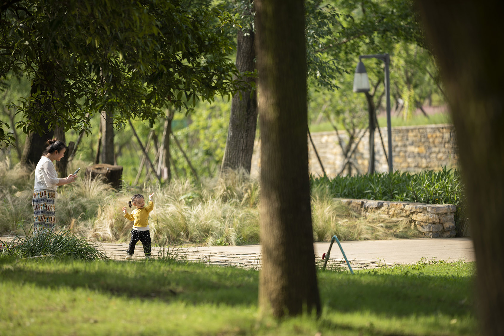
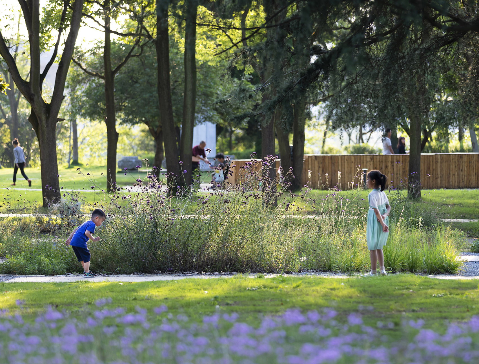
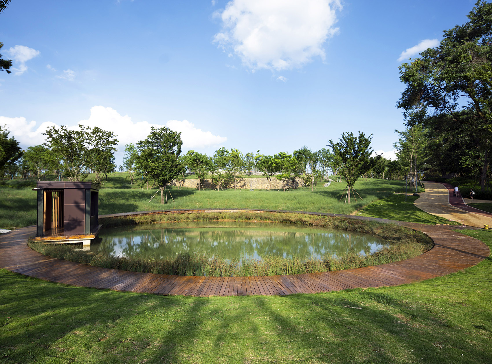
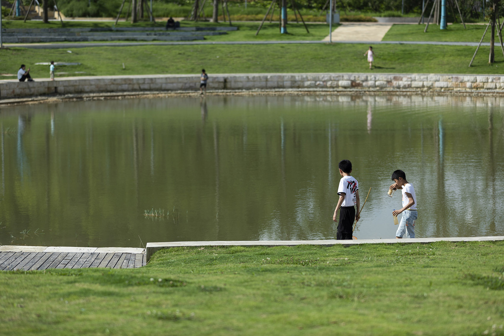
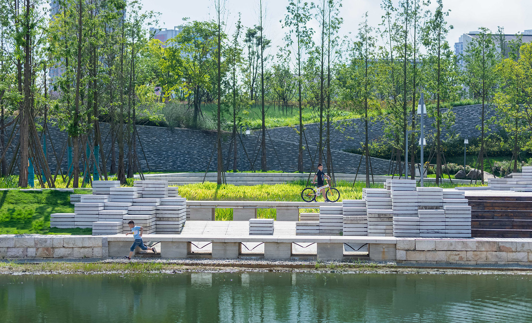
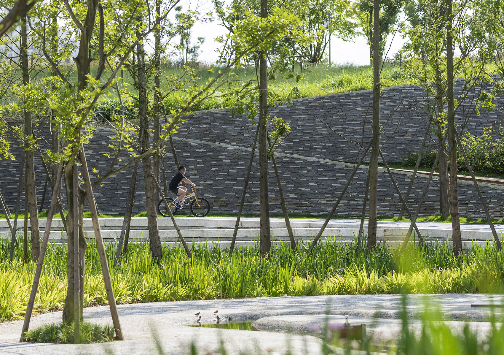
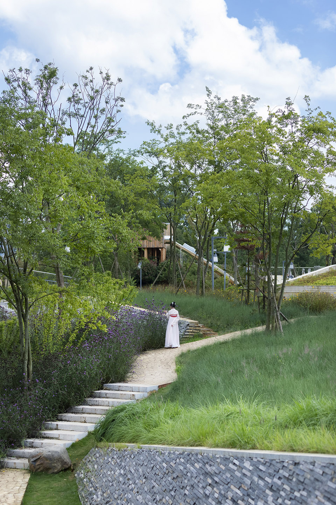
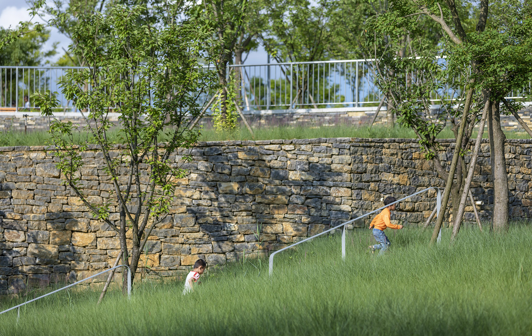
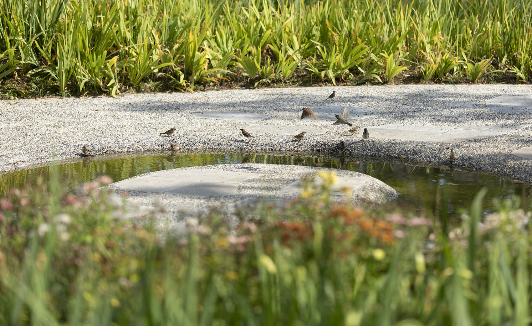
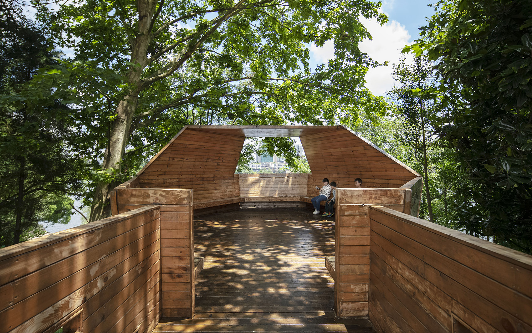
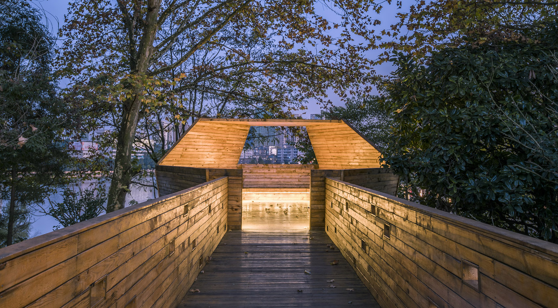
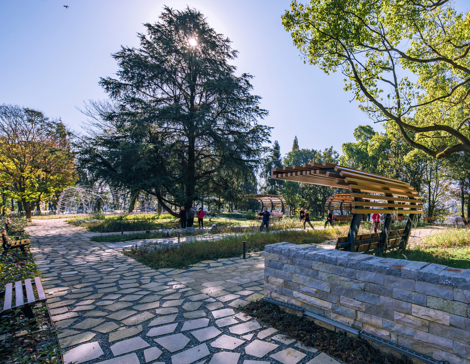
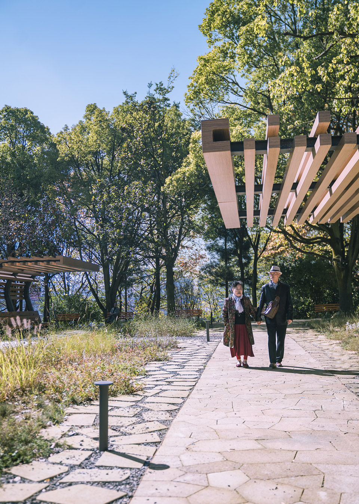
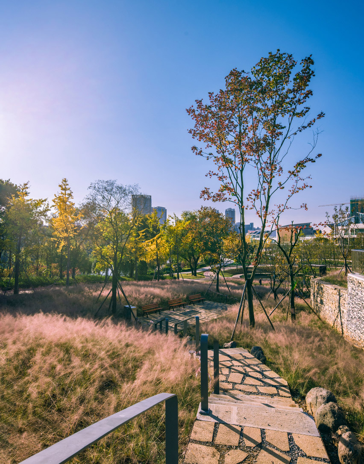
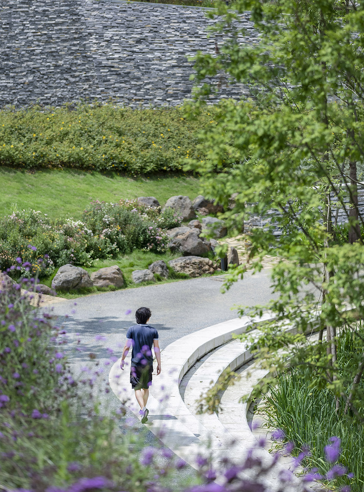
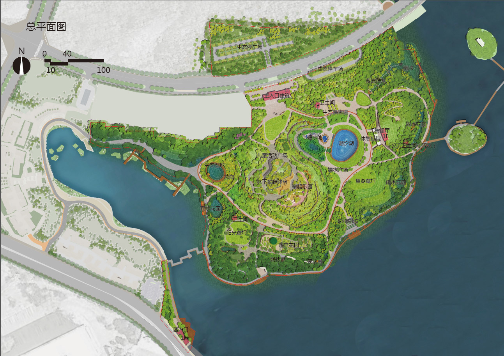
In contemporary society, various people are chained to theircell phones and computer screens by the Internet。 Most ofthem choose to release their negative emotions and greatpressure in the virtual world instead of in the reality. Inthe context of Internet economy prevailing and real economydepressed, what kind of urban public space can attractpeople to outdoors? How to design a “beloved” park helpingpeople to relieve their pressure? What is the popularmodern park like? Hongshan lake civil park is located in the middle areabetween Guizhou Anshun CBD and the Hongshan reservoir. Itwas first built in 1985, and at that time, the “pocket park”with an area of only 2 hectares set a record of receivingmore than 10,000 tourists during the festival thanks to thescenery of lakes and the fun of cruise rides. The parkbecame Anshun citizens’ first choice for leisure. In thefollowing decades, the park continued to expand. In 2017,Hongshan lake was approved as a national 4A touristattraction, so more and more tourists came to visit thepark. How to turn the park, which is the famous Anshuntourist attraction and the indispensable link between thecity and nature, into a popular modern one? From the verybeginning, two challenging questions were thrown to thedesign team. One is about people. For Hongshan park, knownas “Anshun city reception hall”, it not only needs to meetlocal citizens’ daily leisure needs, but also needs tocreate enough attractions to tourists. Second, about nature. Anshun is one of the most spectacular examples of karstlandscapes in China. There were lots of restrictions to dothe design in such complex terrain conditions. How tointegrate the design with the original ecologicalenvironment is a difficult problem that designers must face. In order to solve the problem, designers used a sociologicalresearch, which was conducted by many interviews with nearbyresidents and visitors, as the start point. Afterunderstanding the users’ requirements, based on the detailedsite investigation results, the team contributed to the coredesign technique called minimal-invasive intervention. Thedesign fits the characteristics of the site withoutunnecessary interference. The team focused on creating acomprehensive ecological public park integrating recreationand amusement. Make use of the originalvertical relationship and the preserved plantlandscape, designers emphasized the origin ratherthan skills. The project had complex elevation differences. The maximumrelative height difference between the middle and west sideof the existing forest land on the south side of the park isabout 16 meters. The core design technique ofminimal-invasive intervention is implemented by the designteam from beginning to end. Make use of the originalvertical relationship and the preserved plant landscape,designers emphasized the origin rather than skills. What is the minimal-invasive intervention design technique? The L&A Design believes that the core criterion for asuccessful minimal-invasive design is that whether the sitestill has the original ecological function or not. It is notonly an effective way to strengthen the site’s evolutionaryability, but also a protection of natural ecosystems’resilience. The design team used data models to studysurface runoff and ecological corridors, to judge theexcavation/filling and possible ecological risks, and todesign based on local topography and improve the ecologicalfunctions in important area. These are the specificminimal-invasive design techniques used in the designprocess of Hongshan civil park. There were two low-lying areas in the site, and the water wascollected from the surface runoff and rainfall. The standingwater result in serious floods in summer. The designerstransformed the low-lying pothole on the east side into a“tidal lake” garden, with enclosed landscape wall andaquatic ecological vegetation to meet the needs of childrento play in the water and the ecological function ofrainwater collection and storage. A playable and interactive rockery waterscape is design onthe shore of the “tidal lake”. Water from the tidal lake ischanneled into the metasequoia wetland through theArchimedes water extractor of the rockery waterscape design. After a series of water cycles, the water returns to thetidal lakes. The low-lying area on the west side of the park has seriouswater accumulation, which is not suitable for the layout ofresidential buildings. Former planning designersmisunderstand the local topography. L&A Design removedthe original old houses and built a rain garden to show thesix key points of sponge city: infiltration, storage,stagnation, cleanness, use and discharge. Use ecologicalmethods to store and purify water in order to establish aset of recycling water resources utilization system. Anartistic and practical pavilion and a rain garden which issurrounded by wooden walkways and rushes is designed as thevisual center of the area. From a distance, it looks like aclear round mirror, reflecting the swaying posture of twocurrent locust trees, as if they could collect everything inthe world into this small space.









 Editor's Pick
 Latest Design








