Text description provided by the architects
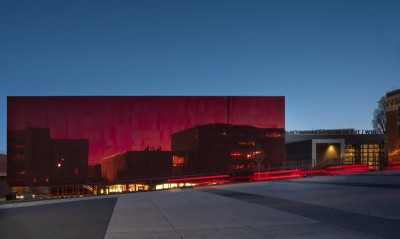
The renovation of the A4 Art Museum at Luxelake, Chengdu, led by Tian Tong Architects with lead architects Wang Xiang and Tian Wenmu, covers about 1,000 square metres and was completed in 2021. The work links three previously disconnected parts of the Art Exhibition Centre: the Ecology Art Museum, the A4 Library corridor and the existing A4 entrance. Because the zones were physically and formally fragmented, the design's first task was to find a logic that could stitch them into a coherent circulation while integrating them with the centre's existing functions. The Ecology Art Museum houses three exhibitions, Kohei Nawa's Crystal Deer, an immersive installation and a film area; rather than decorating the existing structure, the architects inserted independent ribbon-like exhibition walls that simultaneously display art, divide space and guide visitors, while echoing the existing giant slanted wall and preserving the mysterious character of the underground space. The A4 Library entrance corridor is reshaped by sculptural walls that are themselves artworks, seating and display surfaces, and the roof extends existing architectural elements to strengthen the ritual of arrival. The most difficult threshold was the main entrance, converted from a former underground car park and originally dark and hidden; to light it and to give the museum a memorable identity, the team composed three diagonal white acrylic fins into units that read as either an A or a 4, each containing a globe lamp and an embedded downlight that produce two layers of glow, so that at night the fins shimmer against the lake like swan feathers. Inside the exhibition hall, a twisted volume introduces a bookshop, cloakroom and ticketing, guiding visitors between front and rear galleries.




 Editor's Pick
 Latest Design
 Best Idea