Text description provided by the architects
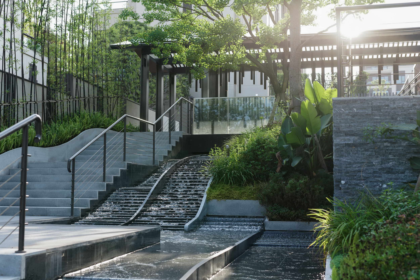
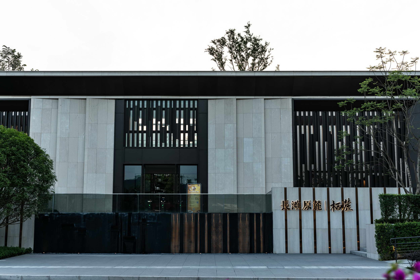
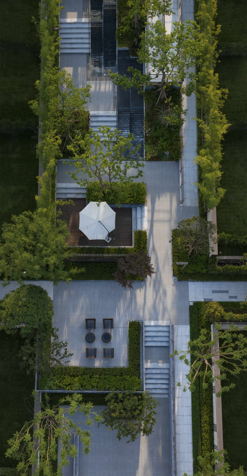
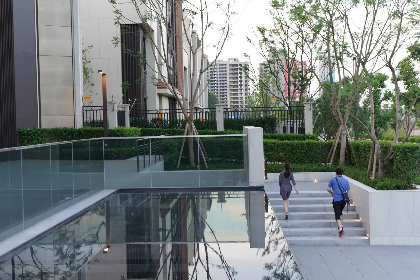
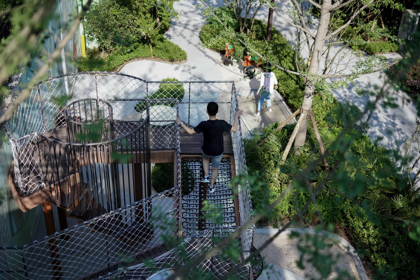
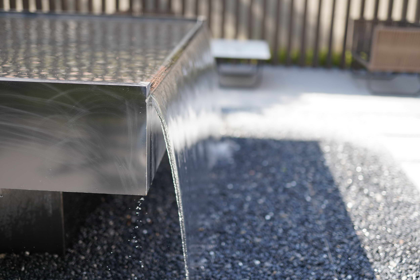
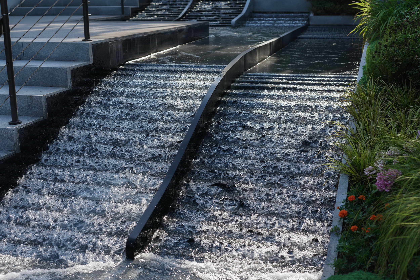
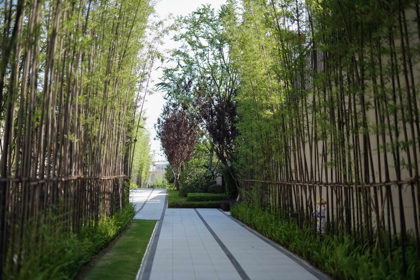
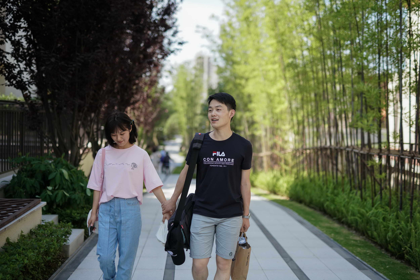
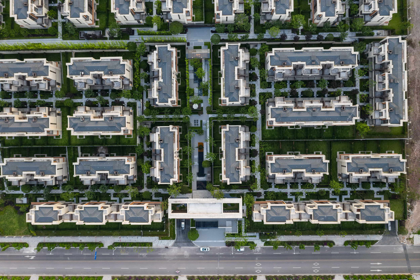
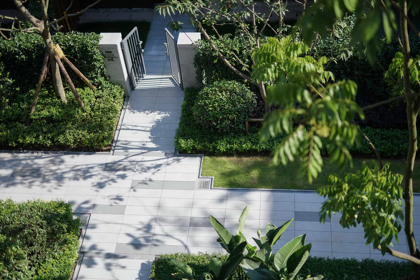
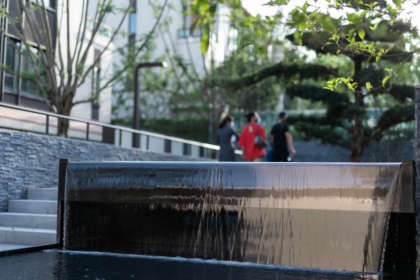
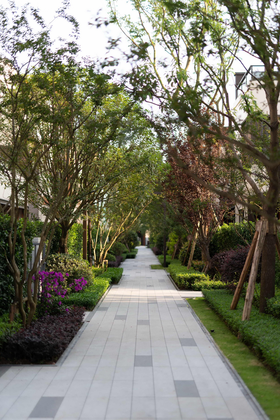
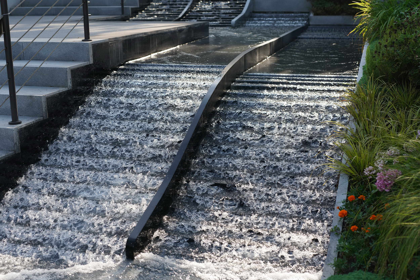
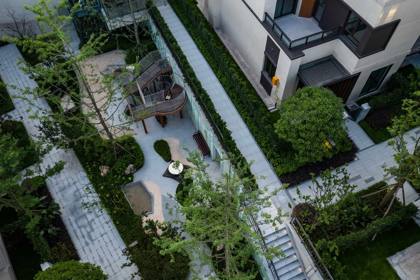
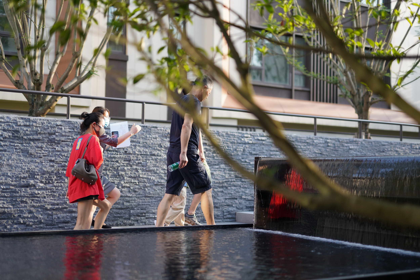
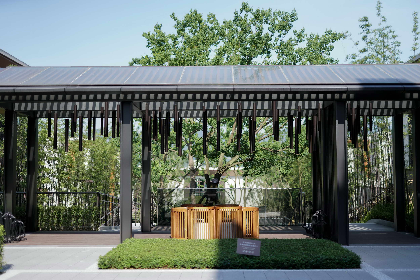
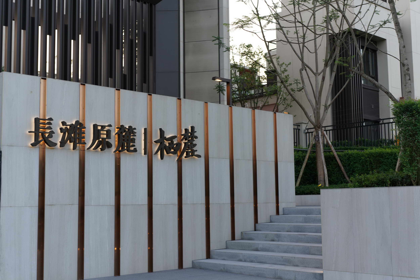
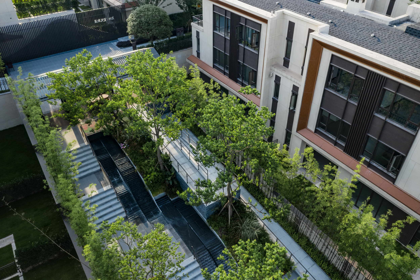
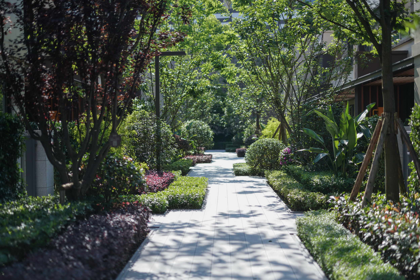
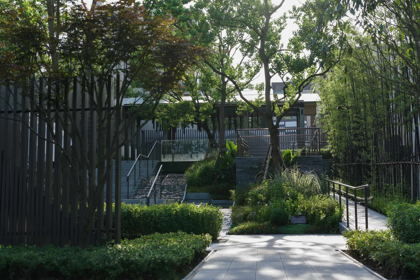
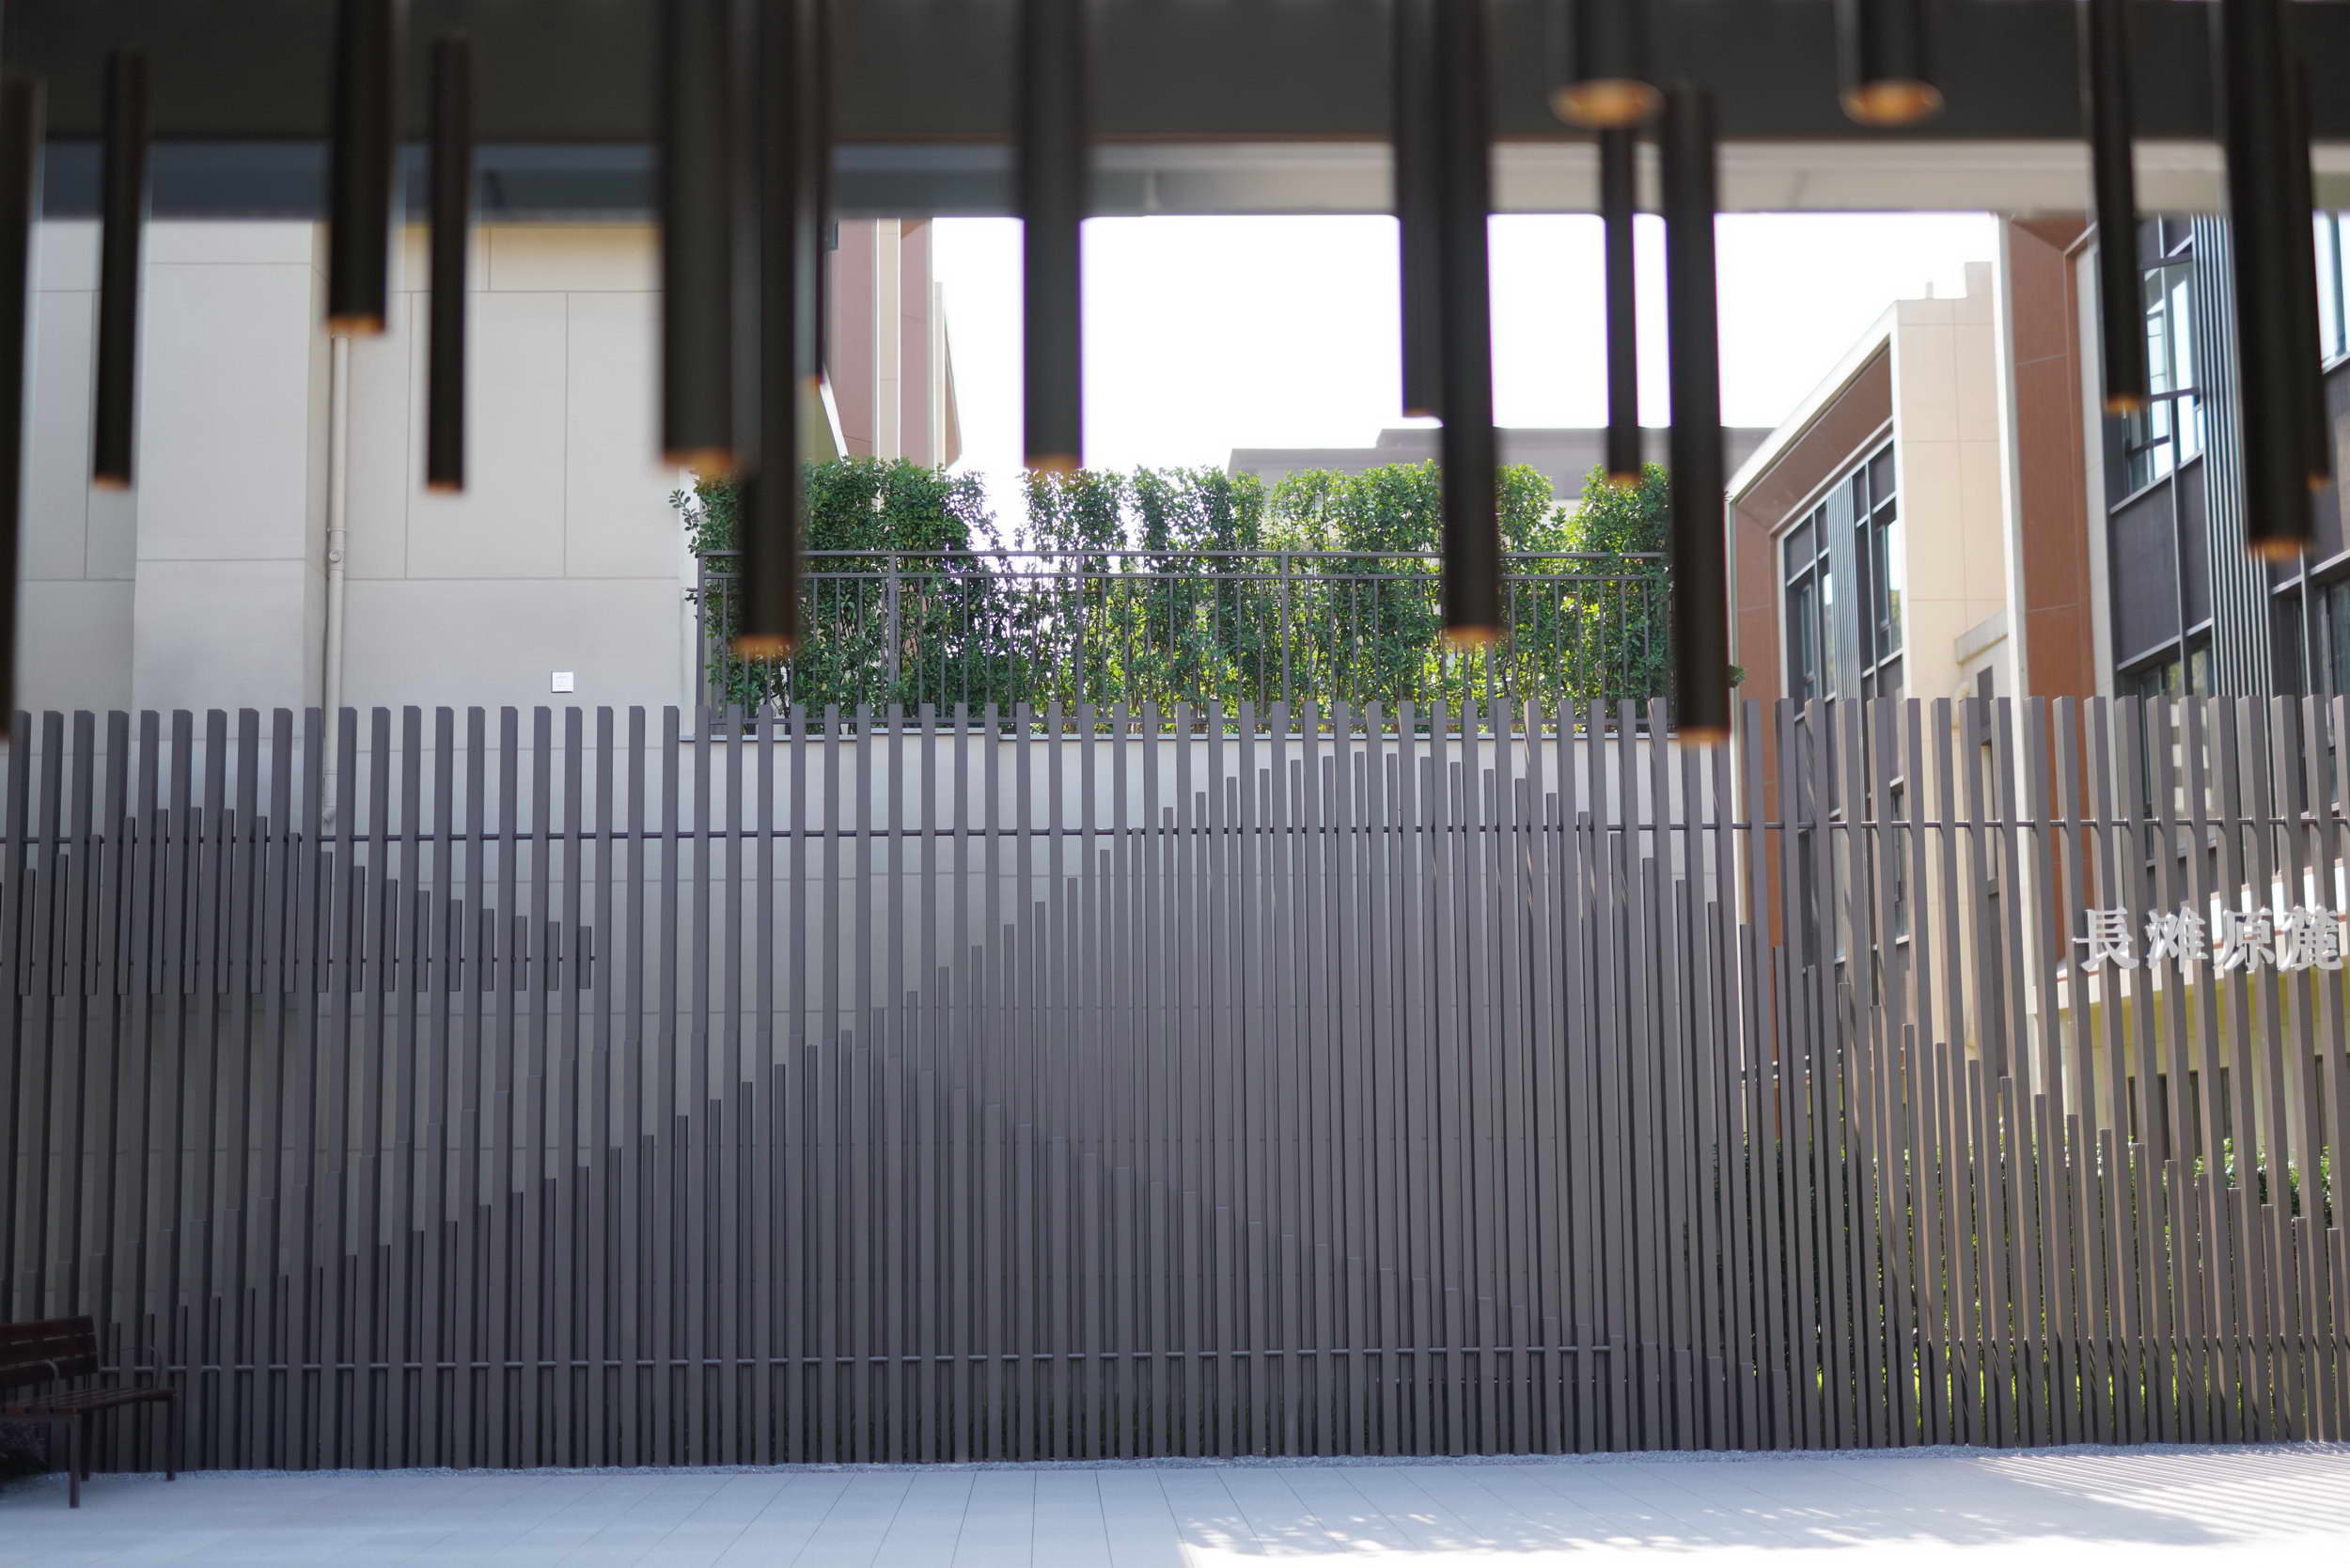
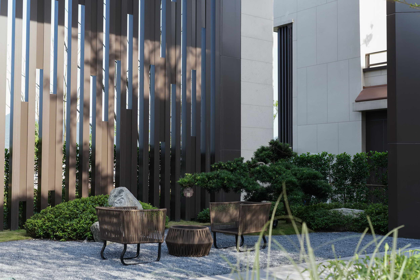
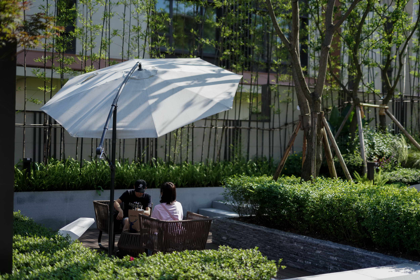
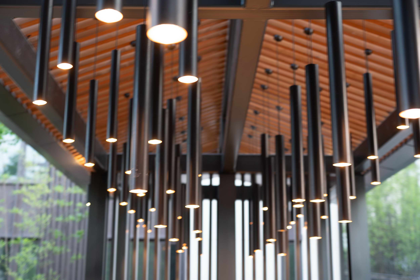
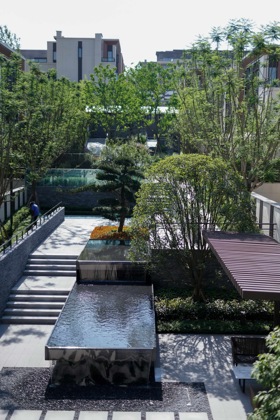
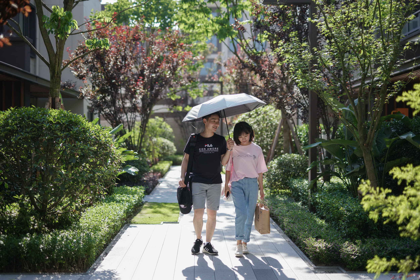
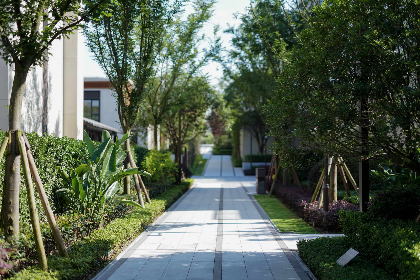
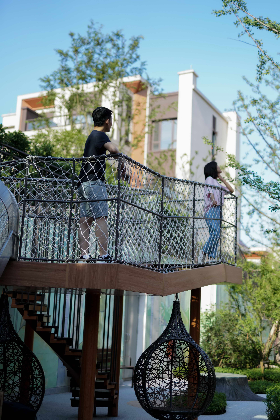
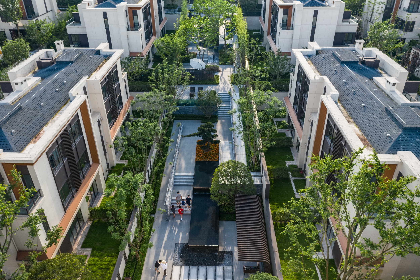
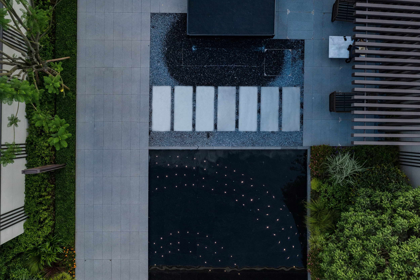
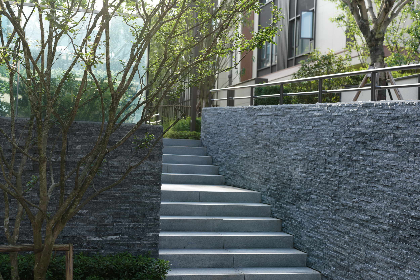
Experience exceeds narrative: when environment and scene are warm and pure, fragments of daily life pass before the viewer's eyes and a familiar, intimate atmosphere arises. The Qilu townhouse phase of Longfor Changtan Yuanlu in Chongqing's Liangjiang New Area, the third national-level development open-up zone approved directly by the State Council, enjoys outstanding location and transport, and the landscape reinforces ecological liveliness. The two central difficulties are tight space and complex level changes; after analyzing scale, inner-outer differences and surrounding relations, the design organizes two axes, one garden and four lanes, to deliver a residence that feels warm on the walk home. The first scroll unfolds along the water axis: a winding stream runs west to east, and staggered garden paths connect multiple terraces in five layered scenes, each terrace retaining its independence while the whole remains fluid. Flowing spring and cascade: the entry retaining wall is combined with water to make a refined opposite view, and a generous waiting area makes the entrance lively and detailed. Cloud-resting bamboo realm: the central axis uses simple lines and styled pines as a base, light and minimal, with mirror water and stepping-stone cascades giving a distinctive passage. Bamboo mist and moon: climbing the steps, the terraced courtyard builds upper and lower levels from planting and low walls into a three-dimensional landscape of unified form, linked space and rich layers. Peaks of green extend the sequence, so that the return home becomes a passage through garden rooms rather than a circulation corridor.






 Editor's Pick










