Text description provided by the architects
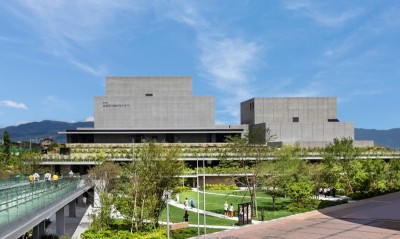
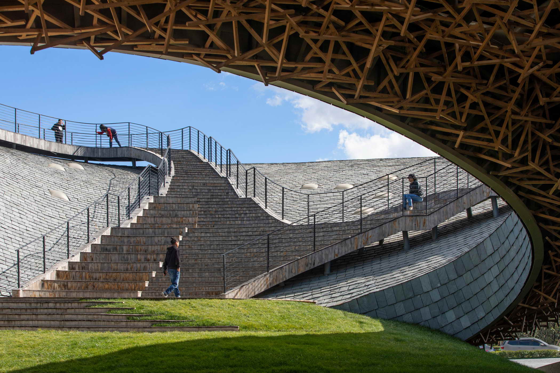
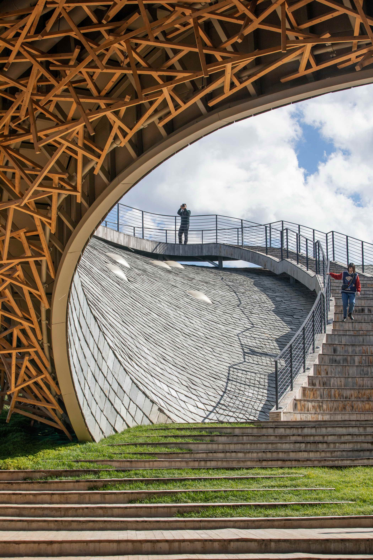
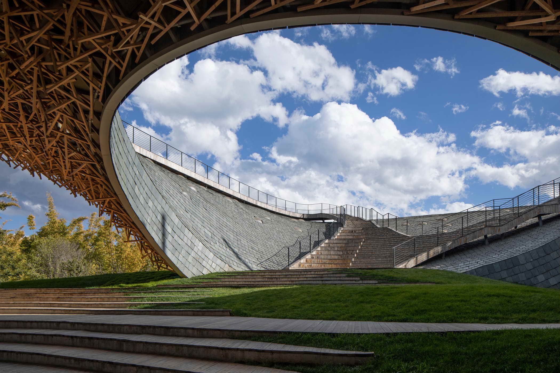
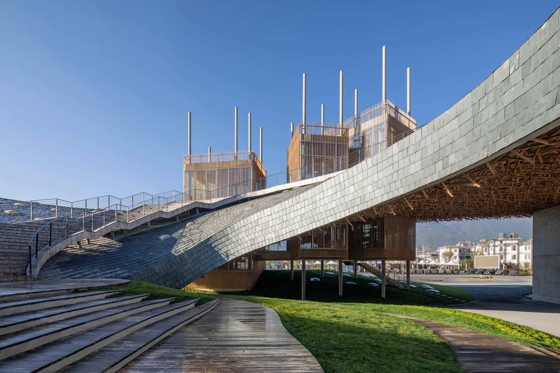
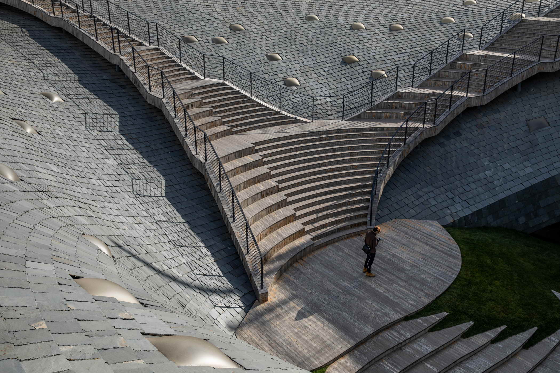
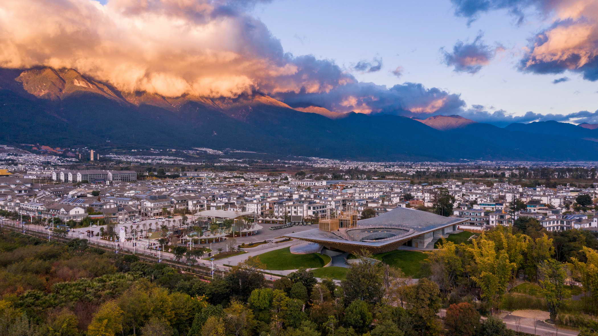
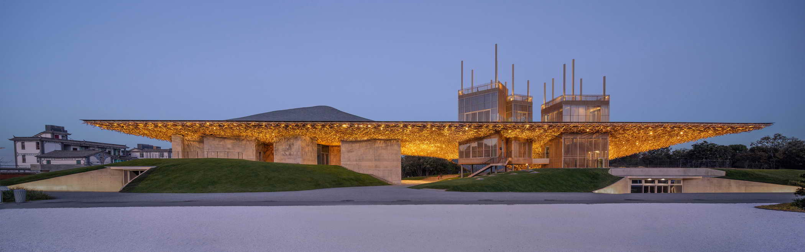
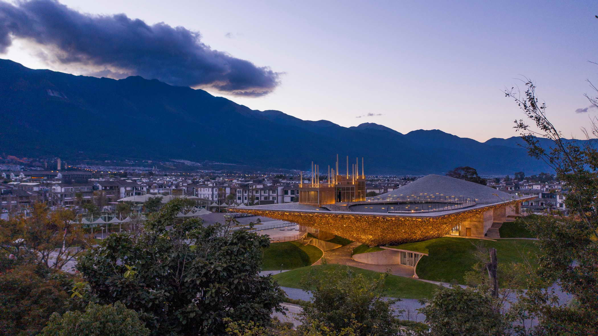
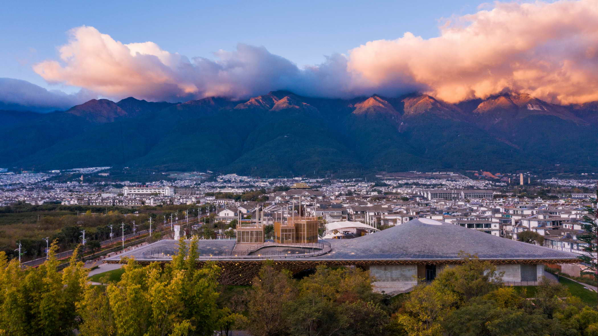
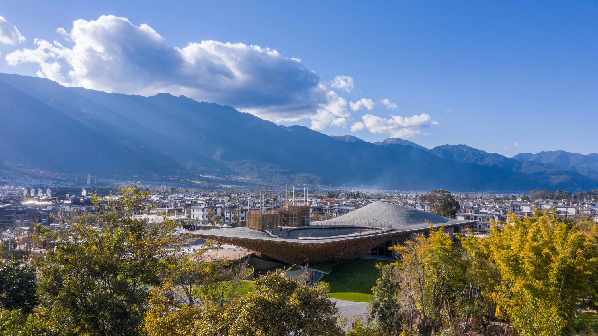
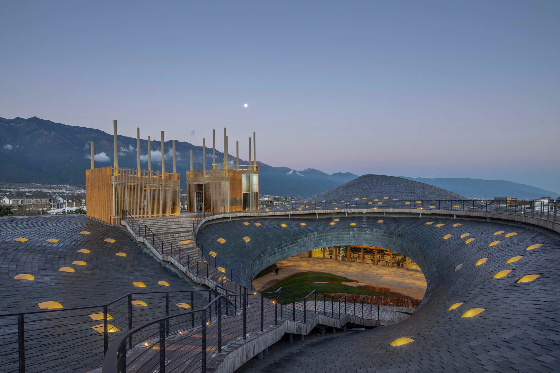
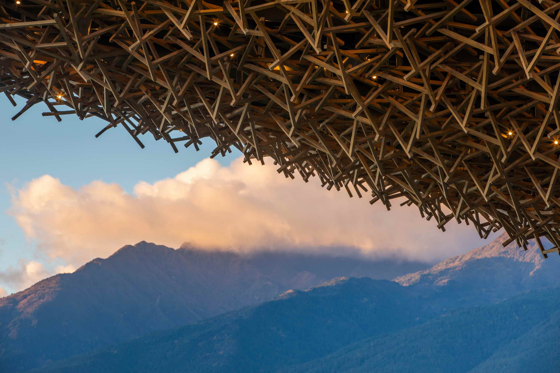
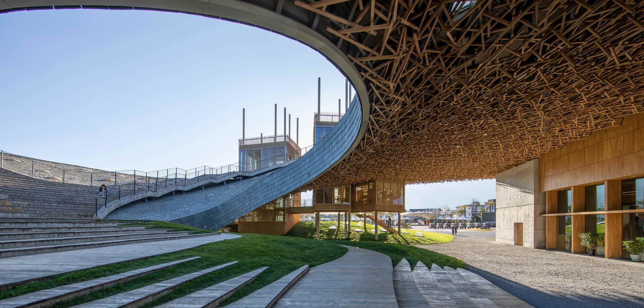
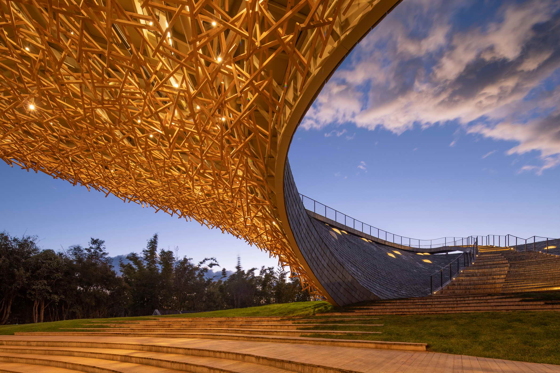
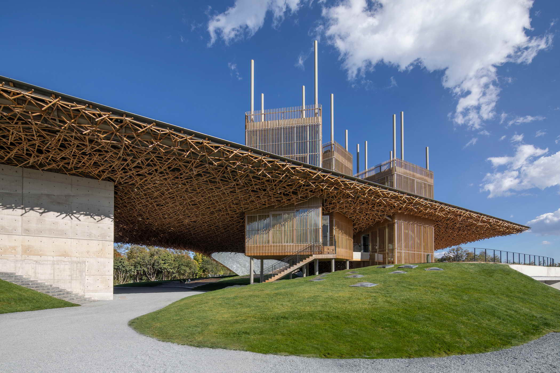
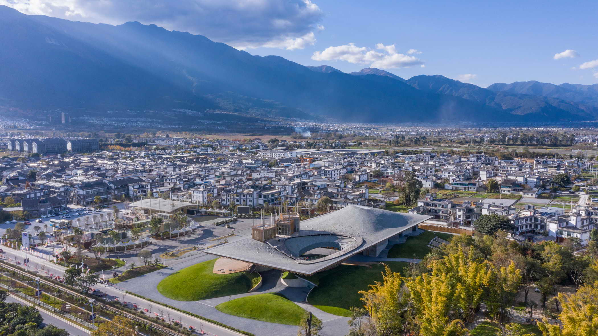
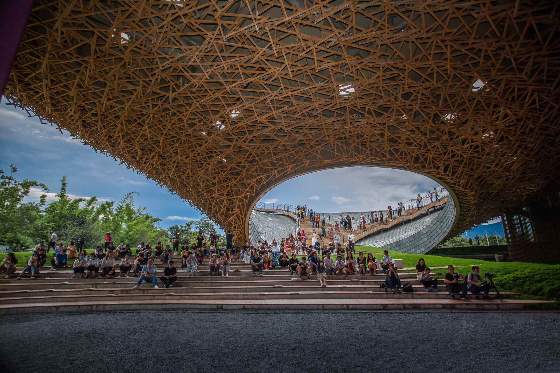
Situated between the Cang mountain chain, rising 4,000 meters in height, and 40 kilometer-long Lake Erhai, the city of Dali was a significant stop on the ancient tea and horse road, and is now an important tourism destination. The old town has largely been preserved and still has some remains of the historic city wall and gate towers. Inspired by local nature and climate, the performance center uses a composition of big canopy roof and flowing topography to invite users into an open plaza. The open plaza is met with a theater box that, when active, transforms the open plaza into an interior-exterior performance space. This performance space uses the blurred boundary between landscape and stage to also explore and erase the boundaries between performer and spectator. A few tree house towers will bring people up to top of the roof and down to the underneath the hills. Inspired by Chinese Yin Yangtheory, an open plaza underneath the canopy roof is generated by both an outdoor amphitheater– Yang and an indoor theater -- Yin, where become a central stage once the huge sliding door is opened. The big canopy is floating above ground forming a roof-spaceto build a tension with a few landscape hills. People are following throughout the building from in and out, top and bottom. Overall experience of building strongly reflects local people’s life style andChinese“wander” theory. Inspired by the powerful surrounding landscape, Zhu Pei searched for landscape-related references to solve the architectonic challenges for the Performing Arts Center. A widely cantilevered rectangular roof spans across a built landscape of free-flowing indoor and outdoor spaces, some of which can be combined as an interacting spatial system. As with mountains and valleys, the strong shape of the roof reflects the more organic landscape below and points to the old Chinese principle ofyin and yang, where two opposites combine together to form a whole. Formally expressed as organic-shaped hills, the partly sunken spaces transform into a natural garden landscape, promising a high experiential quality that extends inside to the public theatre. Project: Yangliping Performing Arts Center Program: Theatre; Amphitheater; Rehearsal hall / Multi-functions hall; Café/Tea/Restaurant; Design shop; Office; Loading and back of house function. Design: 2014-2015 Completion Year: 2020 Area: 8,155sqm Architecture, Interior and Landscape Design: Studio Zhu-Pei Design Principal: Zhu Pei Lead Designer: Edwin Lam, Shuhei Nakamura Project in Charge: Virginia Melnyk Design Team: You Changchen, Han Mo, He Fan, Liu Ling, Wu Zhigang, Gary Poon, Ke Jun, Wang Peng, Wang Zheng, Ding Xinyue, Feng Chaoying, Chen Yida, Han Yi, Lin Wendi, Du Yao Consultants Theater: dUCKSscéno, Creative Solution Integration LTD. Structure: Professor Fu Xueyi, Master of National Engineering Survey and Design




 Editor's Pick
 Latest Design
 Best Idea
 Hottest of Week