Text description provided by the architects
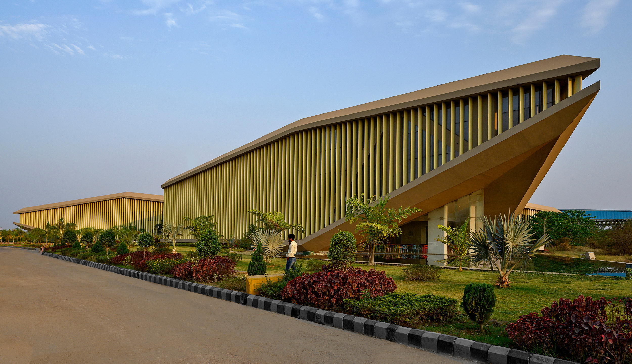
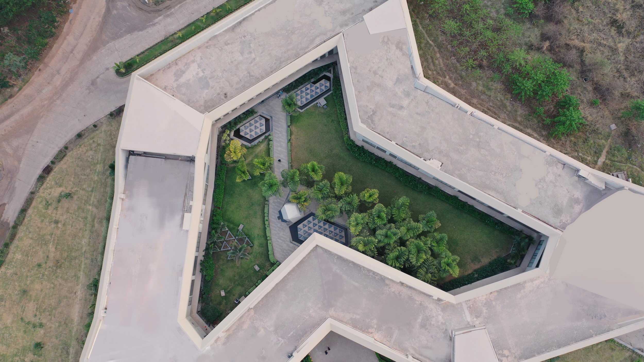
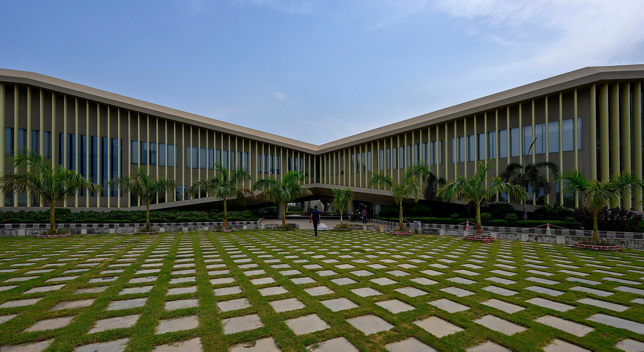
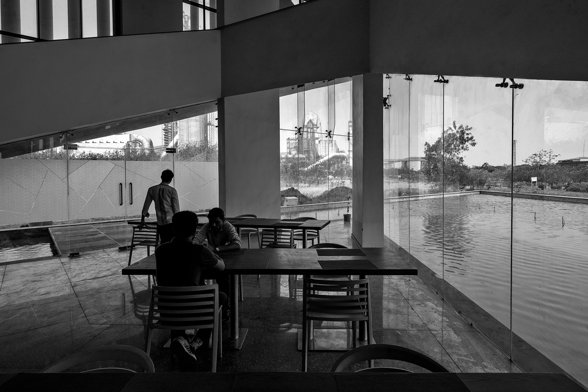
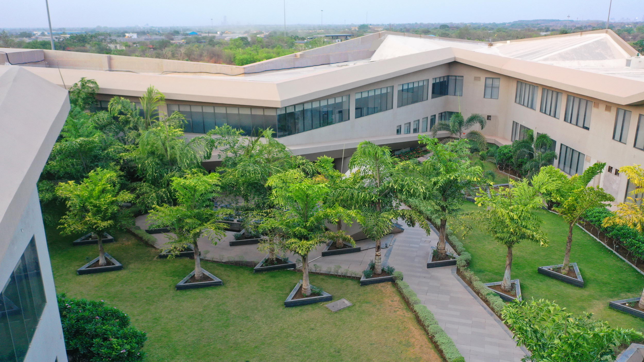
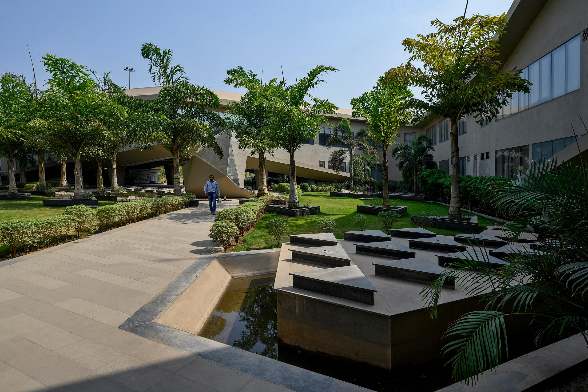
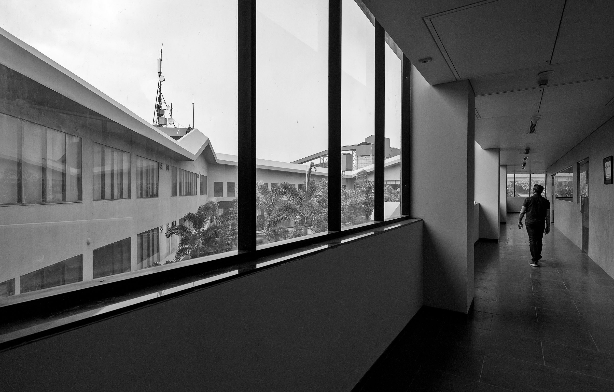
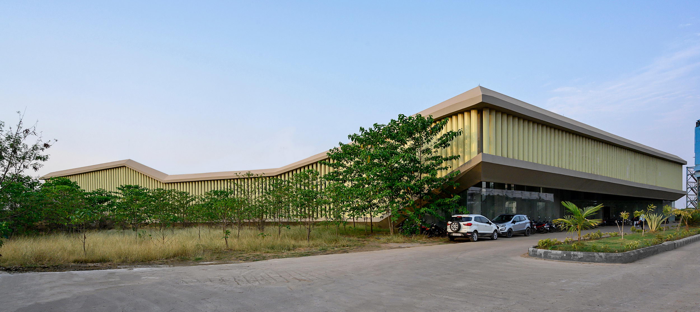
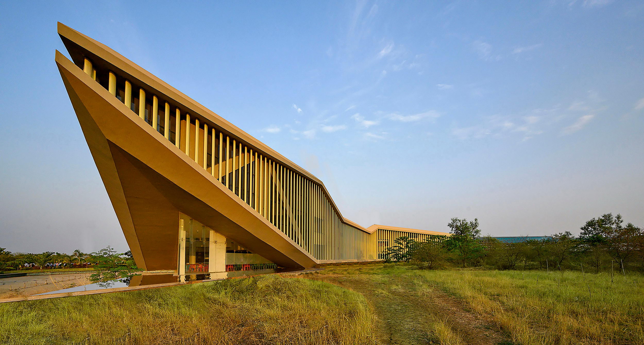
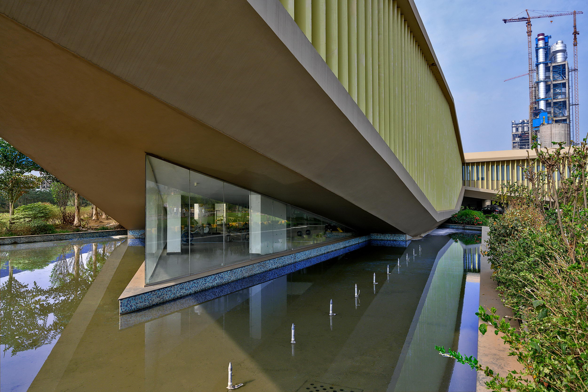
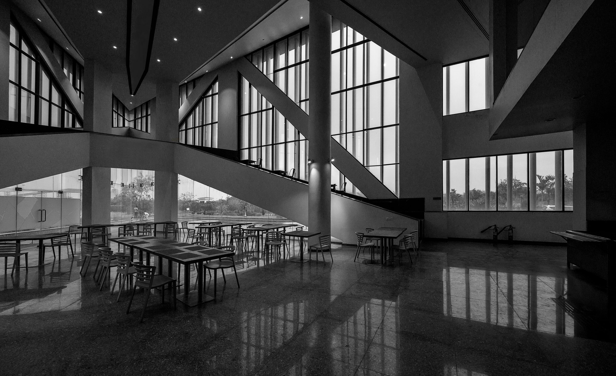
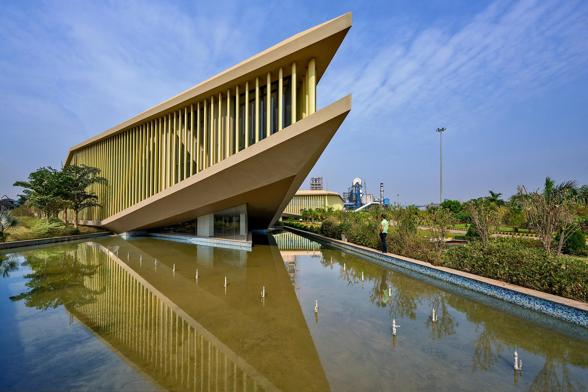
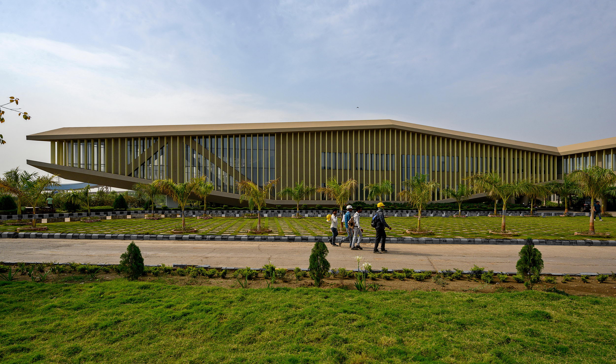
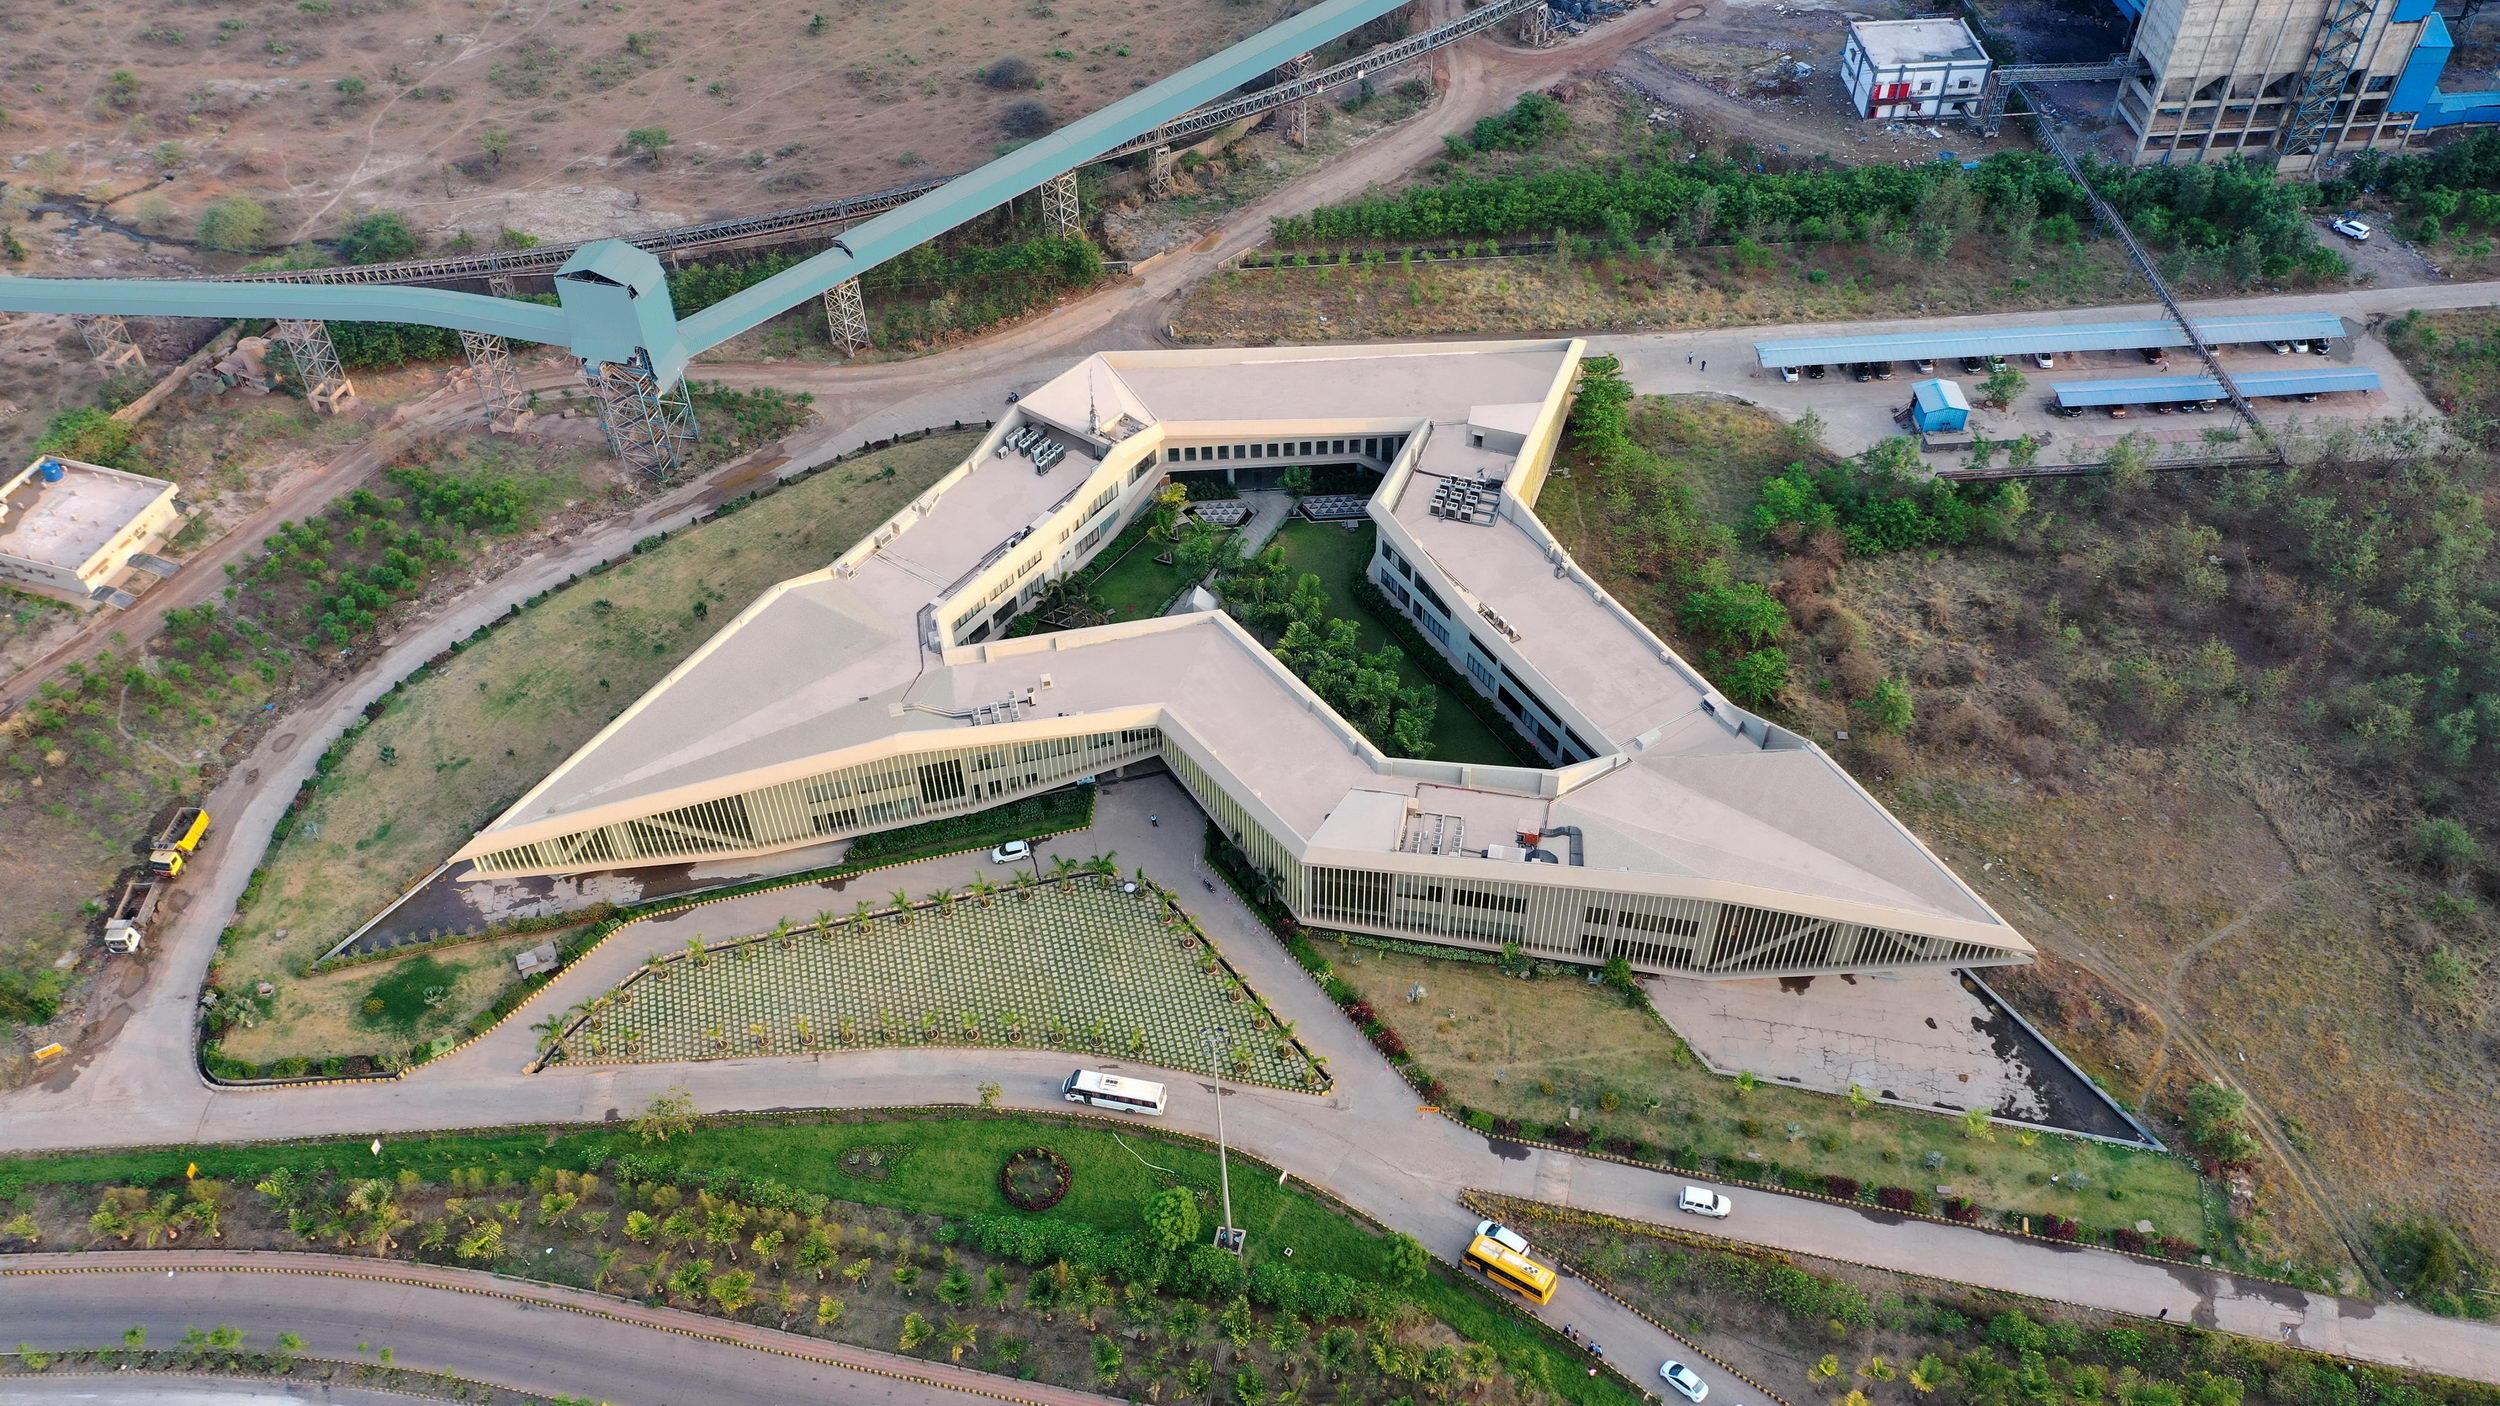
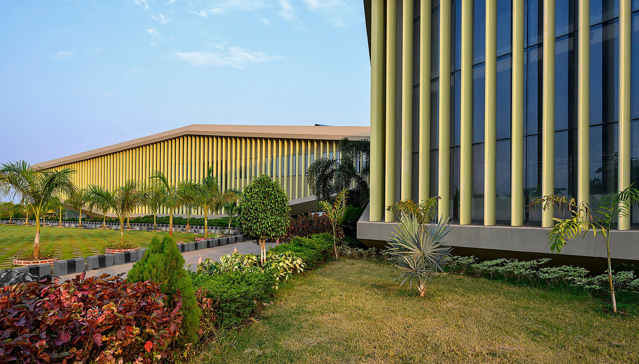
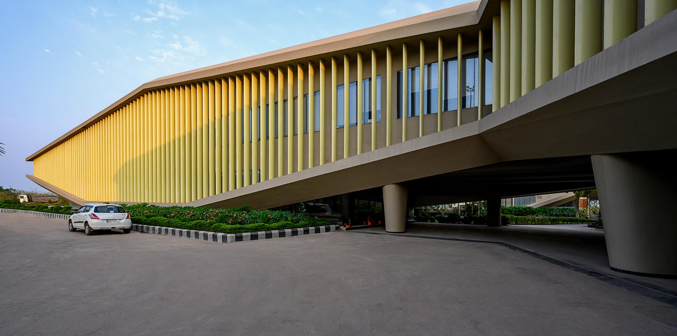
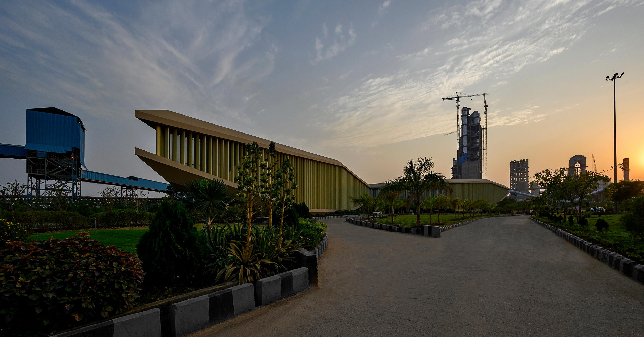
A linear office space twists organically inplan, creating a large landscaped courtyard within it. Varying from two to four levelssectionally, the office floors are lifted from the ground at the southwest andnortheast sides to facilitate a south-westerly breeze through the courtyard. The northeast and northwest corners of thebuilding are also lifted, creating singular large volumes at both ends to allowvisual contact between floors, where a cafeteria and a library are housed. The circulation spine skirts the internalcourtyard, allowing the landscape to be visible while moving through the officeand the work areas, skirting the external periphery opening towards externalgardens. The building shape generates its longestsides oriented towards the north, with angled louvers on the other facesdirecting the internal spaces northwards. The orientation allows indirect lightthroughout the day into all of the internal spaces, rendering the buildingenergy efficient. The courtyard office derives its principlesfrom traditional Indian courtyard houses, resulting in office spaces that varyin volume and in orientation, allowing open spaces to be integrated withenclosed ones, and creating energy-efficient workspaces. Technical sheet Project Type: Office No. of Floors: G+1 Location: Raipur, Chhattisgarh, India Commencement Date: Feb 2014 Completion Date: September 2020 Client Name: Shree Cement Ltd. Size of the Project: 88,660 sq. ft. Cost of the Project: 40,29,870 USD Design Company: Sanjay Puri Architects Lead Architects: Mr. Sanjay Puri Design Team – Ruchika Gupta, Dayita Kurvey,Prajakta Panchal, Samantha Fernandes, Consultants: Interior design Consultant – Baheti &Associates Structural Consultant – Dr. Kelkar DesignPvt. Ltd. MEP Consultant – Epsilon Design ConsultancyPvt. Ltd. Photo credits: Mr. Dinesh Mehta



 Editor's Pick
 Latest Design




