Text description provided by the architects
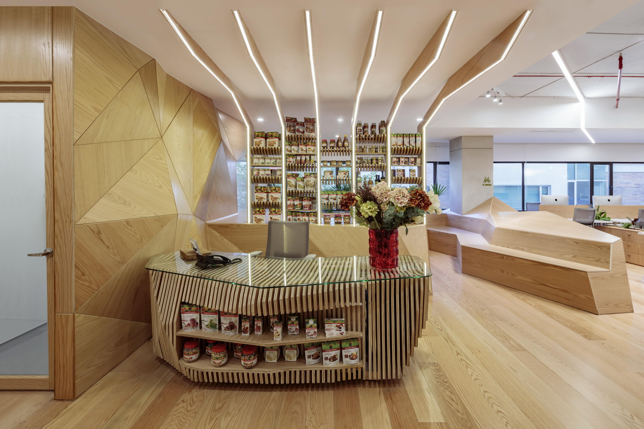
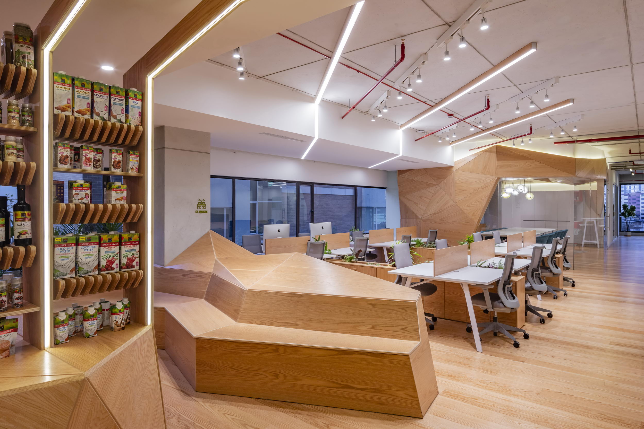
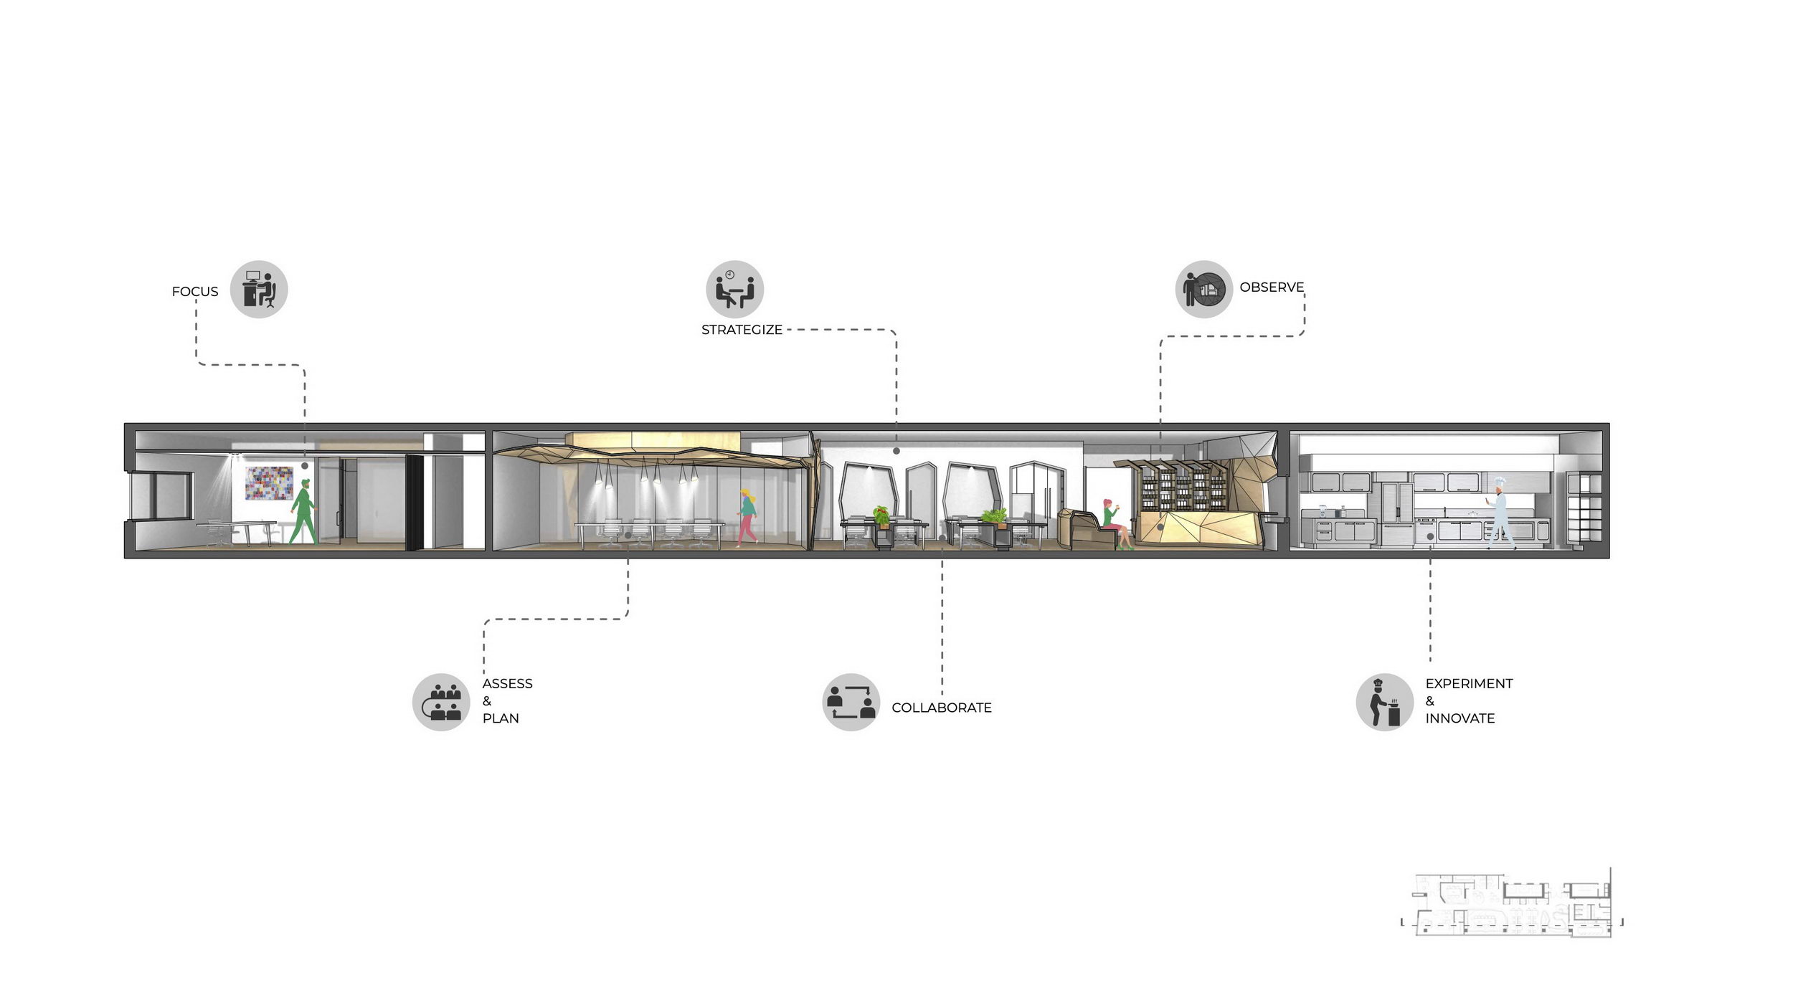
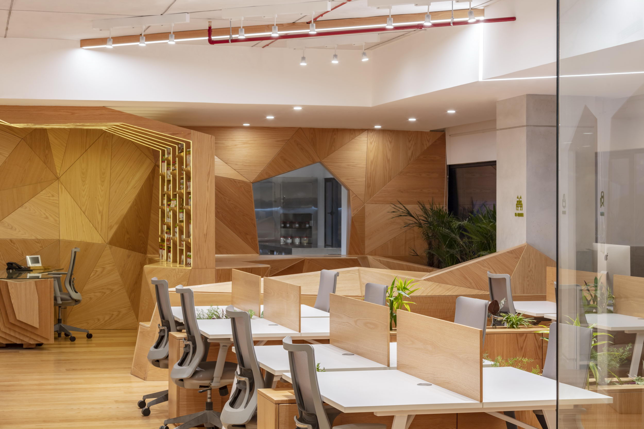
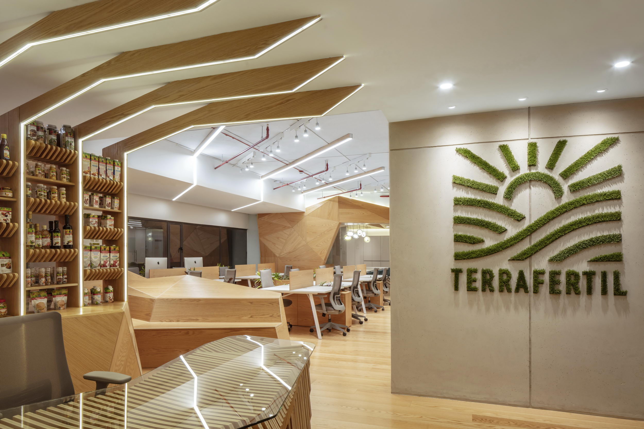
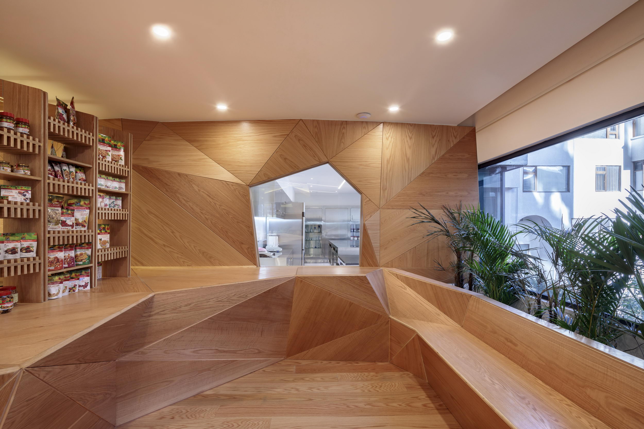
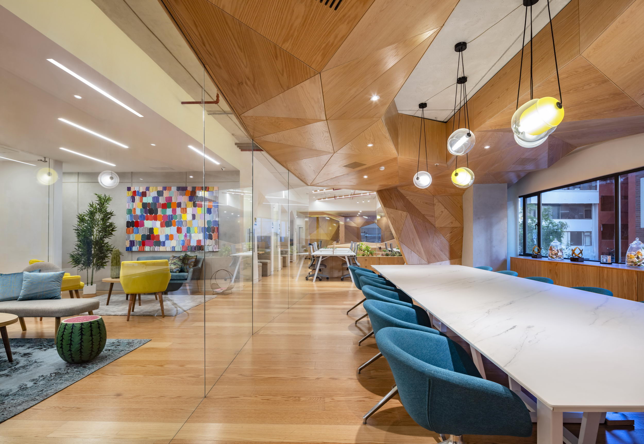
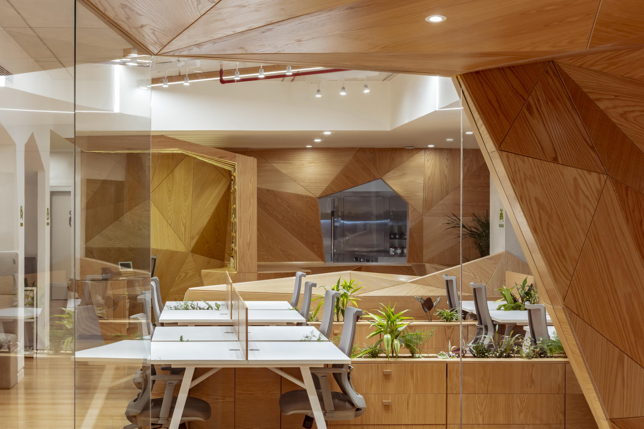
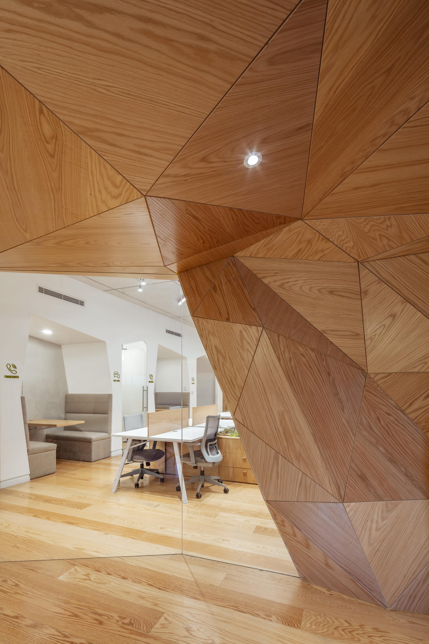
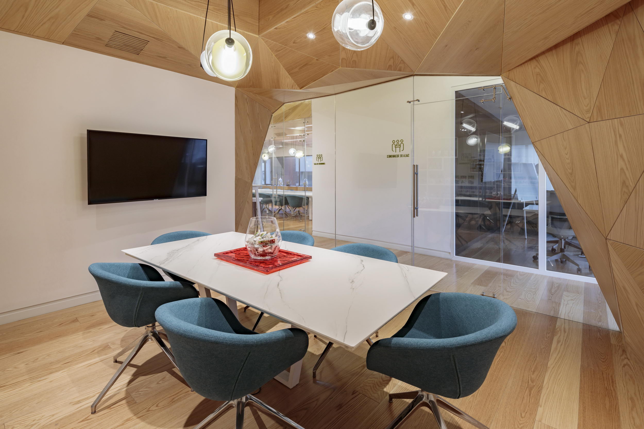
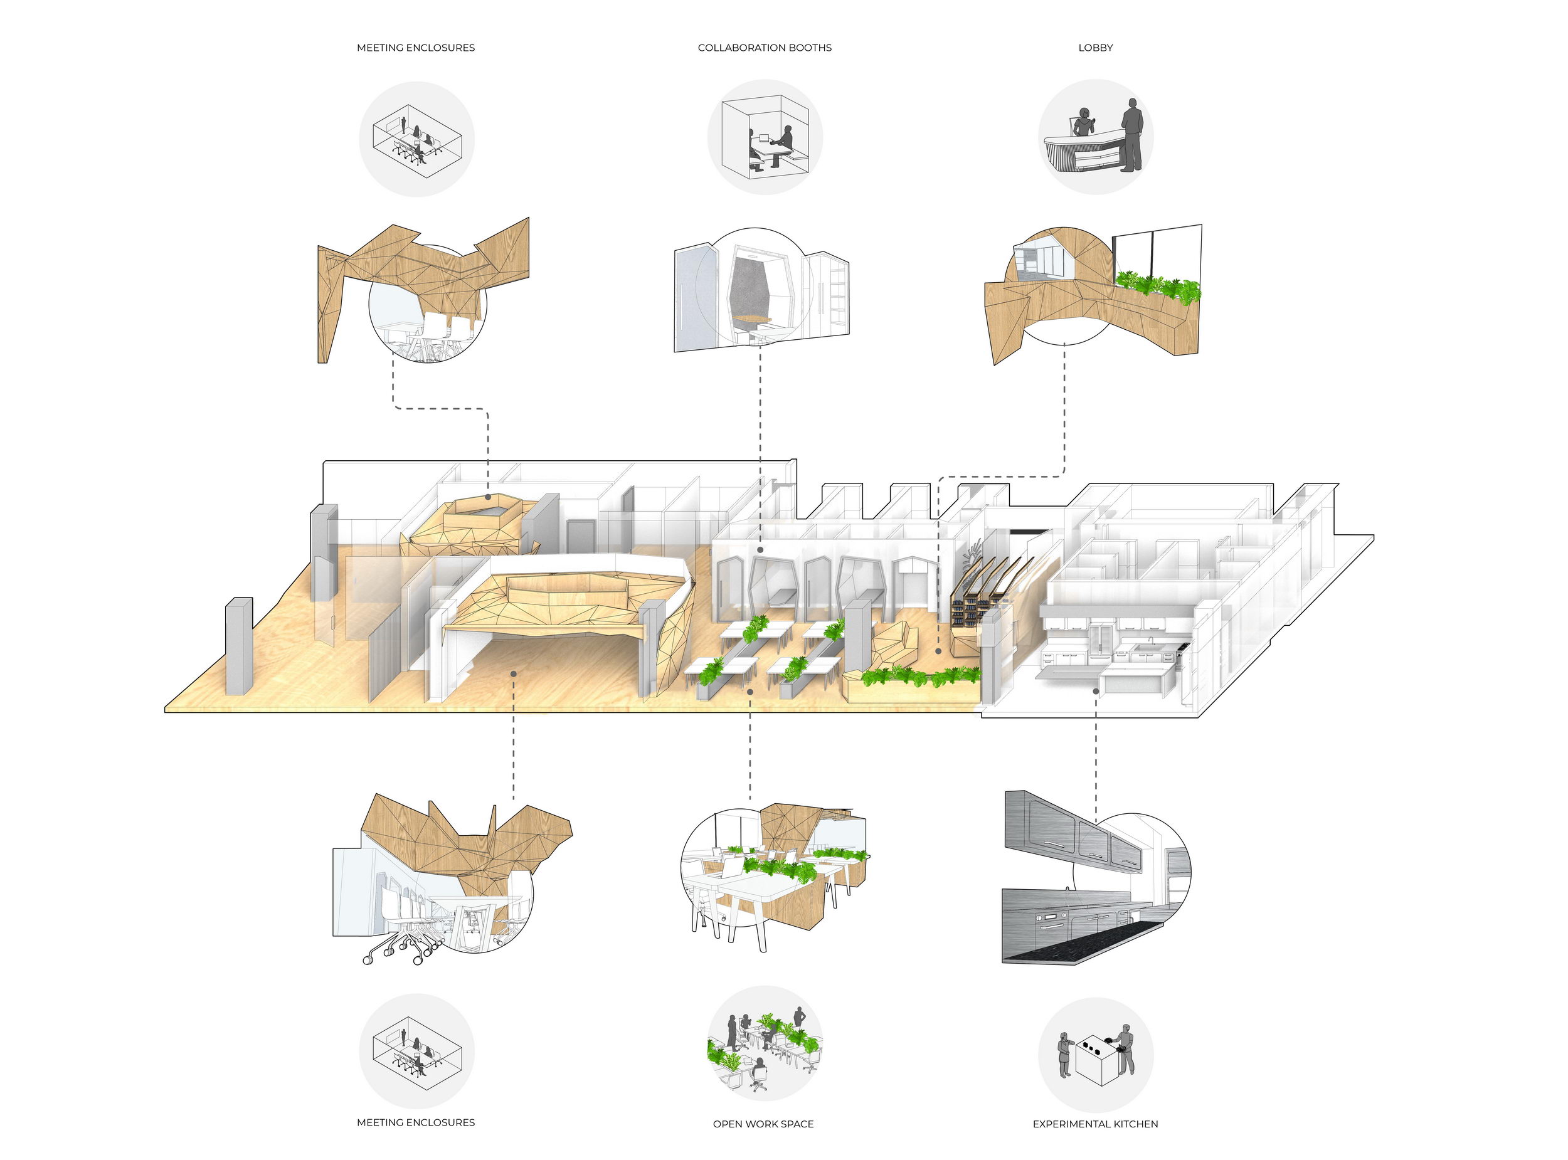
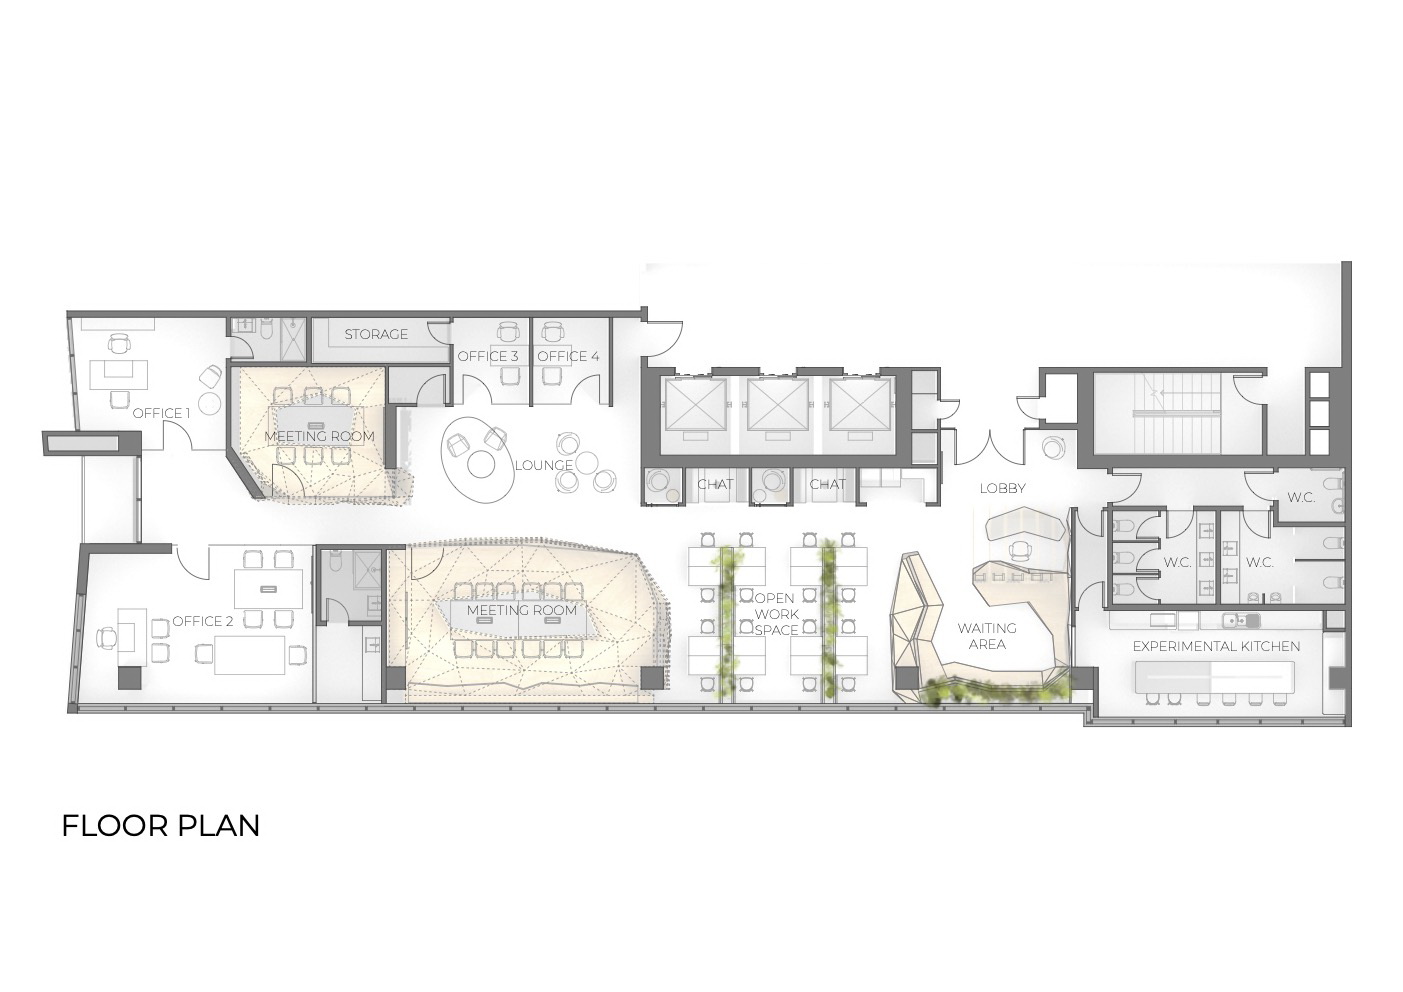
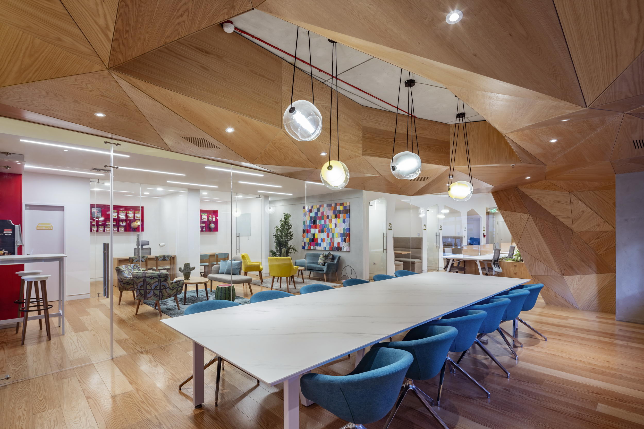
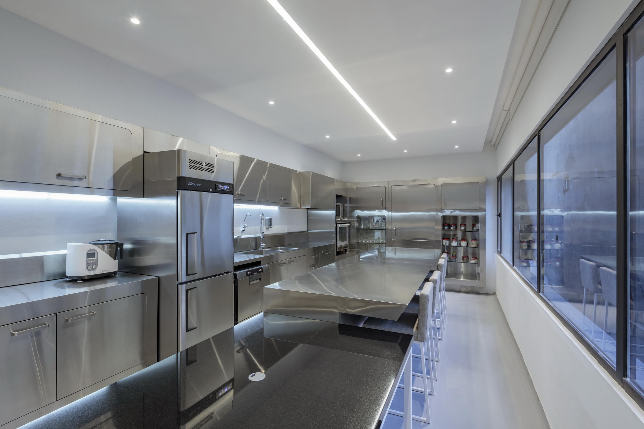
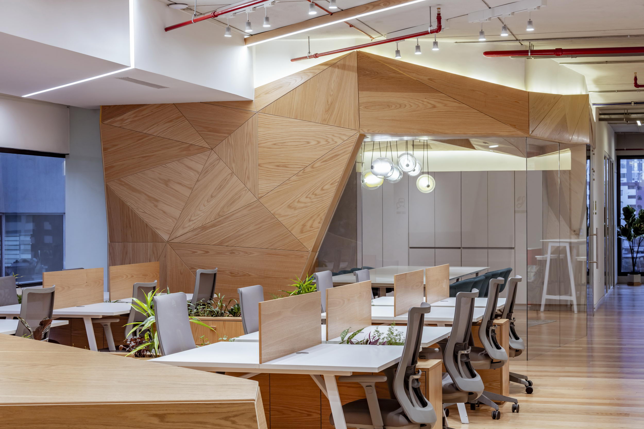
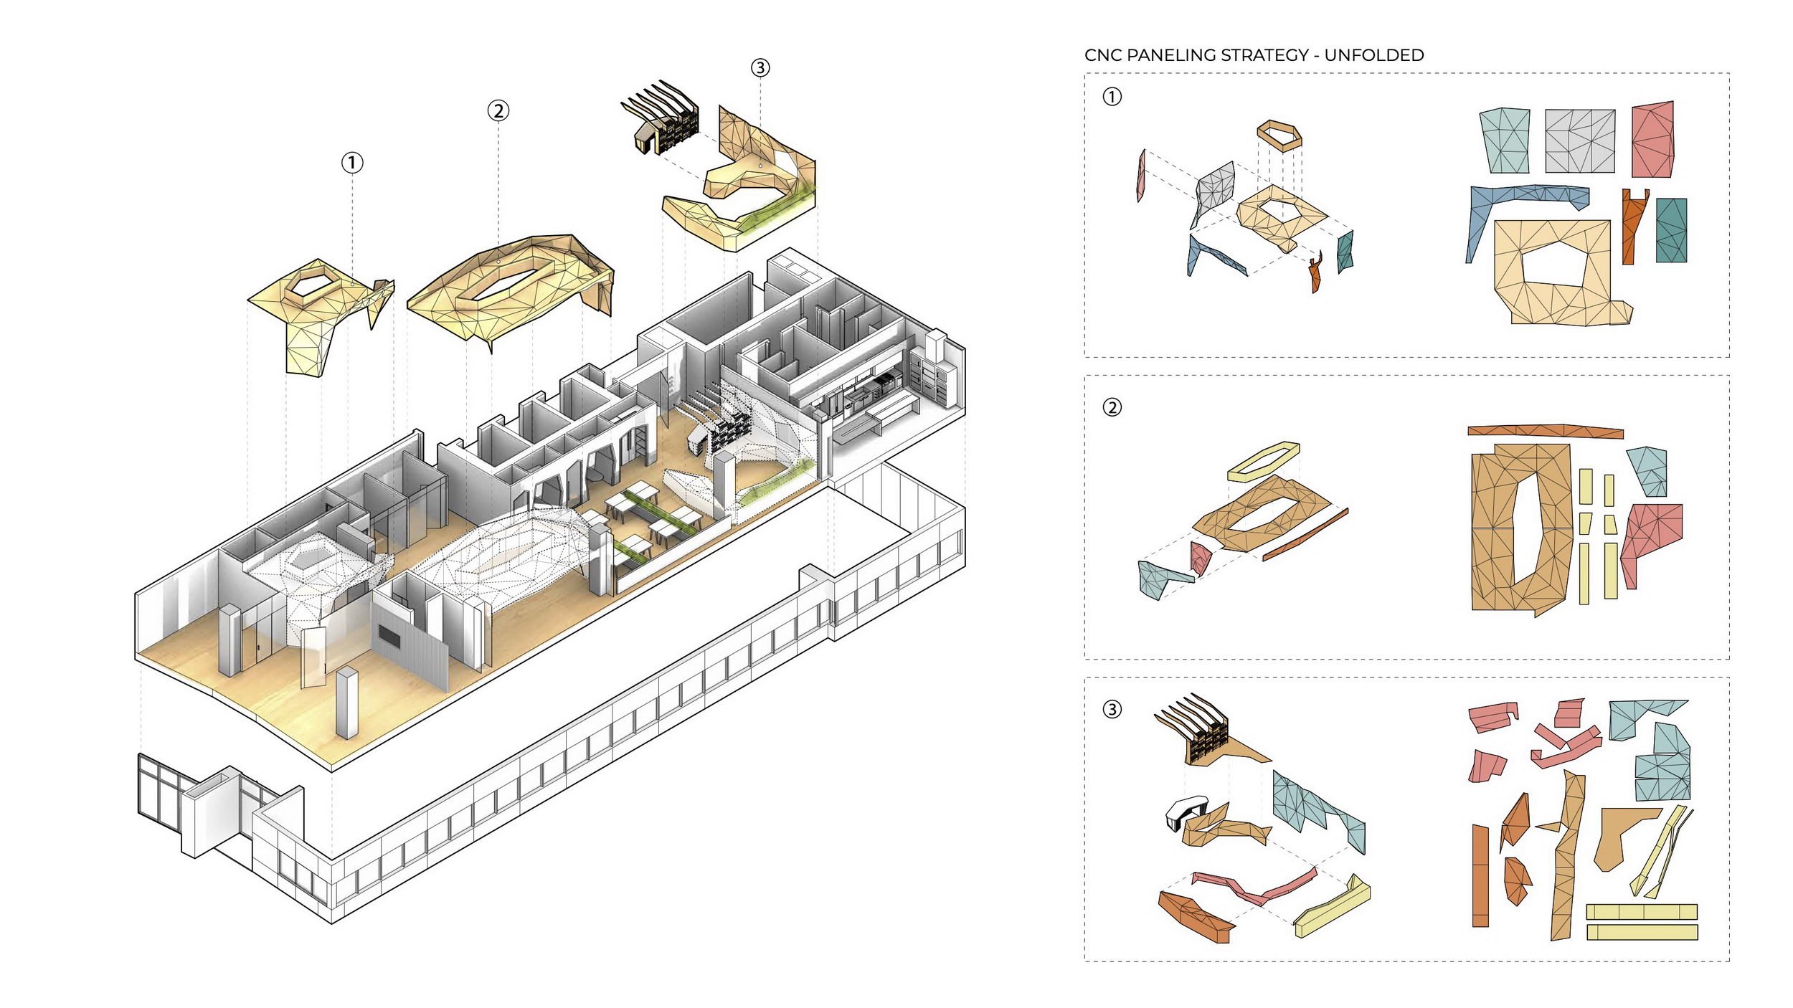
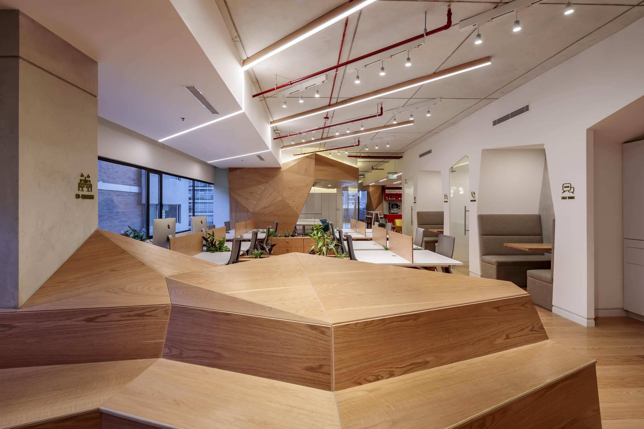
Terrafertil is located in Quito’s financial center. It is located inone of the first LEED accredited officebuildings in Ecuador. The brief from the company was to create a unique spacethatnot onlyperformed the function of housing the innovative brand but should also serve asan icon of beautifuland bold design. Theclients interest and collaboration in both interior design and decoration fromthe beginning was key for the project'soverallsuccess. The project Terrafertil is a single-flooroffice with an approximate area of 350 m². The space was acombination of 3 standard offices purchased by the client to be designed intoone dynamic space fortheir brand. The architectural designcombines a series of both open and closed architectural elements. For theclosed elements a system of draping wood forms and their triangulated wood skinwere created tomimic nature’s growth and dynamism. This formal exercise was used in the privatemeeting roomsand entrance lobby. The wood forms are used as the primary structure to organize, distribute anddefine the spatial sequencing. Theuse of 663 custom CNC wood panels with a steel frame structure,was key in achieving the sculptural forms designedto separate the different interior spaces. Theuseofrenewable wood veneer was chosen as the primary material for its rich anddiversecharacteristics. The “in between” spaces are open work spaces and informal meetingareas. These spaces haveopen ceilings, which use the full height of the ceiling and incorporate the existingconcrete slabs. Byusing different ceiling heights in the interior, the different spatial andmaterial hierarchies areemphasized. Theworkstations incorporate planters thatfunction as dividers and offer a decorativeharmony between materials. Additionally, the architectural program includes an open lobby. Theinviting waiting area is coveredby a similar wood paneling system whichhasmultiple functions; a welcoming pointfor clients andemployees, a spatial divider, a product display and the seating for the waitingarea. The lobby deskwas designed to showcase the client’s products. These flagship products can beconsumed by visitorsand workers and are part of the overallexperience. Within the seating area, a triangulated wall frames a pentagonalwindow through which one can spotthe custom-fabricatedexperimental kitchen. The kitchen is integral for the innovative development ofthe company’s product line. The cabinetryis fabricated completely out of stainless steel for qualitycontrol and reflects the warm glow of the neighboring wood panels. Thistransparency allowscustomers to learn more about the client’s innovative products and how theymake new creationsunderhigh standards. To complement the architecture, the interior decor incorporates theplayfulness of nature inspiredcolors and textures. This is demonstrated by custom textiles, furniture and theselection of art piecesthat energize the space and bringsforth an emotion experience. This careful balance of architectureelements, material selection and decoration creates a unique and invigoratingwork space. Theendresult has been an exemplary model of collaboration and innovation through theguidanceof acompany’s ideology. Work in collaboration with Insolito. Projectname:Terrafertil Companyname: Leppanen Anker Arquitectura Design Team:Aaaron Leppanen, Gabriela Anker, Ana Belén Acurio,Caroline Dieden, Sofía Chávez, KevinAragón, Carolina Rodriguez, Janina Sánchez, Gabriela Valdez Website: Contacte-mail: aaron@leppanenanker. com Project location: Quito. Ecuador CompletionYear: 2019 Buildingarea (m²):350 sqm Interior Designer:Insólito Veronica Burbano de Lara, Camila Burbano de Lara Website: Contact e-mail: veritoburb@gmail. com Photocredits:BicubikPhotography Photographer’swebsite:



 Editor's Pick
 Latest Design




