Text description provided by the architects
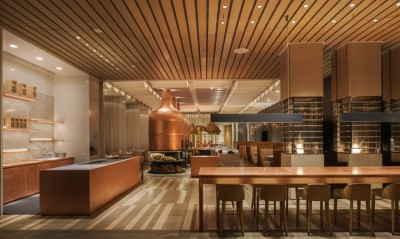
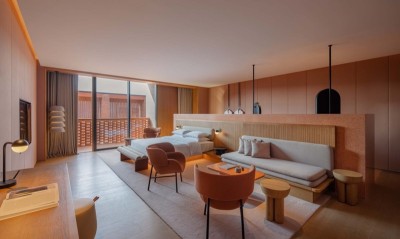
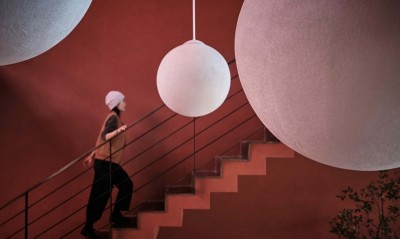
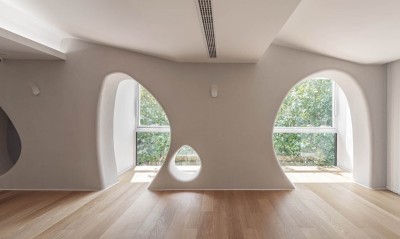
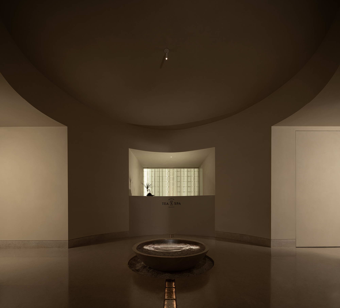
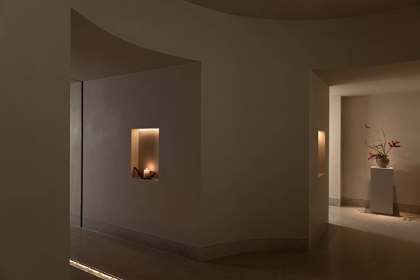
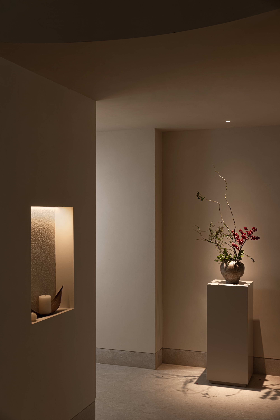
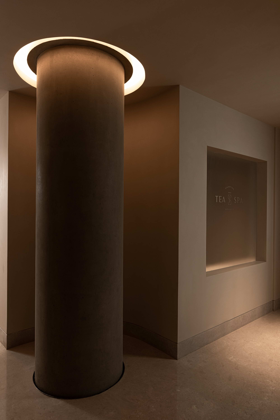
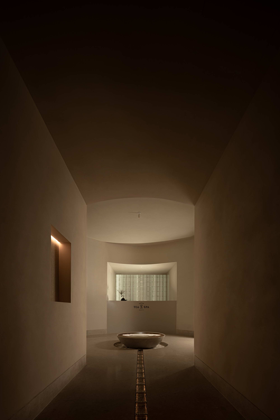
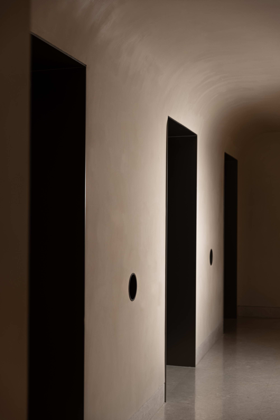
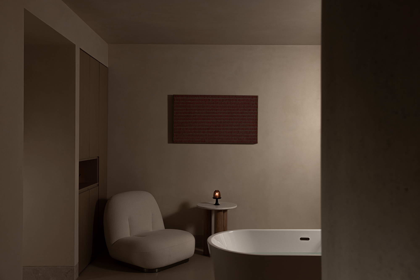
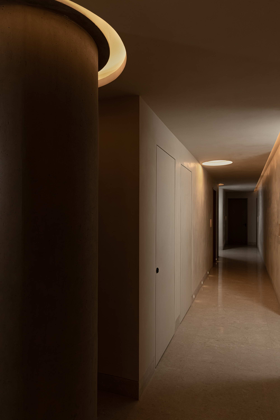
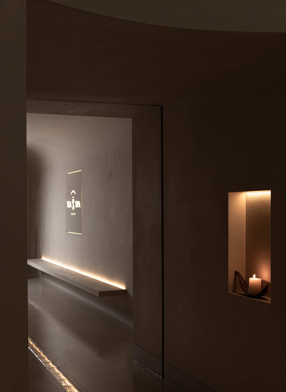
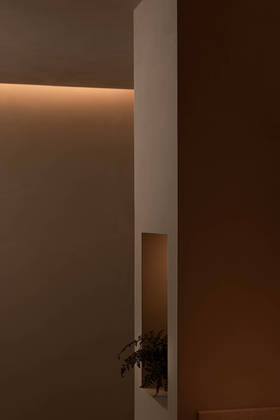
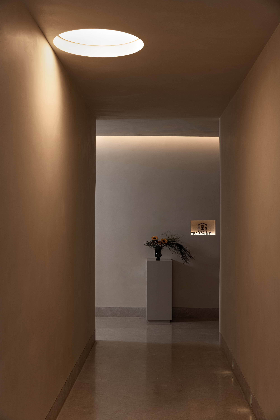
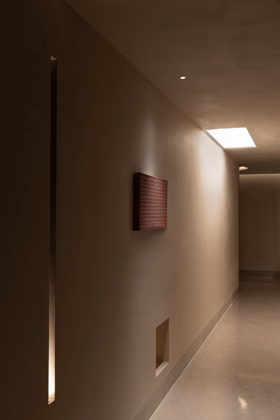
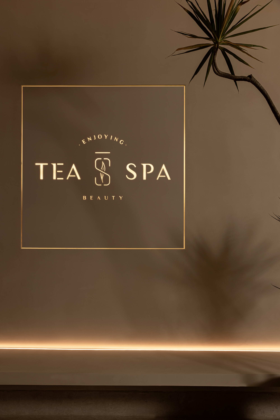
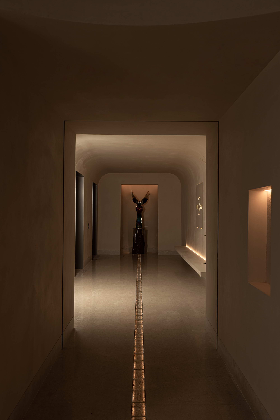
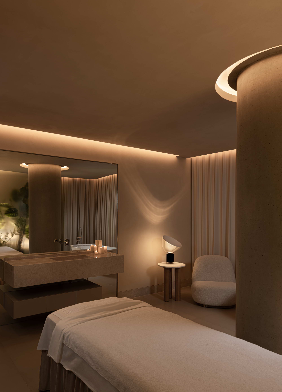
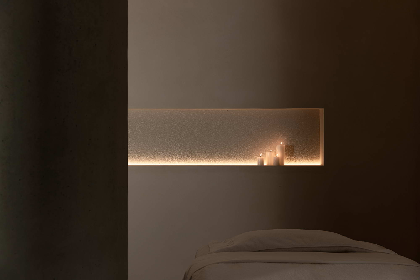
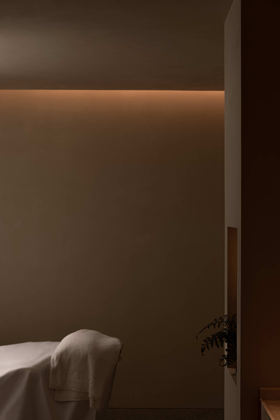
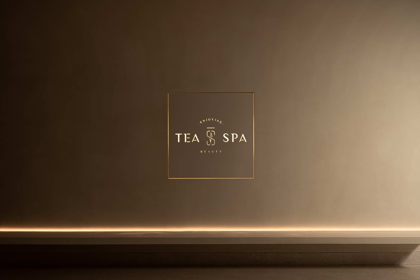
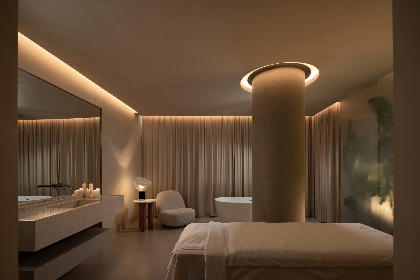
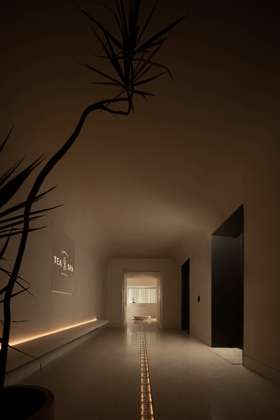
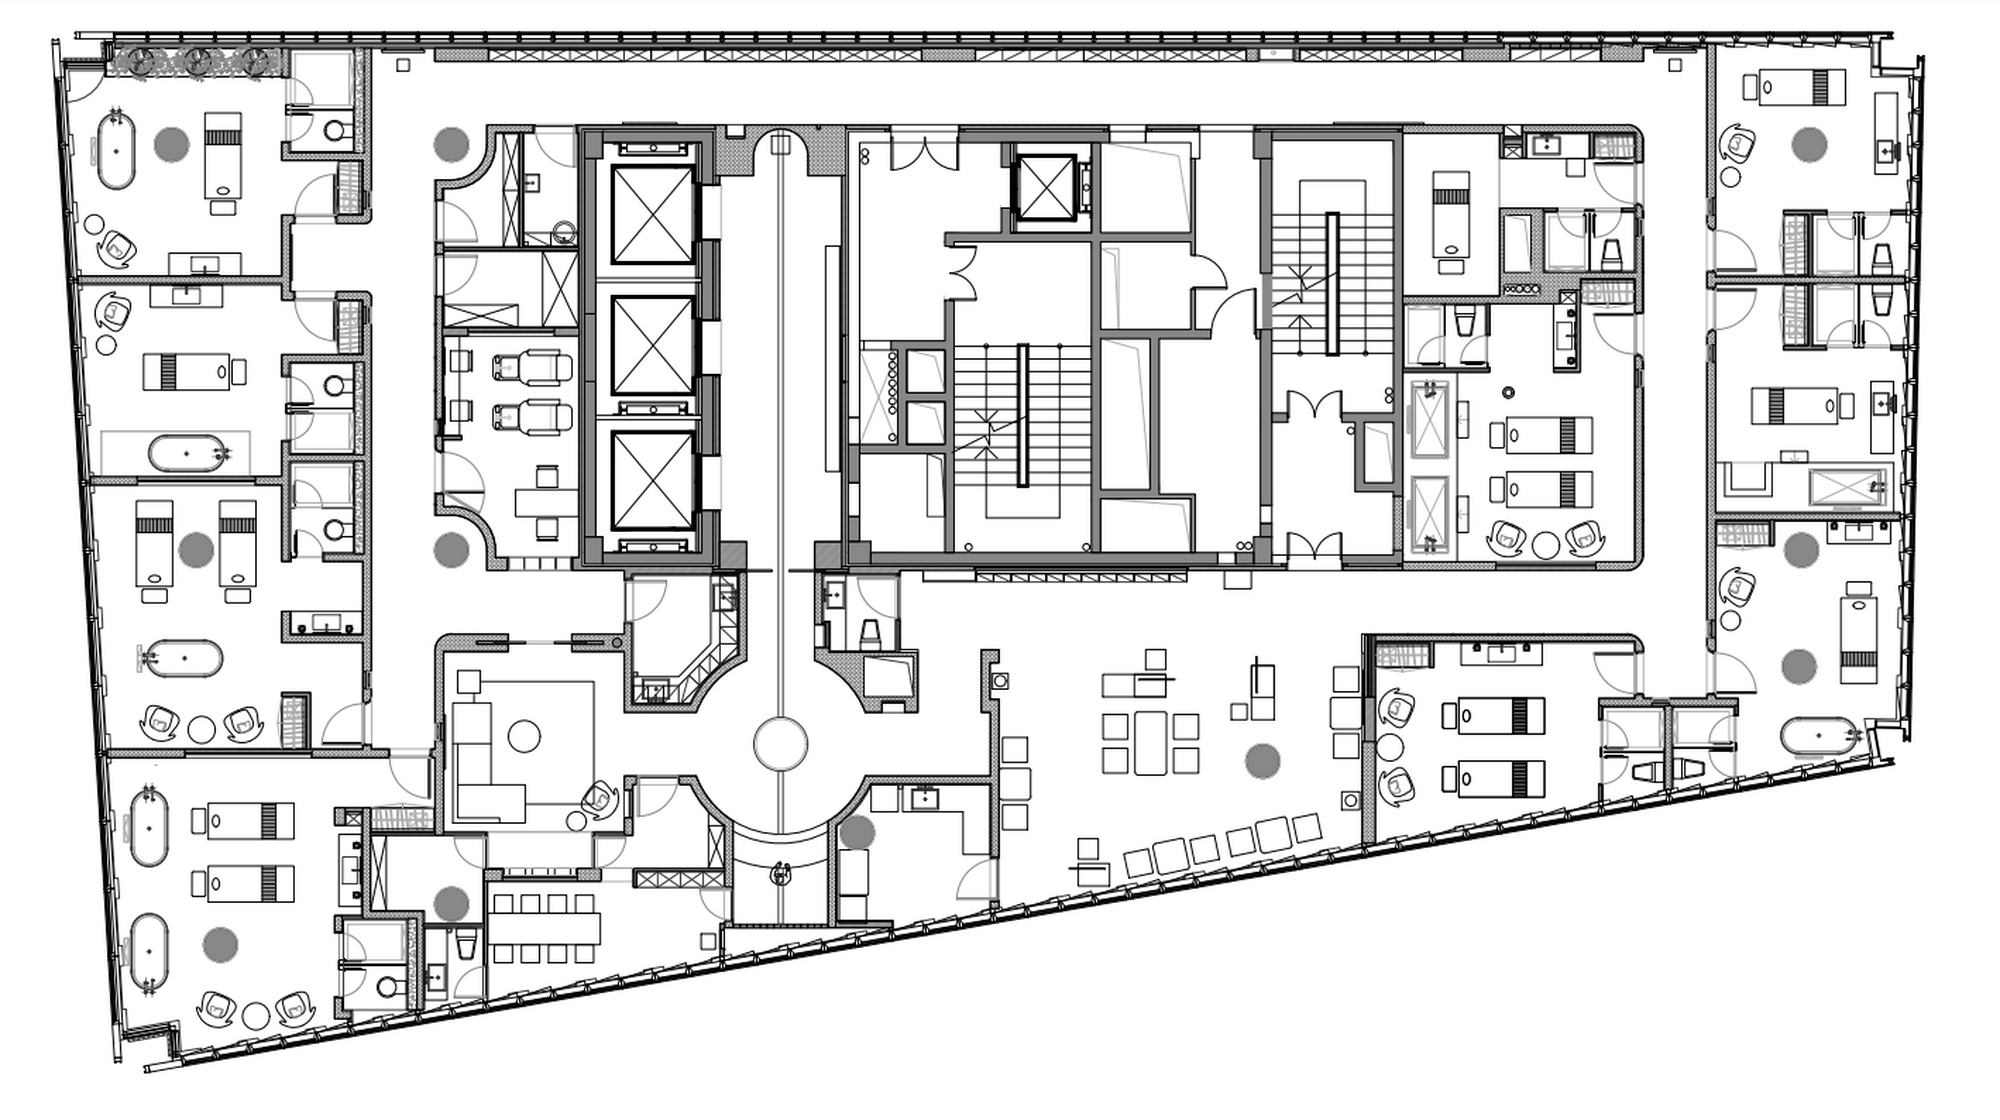
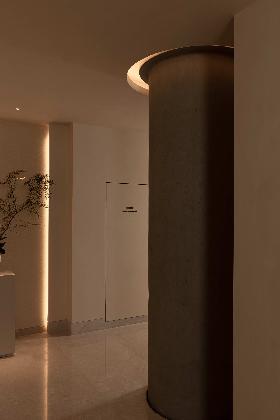
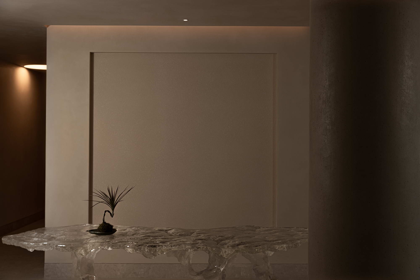
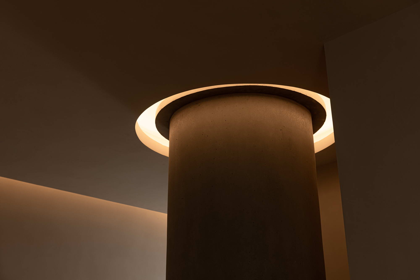
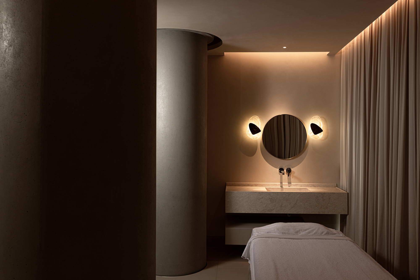
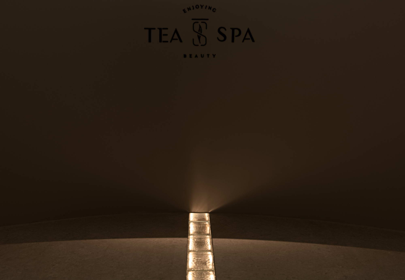
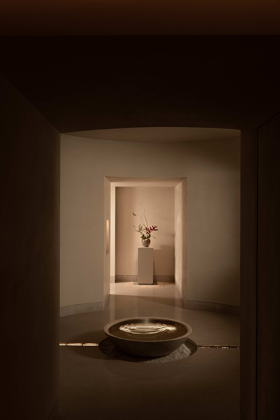
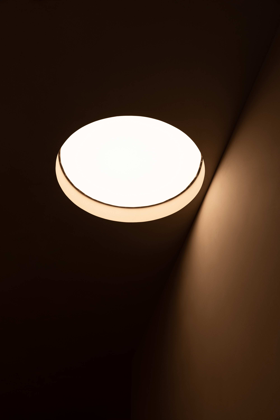
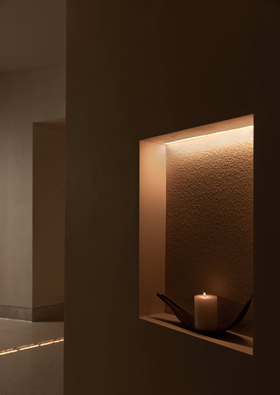
In a busy modern society Who can stay close to people In addition to the shadow and anxiety You need a place of pure mind to be free Time stands still and pauses to release stress Space against time Body and mind can get a new transformation TEA SPA is located in Tianmu, which is known as hangzhou's urban living room. It is the first project designed by Pritzker Prize winner Renzo Piano in China. The whole park has a unique cultural and art space scene experience, but also feel a strong sense of fashion trend. In terms of spatial layout, the designer does not stick to the symmetry of the central axis, but uses various creative techniques such as segmentation, superposition and end scenery to enrich and enhance the spiritual world of people while meeting the functional needs of the space. For space design, Shegu has been exploring the design concept of "architecture as the bone, art as the wing, lighting as the rhyme", integrating the Eastern Lao Tzu's "doing nothing" and "not fighting" and the Western minimalism praised "less is more". Avenue to simple, natural, through the forest light and shadow, mountain stream, show jade texture, now the quality of security and seclusion, living hidden show hazy beauty, in the space should be free and quiet at the same time, constitute the realm of unity of nature and man. The Stream Flowing The moment you open the elevator door, there will be a light, from the front, from the ground, a kind of illusion full of divinity, pulling people out of reality, as if standing still in this timeline. The light is glittering and translucent solidification, but it seems to flow happily. This is the design master Hiroshi Sugimoto gave us the inspiration. He designed the Shrine for the King with a quiet use of glass bricks, and transparent glass staircases on stone staircases that direct light into dark stone chambers below. When this material is laid out on the floor of the SPA pavilion, a waterway leads to light in the glass bricks, and the wall "cracks" an equidistant seam to respond to it. As if to say, "God said let there be light, and there was light. " Vaulted ceiling, cream-colored stone flat roof, showing the aesthetic beauty of geometric nature, the whole space appears so empty, quiet. The air was filled with the aroma of tea leaves, and the sounds of birds and water echoed endlessly. The heart of the design is to mobilize the sense of sight, smell, hearing, touch and other senses, so that people calm down, deep in the quiet and peaceful space. The door slowly closed the moment, to realize their five senses of awakening. Divinity is Everywhere Create a natural quiet space,In the form of space,Build a pure land. Let space become a carrier for people to seek inner freedom. Dust Dense When the sight triggers the heartbeat in the line of light, the SPA space is introduced to another climax by a circular pool in front of it. The pool is covered by a halo on the top of the water, which condenses into mist from the mountain, blocking the main entrance and the front desk. Looking from a distance, it seems that there is a state of wabi-sabi. The Beauty Of Wabi-sabi A ray of sunlight passes through the white gauze and melts in the water mist, pulling the memory back to the dust. Crystal brick, log, raw stone, indoor blank and light, let the space imperceptible beauty of wabi sabi. “” Water grows where there is no water Water grows where there is nowater. An ideal life doesn't have to be a luxury. But you have to feel loved. It is precisely the elegant breath of this sense of purity. May be the source of good life and happiness See shadow in light Experience is a momentary fantasy It's a memory of the past The remembrance of what has been achieved in the past It's how I feel right now Previously stored images appear Artificial light source The LOGO at the entrance and the light and shadow at the end of the scene are dense and dense. Point, line and surface light sources reflect each other here, and express the outline of the welcome hall clearly and carefully. The light beam reflected from the ground, elegance mixed with plain, plain mixed with total relaxation, natural quiet, thought-provoking. The main material of the whole public space, except for a very small amount of wood, is almost only latex paint and fair-faced concrete. The geometric relation of space, except regular straight line, uses arc almost only. Natural light Curtain gauze is clear shallow, elegant in take the light, let natural light with a kind of more downy means large area ground muddy enters indoor, both not dazzling can be enough open bright again. It blurs the boundary between inside and outside, giving birth to a soft and quiet Oriental temperament, integrating inside and outside. In doing so, Setani pays tribute to Hiroshi Sugimoto for time, Chipperfield for space, Amari for urban rhythm, and customers for companionship. What do you not need to embellish deliberately. What is needed is to reactivateour primary senses. The beginning of all things is simple. Things are beautiful with minimalism and so is space. There are many connections between people. Are not necessarily connected by language. Sometimes "smooth and silent" emotional transmissionis a higher level of communication. Information Project Name: TEA SPA OoEli Hangzhou Project Location:Hangzhou, Zhejiang province Cover Area:620m² Interior Design:Hangzhou Shegu Design Office Decoration Design:Hangzhou Shegu Design Office










 Editor's Pick
 Latest Design