Text description provided by the architects
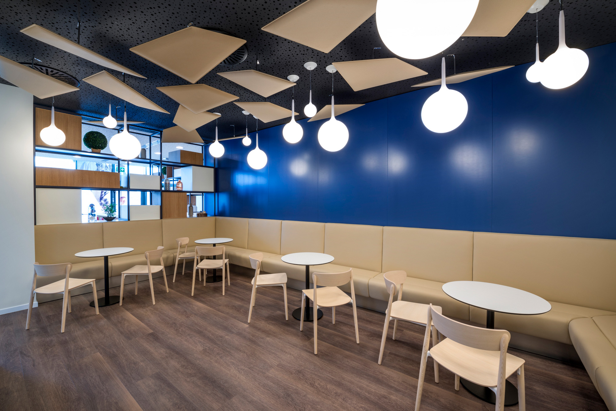
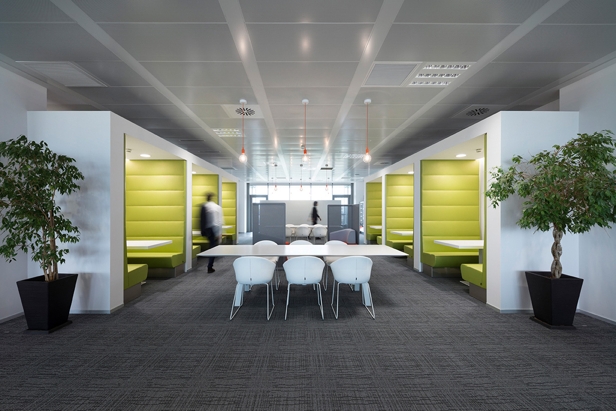
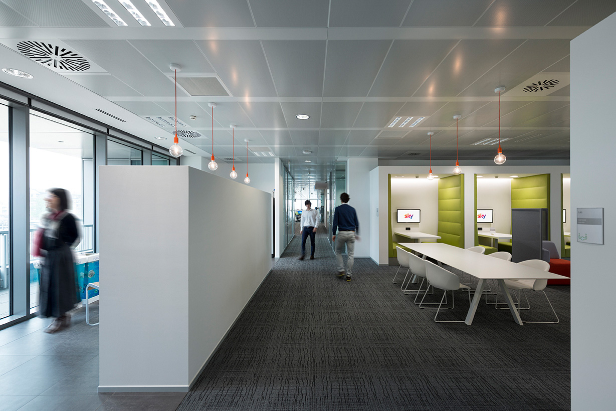
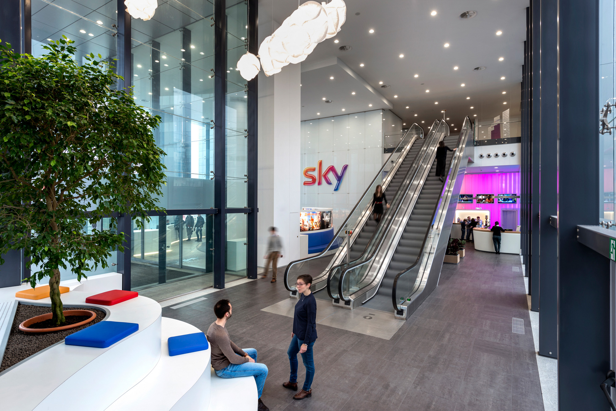
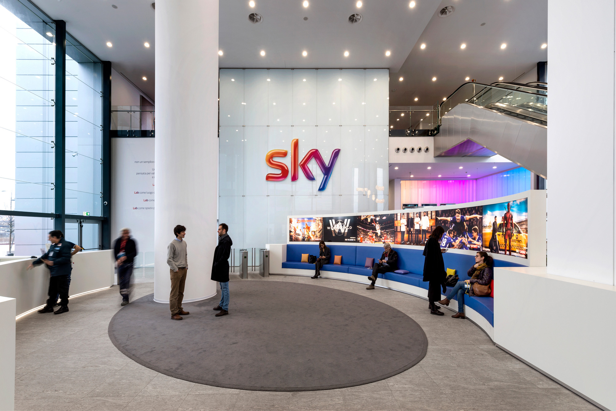
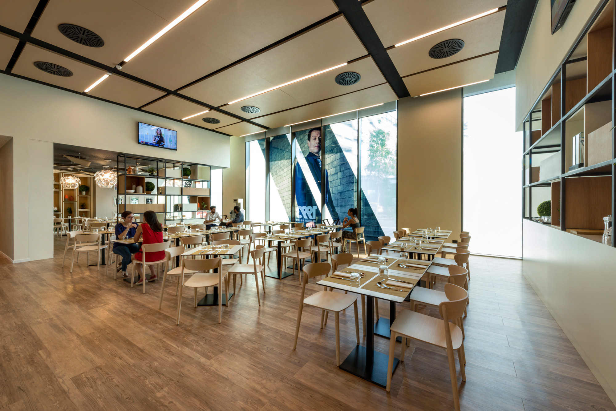
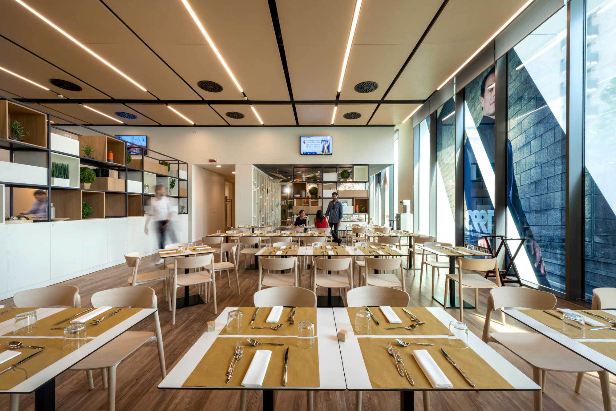
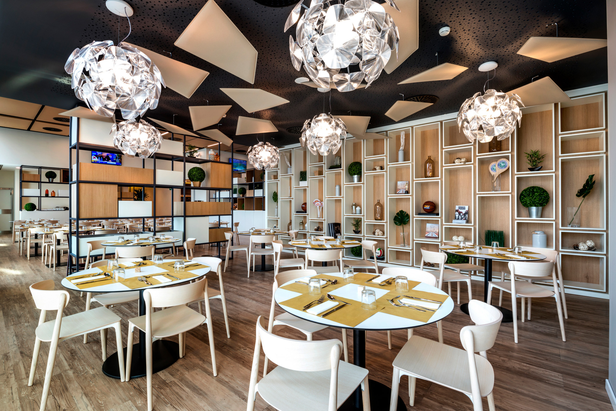
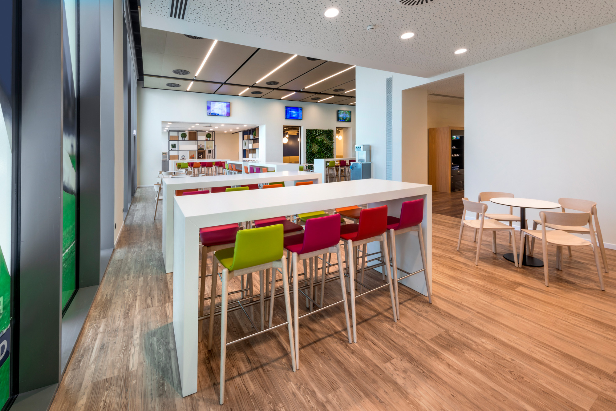
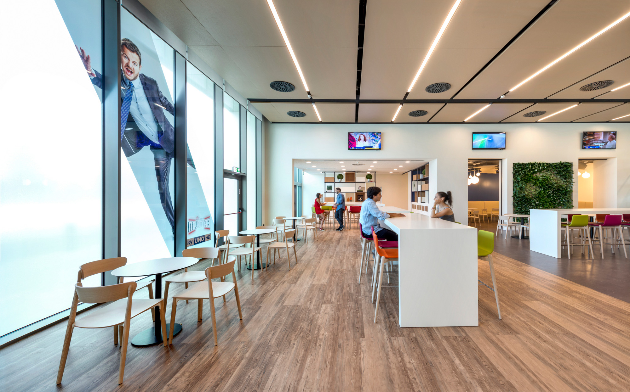
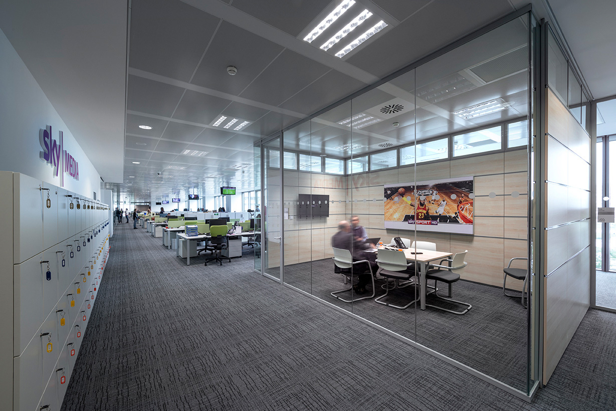
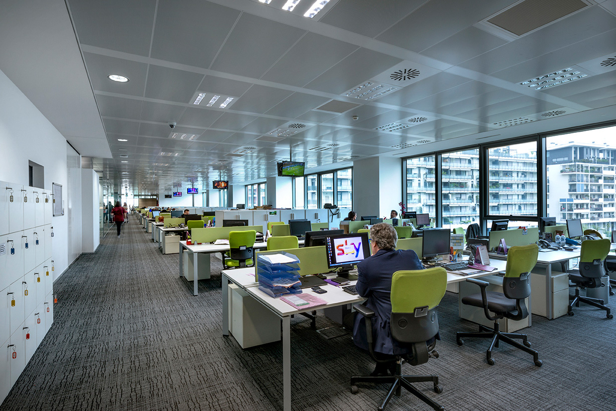
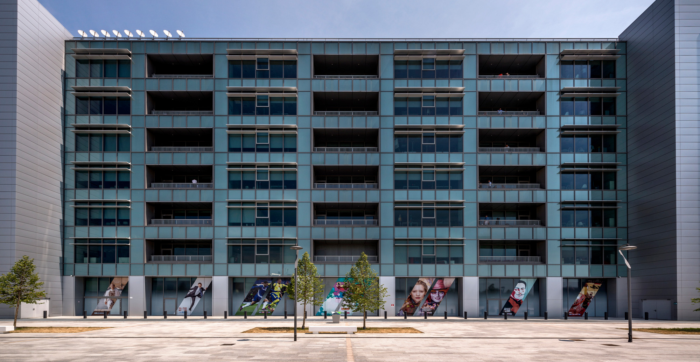
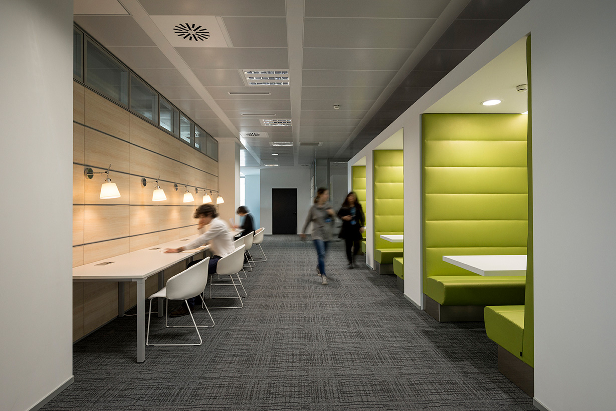
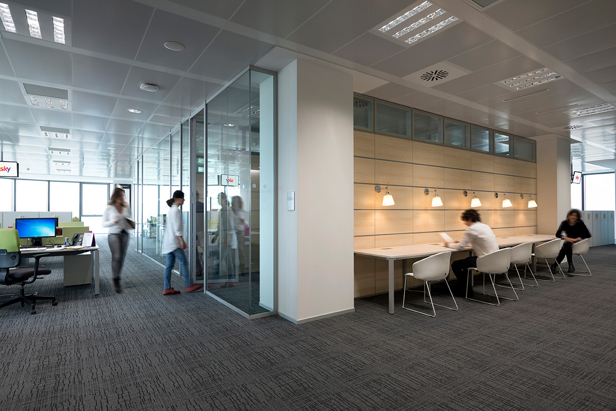
Sky Italia now has a smart workspace encouraging new means of working based around cooperation and the sharing of experiences between people. DEGW has, for example, designed a new workspace based on the operations people carry out during an entire working day, actually facilitating them by implementing new means of using spaces and introducing innovative work settings. After a careful study, it was discovered that enclosed spaces were used on average 40% of the time spent at the company. As well as the amount of space used, the type of use was also analyzed: 20% of this 40% was for individual duties and 20% for joint operations, such as business meetings and other forms of interaction. It was, therefore, decided to increase the number of small, medium-sized and large meeting rooms in the new office facility, also equipping it with touchdowns, informal spaces, quiet rooms and all those ancillary areas facilitating corporate business and allowing informal meetings between people. The concept design is also geared to the specific needs of the client, who was looking for a perfect balance between technology, brainstorming and free-thinking, reducing the number of enclosed offices while increasing the ancillary areas: meeting rooms of various sizes, informal meeting rooms, touch down/break areas to encourage socializing, phone booths, quiet rooms and one-to-one meeting spaces to ensure there are areas for concentrating or enjoying privacy. The project reflects a contemporary approach to workplace and public architecture that balances programmatic efficiency with a strong sense of place, using material honesty, daylight, and spatial flexibility to support the evolving needs of occupants. Its successful delivery demonstrates how thoughtful design can align commercial or institutional goals with the well-being of the people who use the space on a daily basis.








 Editor's Pick
 Latest Design




