Text description provided by the architects
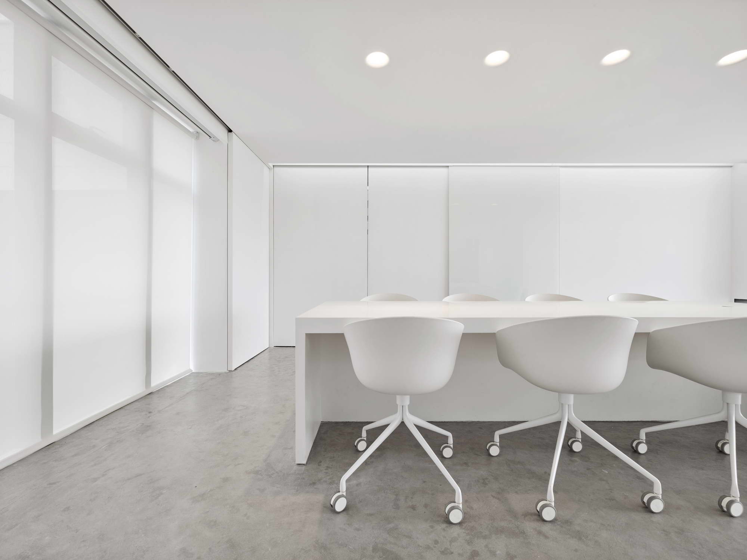
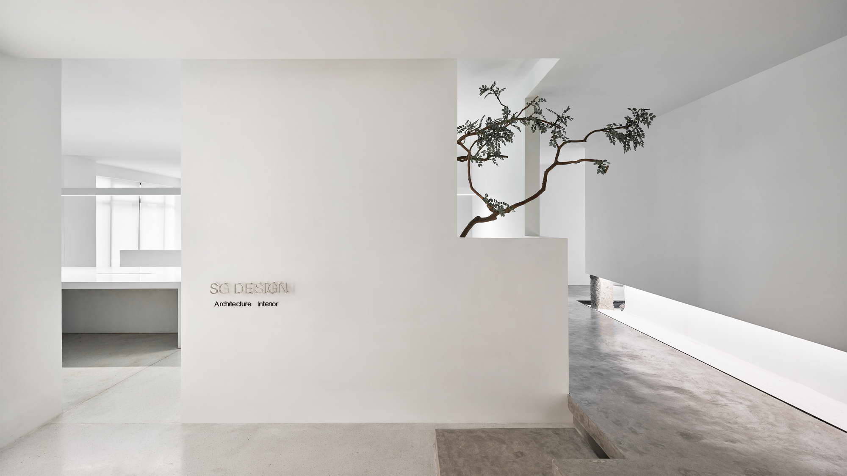
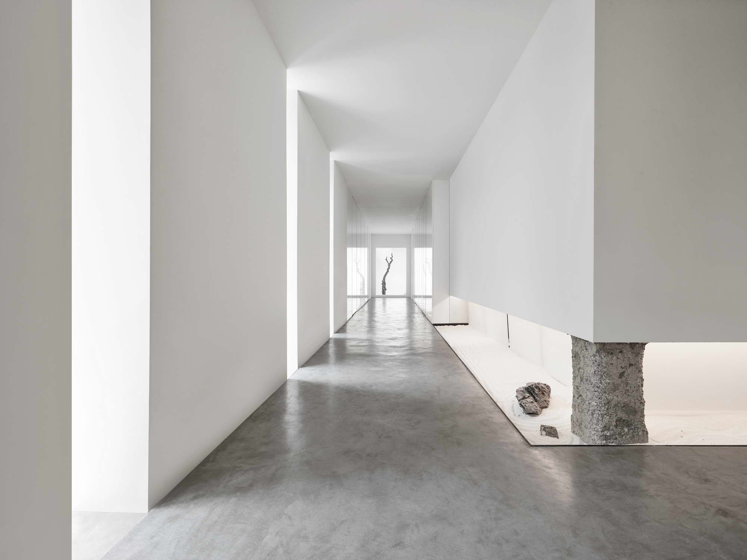
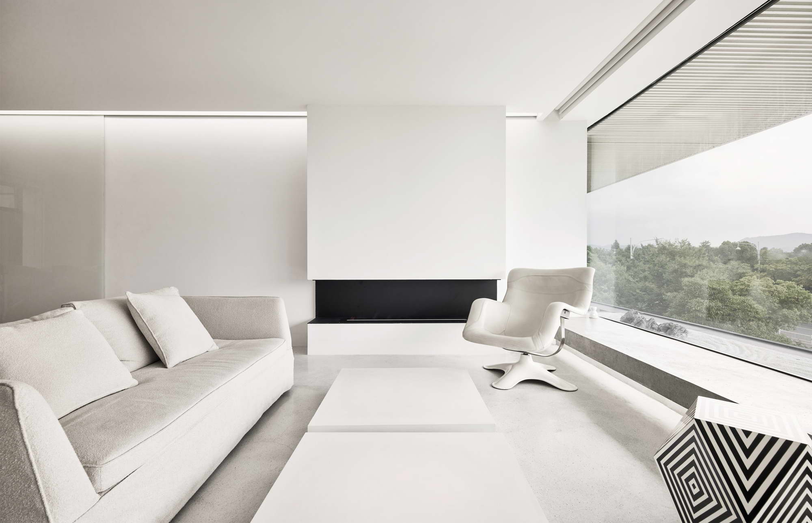
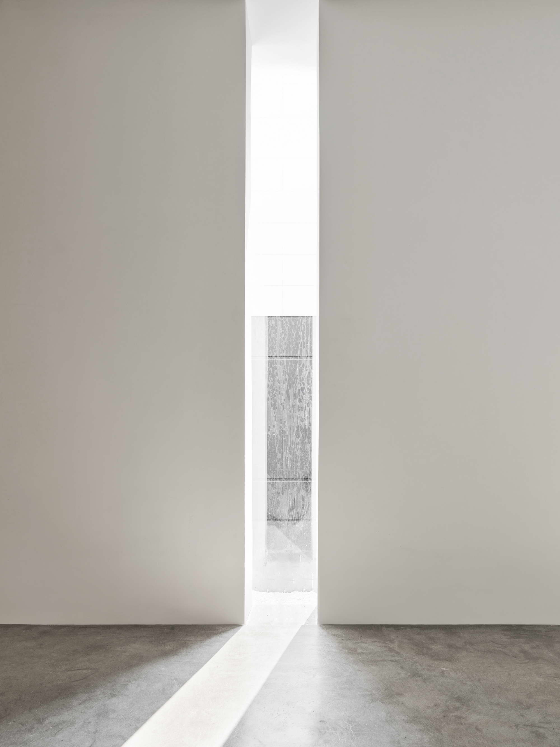
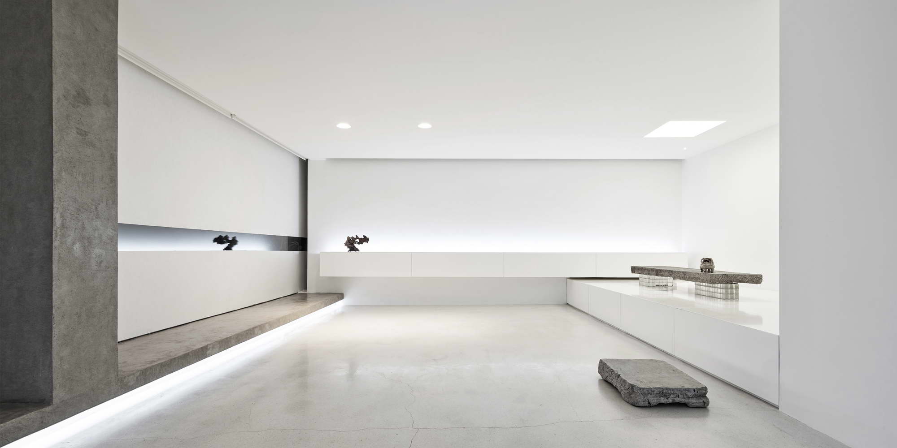
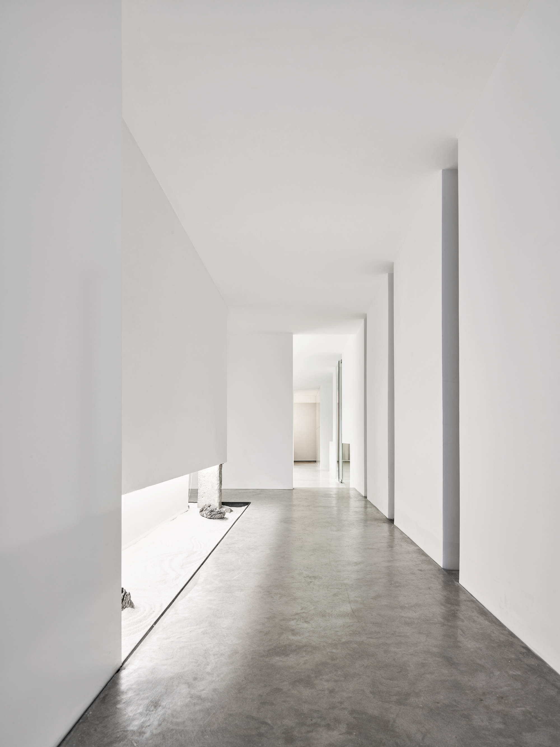
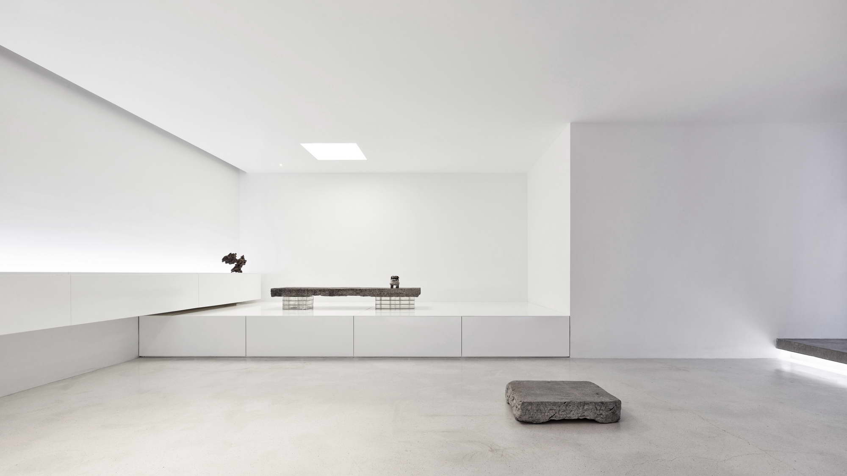
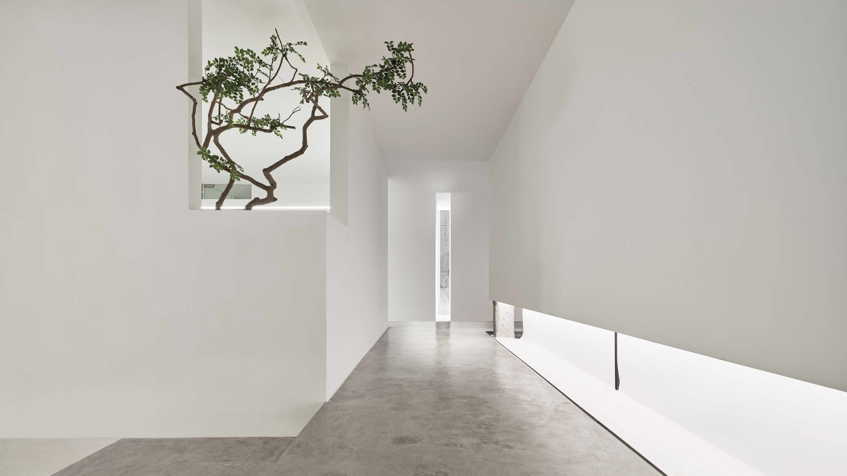
The Shegu Design Studio office in Hangzhou's Xixi No.1 is a 350-square-metre large-flat office by Xie Yinqiu's own practice, photographed Wang Dachou. The premise is circular: to convince clients of a designer's ideal, the designer's own environment must itself reach that ideal. The space is extreme minimalism, but unlike ink-wash painting's it uses almost no brushstrokes at all - only folded wall planes and light, against endless white. The spatial language is "designing space with architectural language" and "a dialogue of light and dark, line and plane", seen most clearly in the entrance and corridor. A single white wall reads as sharp and clean; the corridor repeatedly shifts wall planes and conceals light sources ("see the light, not the source"), a tribute to natural light as the cheapest yet most precious material. Trees, a dry-landscape garden, electrochromic glass and a moonlight projector at the corridor end add tech and future. In plan the studio favours openness and flexibility: the multi-function room has on one side a long table with deliberately "uncomfortable chairs" for meetings, and on the other a sunken reception area with "the most comfortable chairs". Behind the calm white walls hide trophy walls, televisions, storage and a large bookcase. In entertainment mode, cold white light switches to emotional coloured light, the glass turns frosted, and music plays without a seam. The founder's office pairs rough brickwork with washi-paper lamps, expressing warmth through cool technology. Every minimalist move, the studio notes, carries a cost - paid through ten years of craft.




 Editor's Pick




