Text description provided by the architects
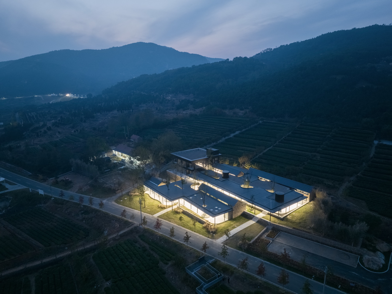
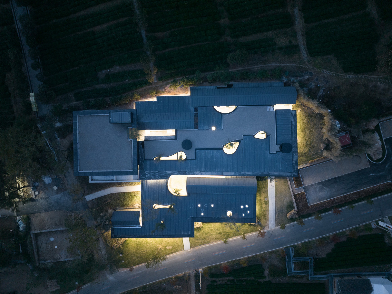
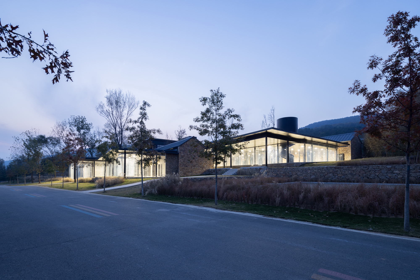
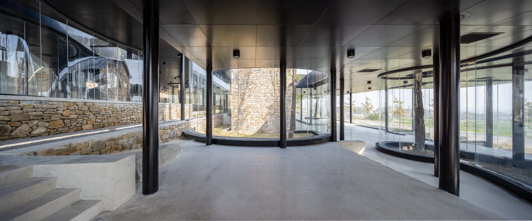
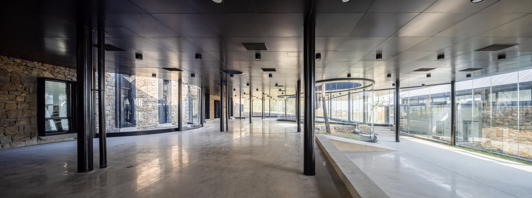
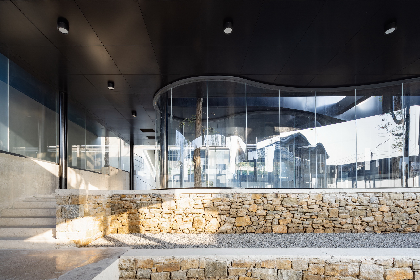
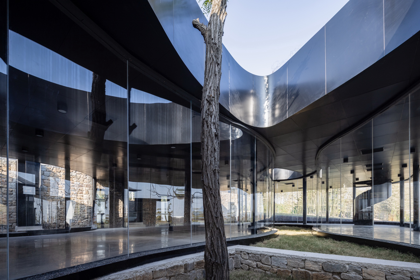
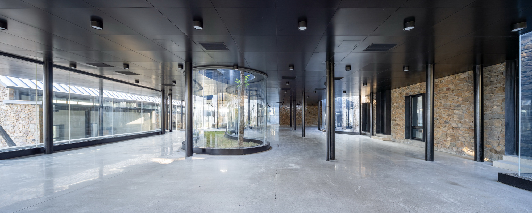
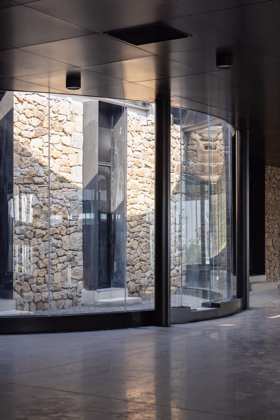
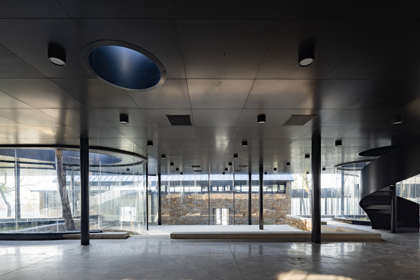
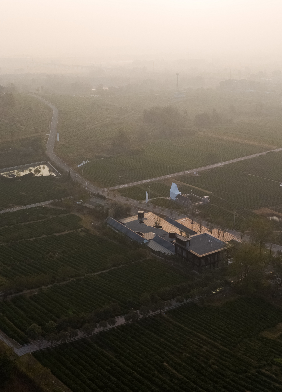
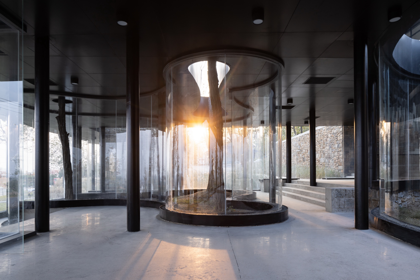
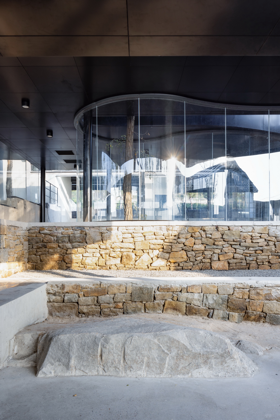
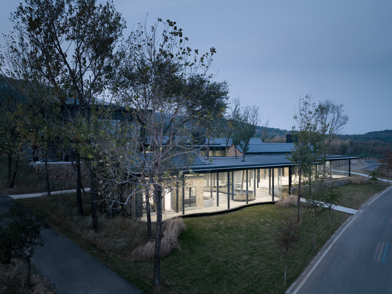
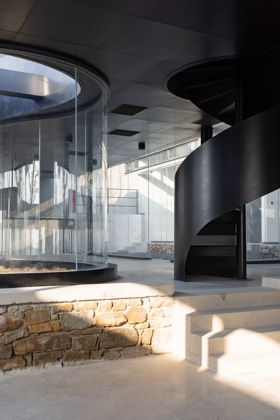
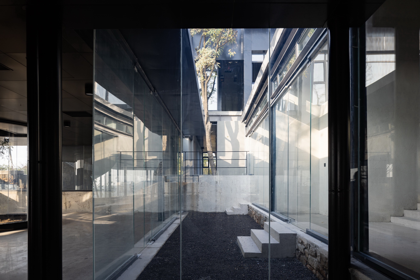
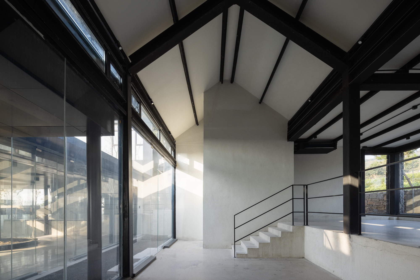
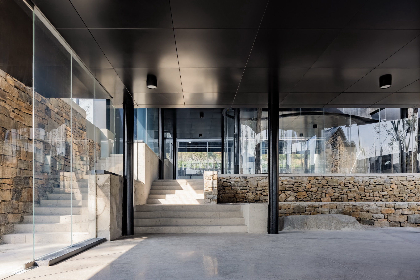
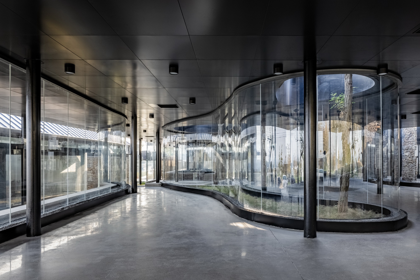
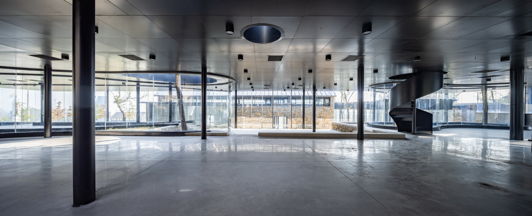
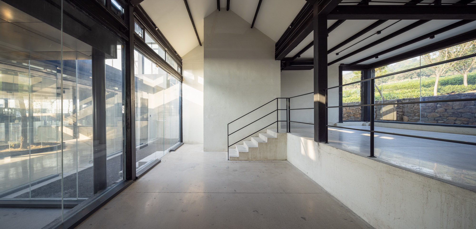
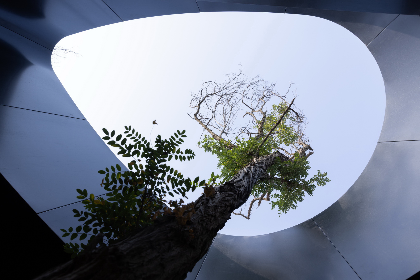
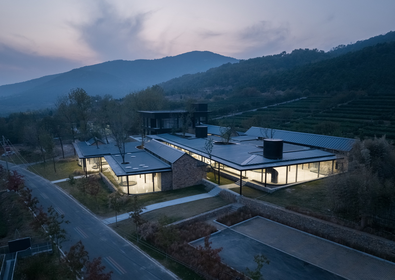
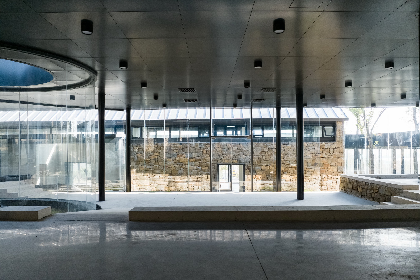
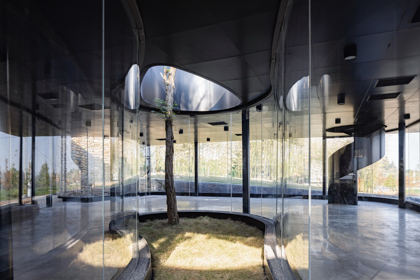
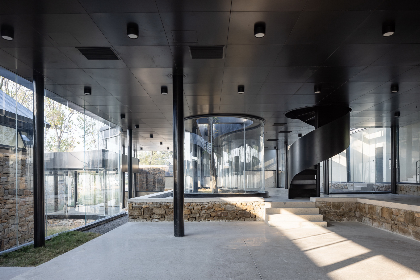
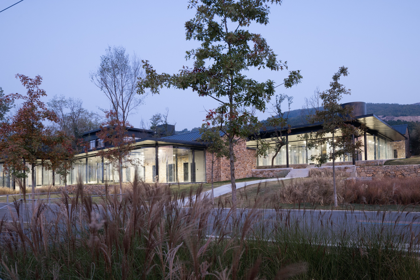
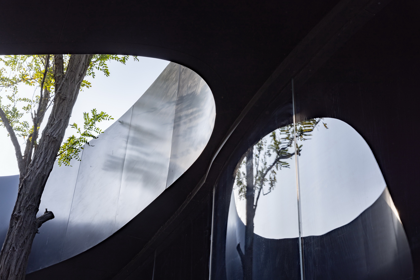
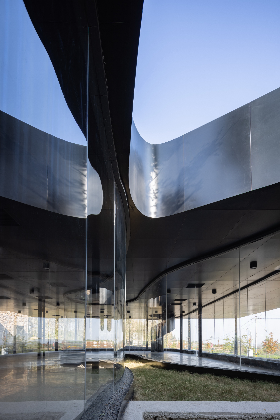
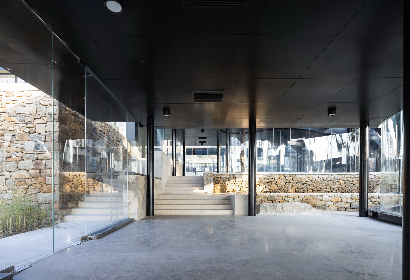
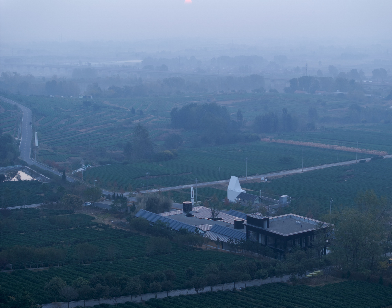
The project is located in Jufeng Town, Lanshan District, Rizhao, Shandong Province, which is an important region for China's southern tea introduction to the north. Chaoyuan Mountain in Jufeng Township is a centralized green tea planting production area, and the local green tea industry has become an important pillar leading rural revitalization under the tide of rural revitalization. We are commissioned by the local government to find a suitable rural space for activation and transformation in the Chaoyuan Mountain area, thus upgrading and lighting up this rural area. During the research process, I found a piece of the old ruins of the ruins of the old building complex in the southeast foot of the Chaoyuan Mountain, this is an abandoned natural village has been uninhabited, in a piece of lush growth of poplar and acacia trees in the forest, the remnants of a few dilapidated old stone houses, as well as the collapse of the ruins. This is an abandoned natural village, long gone, the ruins have two fates, one is to die out with the passage of time, but waiting to be changed. The author proposes to remodel this ruin and convert it into a meeting space in the tea plantation, containing functions such as a tea room, exhibition hall, restaurant, and bed and breakfast, making it a vibrant space in the countryside: a wonderful and practical meeting room in the tea village. The preservation of the original site features also becomes the guiding principle of the design: preserving the original height difference and building foundations within the site, preserving the valuable old acacia and elm trees, reconstructing the stone building on the original site and increasing the height and width of the building to meet the new needs; adding new buildings on top of the remaining ruins of the old building, connecting the old and the new as a whole. Inspired by the cascading fields and tea gardens of Mt. Chao Yuan, the new building aims at the poetic integration of the fields, stepping into the nature and fully dialoguing with it. The dappled light and shadow left by the large trees in the ruins of the original site on the stone wall at sunset also became the design intention. Light and shadow, nature, penetration and connection are the key words of the design. In the master plan, a new building connects six old houses, and the shared roof supports the free architectural space. The façade of the building is made of transparent floor-to-ceiling glass curtain wall, leaving the best interior view to the surrounding rural scenery. The new building blends in with the vernacular architecture and the surrounding fields, and the flowing space and transparent curtain wall allow the unobstructed view of the tea and the mountains to permeate both inside and outside, realizing the greatest respect for nature and the vernacular and the depth of the dialogue. The ubiquitous light is the focus of the entire architectural design and construction. Firstly, the natural light, through the floor-to-ceiling glass of the exterior wall, from dawn to dusk, patronizes the whole interior of the building; secondly, the sky light and sunlight from the atrium of the building, which is shaded by the retained branches of the big trees, spilling out the dappled and swaying light of the tree shadows; thirdly, the light roof purposely left at the stone wall of the old building, where it receives the warm-yellow light and shadow from the slanting sunlight of the stone wall by calculating the angles and openings; fourthly, the curved surface of the interior of the building The fourth is the curved glass inside the building, which refracts abundant natural light through the staggered flatness; and the fifth is the delicate and gentle ground light reflected from the rough and simple terrazzo floor. The freely spreading planes of the building form a space of light and darkness, which, together with the shade of the large trees, creates a spatial aesthetics of shade. The new building becomes a container of light, where different light and shadow changes can be felt at different times of the day. The most impressive space in the countryside is the organically formed streets and lanes that can be freely traversed, and the traffic space connected to the building by the horizontal and vertical lanes makes the countryside a labyrinth with access to everywhere. The same feeling of walking paths also appeared in Corbusier's Villa Savoy, Corbusier changed the design from the interior of the building to the terrace and then to the rooftop garden roaming space, so that the building becomes a complete small world connecting the interior and nature. In many old village and old city movie scenes, the protagonist often chases the protagonist from the street to the rooftop, and after running on the rooftop, he suddenly jumps down the wooden staircase into the garden of the enclosed building, and then slips away from the atrium and escapes from the street. The two rotating staircases from the atrium to the roof of the Tea Village Parlor and the folding staircases from the tea garden outside the building directly to the roof terrace of the building realize the vertical roaming space. At the same time, the horizontal penetration of the roaming space allows the building to function as a public open space. The high eaves of the southeast entrance of the new building are adjacent to the large tea garden. The open space under the eaves of the entrance provides a temporary shelter for the neighboring tea farmers, and a short resting place on rainy days or hot afternoons. The roaming space of the rural building also blurs the boundaries between architecture, landscape and interior, giving the building a natural attribute. The inner court is enclosed by the building façade to create a light-filled patio that avoids the large trees on the original site, leaving skylight and giving space for people to rest under the growing trees, which not only reflects the interesting nature of the architectural space, but also responds to the wisdom of the rural settlement, dialoguing with naturally occurring winds. Can rural architectural practice become a new type of architectural and landscape practice? A deep dialog with vernacular culture and nature will give future rural architecture a more lasting vitality. For architecture and landscape design, regional architecture and vernacular materials are the result of a long time of dialog between local people and nature, and vernacular culture is more reflected in the characteristics of vernacular materials and regional architecture. Conservation or reconstruction of regional vernacular architecture can, to a certain extent, preserve the rural memory of the region, and this collective memory based on the local people will generate empathy and resonance, and also give unfamiliar viewers a new perception. For architecture and landscape construction, the dialog with local culture is also reflected in the unique attribute of inheriting the craftsmanship of local artisans and using local strategies. The construction of each new building is a process of continuous polishing. Hiring a skilled mason from the village to lead the work, based on decades of knowledge of local materials and craftsmanship, more fully highlights the beauty of the vernacular materials. The fine hemming of floors, steps, and low walls are repeatedly and finely polished to present the beauty of handwork. The soul of the most important rural architecture is to dialog with the real nature, the grass and trees on the site, and the surrounding landscape and fields. The building, in order to better draw people's attention to the surrounding nature, does not highlight and flaunt the building itself, but instead uses it as a background, with the façade in all black and the light gray terrazzo on the ground, so that the green nature of the mountains and water becomes the focus of the accent, and the attention of the participants focuses more on the surrounding fields and gardens. The changing natural phenomena and elements such as light, air, rain and snow become the recorders of time, and the design captures them in the building's walls and inner courtyards, engaging in an enduring dialog with the building.



 Editor's Pick