Text description provided by the architects
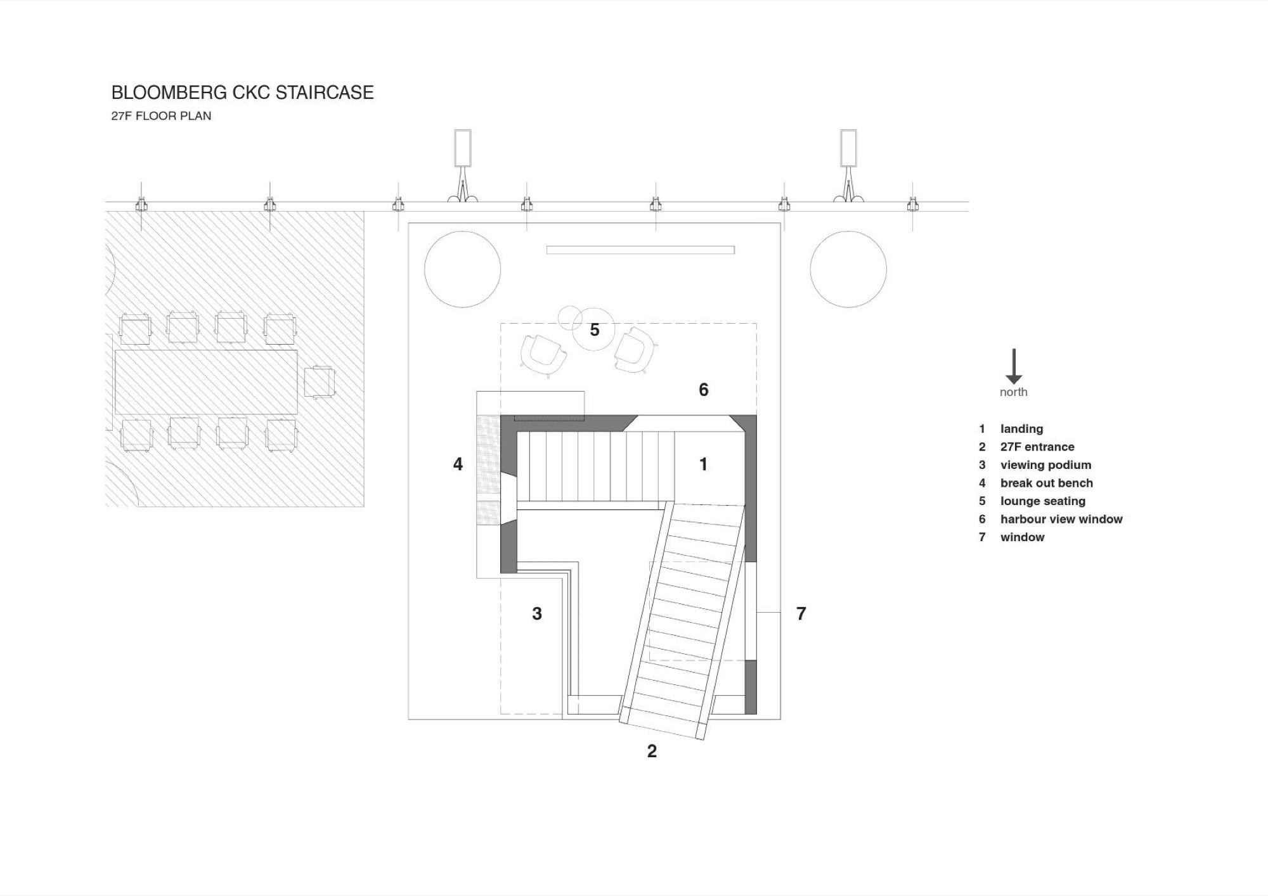
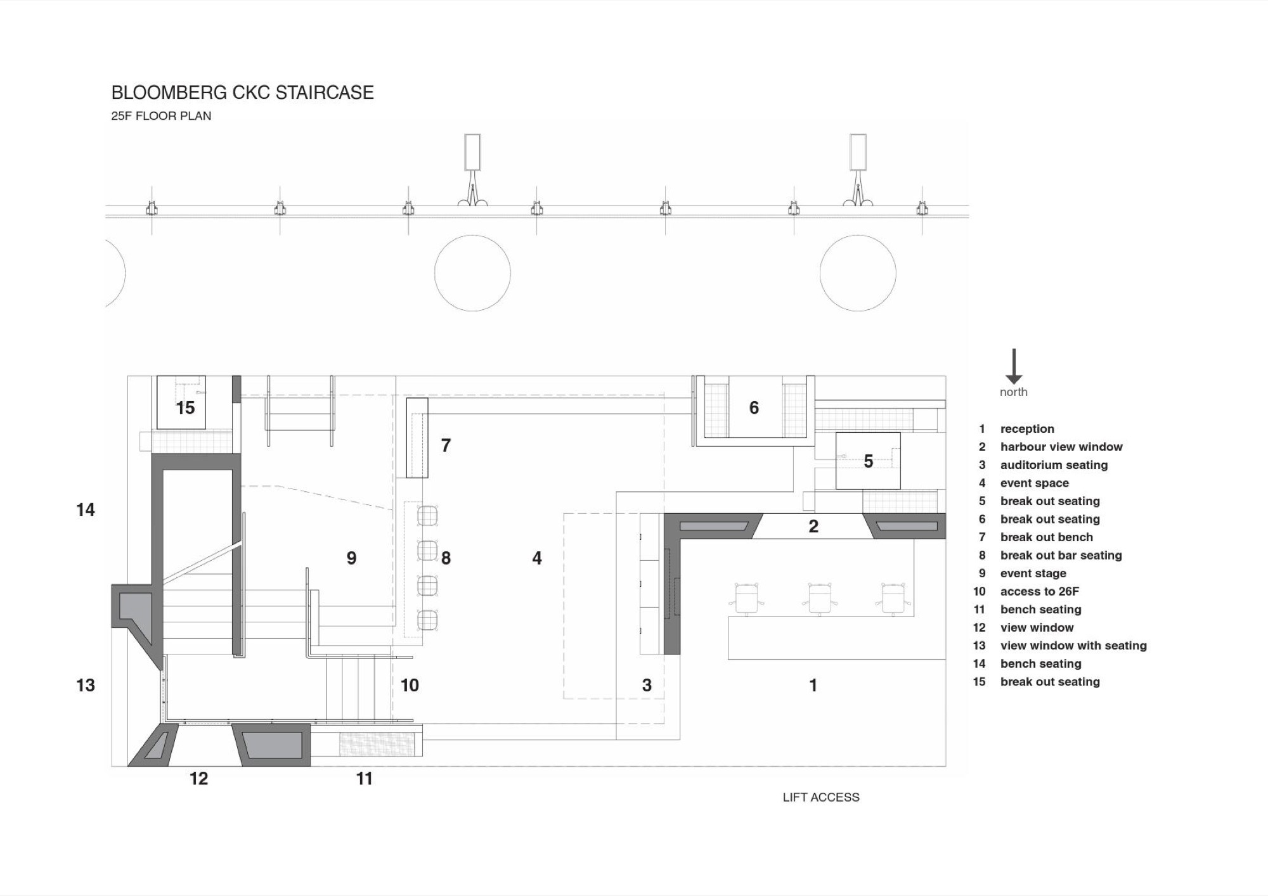
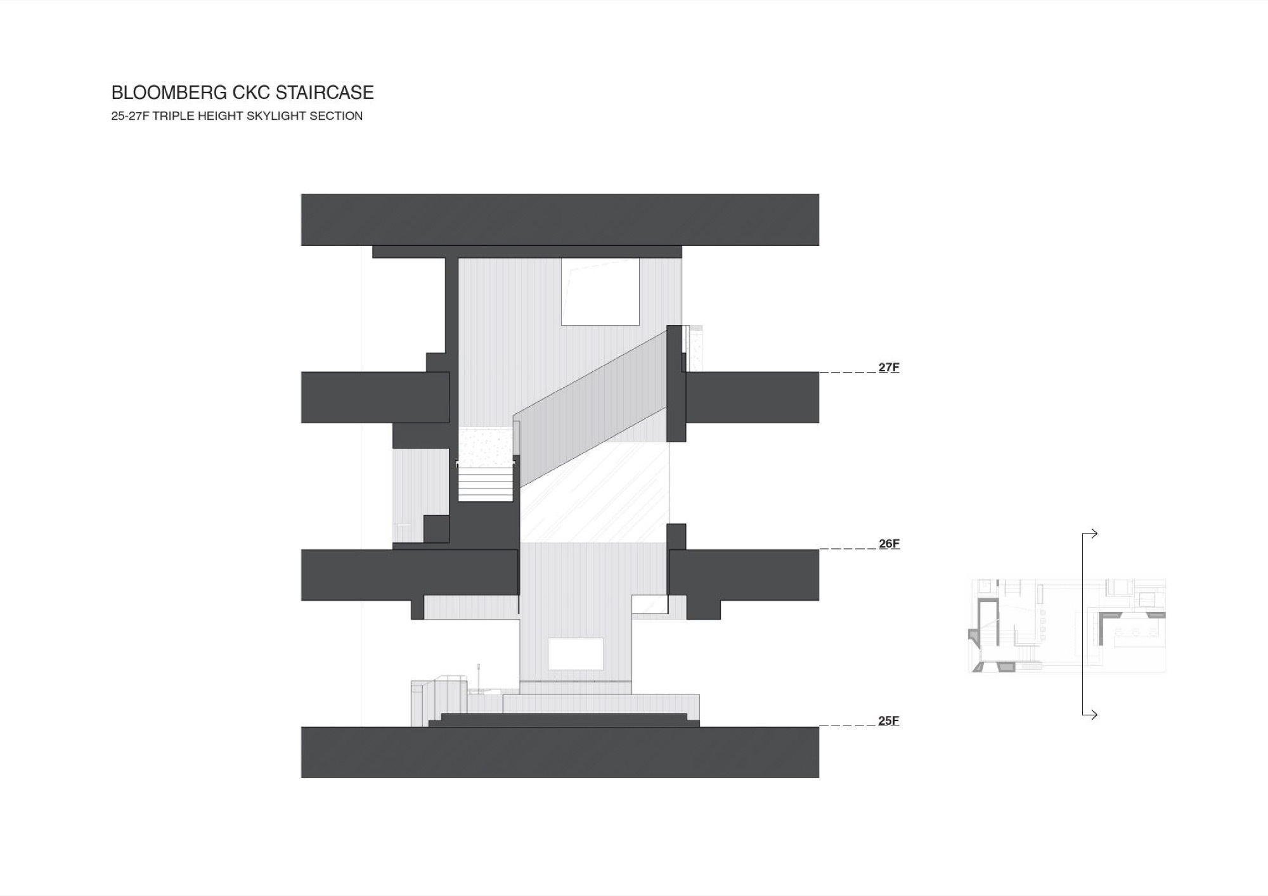
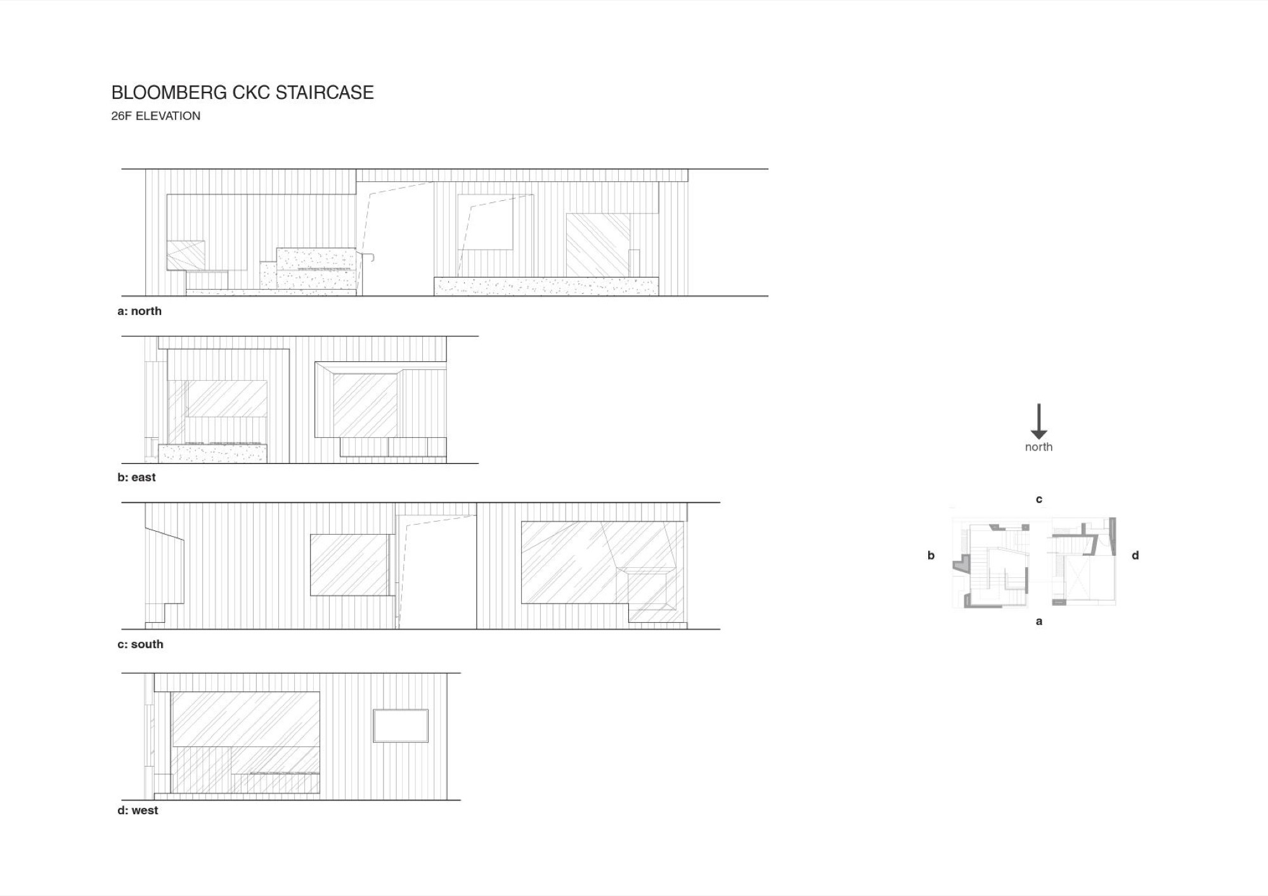
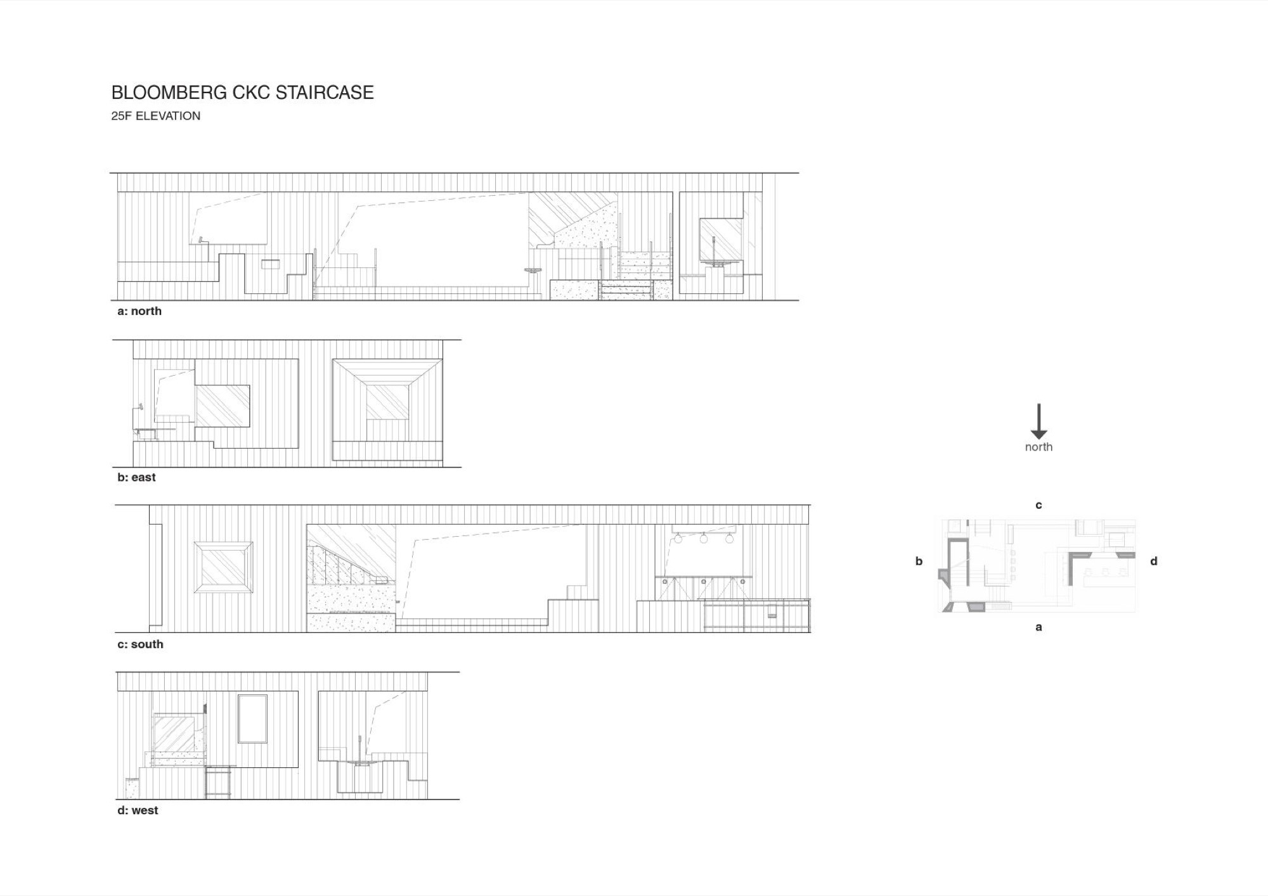
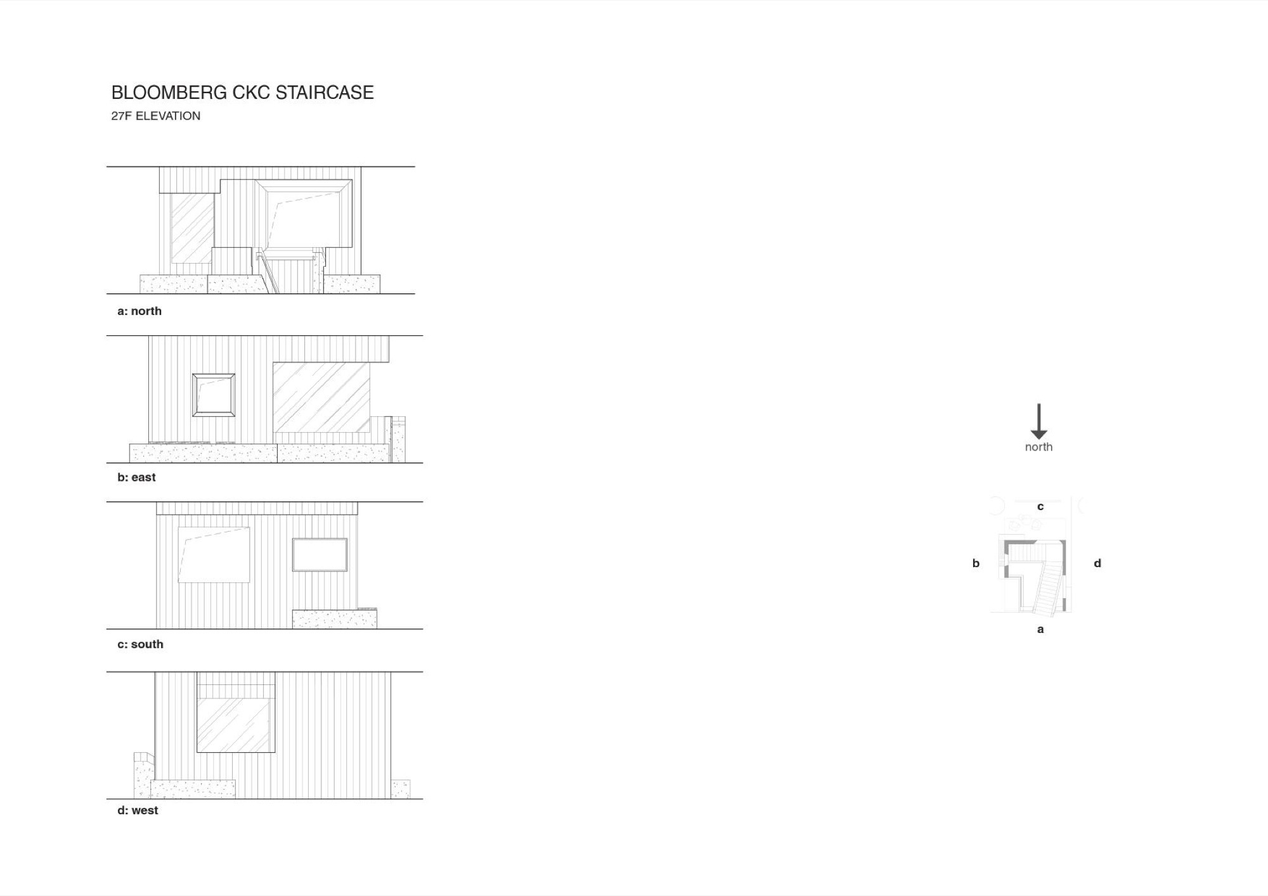
In 1987, Robin Evans analyzed in Figures, Doors and Passages how ordinary elements in spatial plans and their arrangement influence and shape residential space. In fact, a simple corner or window placement is inscribed as a spatial composite matrix, and these spatial relationships determine how the space will be used. Neri Design's internal staircase for the Bloomberg Hong Kong office was partly inspired by ordinary elements that create space, such as doors, windows, passages, stairs, and thresholds. The client's design brief was to create a staircase connecting three different floors of the office, explicitly requesting that this space serve as the only vertical circulation linking the office interior and promoting daily interaction among employees, while also echoing the urban fabric of Hong Kong. The site is within the Bloomberg office building in Hong Kong, a typical office tower surrounded by meeting rooms, lounge areas, recording studios, and an auditorium. The existing spiral staircase was removed and replaced with a new sculptural stair that becomes the social heart of the office. The design by Neri&Hu creates a vertical public space that encourages chance encounters between employees, treating circulation as a programmatic element rather than a purely functional one. The staircase's materiality and detailing reference the density and layered character of Hong Kong's urban landscape.






 Editor's Pick
 Latest Design




