Text description provided by the architects
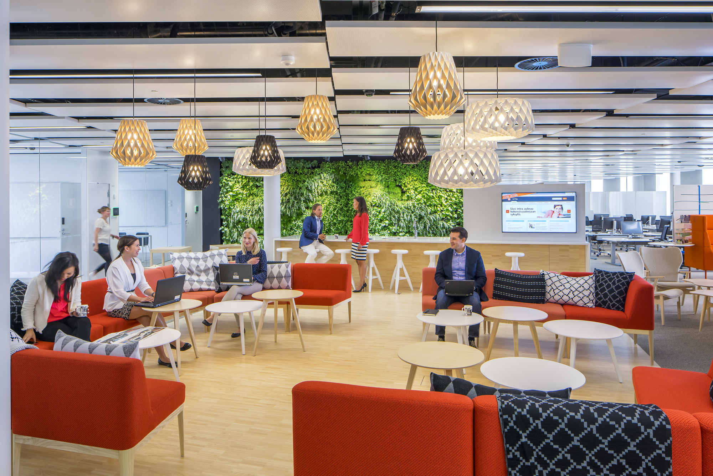
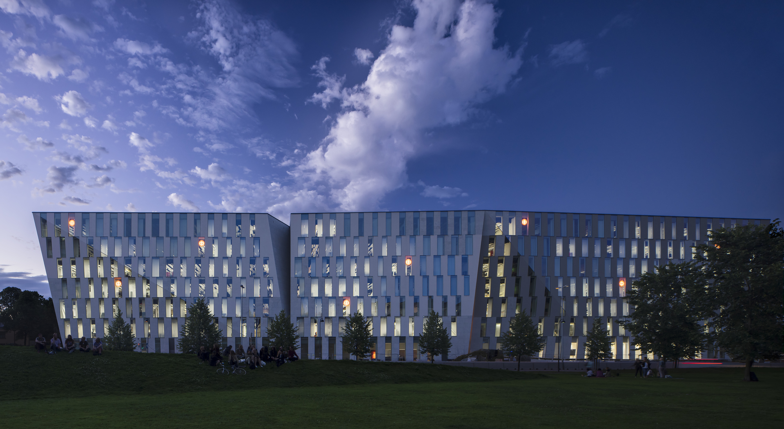
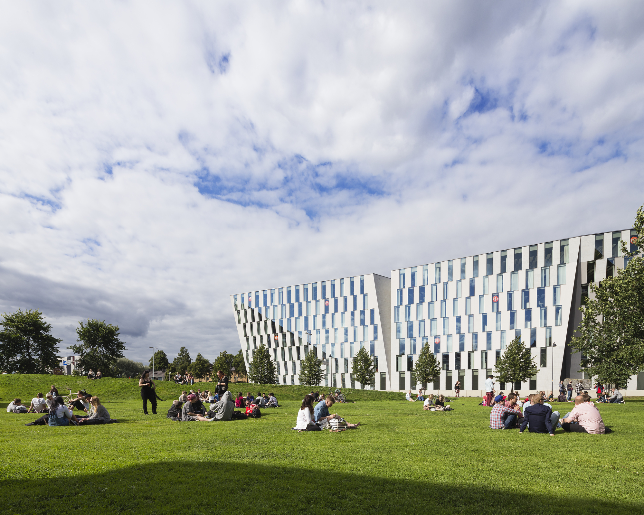
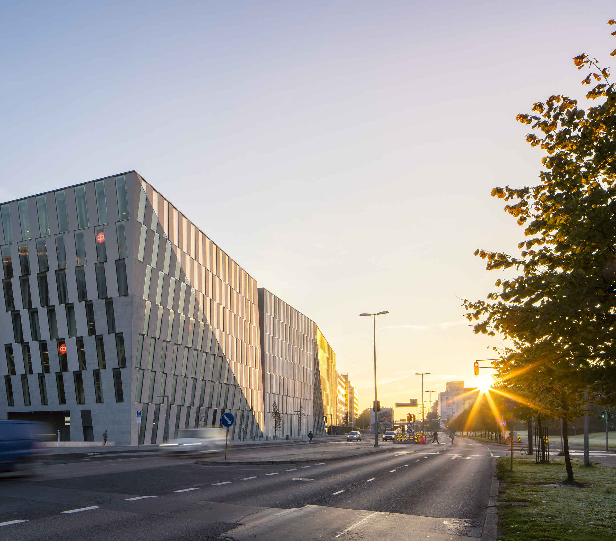
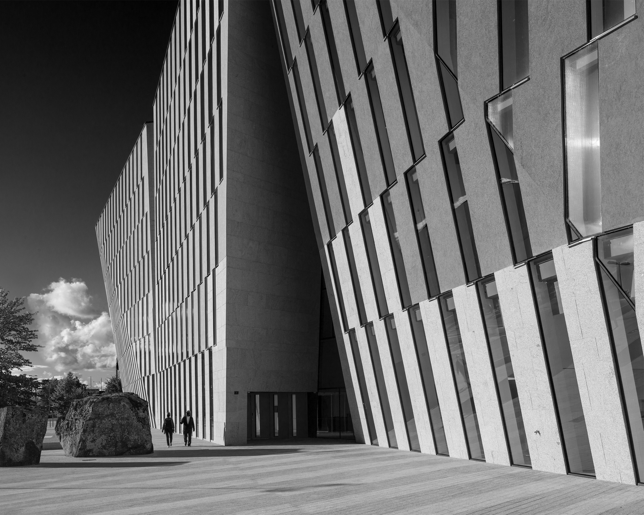
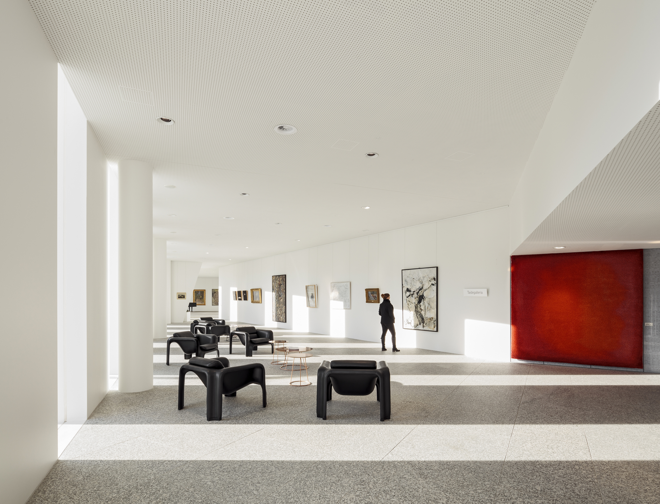
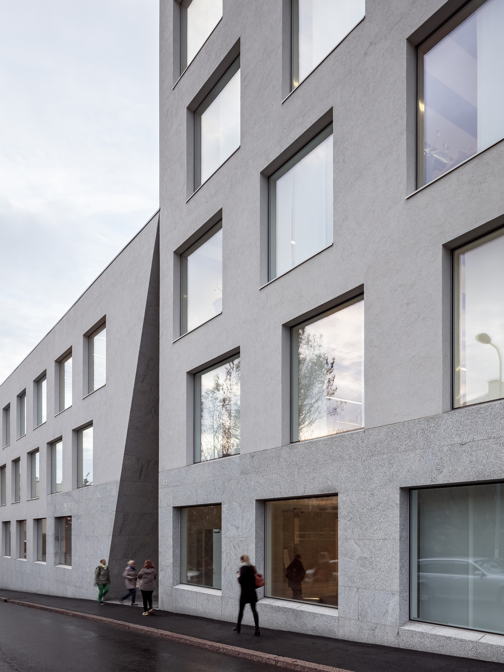
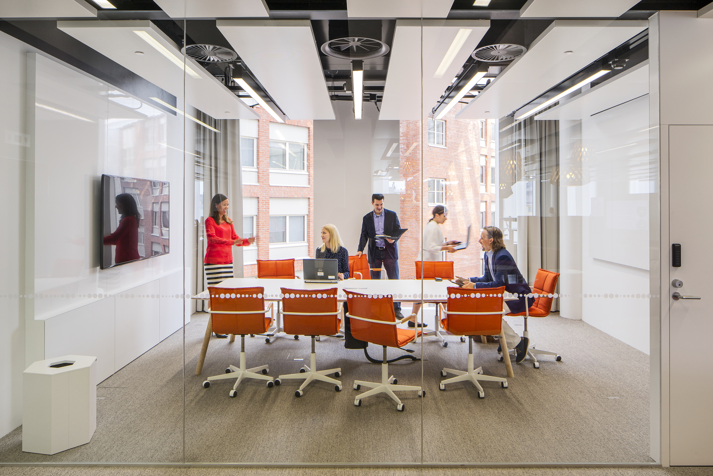
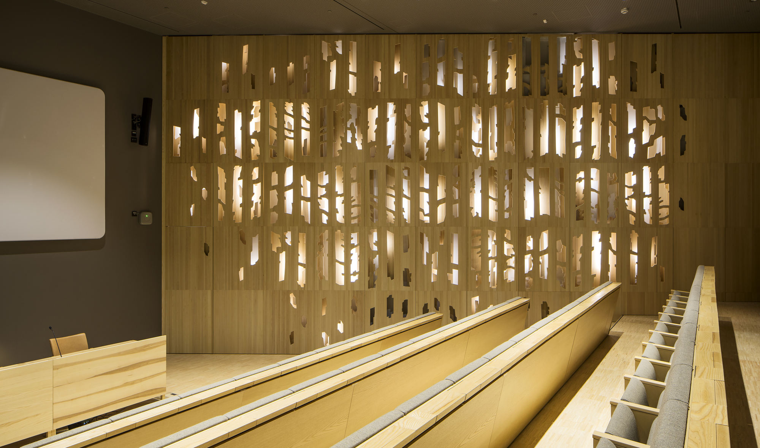
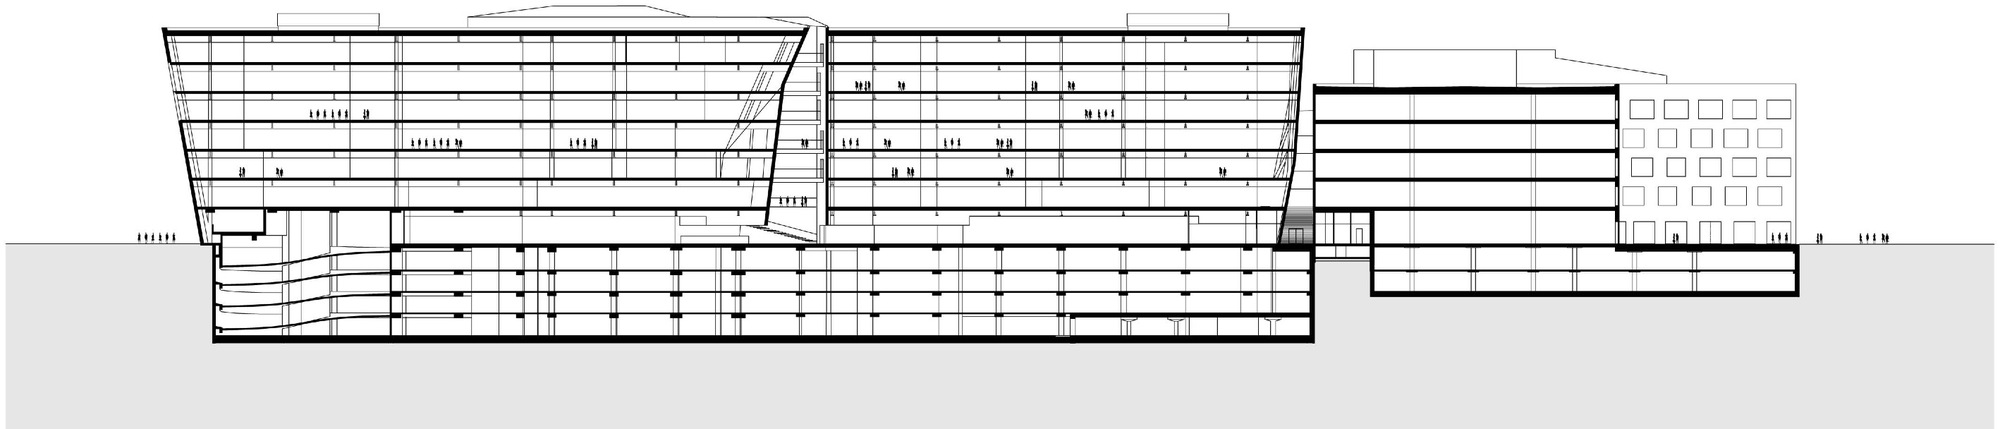
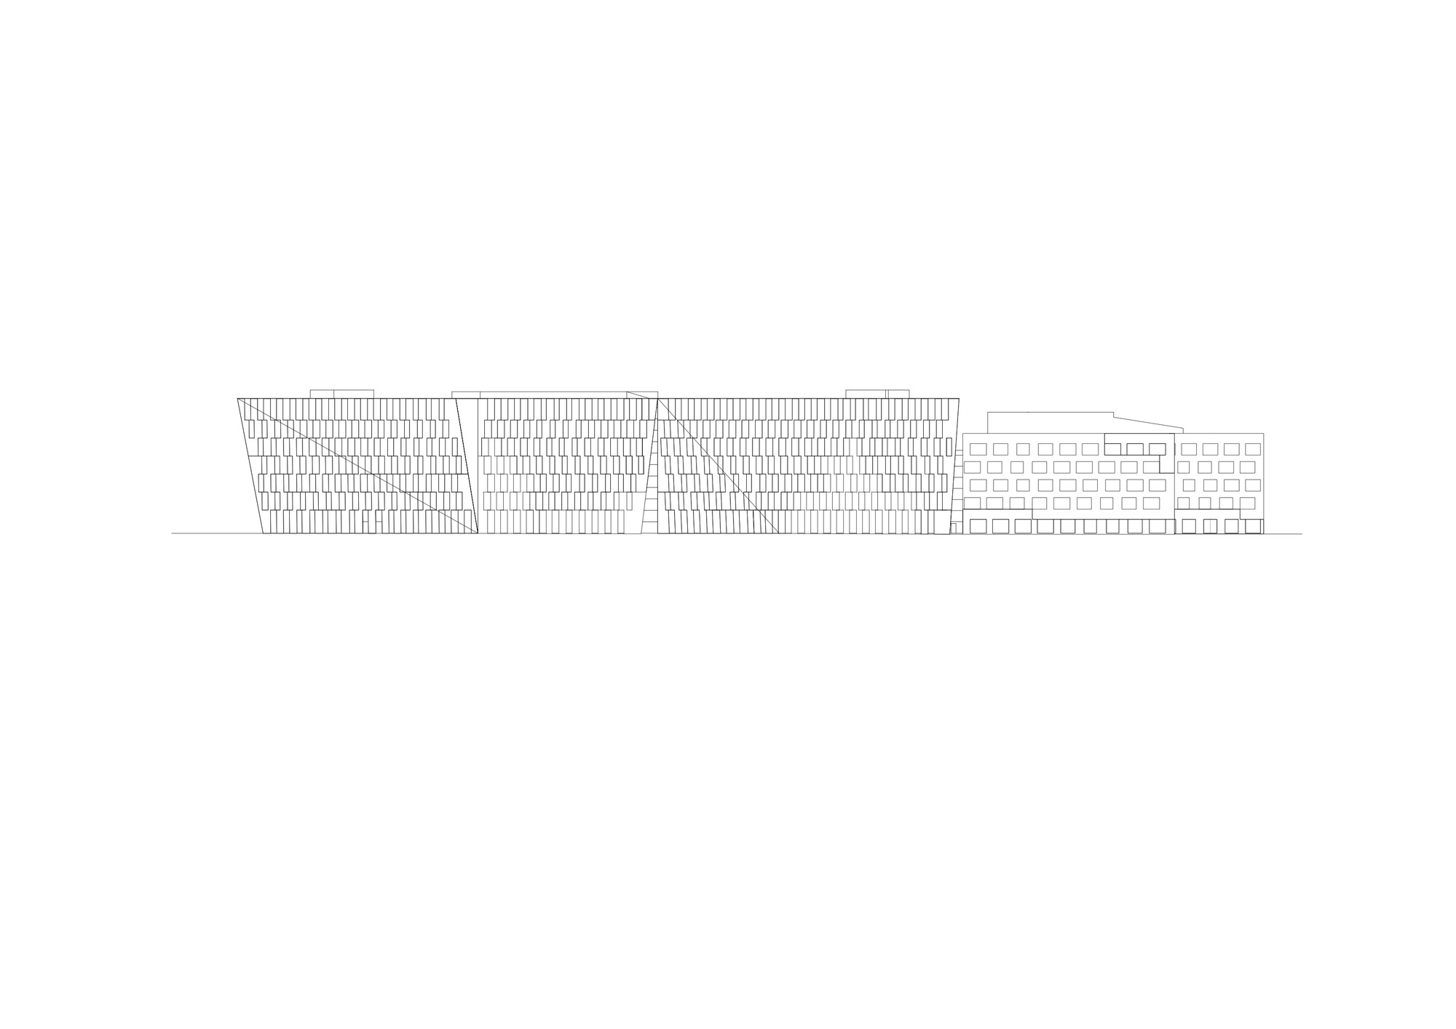
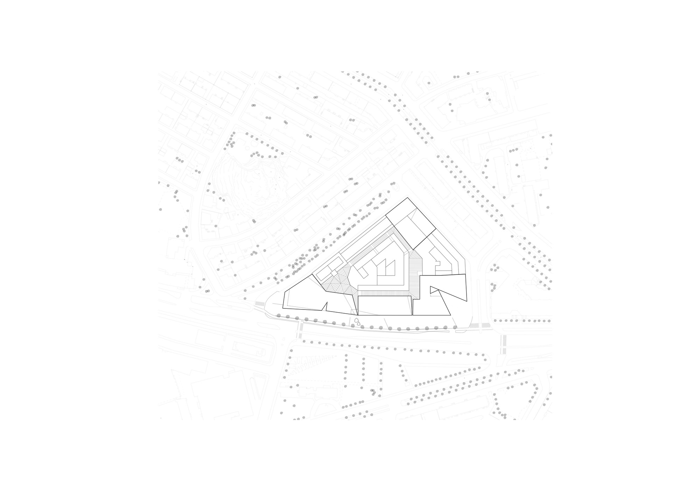
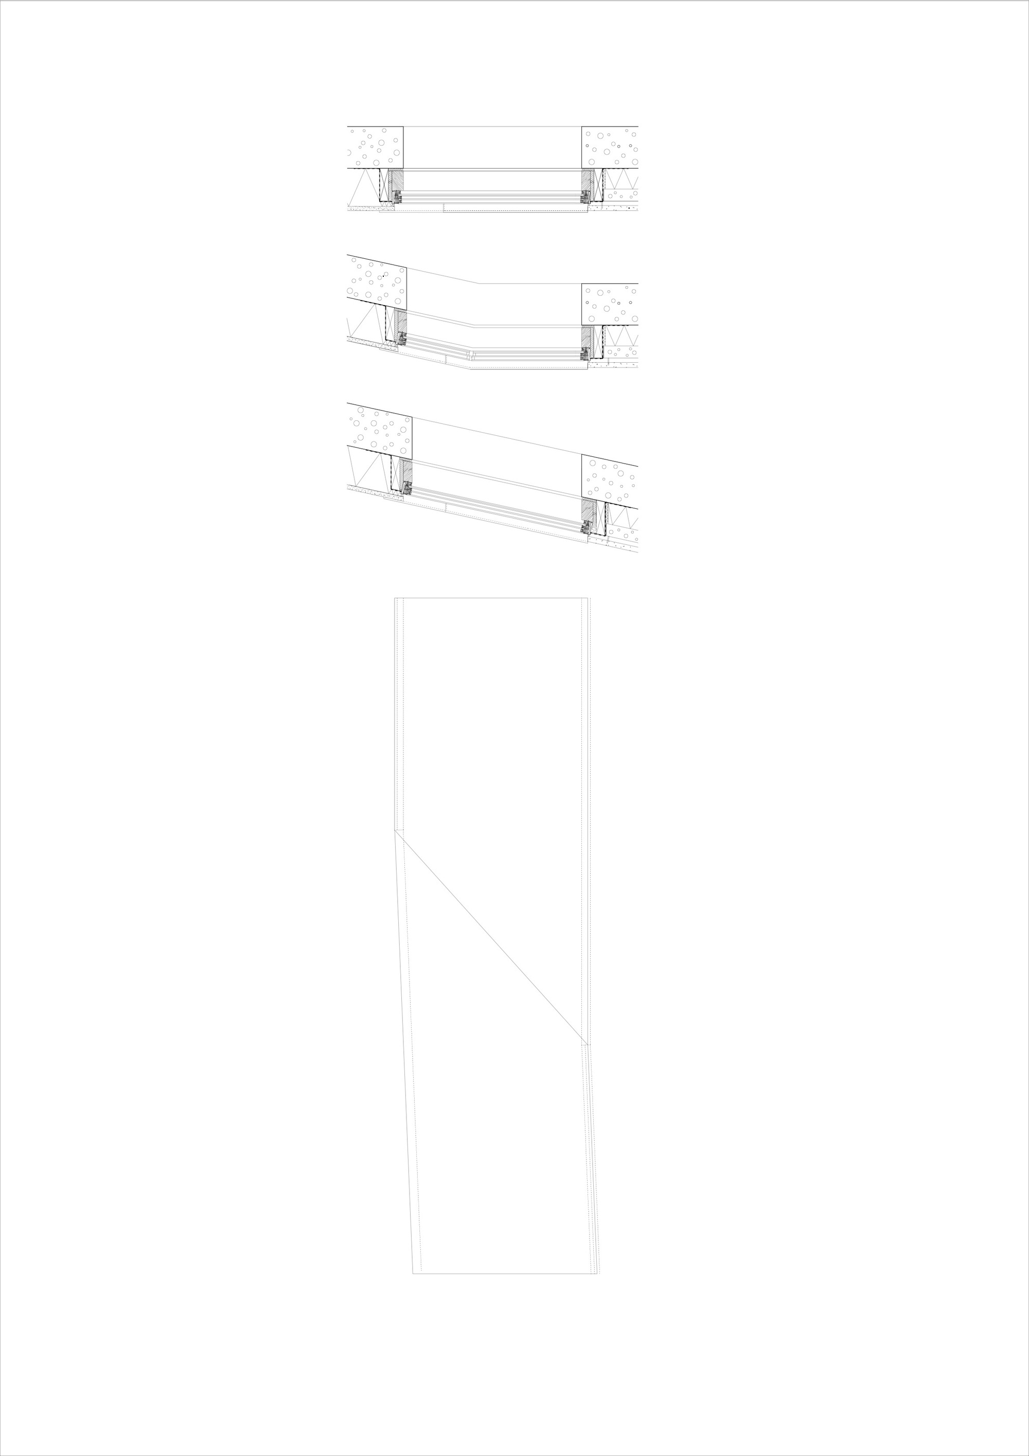
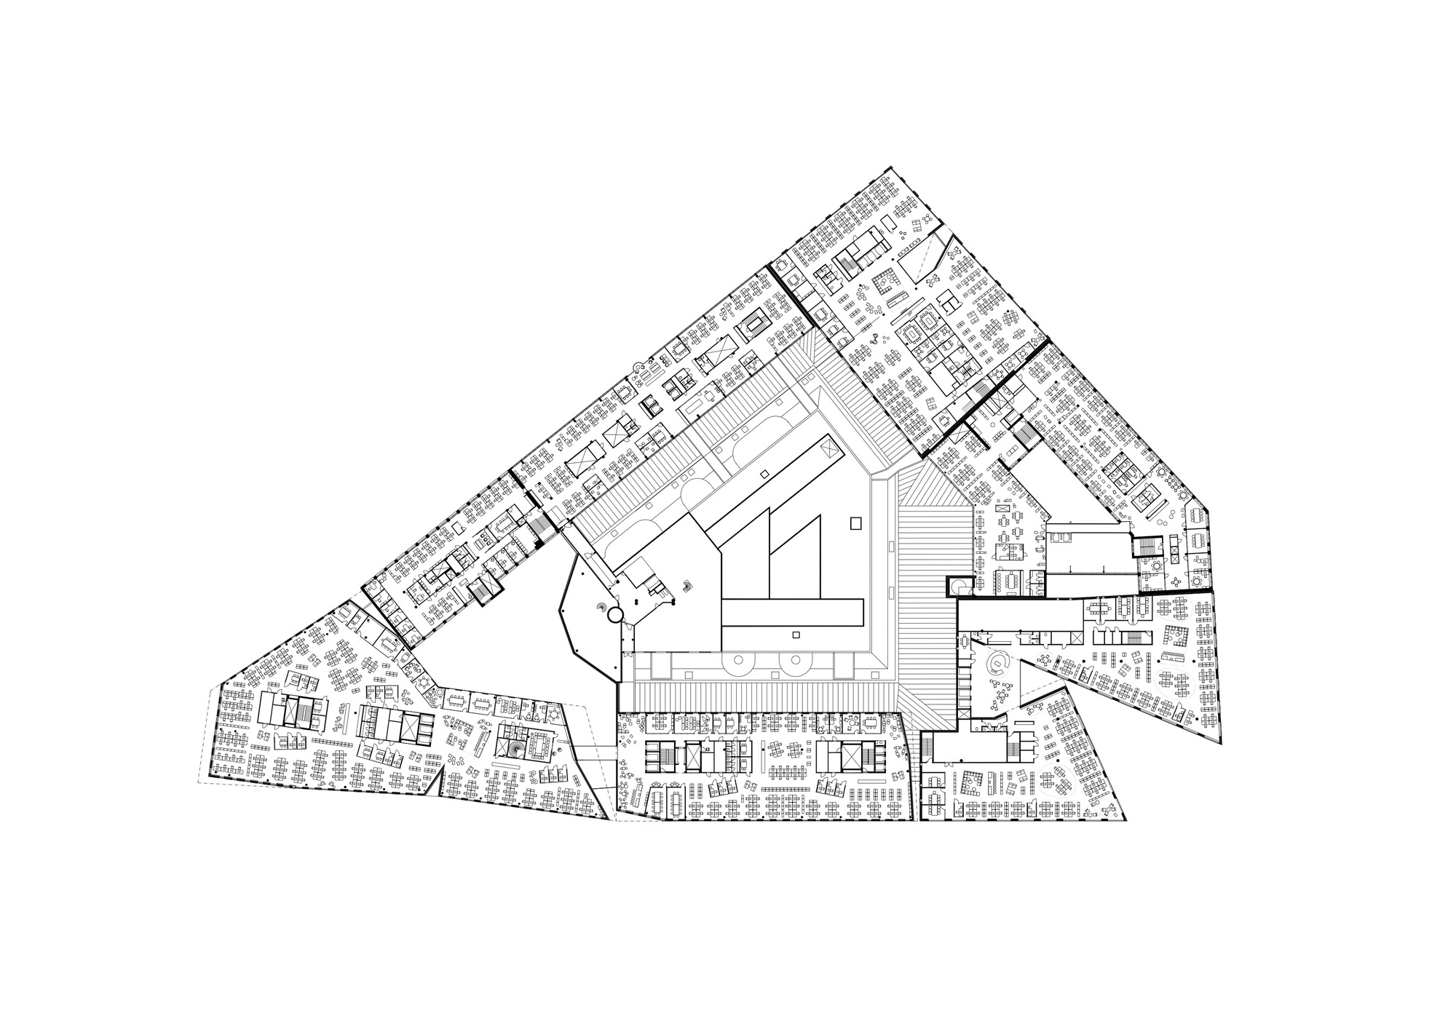
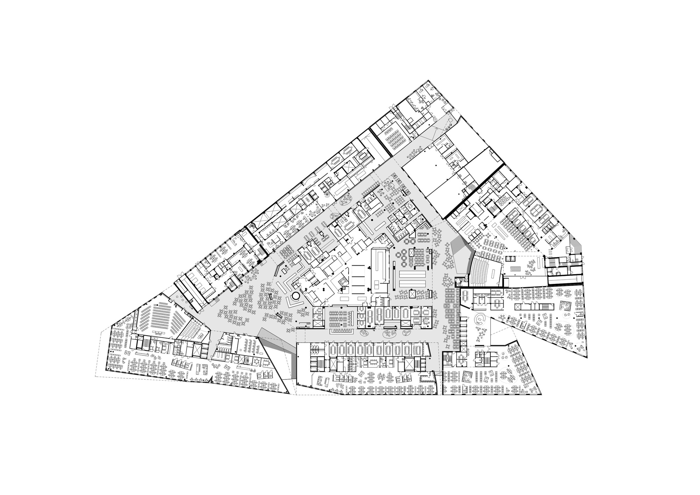
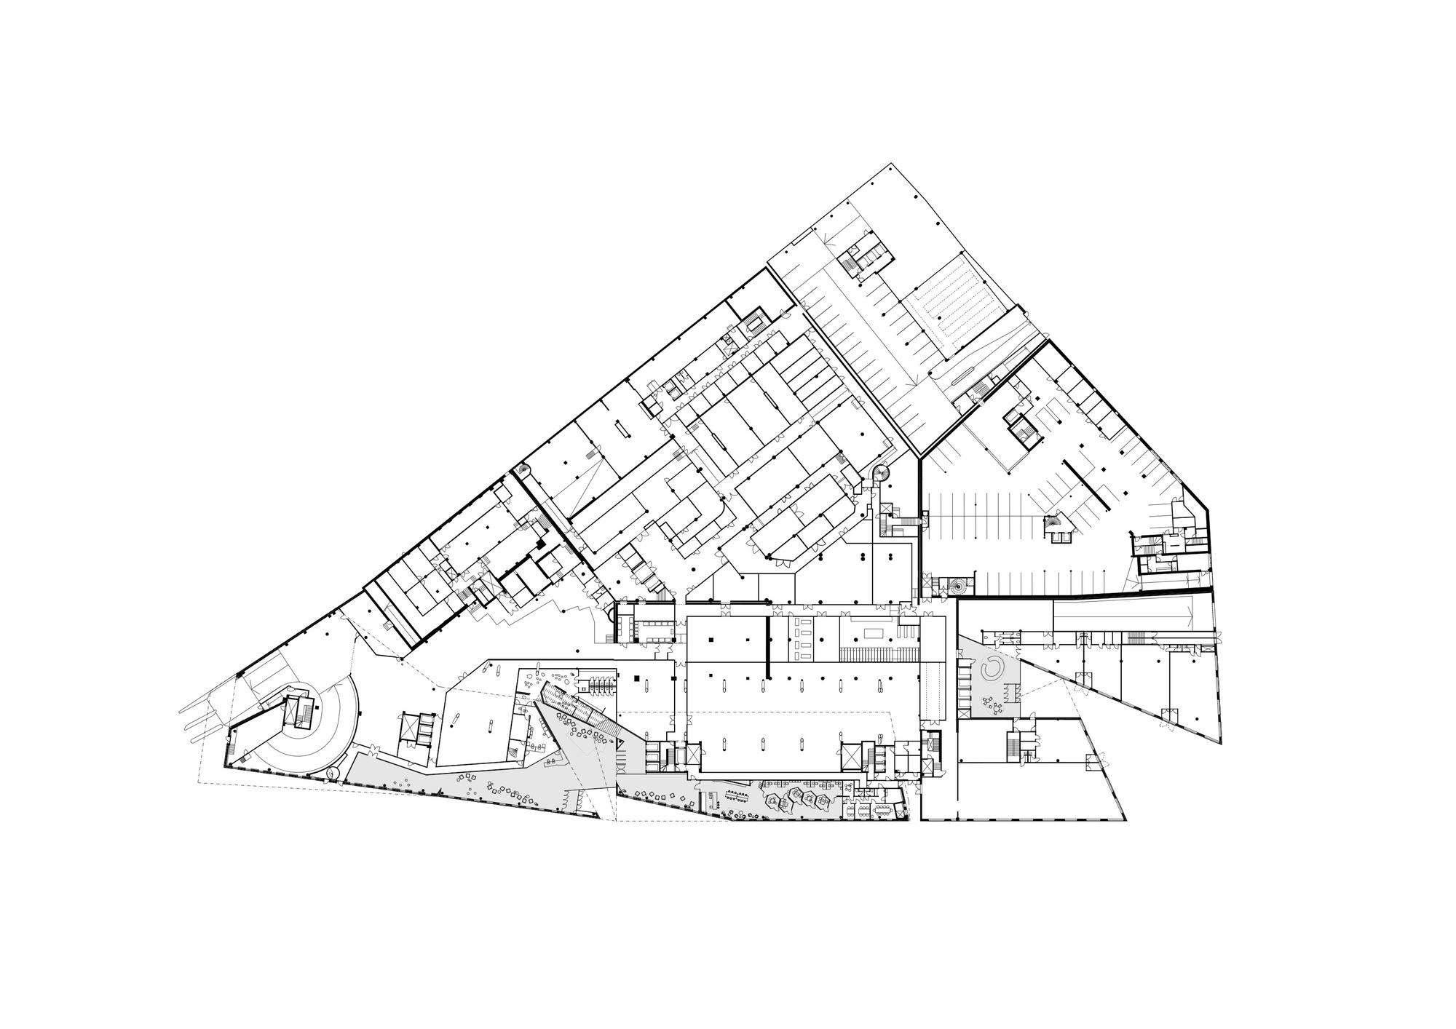
The OP Financial Group headquarters is the new home of Finland's largest financial company. The new buildings replace the structures along Teollisuuskatu and the houses at the northern corner of Päijänteentie, producing the largest single change to the urban landscape of the district. Because the new buildings keep the same levels as the ones they replace, the scale of the block is unchanged. The block was completed in 2017, with the new buildings rising from the eastern corner of Teollisuuskatu. The core idea of the building is the dialogue between interior and exterior: the interior should be visible to outside observers, creating a public and transparent condition, while the people inside should have a visual connection with the world beyond. This openness is achieved through high, open curtain walls between the structural piers, emphasising the long facades and opening the interior to view. The design deliberately avoids the heavy monumentality of a rectangular block; the sculptural massings evoke the solidity of irregular glacial erratic boulders, carrying an implicit theme of durability, endurance and Finnishness. The gallery is a circular interior path beneath a glass roof; it is the heart of the site, connecting the functional units and providing meeting space. In section, three distinct zones appear: the basement for parking, plant, storage and maintenance; the ground floor for lobby, restaurant, conference centre and welfare services; and the upper floors for offices. The interior design begins from a new conception of work, providing settings for every mode of work from quiet concentration to active interaction to team collaboration. The themes of openness, flexibility and functionality produce a multi-space working environment. The frame is principally concrete, with steel playing a major role in creating structural variety. Interior surfaces and fittings use natural stone and timber; the curtain wall is made of grey render, Finnish granite and glass, chosen for their durability and their continuity with the stone-built tradition of the city.
TEAM
Lead Architect: Asmo Jaaksi; Design Team: Marko Salmela (project architect), Eero Kontuniemi (project architect), Teemu Kurkela, Samuli Miettinen, Juha Mäki-Jyllilä, Ville Ukkonen, Jukka Mäkinen, Janne Leino, Teemu Toivio, Katariina Takala, Kirsti Larja, Arvi Mäkitalo, Aaro Martikainen, Harri Lindberg, Azizah Sulor, Johanna Mustonen, Katariina Knuuti, Salla Olkkonen, Päivi Puukari, Marko Pulli, Edgars Racins, Jarno Vesa, Karo Ojanen, Christopher Delany, Edit Bajsz, Anna Melander; Interior Design: JKMM / Paula Salonen (project leader), Viivi Laine, Tiina Rytkönen, Elina Niemi; Structural Engineer: Sweco, Ramboll; Project Manager: Haahtela; Client: OP 金融集团









 Editor's Pick
 Latest Design




