Text description provided by the architects
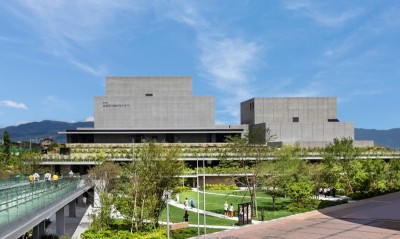
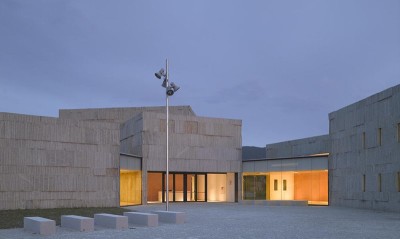
The OCT Art Centre in Zibo, Shandong, sits on the eastern edge of the city on what was wasteland beside the Fenghuangnan archaeological site, a Shang-Zhou mound overgrown with grass. Designed by Zhu Pei Studio (Zhu Pei, lead; You Changchen, Zhang Shun, Liu Yian, Ji Ming, Chen Yanhong, Liu Ling; facade consultant Jingyi Glass; client Zibo OCT Industrial), the 2,471-square-metre building was designed in 2019 and completed in 2020. Zibo is the birthplace of Qi culture, a rugged mountainous region whose traditional houses use rough stone walls around timber frames; the inward three-bay courtyard is the local prototype. The architects treat that courtyard and stone masonry as a vernacular, ecological prototype and develop it into a contemporary artificial temple in the wilderness, set against the desolate site through simple, sure geometry. The centre is composed of four relatively independent spaces pulled together by a dramatically undulating concrete double-curved tensile roof that forms a courtyard-like enclosure. The roof's geometric outline defines a clear rectangle for the building and central courtyard, but the folded walls beneath create deepening grey spaces that blur the boundary between architecture and courtyard, breaking the symmetry of the traditional courtyard into a sacred contemporary public room. The structure is a contemporary translation of the local house: reinforced concrete columns hold up a sagging double-curved concrete roof, paired with stone masonry walls, evoking both the tent-like four-column prototype and the rough-stone-and-timber tradition. Concrete, which since Roman times has allowed spans beyond material size limits, becomes the poetic experiment: a thin, sagging tensile roof pulled by columns and walls of varying heights creates a strong felt tension when one walks beneath it. The building is structurally legible but spatially ambiguous: horizontally, the waves of roof merge courtyards and rooms; vertically, rough masonry and retreating eaves peel away from the concrete roof, producing many scaled under-eave spaces. Reflecting pools and bamboo groves extend the building's boundary and soften its opposition to nature. The project is a continuing experiment in natural architecture, giving clear structure a place within the rugged northern landscape.




 Editor's Pick
 Latest Design