Text description provided by the architects
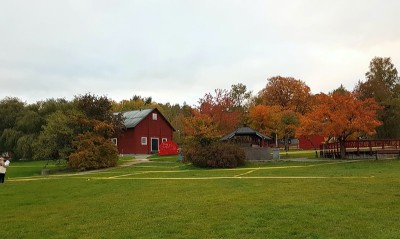
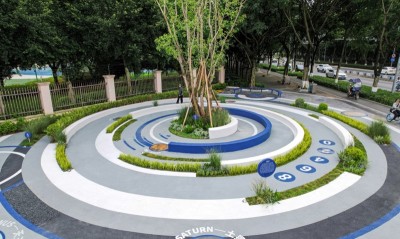
At the southern foot of Luxe Island in Chengdu, there is a small site that was previously used as a horse running training ground along the waterfront, with one of the temporary buildings serving as a forage storage room and temporary stables for the horses. As the island is enriched and upgraded, it will also usher in its new mission. With a site area of about 18,000 square meters, the main traffic routes on Luxe Island are arranged according to the cliffs, while the lake-front site is spread out along the road in the form of a belt. With the full development of the island's business and content in recent years, the new visitor center and scenic entrance are also located in the area. Entering into the scenic spot through the entrance, the group contents with the Stables Art Center as the core, presenting indefinite art exhibitions, bazaar activities and other elements, would bring visitors a strong sense of participation. The project site is proposed to be planned as a venue for the occurrence of cultural and tourism contents with the grass storage room as the core. From the entrance of the scenic spot, the site is a multifunctional integrated site with exhibition, market, theater, and dock. The principle of the site usage is utilization and renovation, respecting the site and adapting to the needs of the location. From the very beginning of the site usage to the determination of the function and mission of this area, we worked with the proprietors to try out various possibilities. In the end, we decided to construct an art space in the converted stables as the core of the site, with an east-west orientation around the area. Based on the idea of architectural renovation, we take the two buildings as the originating point, forming several large areas of linkage and interaction around the site, while ensuring that the moving route of each area is connected. After the tourists enter the scenic spot, we can provide the maximum access and keep the friendly entry route with the neighboring sites. We tried to take the elemental theme of the stables as the entry point. An imprinted horseshoe on the sand, as a starting point for design inspiration, unifies the floor plan of the Sand Theater, Island Bazaar Lawn, Parking Lot and Entrance Renovation. As for the Sand Theater, the venue is strung by lightly connecting corridors, and a gallery that can be used as a host of stalls, is also a barrier-free access to the art exhibition venue. At the front of the Art Center theme building, besides the fixed step benches set up in conjunction with the doorway installation, enough space is reserved for art exhibitions, and new installations and contents at every time will bring visitors a fresh feeling. The barrier-free access that surrounds the building connects the moving routes of people and allows them to move around the site without any obstacles. The project provides venues for its own bazaar brands, artists' exhibitions, residencies, festivals and events. The composite and closely related venues are adapted to the needs of different activities, while providing a scene experience with a different image sense in normal times and during the event period. It provides visitors with a brand new experience of the event venue.




 Editor's Pick
 Latest Design