Text description provided by the architects
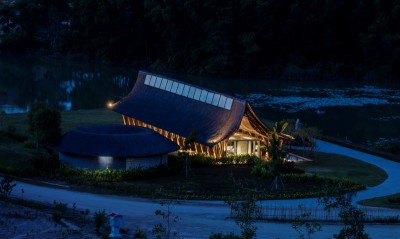
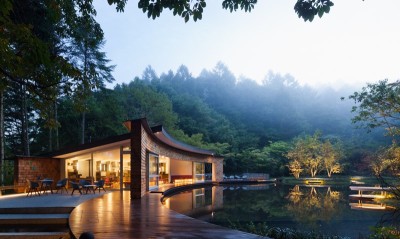
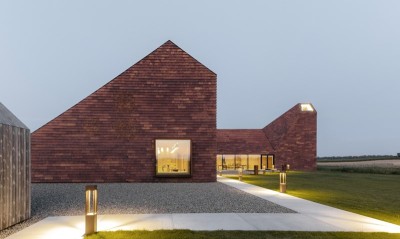
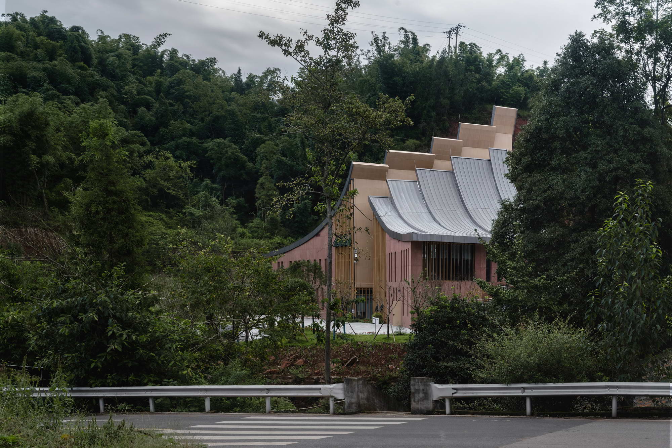
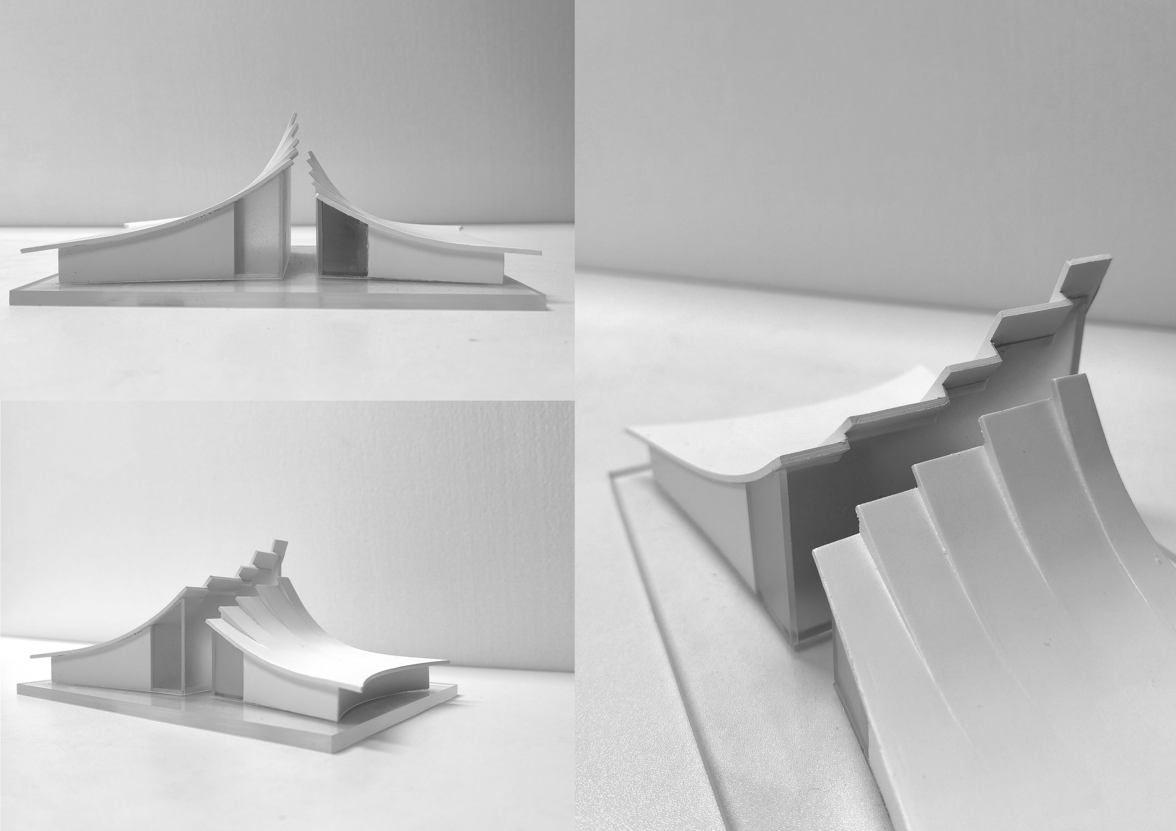
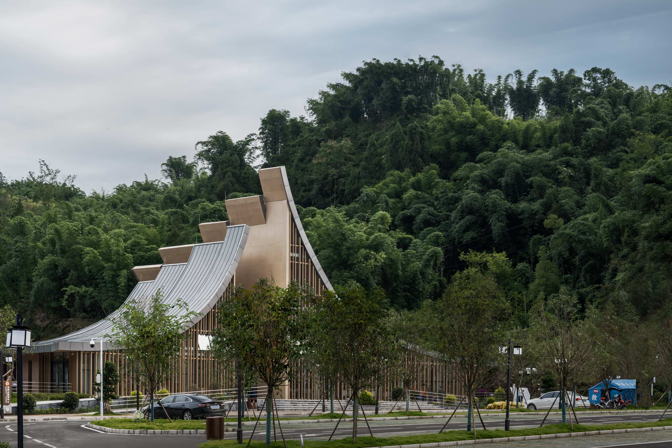
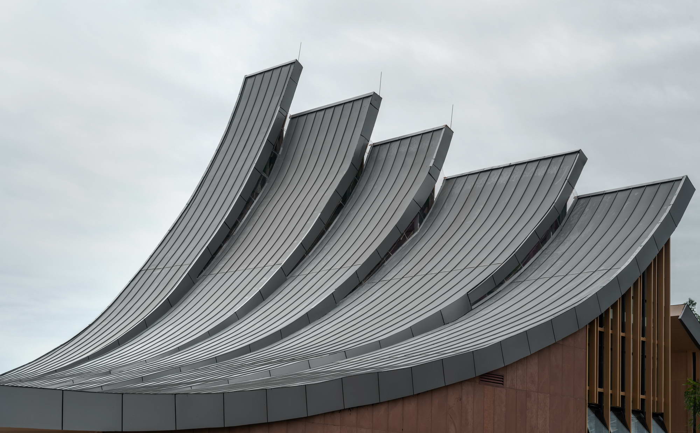
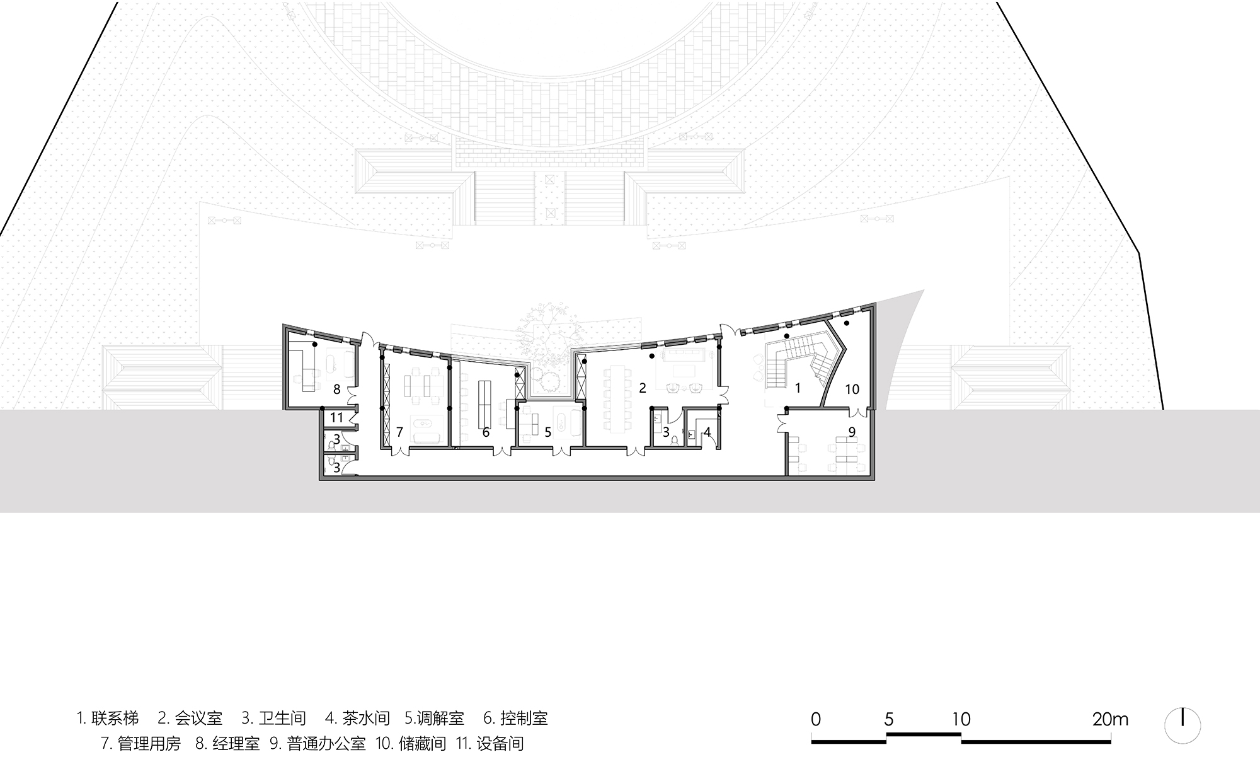
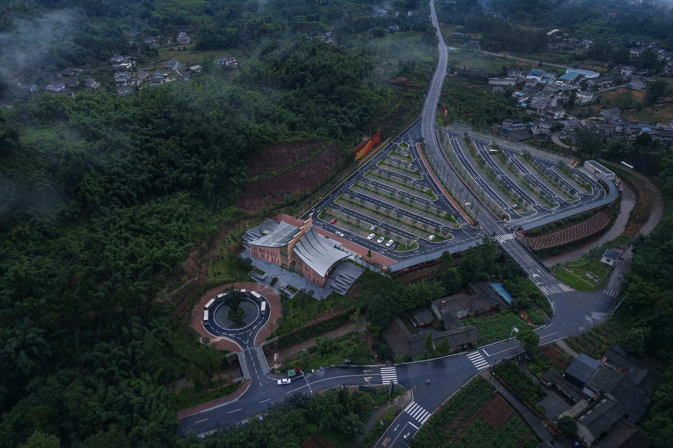
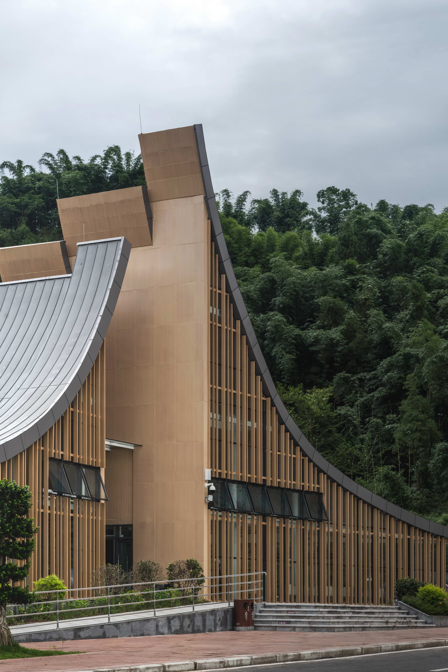
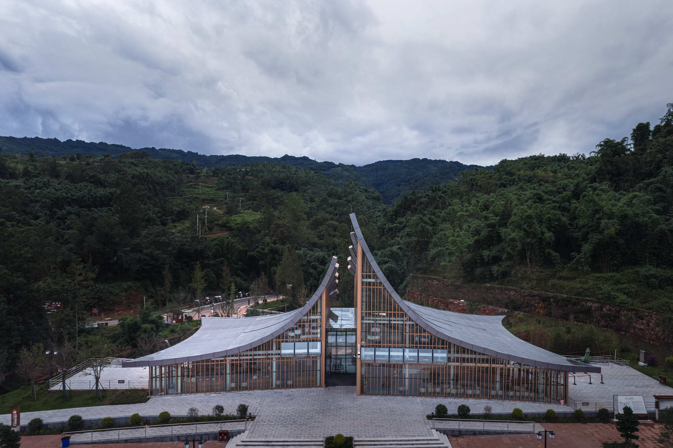
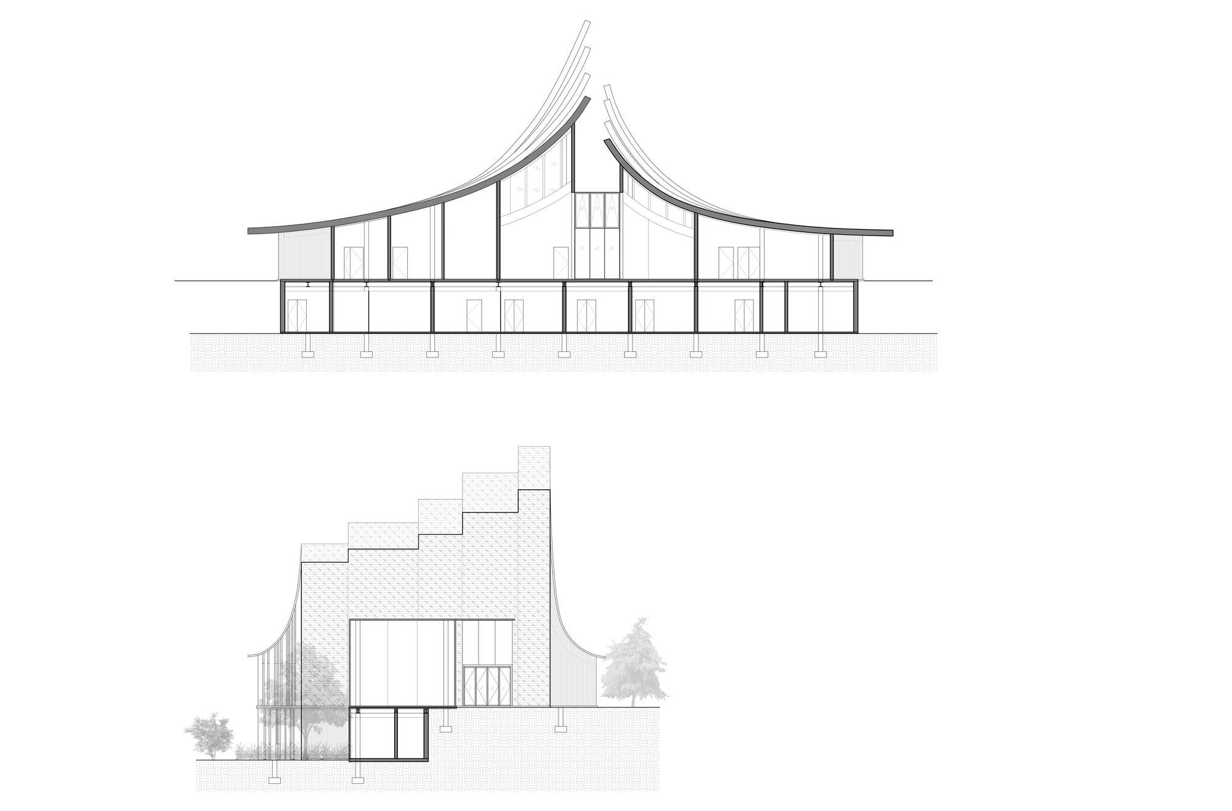
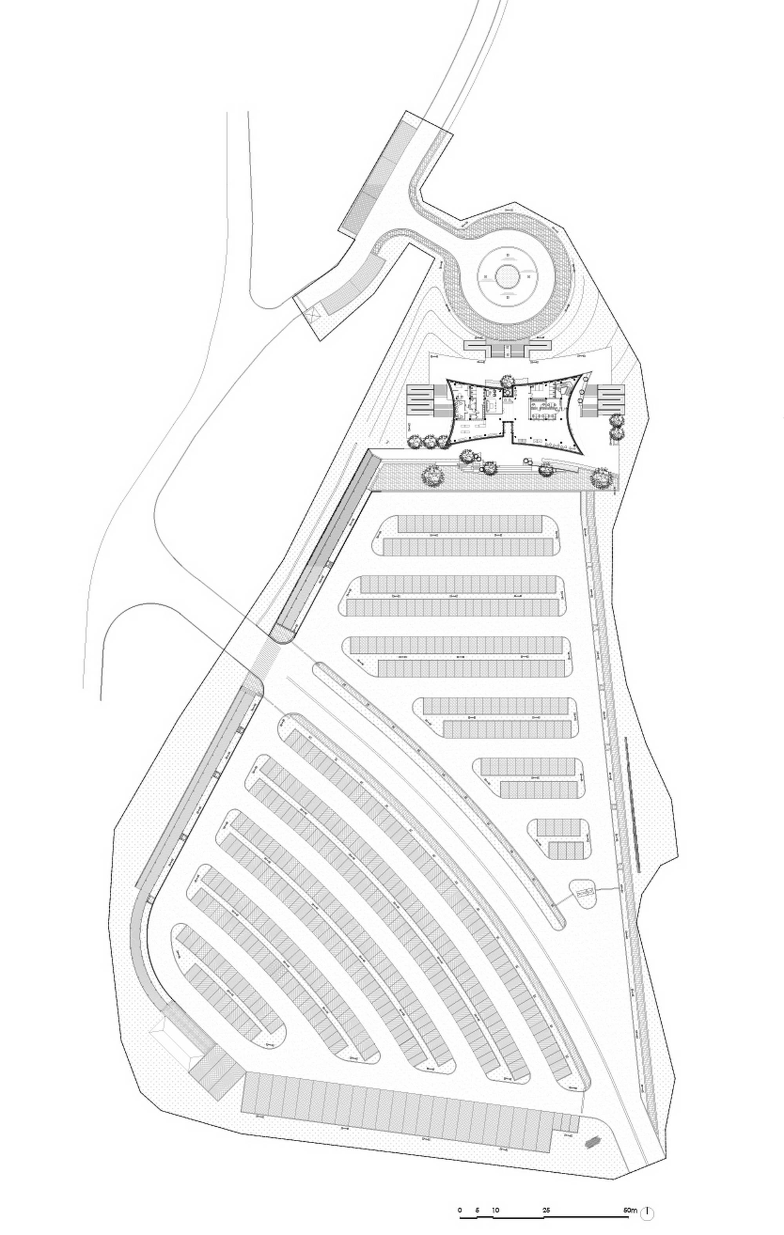
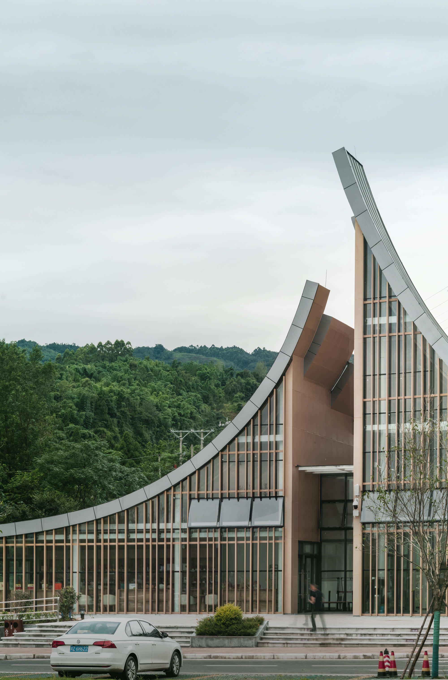
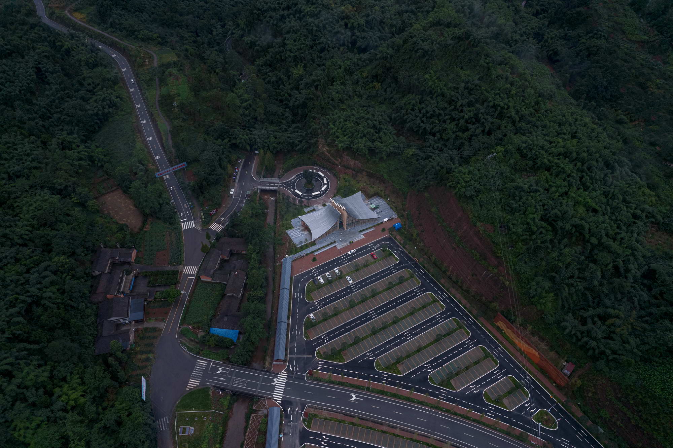
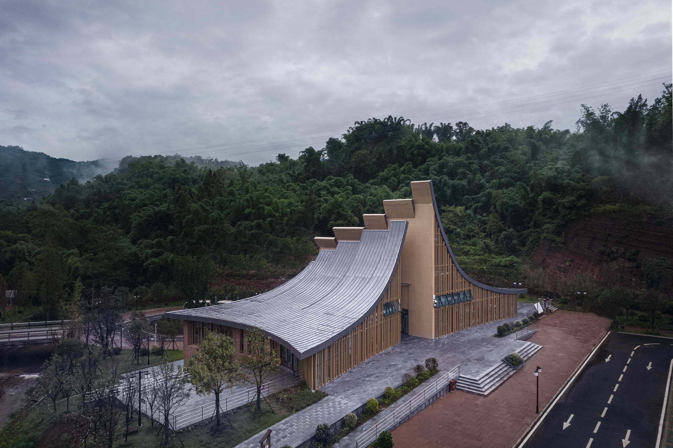
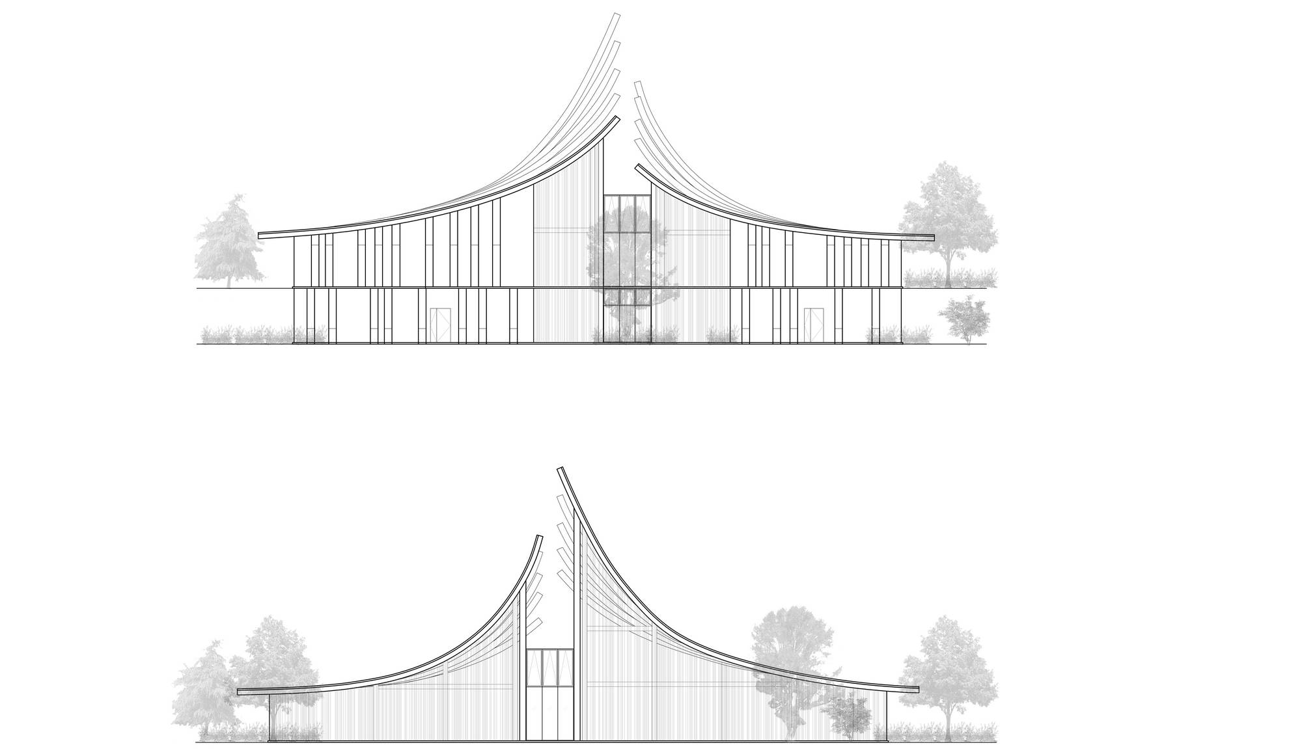
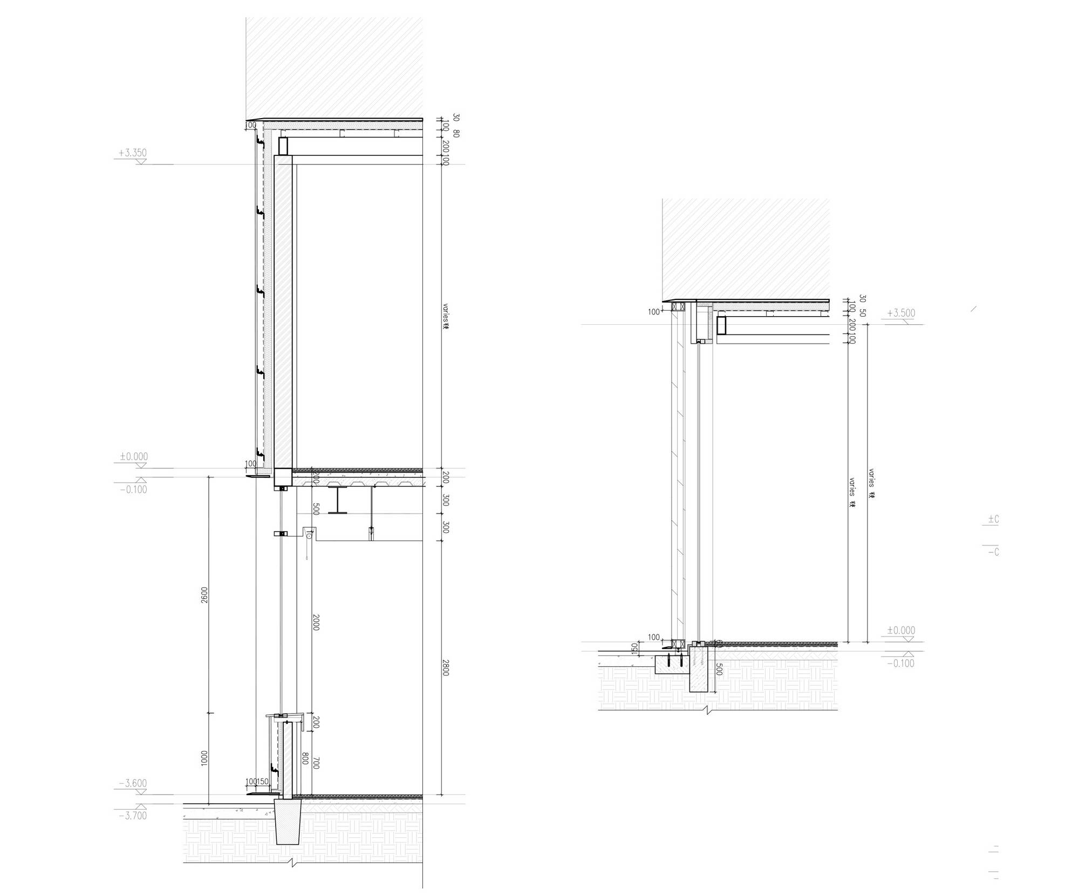
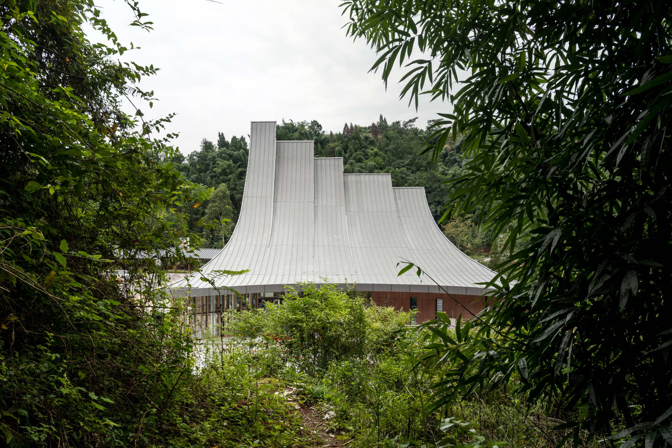
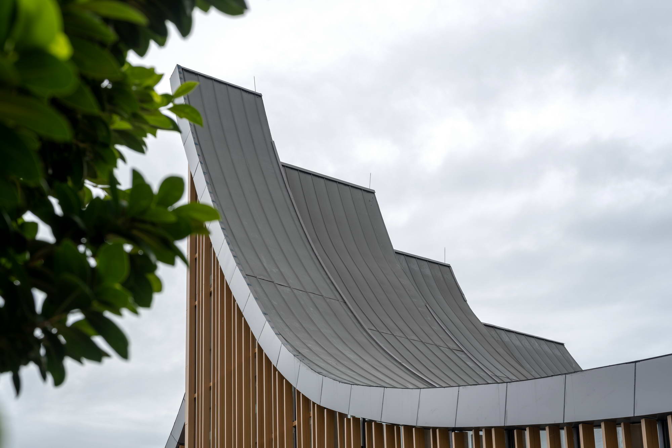
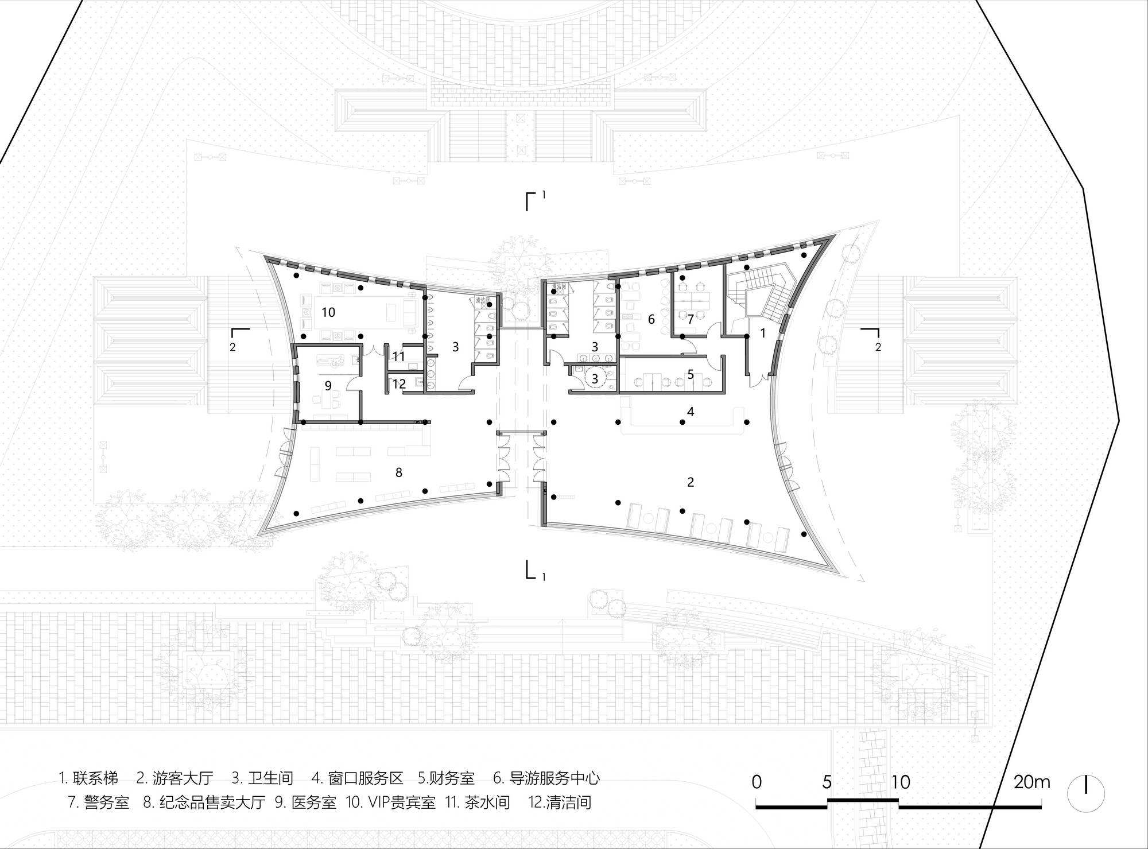
Laoe Shan area is located in outer suburbs of Danleng, Meishan. With the wild forests and twisted lakes and rivers, this tourist spot has beautiful scenic views for distinctive seasons. Known as a twin of famous “Emei Shan”, “Laoe Shan” area not only has a similar elegant shape as a lady’s eyebrow, but also was another Buddhist sanctuary for a thousand years till it was destroyed in wartime of the Republican period. In resist of gradual decay of a tourist spot, the government invests a comprehensive tourist renovation project to activate “Laoe Shan” area. Besides the improvement of the old architectural style and features, a group of new building for tourists, commerce and accommodation are going to build. Local products such as Wuyun Tea,Zonggang Liquor,Natural foods etc., and Chaoshan temple fair (a kind of folk culture performance) will be supported as well. Therefore the visitor center is aimed to be a centerpiece according to its political theme, catalyzing further development of the Laoe Shan Area. This project is carried out with the local landscape design institute. When we started to involve it, we got a guidance to pay attention to the feature of “blessing resort” after their first presentation. Our concept originated from the gesture -palm joint, which refers to metaphysis concept (eka citta) in Buddhism. It implies the visitor’s gesture of praying, while conveys literally the blessing of the Laoe Shan for visitors. This special roof shape reveals our concept explicitly while its existence has a certain landmark significance. The narrow gap between the two parts of the roofs and walls is an explorable space. Visitors could buy tickets in left part of the lobby, and use the washroom and have a small rest in the right part of it. Finally, all of them should get through the narrow gap in the center of the building, where only the two ends of the gap are accessible. Looking up when passing by, the thin strip of the sky is exposed between the different heights of the upturned roofs, emphasizing it is the initial point of the trip. However, after coordination with the business planers, operators and other design groups, the circulation changed from south-north to west-east, which means the narrow gap becomes a corridor only for sight exploration. The building is constructed along the mountain in front of a woodland, with one floor in southside and two floors in the northside. The south façade facing the parking lot adopts wood grain printed grids to reduce glass reflections, helping the building out into the beautiful scenery. The other material used in the façade is a kind of red sandstone with the same color of soil. Therefore, the building looks like being integrated into the mountain fields, and the light gray titanium plates of roof are the only parts obvious. Laoe Shan Area has both a magnificent scenery and a long history, which need to be protected and enhanced when we renovate it nowadays. The new Laoe Shan visitor center stands at the entrance of the tourist spot, worked as the origin and terminal of the trip while carried the blessing meaning of the land. LAOE-SHAN Visitor Center and Parking Lot Construction Site: Zhangchang, Danleng, Meishan 5㎡ Total Area: 1033. 5㎡ Site Area:37455㎡ 8 m Building Height:17. 8 m 09-2021. 01 Design Period: 2020. 09-2021. 01 01-2021. 09 Construction Period: 2021. 01-2021. 09



 Editor's Pick
 Latest Design