Text description provided by the architects
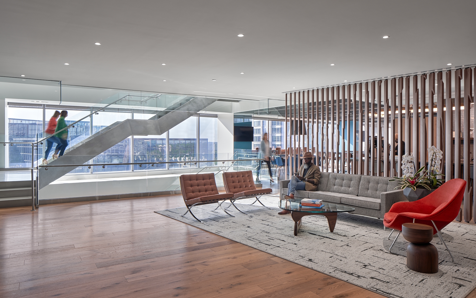
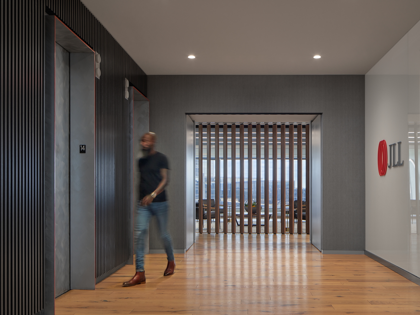
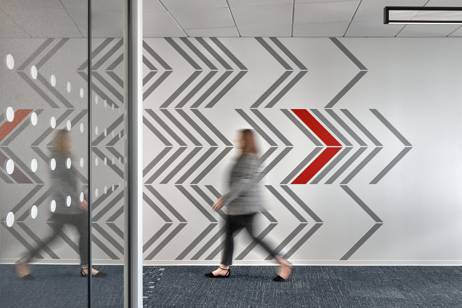
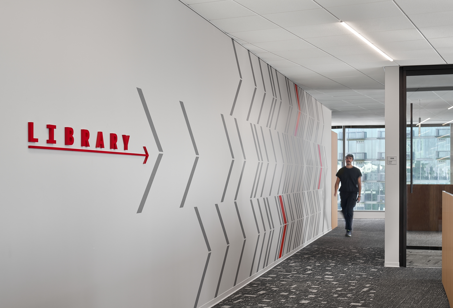
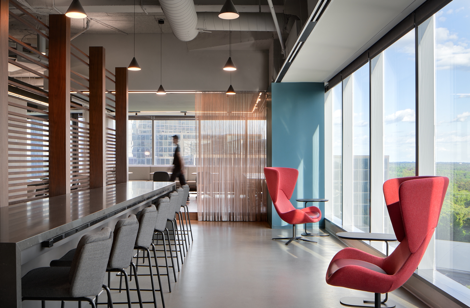
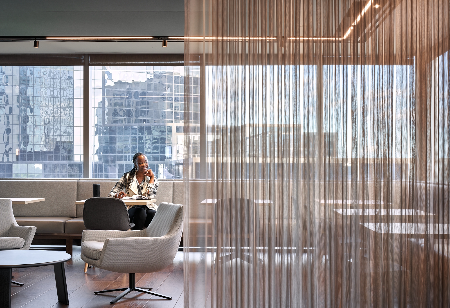
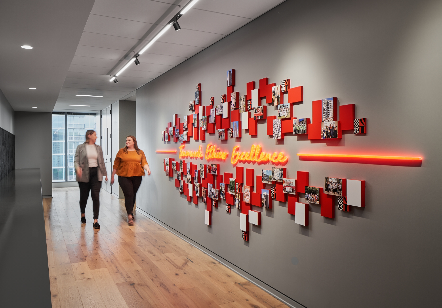
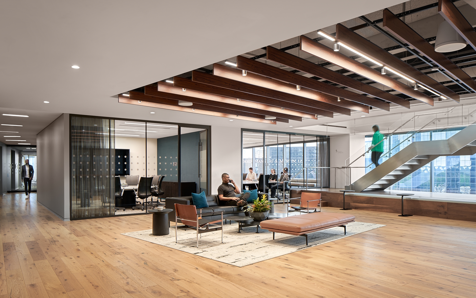
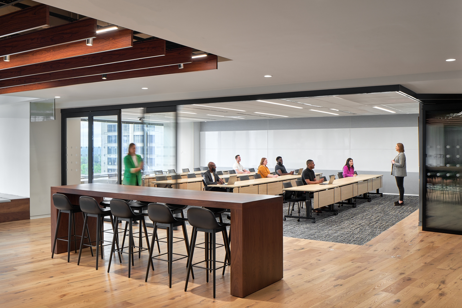
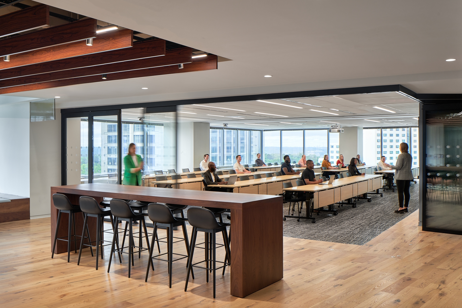
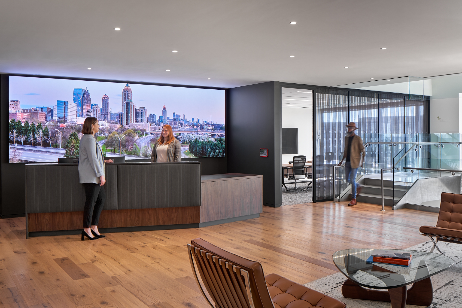
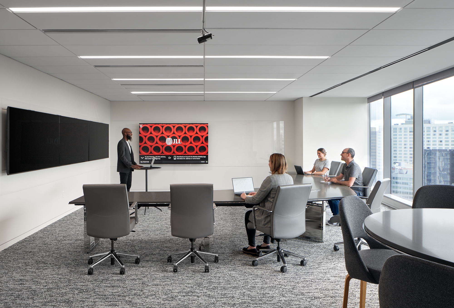
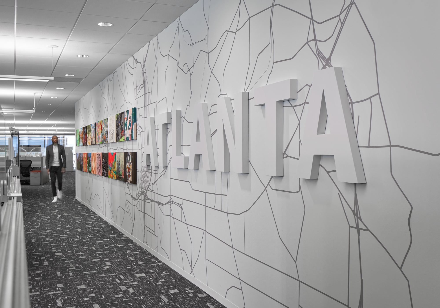
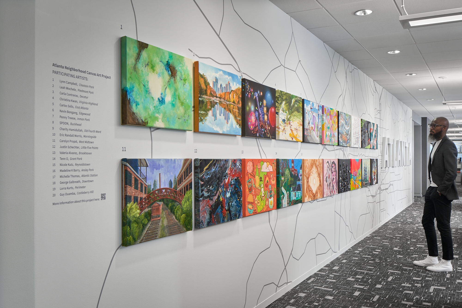
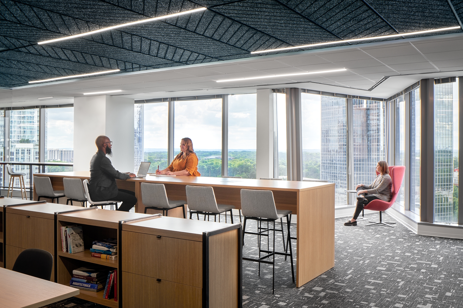
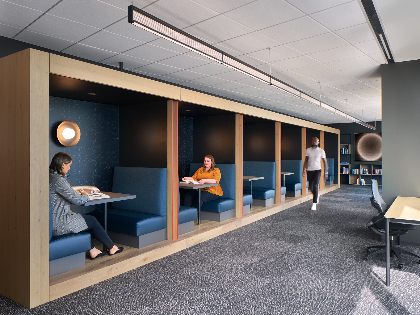
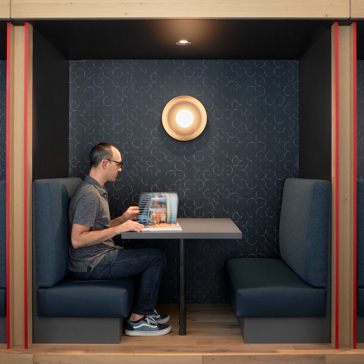
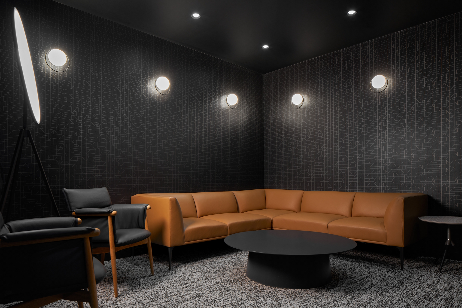
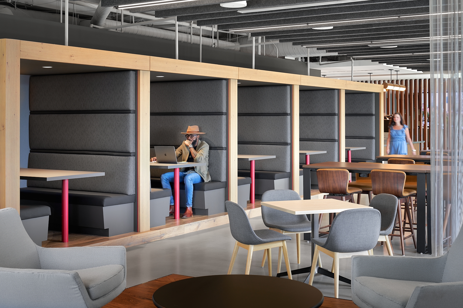
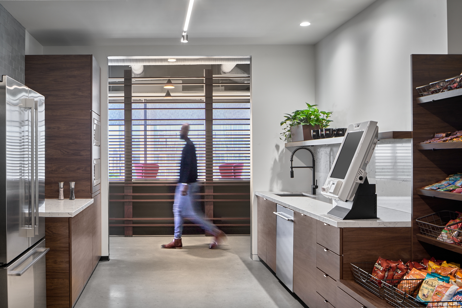
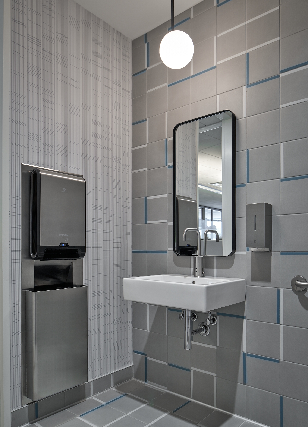
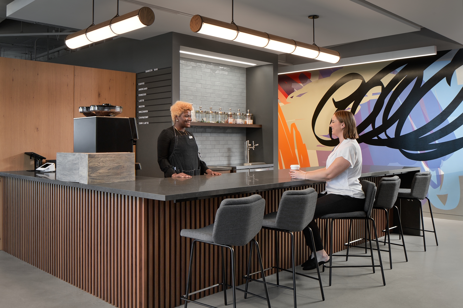
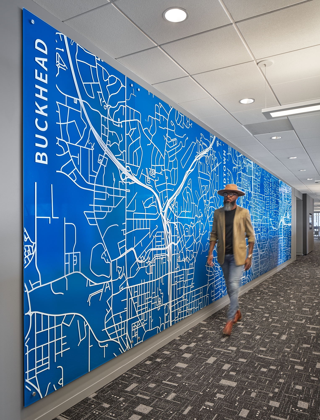
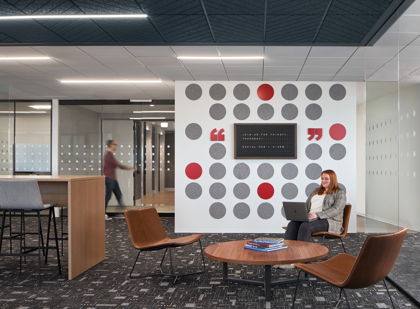
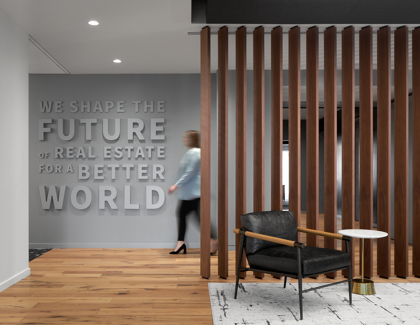
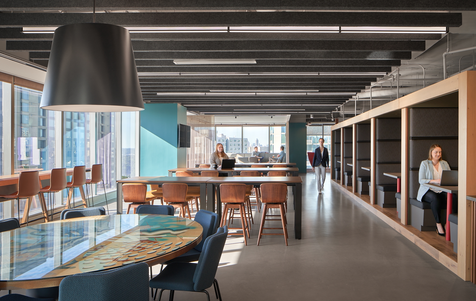
ASD|SKY designed a combined expansion and in-place renovation for JLL's Atlanta offices, working within JLL's global workplace standards to deliver a contextual, fresh-looking design that also improves the function of specialised presentation spaces. The major renovation introduces a work-and-social hub, enhanced multipurpose training and event spaces, a barista bar and a micro market, while the expansion adds a new library. Recognising the social, densified open-office environment, the team has also designed a dedicated space for focused work, balancing collaboration with concentration. The design strategy is to weave spaces and materials together, dissolving the rigid barriers between programmes and between defined public zones so that natural, cross-functional collaboration occurs across departments. Material palettes, lighting and furnishing zones are choreographed to support both concentrated individual tasks and impromptu team encounters, and the branding is held to a subtle, background role so that the workplace itself, rather than the logo, defines the experience. The result is a colourful, inviting interior with a subtle, restrained approach to brand expression.





 Editor's Pick




