Text description provided by the architects
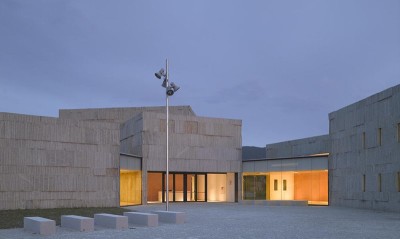
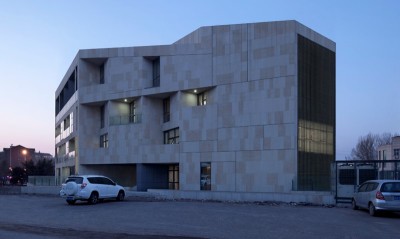
Fromabandoned room to art center Houshan Contemporary Art Center is an artist studio jointly built by the government and the community, a unique and innovative space for the study of art and aesthetics, and a cultural andartcenter that is not for profit, serves the community and is open to the public. The original building is located on a gentle slope in the northeast of Gaotang Shi Park, facing north and south, converted from an abandoned two-story brick and concrete park management building and a one-story building with kitchen function. The building area is 448.5 square meters and the site area is 616.2 square meters. Houshan Contemporary Art Center was born out of this environmental background.. Gaotang Shi Park is a small, unassuming park in the northeastern part of Guangzhou's Tianhe District. The park is close to the city and easily accessible, but the wilderness is so bleak that it is more of a humanistic suburban bamboo sea than a park. The existing park basically maintains the original wild state, both the original growth of more than a hundred years camphor trees, towering pink single bamboo, but also the Ming dynasty tomb of an ancient official, ancient age unknown boulder inscriptions... The rapid development of the city has turned the once deserted suburb into an urban area, and the wild forest into a park.. When you first step into this small mountain wilderness, words like: pure, natural, poem-like... When you come to the building site with muddy roads, overgrown weeds, and dilapidated buildings, the decay in front of you makes you feel a different kind of vitality and natural life. "From the outside in" is the first key word after inspecting the site. A good site will say - what is there in the site? What can it be? What does it want to be? These questions may be isolated, but itcan be the starting point for architectural growth. How to maximize the "dialogue" between architecture and nature while satisfying the basic functions of the building becomes the key to architectural design. The view, the borrowed view, and the intercepted view allow the natural splendor outside to be concentrated in the view frame, and at the same time let the small scenery peep out of the big world. The choice of what and how big the view is for the people in the building becomes an important basis for the space wandering and the shape of the building. The windows are the eyes of the building, but also the medium of "dialogue" with nature from outside to inside, transmitting information and spirit. "The window is the key and soul of a building. " --Alvaro Siza Growth requires space and time; it is dynamic and alive at the same time. The project was planned, built and added with the principle of minimizing environmental intervention and prioritizing green protection.




 Editor's Pick
 Latest Design