Text description provided by the architects
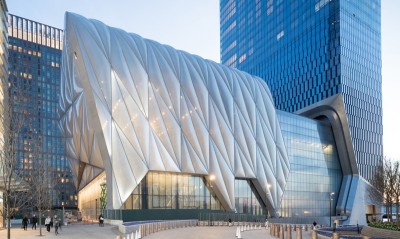
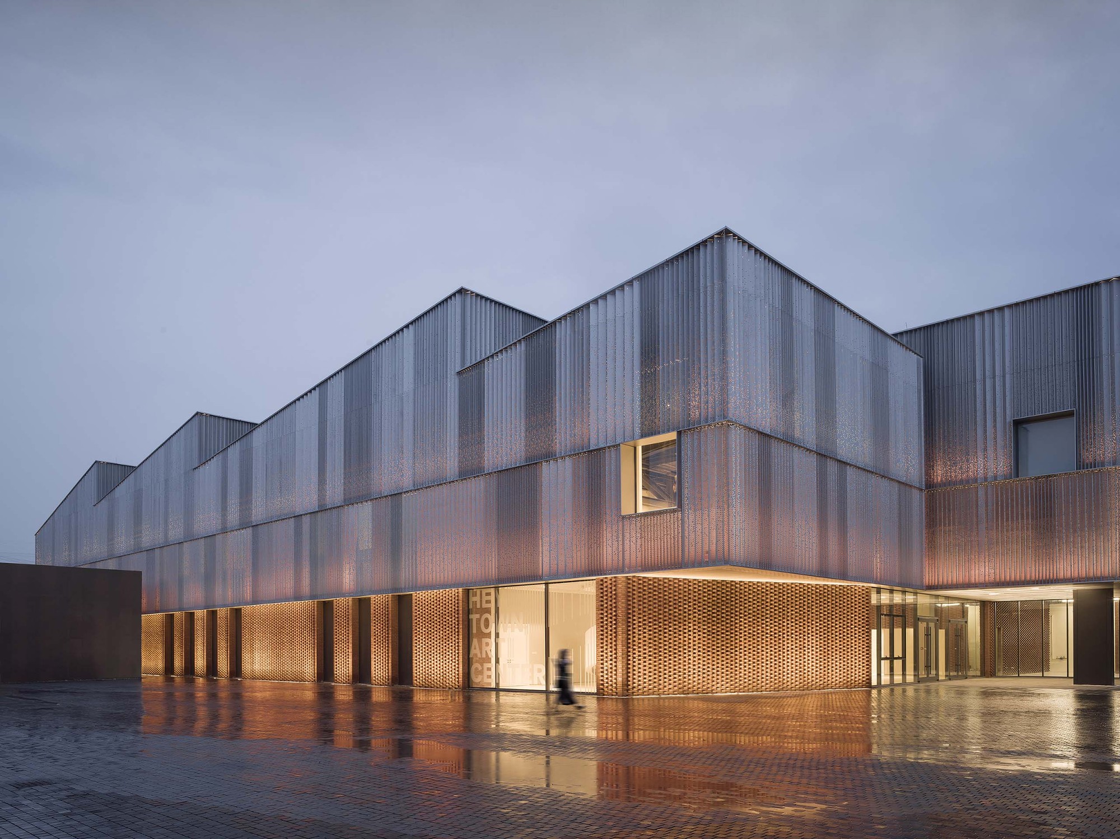
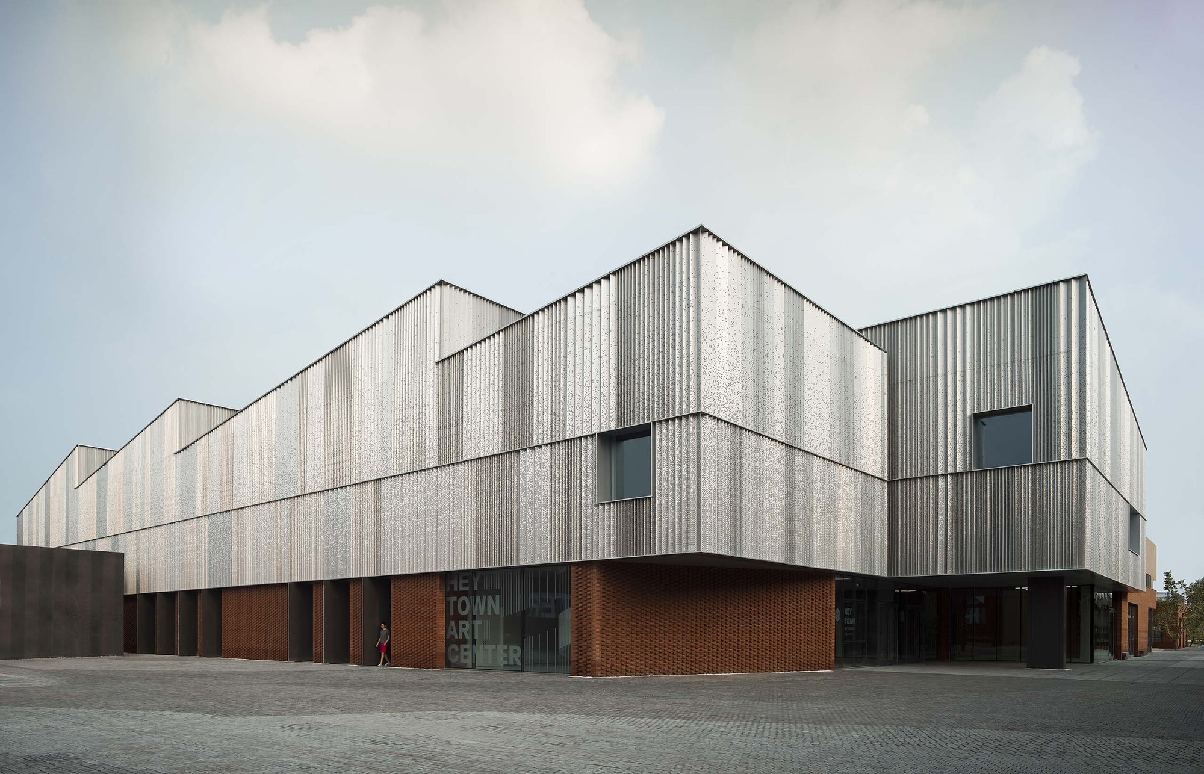
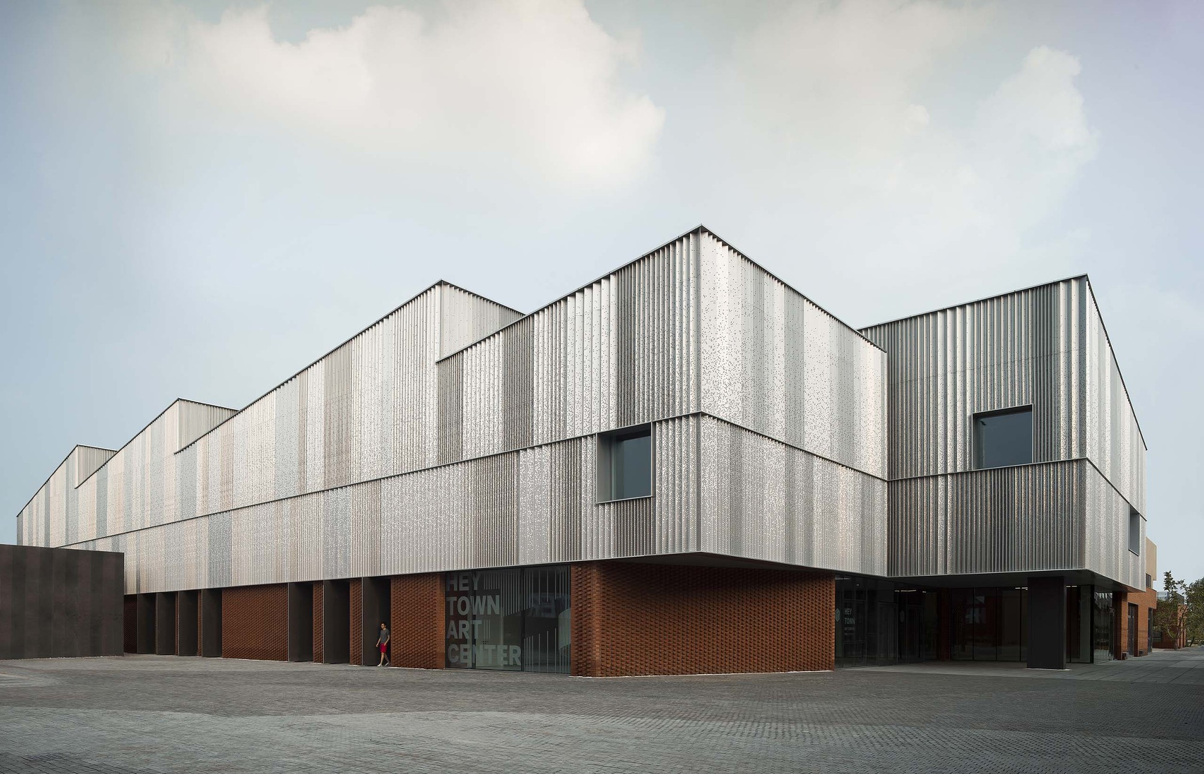
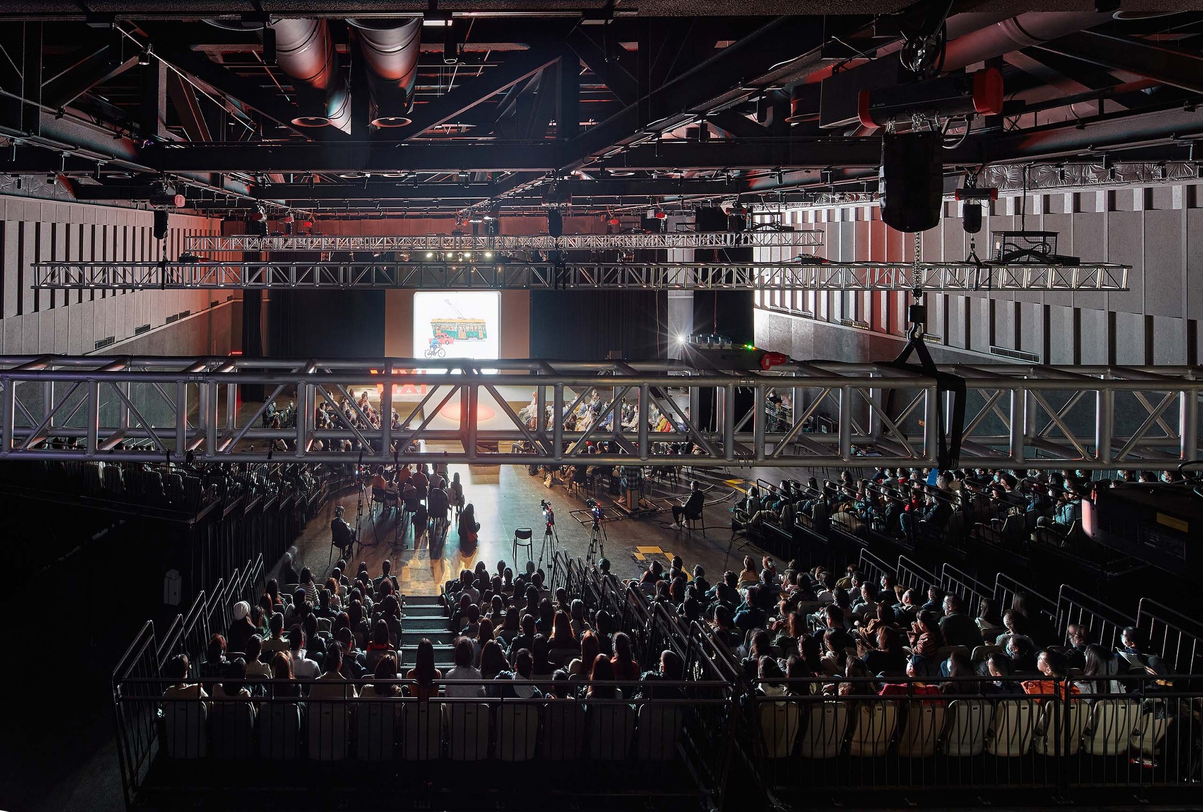
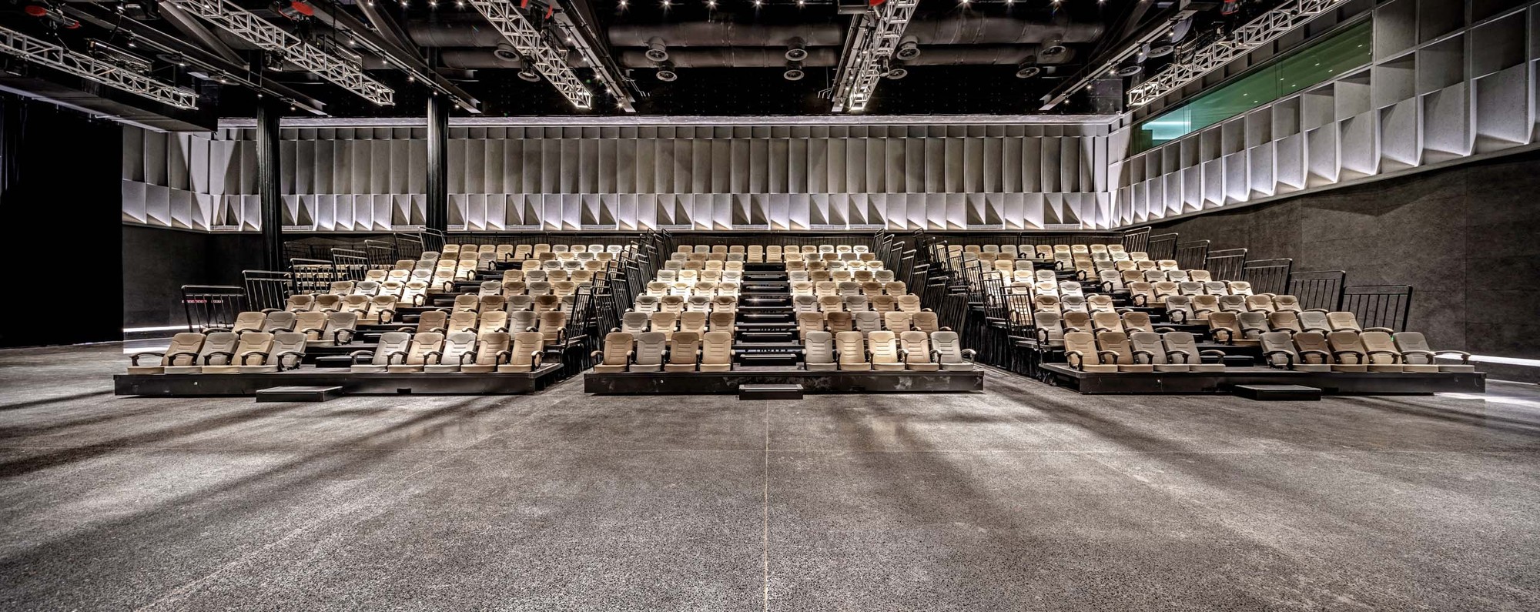
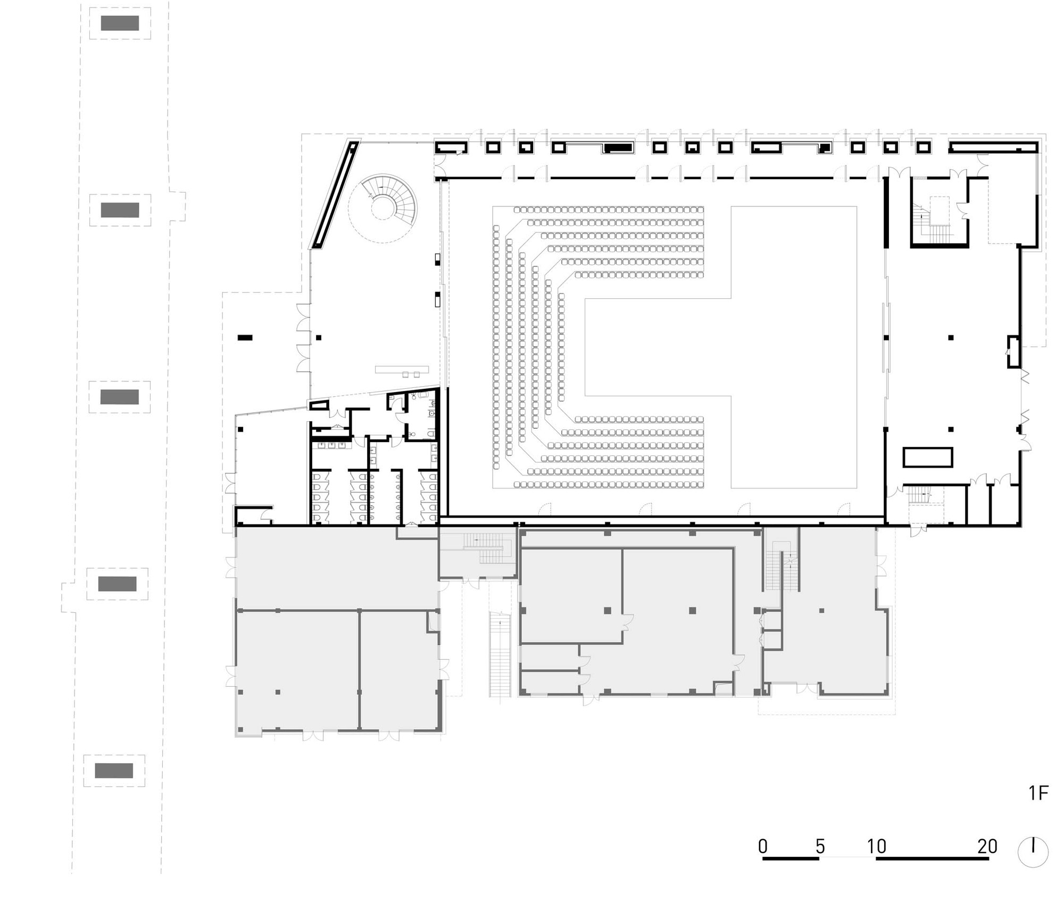
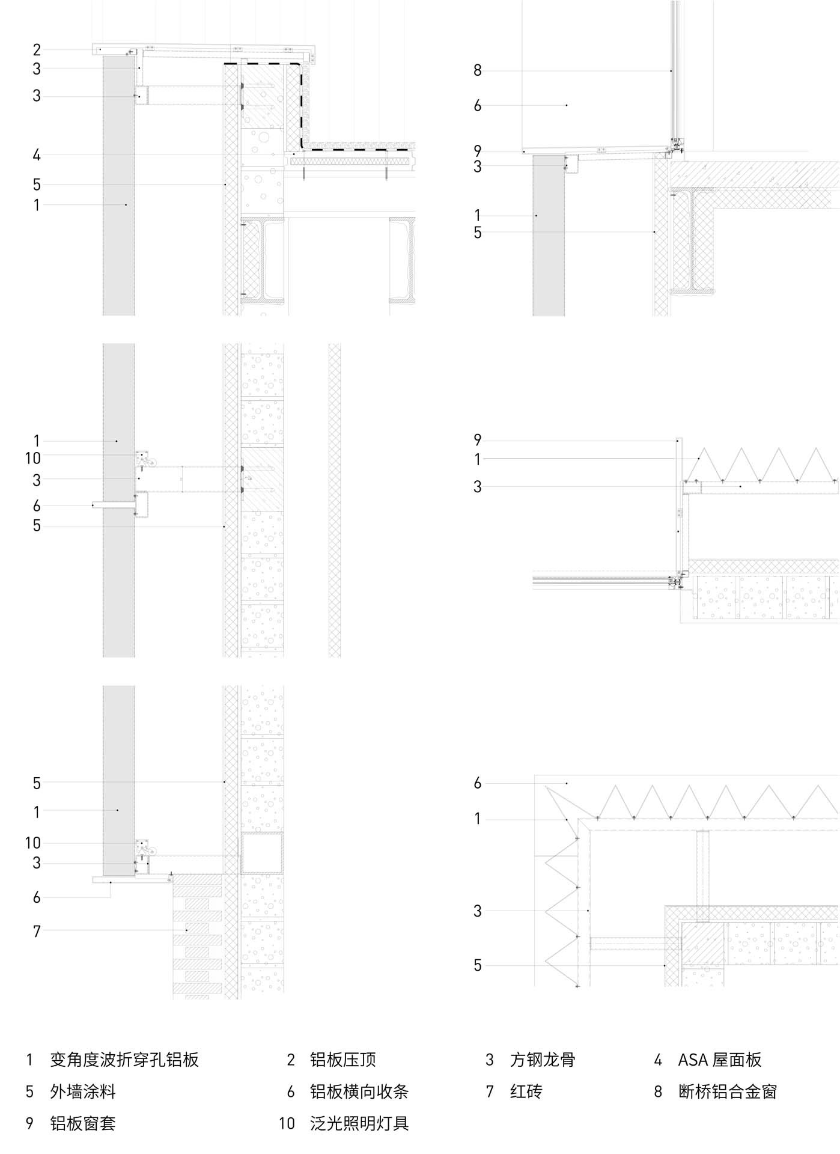
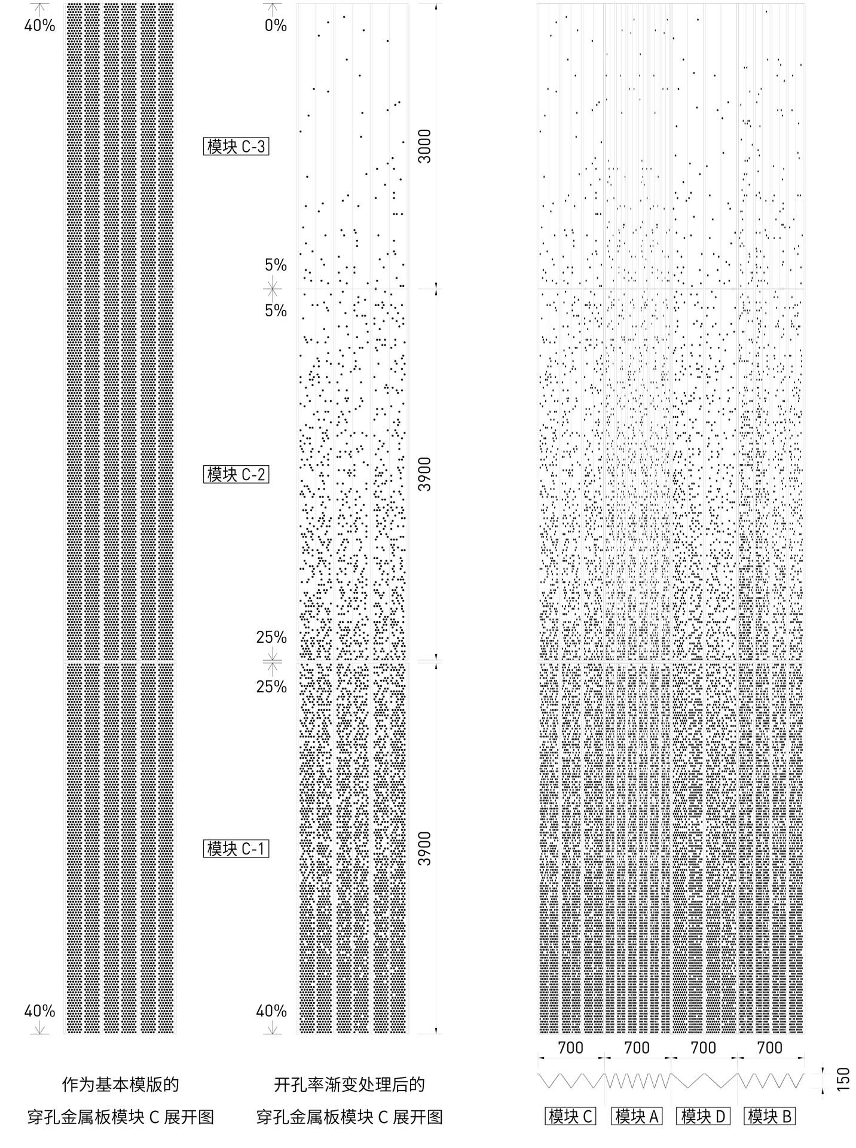
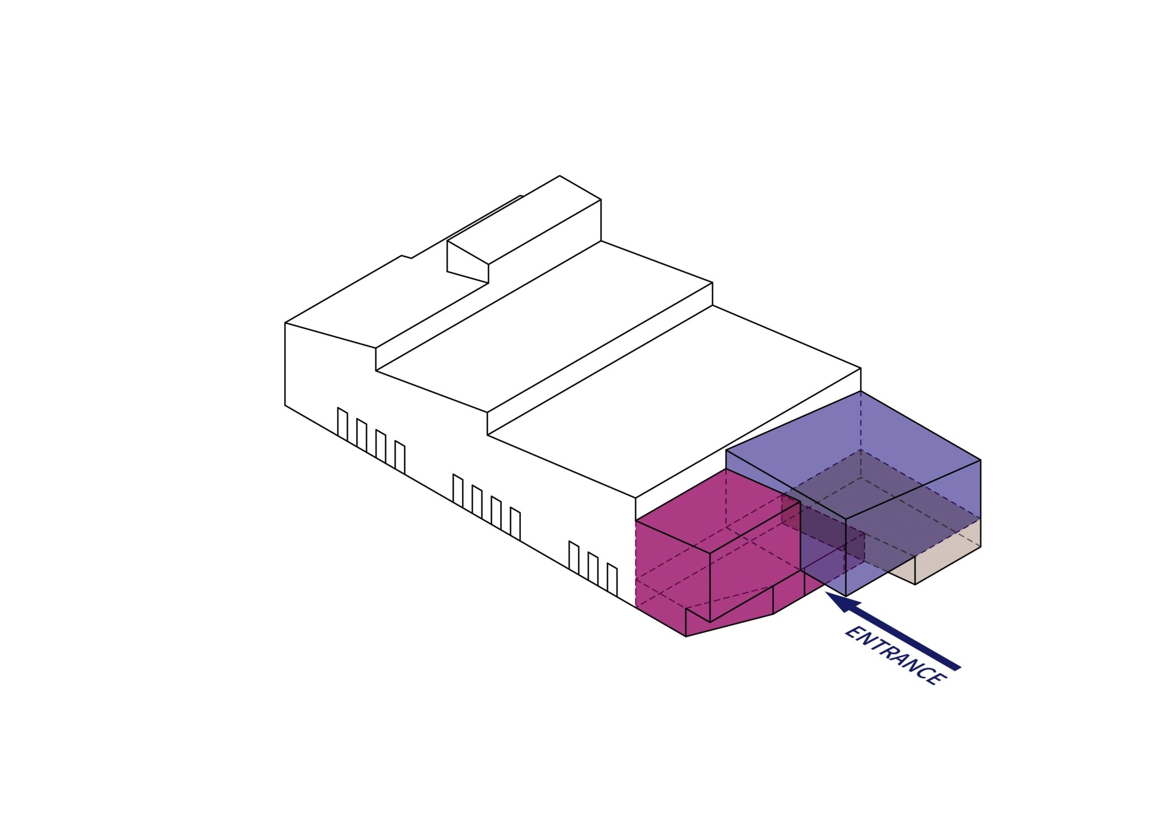
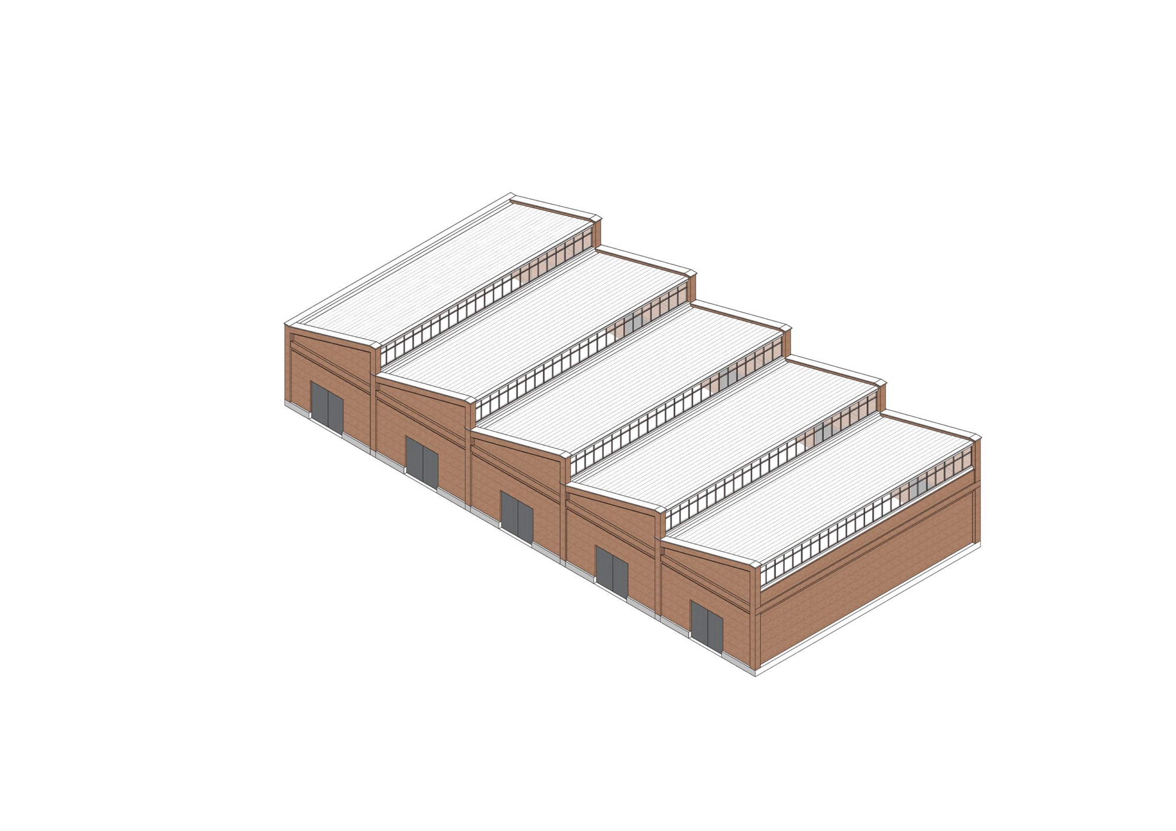
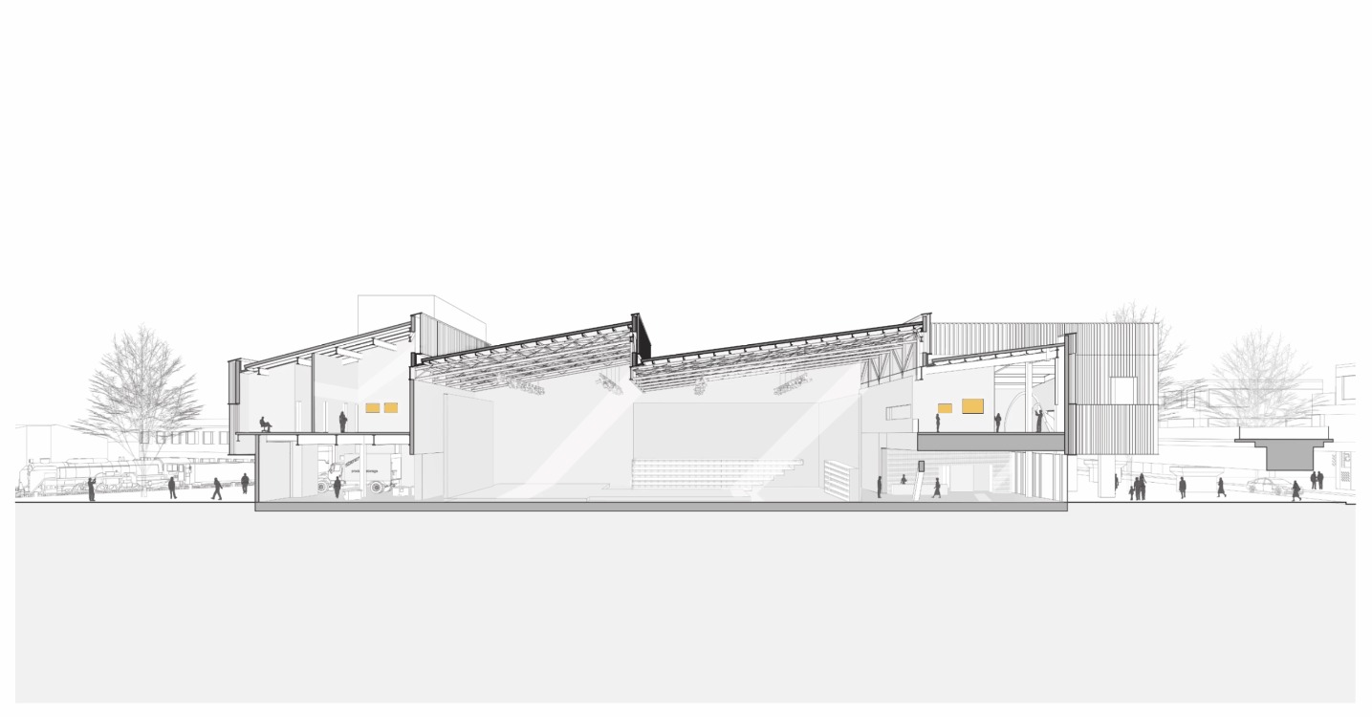
The HeyTown Arts Center is located in a diamond-shaped area between Beijing's Fourth and Fifth Ring Roads, partitioned by winding railway tracks. When Beijing was undergoing rapid expansion, this enclave, less than five kilometers from the CBD, was hidden among decaying industrial buildings, gradually forgotten by urban civilization. The owner's long-term goal is to reconnect railway-divided neighborhoods through cultural and creative industries, gradually establishing a mixed community of over 100,000 square meters. As the mid-stage architectural designer for the entire community project, the studio wove together retail, dining, leisure, and office spaces to revitalize the area, conceiving this arts center at the diamond's center. The design strategy asks how to transform productive industrial space into participatory artistic space while preserving site character. After repeated communication with the owner and local government, a spatial prototype conversion strategy was agreed: borrowing the basic industrial workshop prototype and adapting it for diverse public art content, then further transforming it into a composite spatial prototype that brings continuous creative vitality to the urban field. The HeyTown Arts Center volume emerges from the industrial workshop's existing sawtooth form and gradually extends forward, twisting near the elevated railway. Its decisive silhouette and light-shifting metal skin above rough red brick walls create a marvelous floating sensation, bringing sharp, lively character to an otherwise dull skyline. Material choices weave three material threads: a reflective and semi-transparent metal skin expressing contemporary cultural sensitivity; rough red brick echoing the site's historical character; and carefully placed glass openings and full-height metal pivoting doors revealing interior events to the public. The exterior is wrapped in custom aluminum panels covering the entire floating sawtooth volume. Through experimental exploration of metal materials, the design achieves minimum fold angles, maximum vertical spans, rhythmic wave patterns, varying perforation rates, and enhanced reflectivity. The special friction between material and field creates future-oriented tension, making the building a medium conveying place emotion. By day, the corrugated aluminum panels capture subtle daylight changes like prisms; by evening, warm interior glow and cool sky reflection on the upper facade overlap in ambiguous luminosity, loading the surrounding space with indefinable narrative. The 3,300-square-meter building consists of three sections: the west entry foyer connects via a large public spiral staircase to the HeyGallery above; the center contains a 1,200-square-meter multi-functional space switchable between a 500-seat black-box theater and an art exhibition opening to the adjacent plaza; the east backstage area and second floor contain multi-function rooms. It also houses an art bookstore, an art education workshop, and two levels of linear gallery facing the plaza. Since opening in August 2020, HeyTown has hosted lectures, animation weeks, music label launches, contemporary art exhibitions, theater performances, urban renewal forums, and Beijing Design Week satellite events, uniting them into a continuous symbiotic culture festival radiating vitality to the city. Via existing infrastructure along old railway lines, HeyTown connects multiple public paths into the urban renewal district, with the adjacent plaza providing open space. Together they form the cultural core of a larger urban renewal area, a social interaction generator.












 Editor's Pick
 Latest Design
 Best Idea