Text description provided by the architects
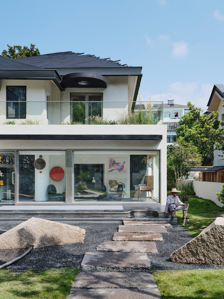
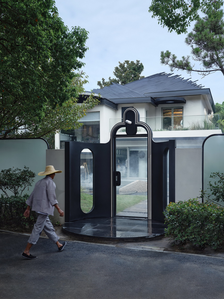
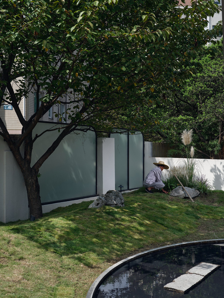
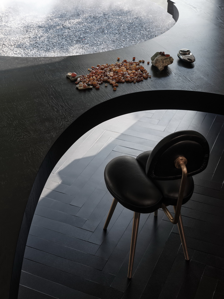
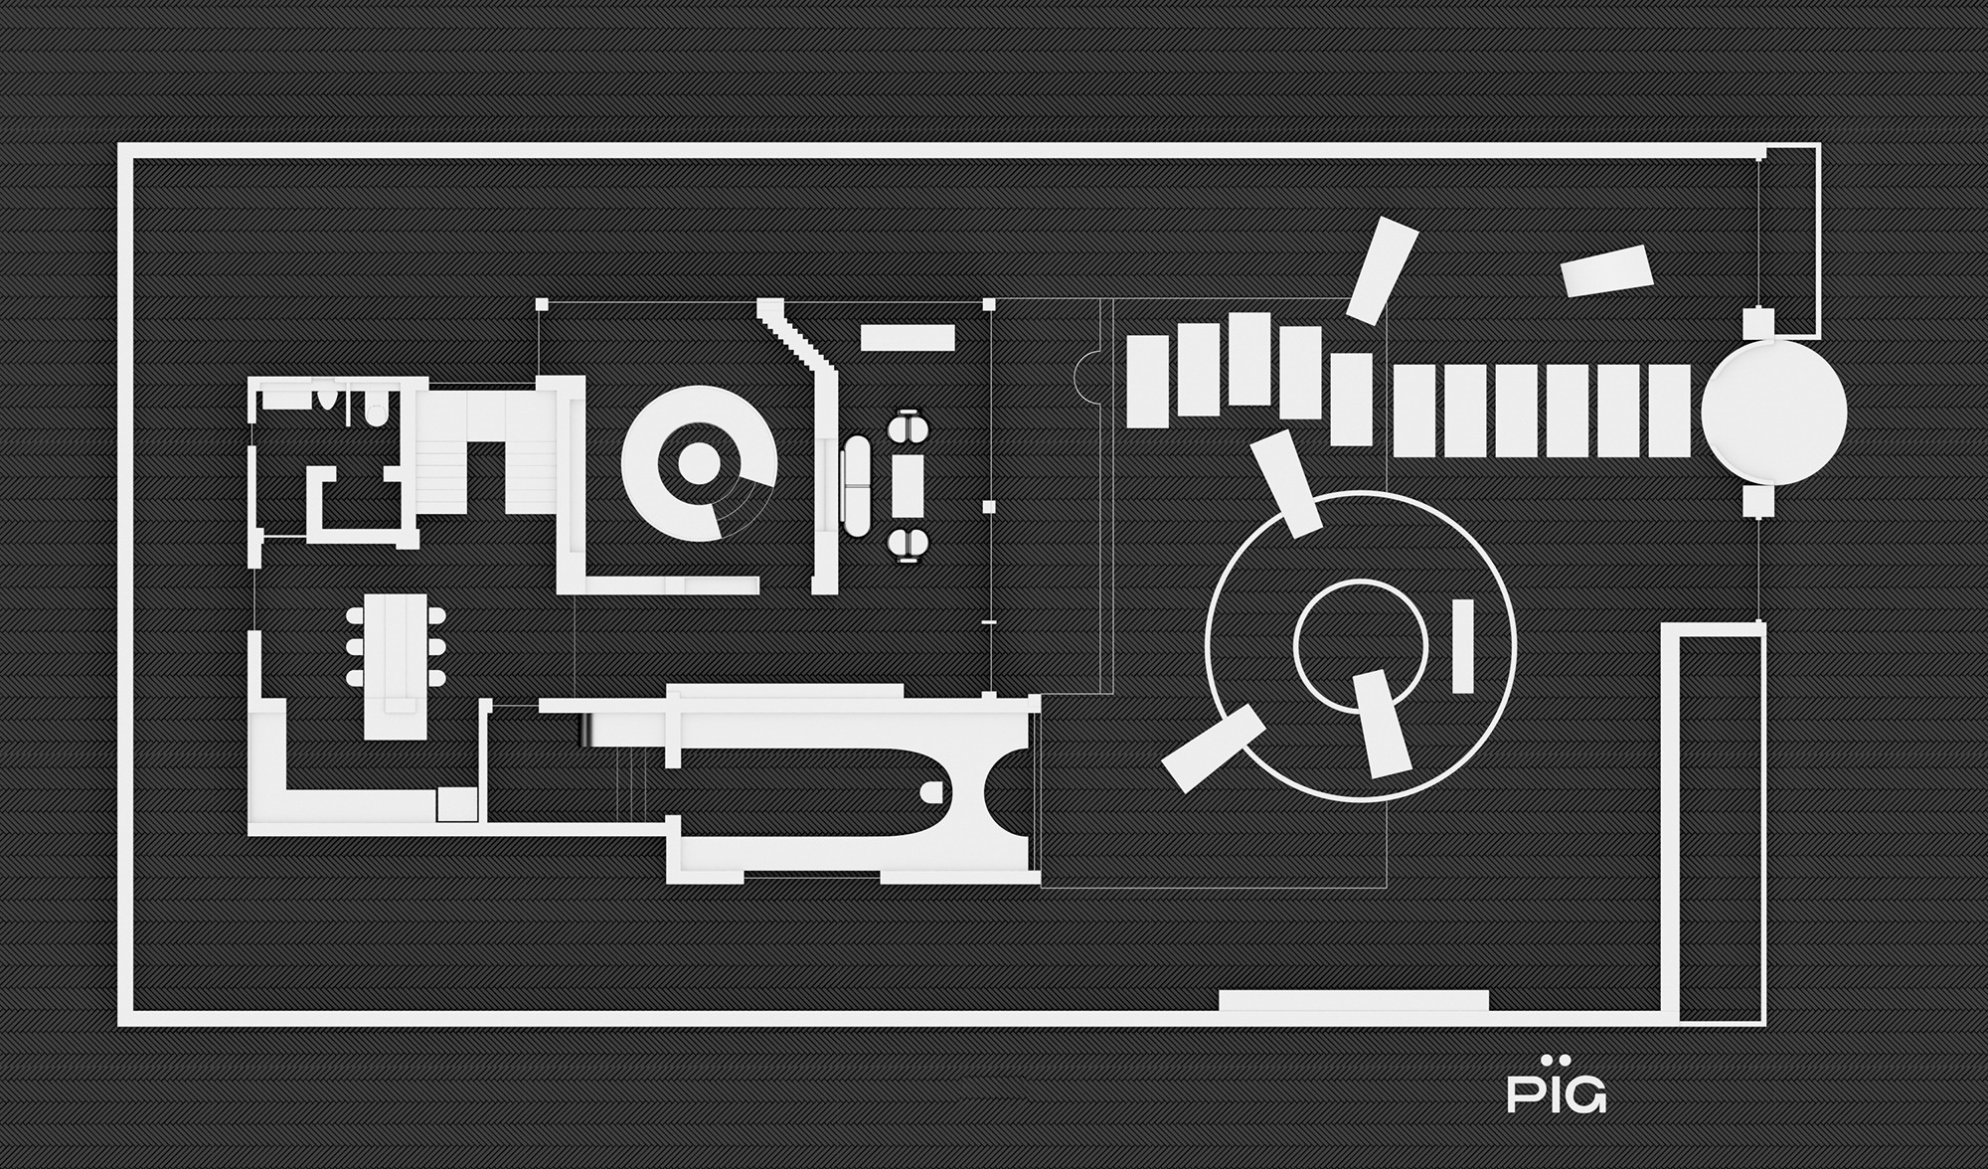
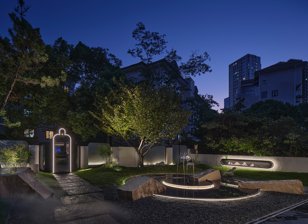
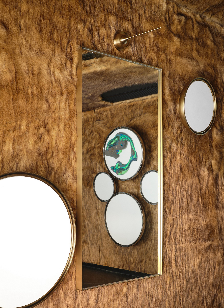
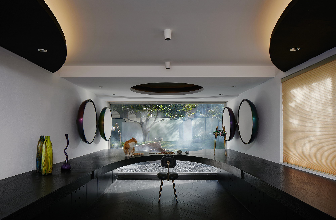
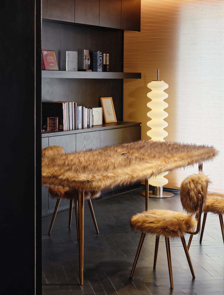
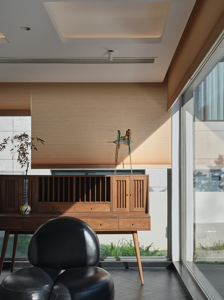
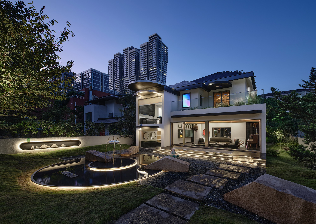
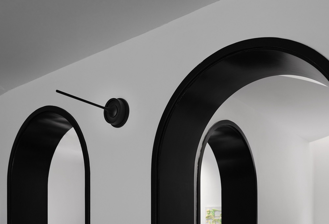
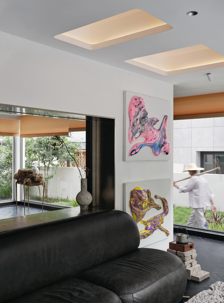
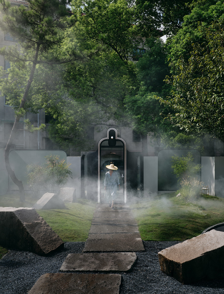
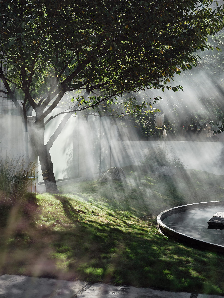
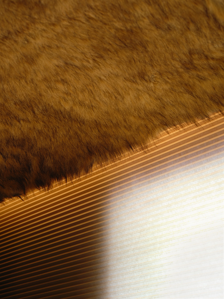
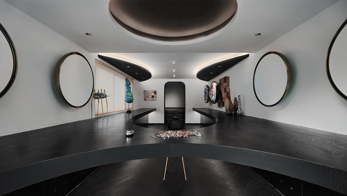
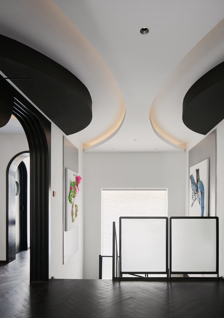
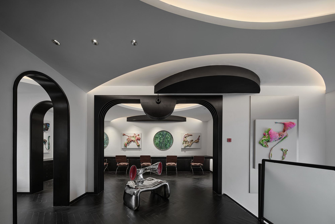
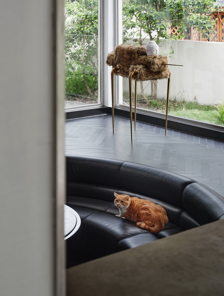
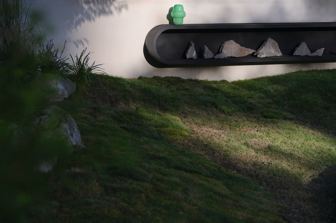
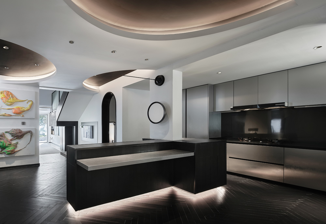
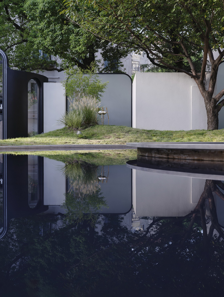
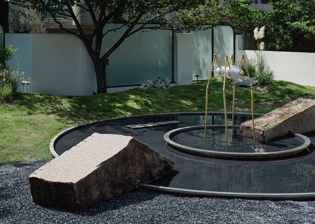
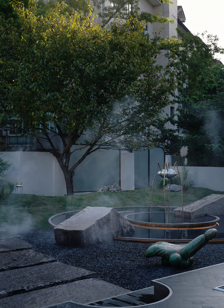
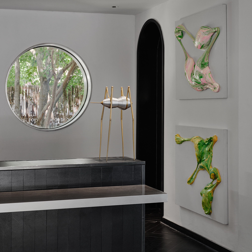
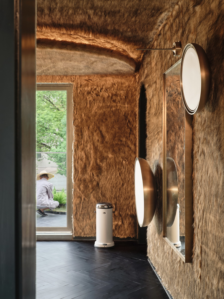
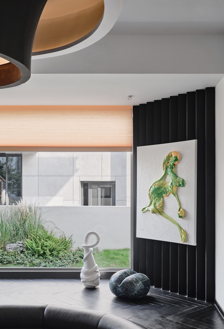
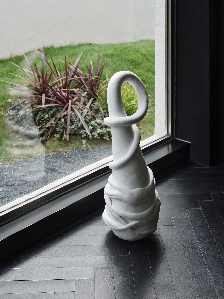
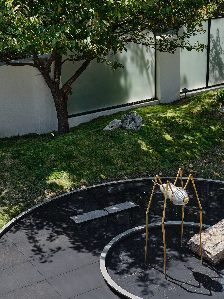
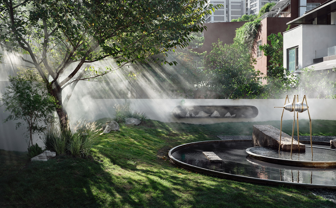
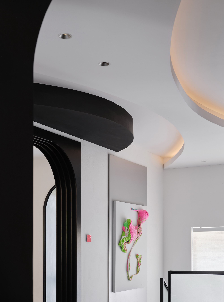
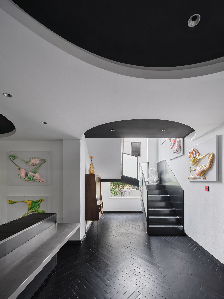
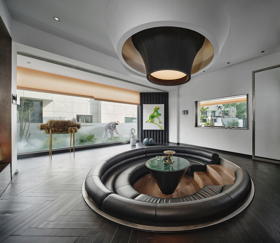
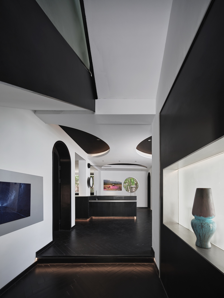
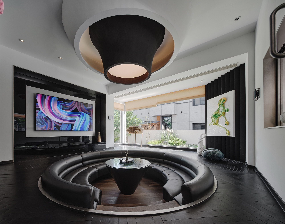
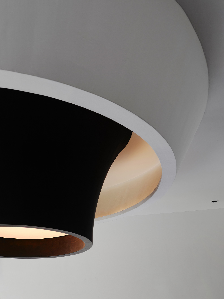
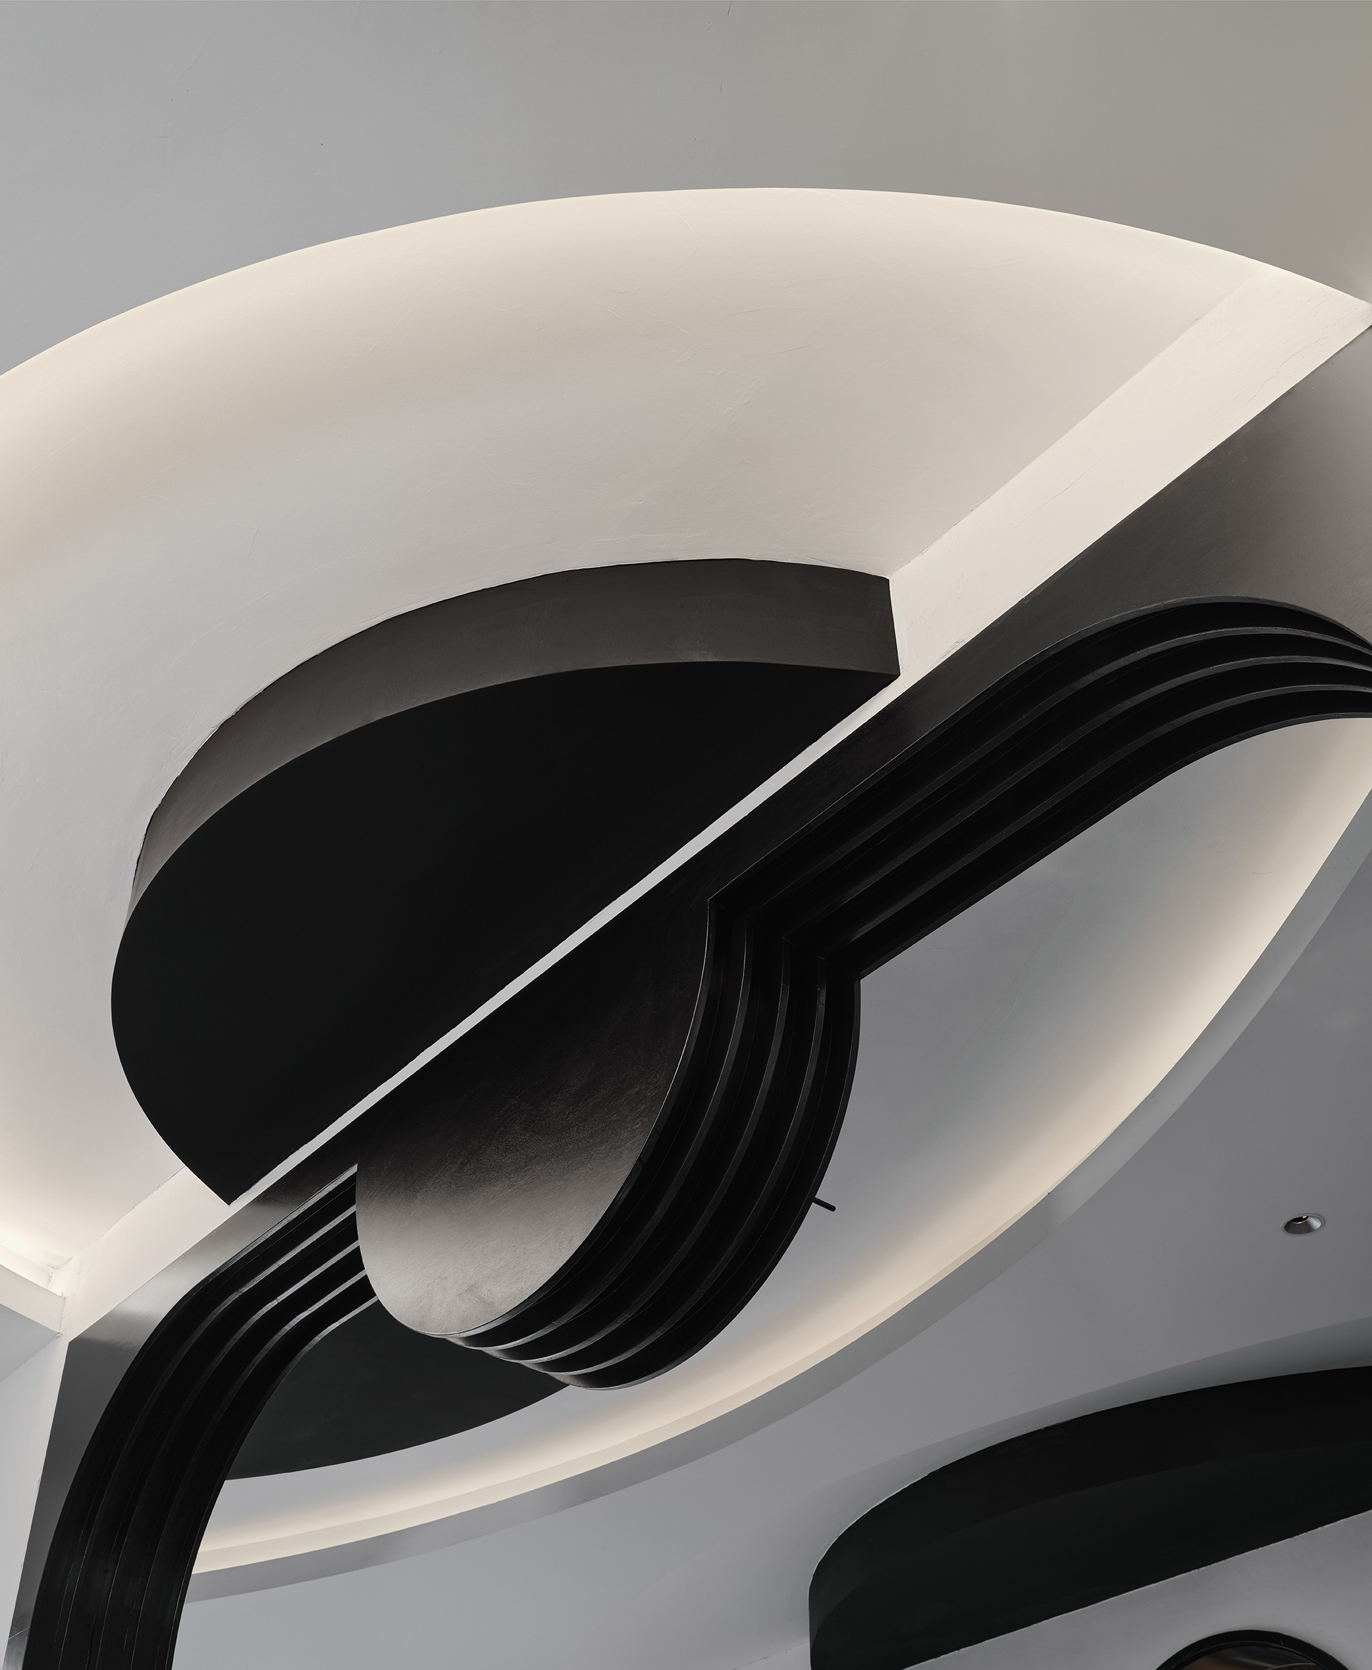
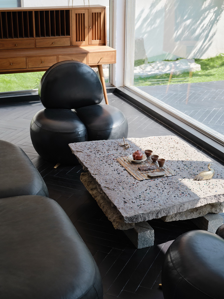
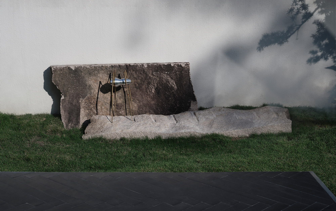
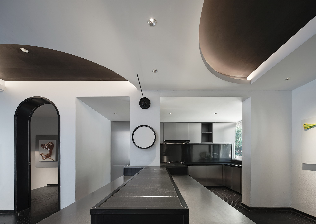
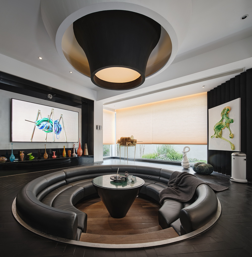
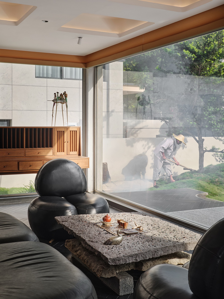
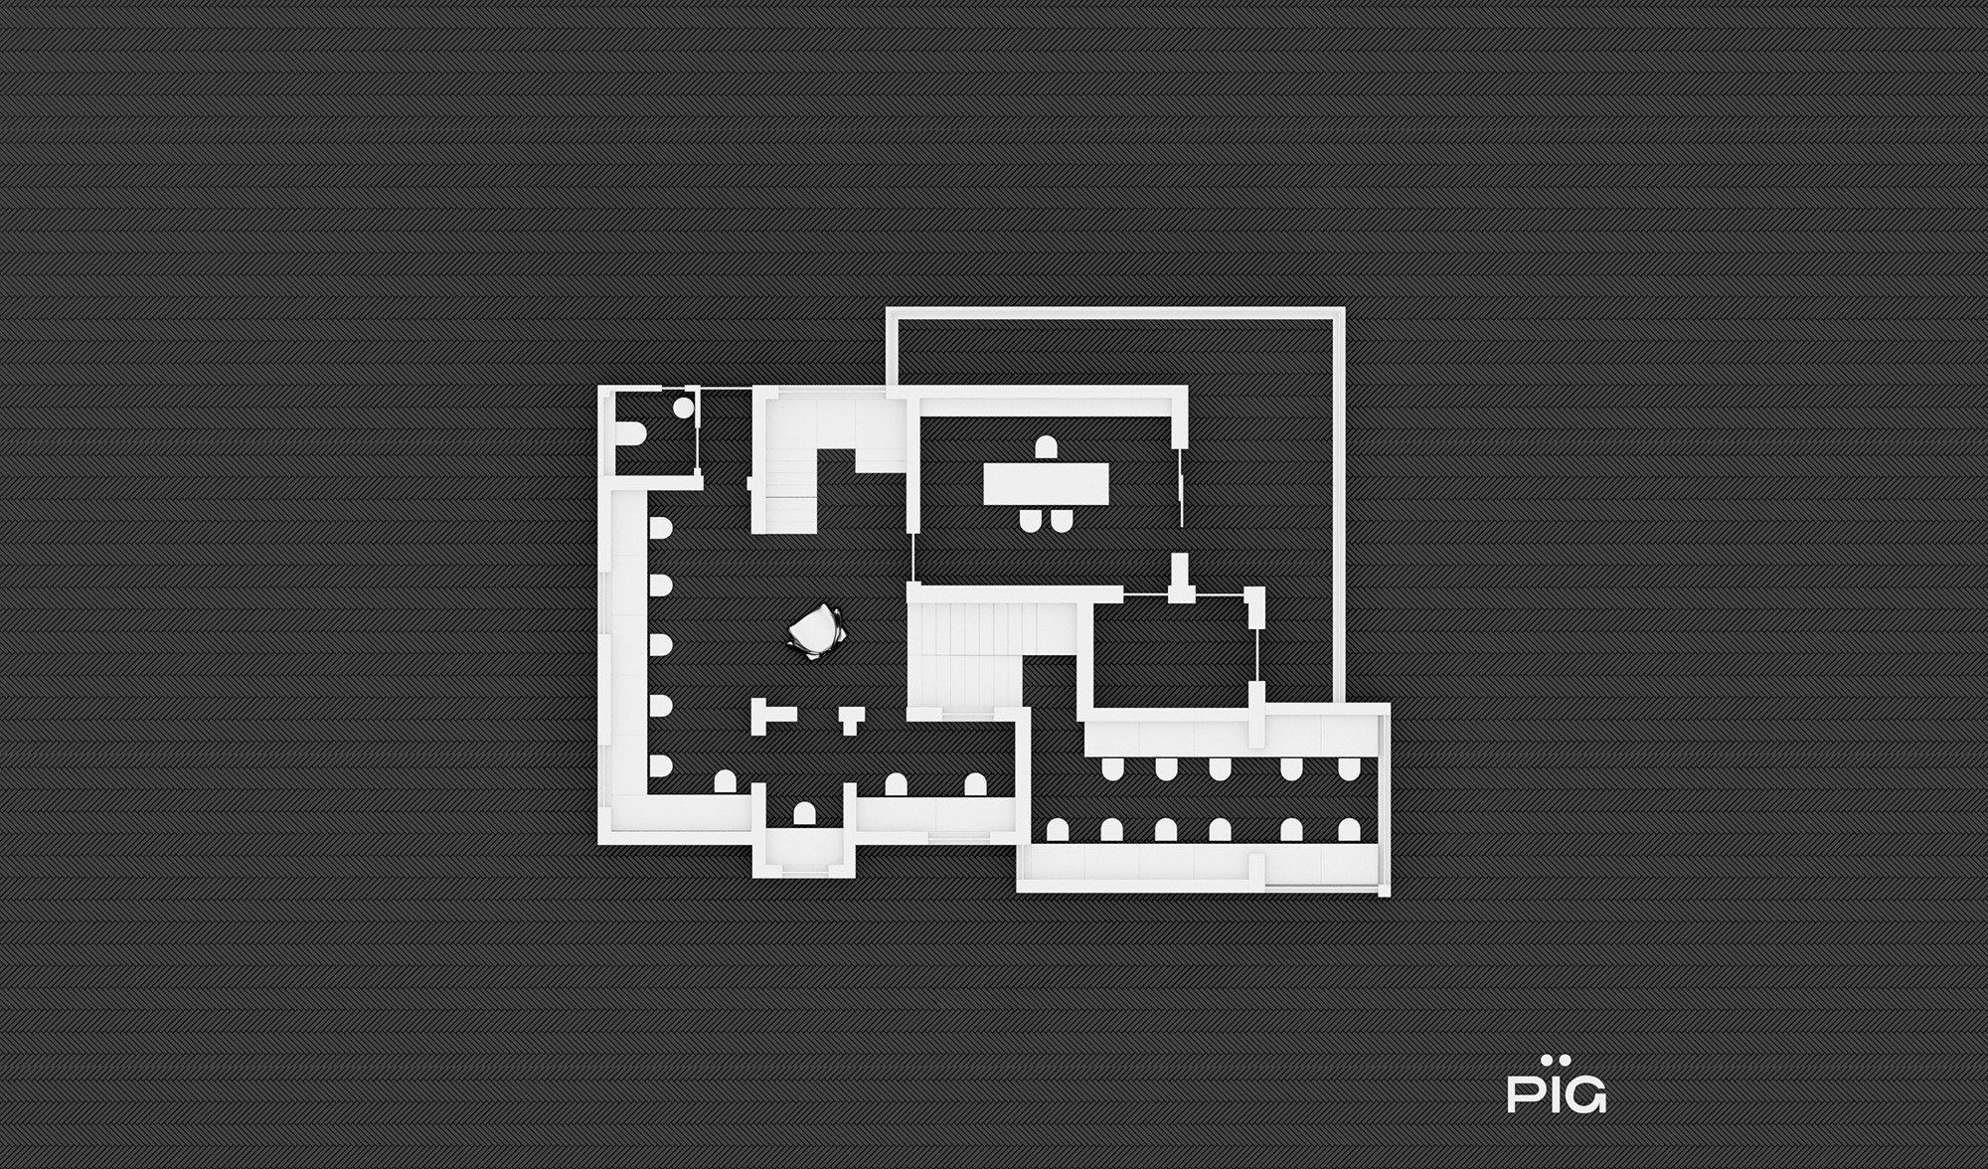
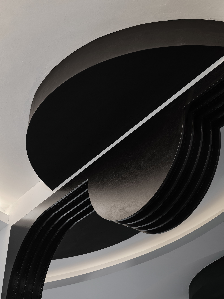
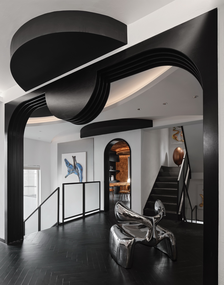
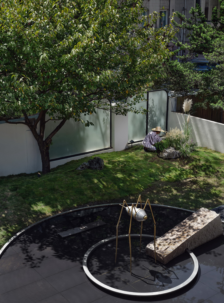
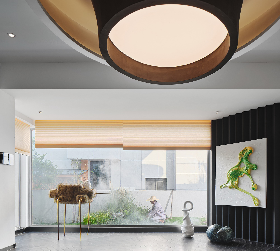
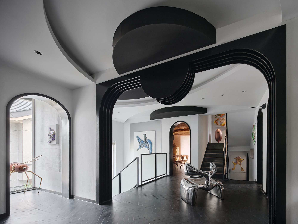
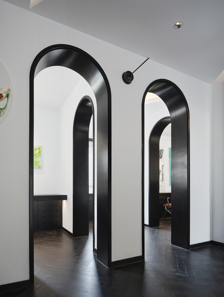
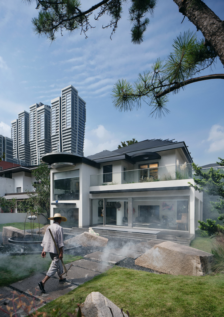
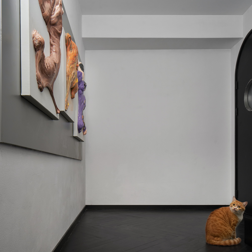
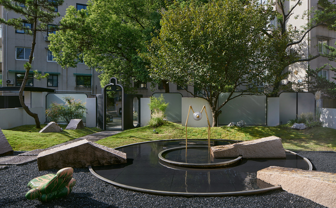
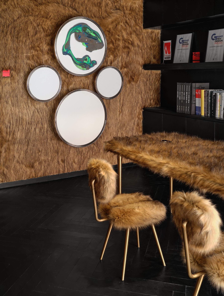
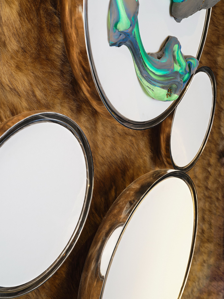
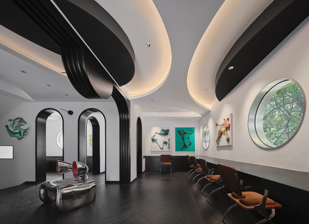
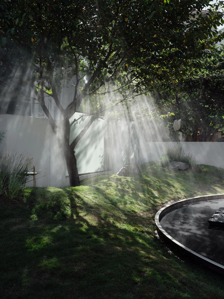
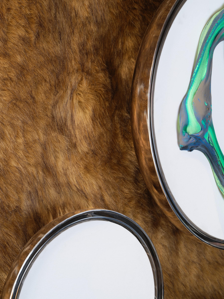
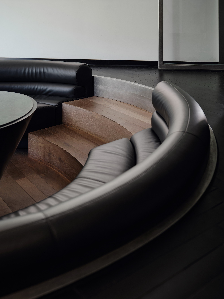
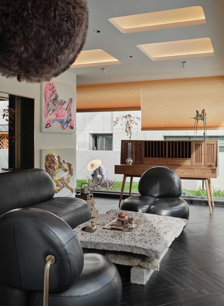
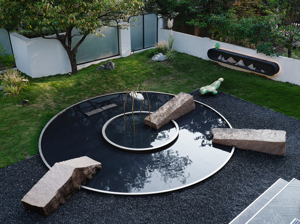
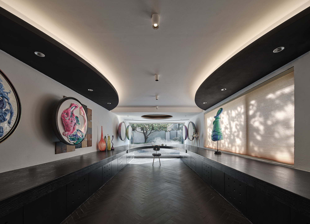
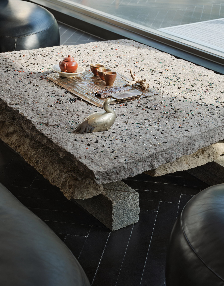
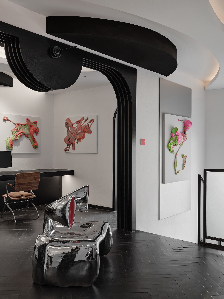
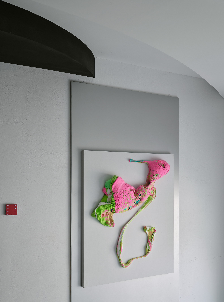
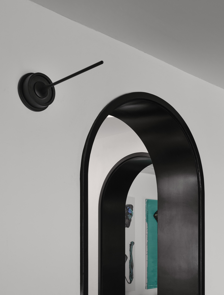
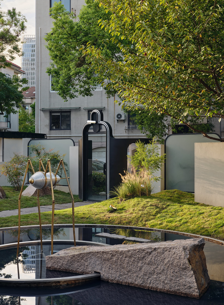
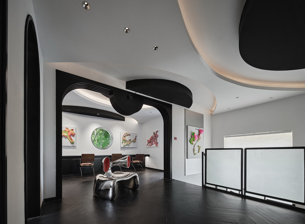
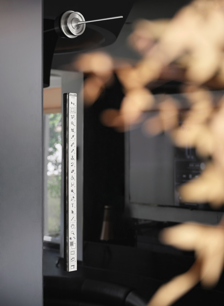
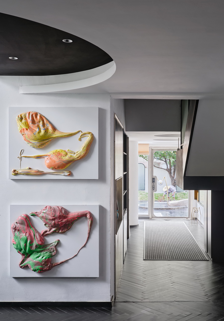
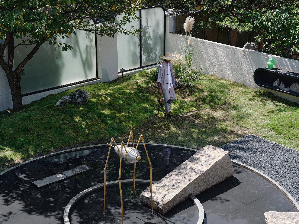
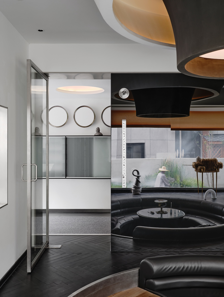
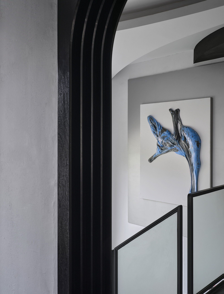
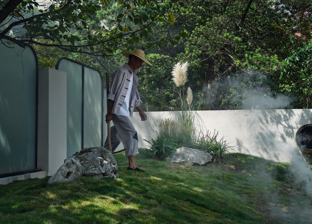
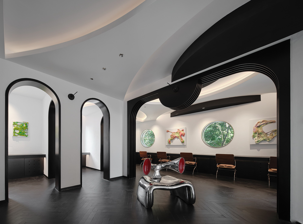
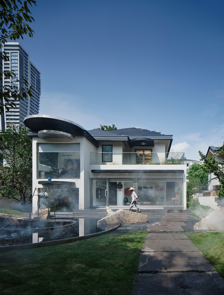
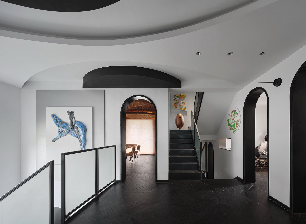
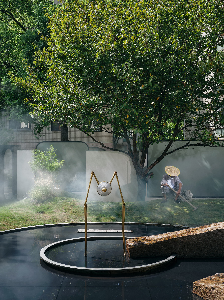
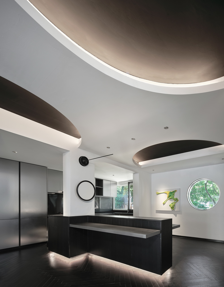
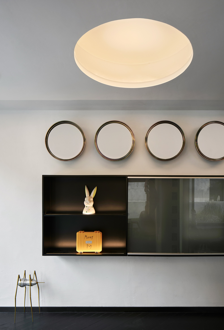
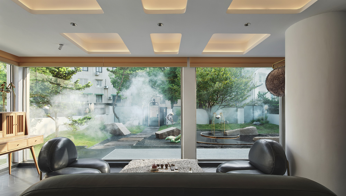
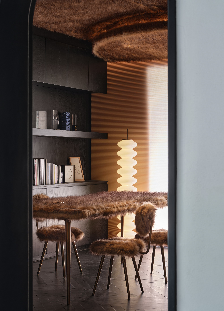
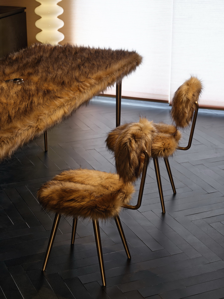
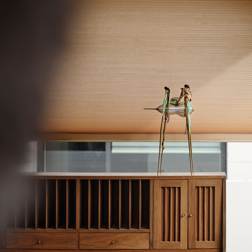
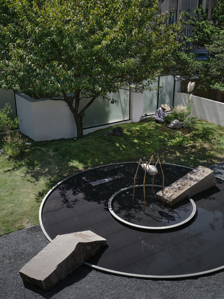
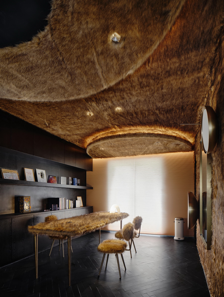
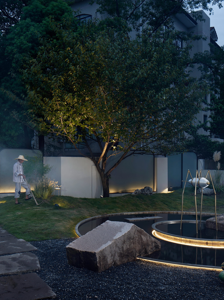
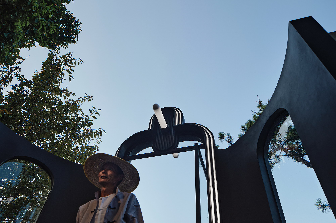
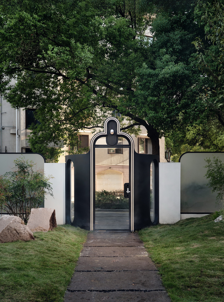
PIG HOUSE is the studio of PIG DESIGN, Li Wenqiang, in an old residential neighbourhood in Binjiang, Hangzhou, near the Qiantang River and across from West Lake, completed in 2022. Li chose a standalone old house rather than a conventional office tower, deliberately moving away from the generic, context-free workplace. The existing building, more than twenty-three years old, carried the stamp of 1990s architectural language; the intervention is deliberately minimal and sustainable, keeping the main structure largely intact and inserting only a few floor-to-ceiling windows to blur the boundary between building, interior and garden. The site is about 666 square metres; the design and build took a year, and the interior covers roughly 250 square metres, but the outdoor garden absorbed the greater share of attention. The entry is set back to form a modest forecourt; the 900-millimetre gate conceals an intimate atmosphere. PIG DESIGN signature humour returns as self-caricature: the oddly shaped gate, composed against the building, resembles a simple pig face, while a roof made of cheap PVC pipes sprayed black is the pig side-parted hairstyle. Stepping-stones of stone slabs on black gravel lead into a self-sufficient habitat that collects sun, water and microclimate; organic mounded terrain supports dense planting, insects and birds, accumulating potential like fertile soil from which ideas can sprout. At the centre of the garden, a circular shallow pool is set with concentric rings of water, gravel, soil and lawn, in which four giant rough stones interlock to suggest complementary elements and the axis of a clock, introducing time as a protagonist. The double-story interior holds offices, meeting, tea room, dining, workshop and more; rather than the overt art direction of typical design projects, the rooms are de-decorated to leave space for an awkward, artless beauty. The original structure was compartmentalized and inefficient; instead of a generic open-plan gut, the design treats the space like a gallery, compressing depth through viewing and dissolving partition mass. The wall pieces are improvised from lightweight clay, then stabilized using conservation techniques, sitting between drawing and sculpture and changing as seasons and materials evolve. The entry tea room uses a raw-stone table that continues the garden rough texture; a meeting room sunken one metre has a ring of seats echoing a curved ceiling; the former sunken garage becomes a long workshop table. Public offices on the second floor accommodate a twenty-odd-person boutique team, and Li own office is the fur room, lined in artificial shag, inspired by his cat Aju. PIG HOUSE is the materialization of Li Wenqiang inner life, dug into the earth, drawing nourishment, growing works out of the soil of a worldview so that they can enter everyday urban life.








 Editor's Pick
 Latest Design




