Text description provided by the architects
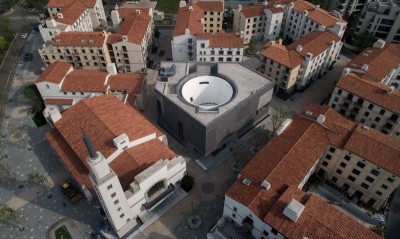
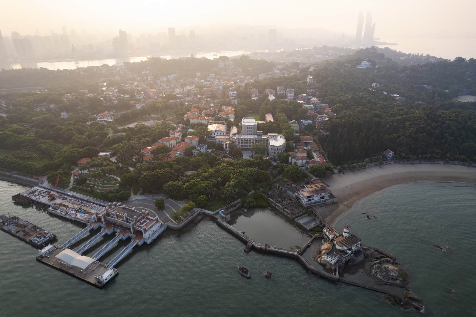
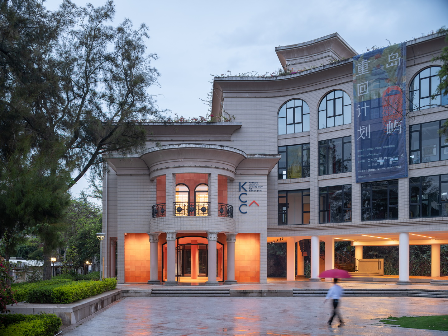
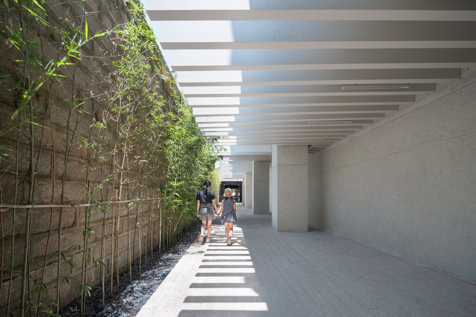
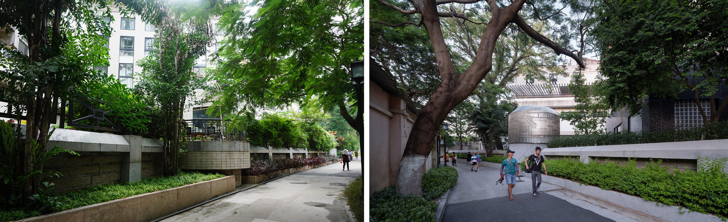
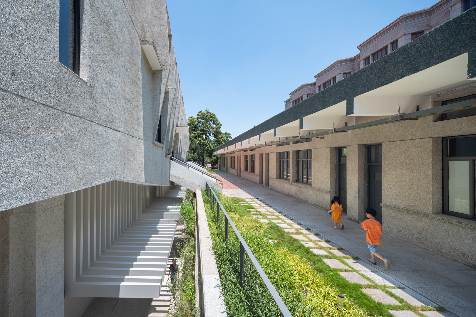
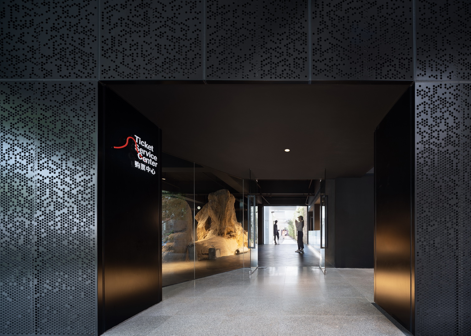
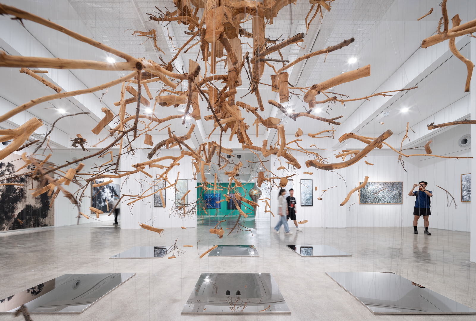
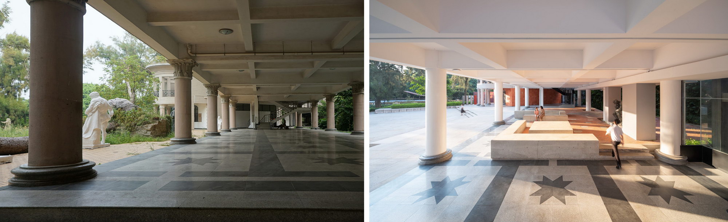
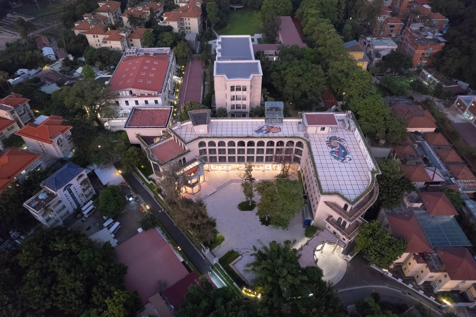
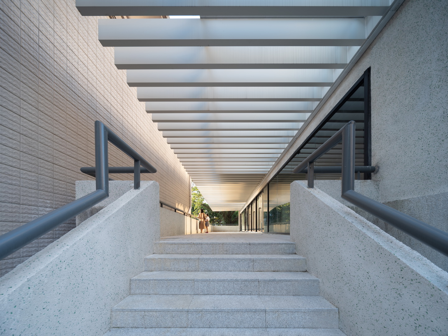
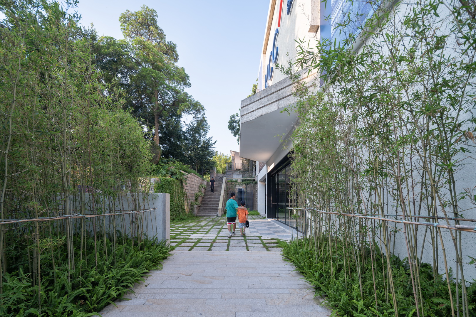
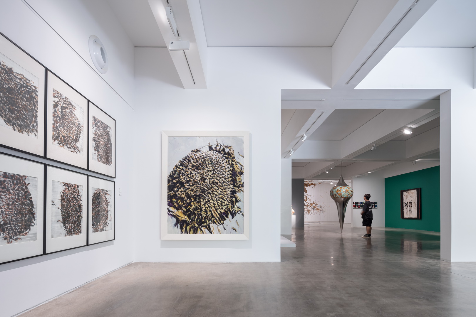
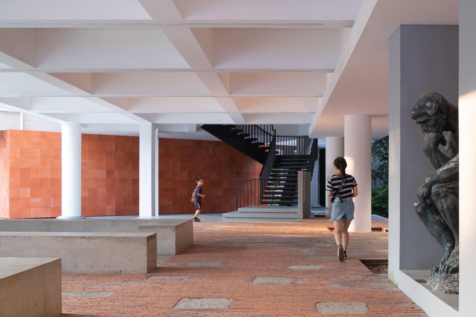
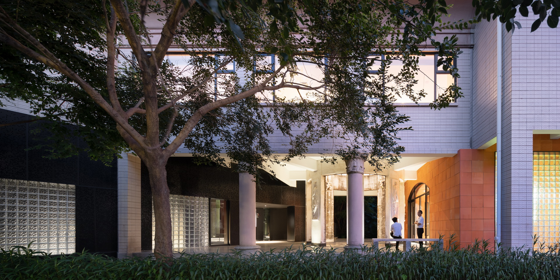
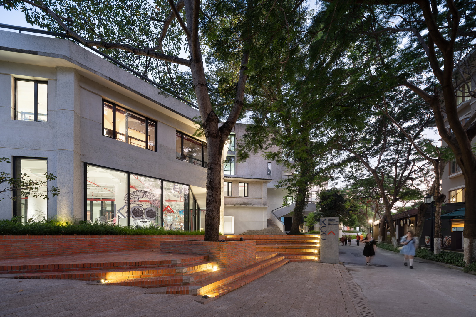
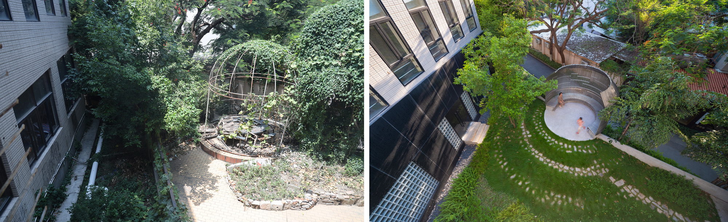
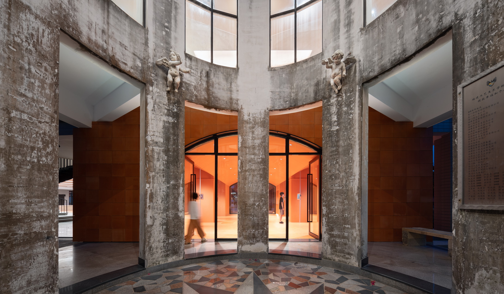
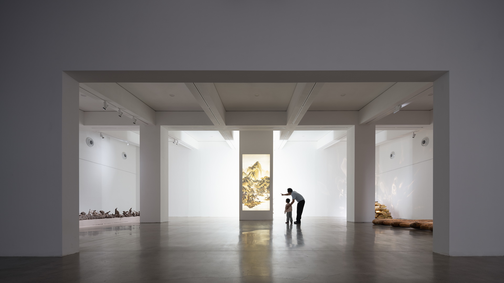
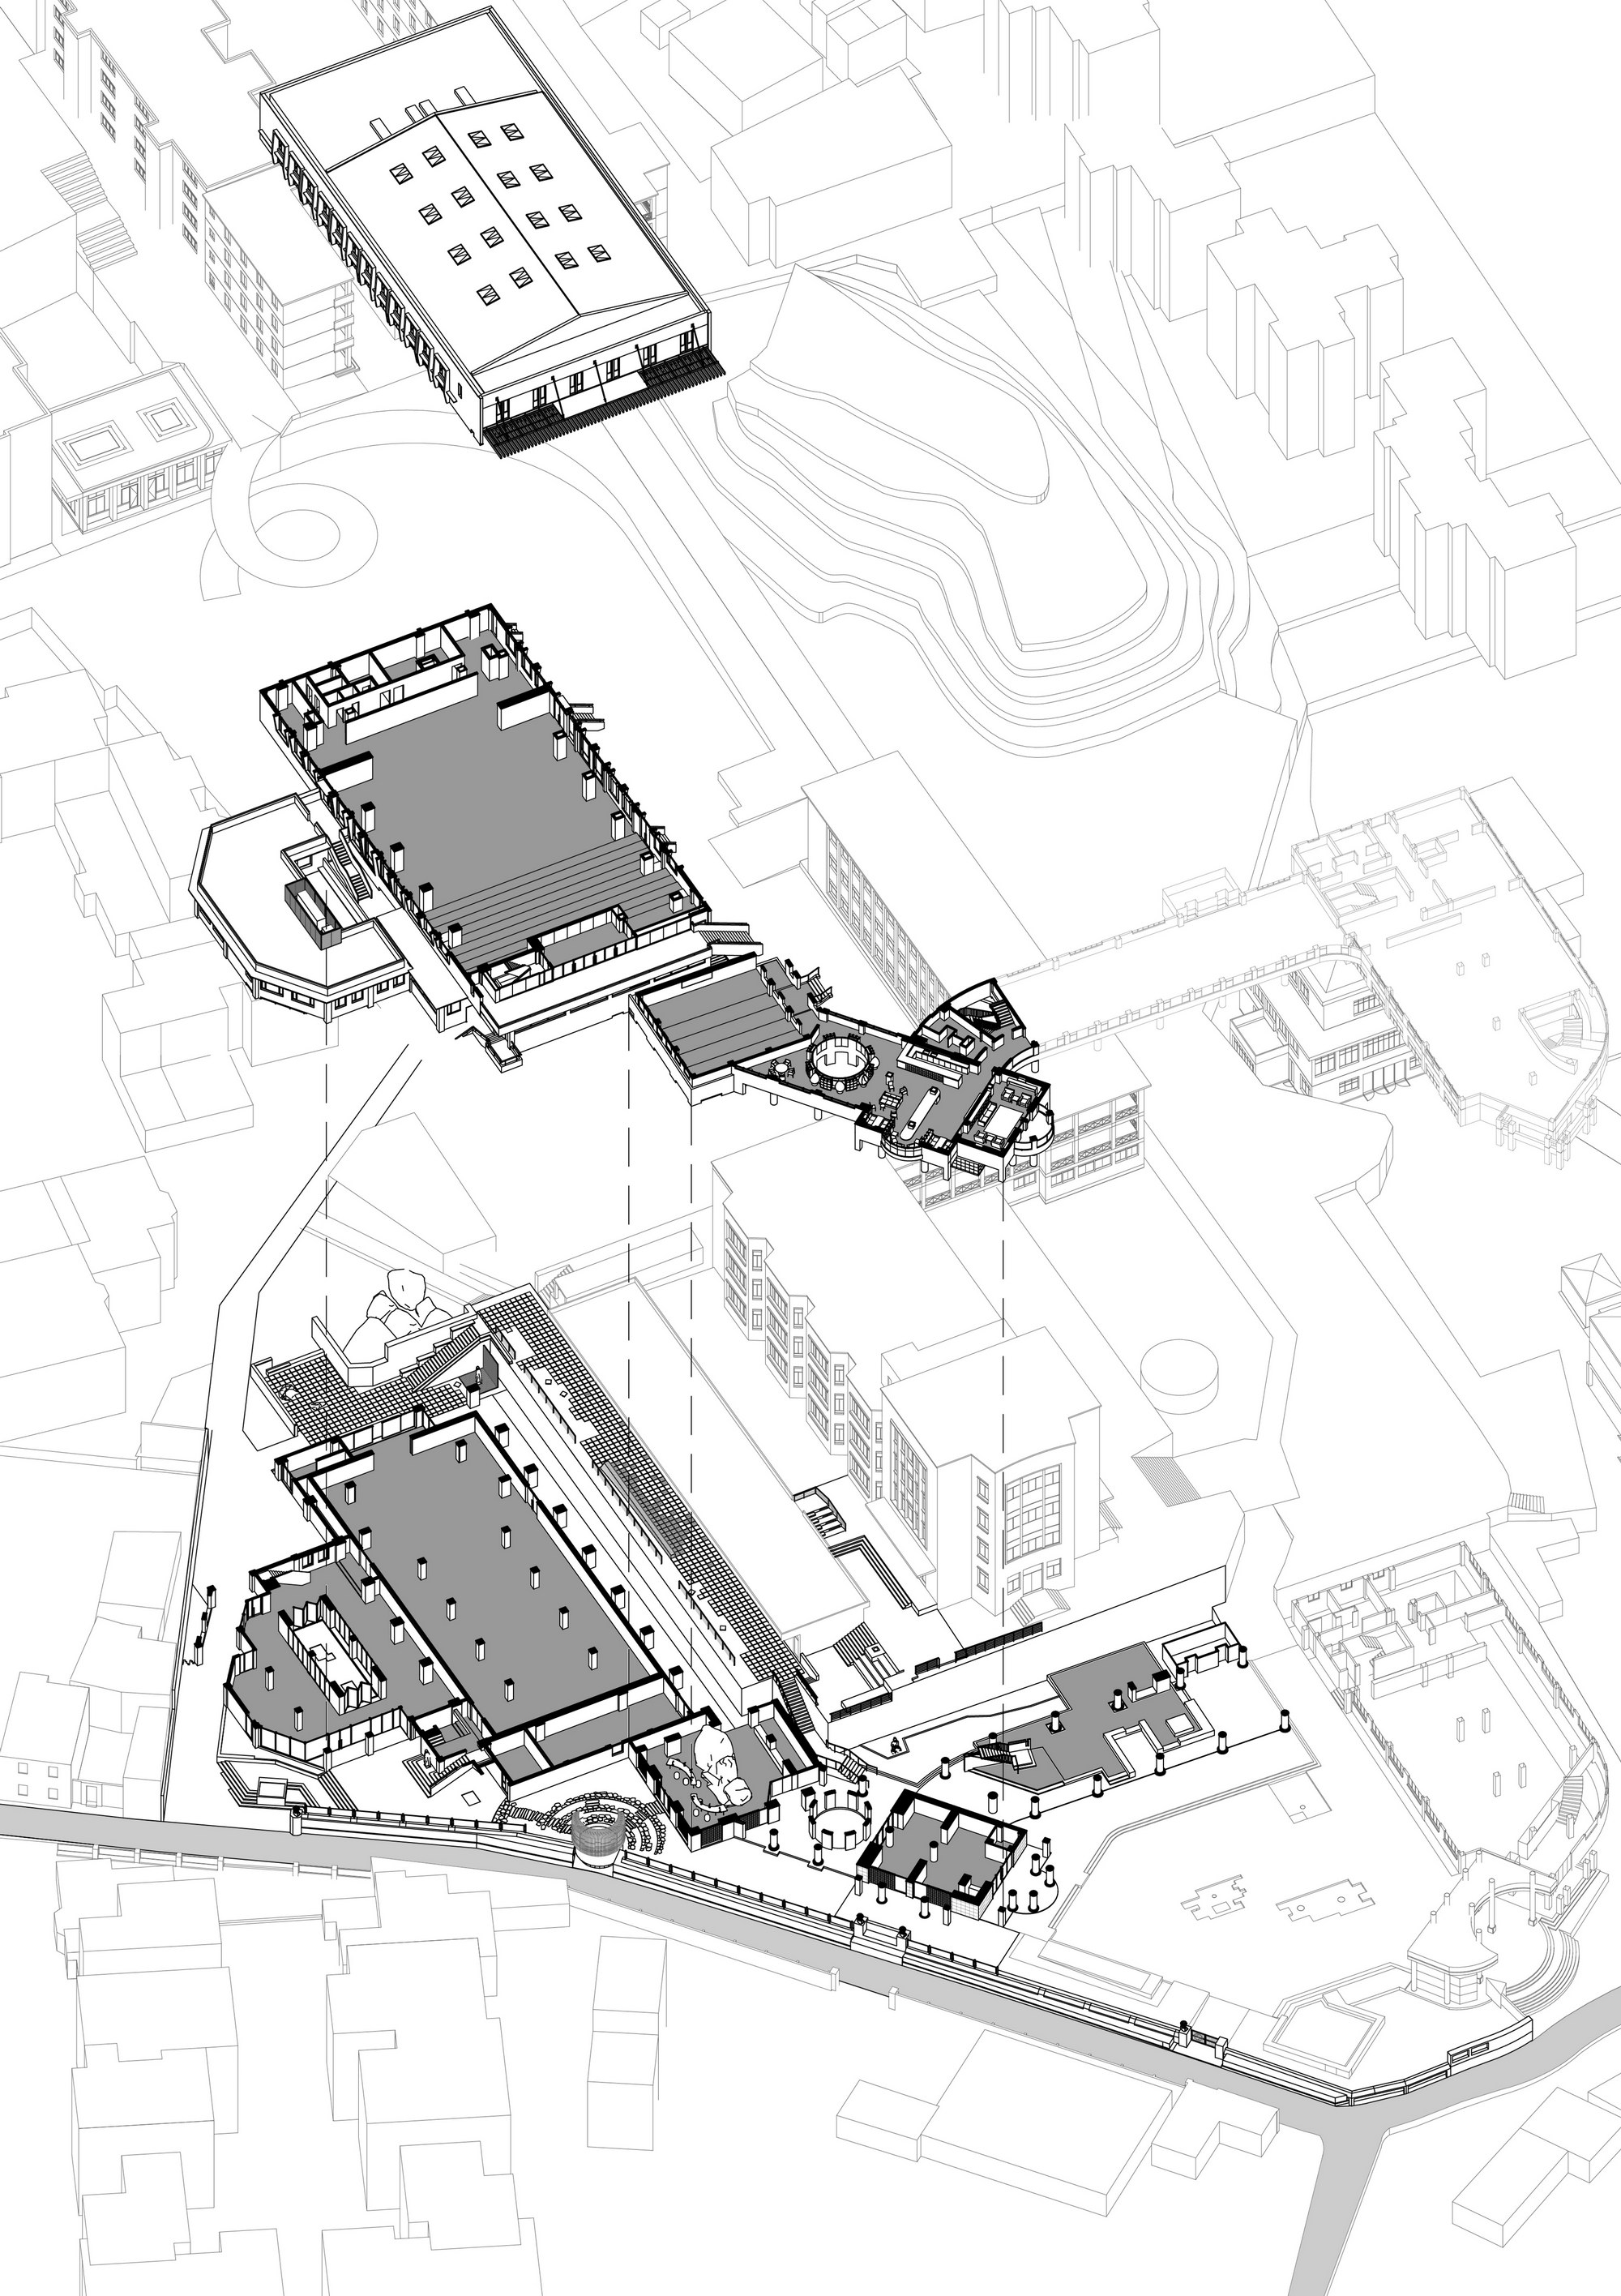
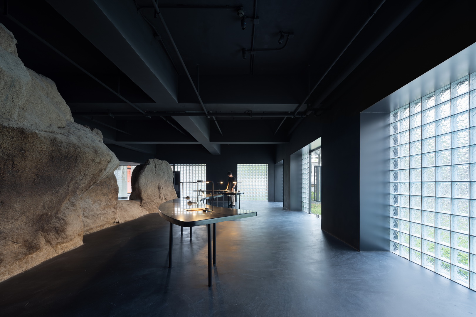
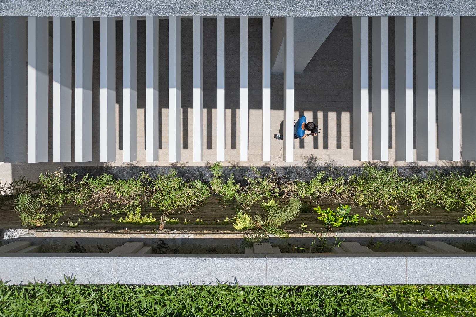
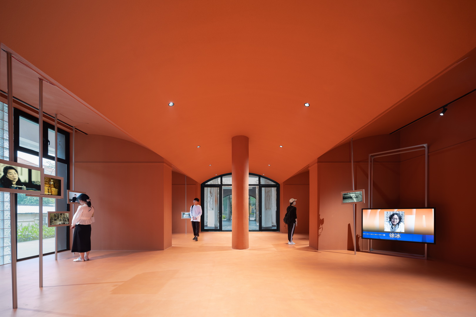
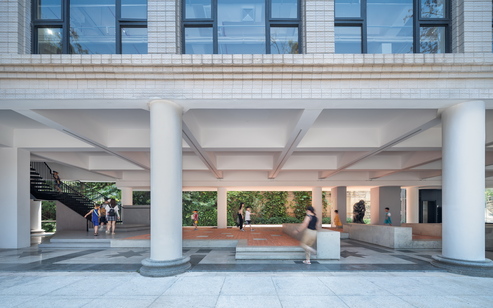
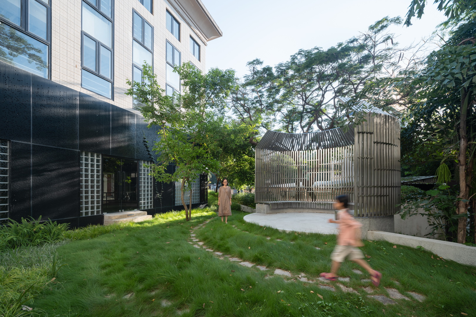
After Kulangsu was inscribed as a UNESCO World Heritage site in July 2017, the island was obliged to freeze its historic fabric while still being asked to renew itself; the Gulangyu Contemporary Art Center (KCCA) is a carefully minimal intervention that resolves this tension by layering new occupation onto a former art-school campus rather than reconstructing it. The site, on the island's western shore at the edge of Neicuo'ao, was once the 50-mu campus of the Lu Chao Fine Arts School, a predecessor institution that evolved through several name changes and finally merged into Fuzhou University in 2000; after teaching ceased, developer Lianfa Group partnered with Fuzhou University in 2017 and with Phoenix TV's Lingke Culture in 2020 to turn the compound into a new art district, inviting URBANUS to lead the KCCA design. Rather than occupy a standard classroom block, the architects chose the island's rare "oversized" auditorium building, where a columned canteen sits beneath a raked-floor assembly hall; protected by local heritage regulations that forbid altering the facade and main plan, the strategy was one of layered addition. The old columned canteen becomes a gallery, while the raked auditorium is levelled to stage height to create a flexible 70-percent-flat multipurpose hall, freeing a rare large-volume interior for the island. Along the approach, the raised ground-floor colonnade retains its 1980s stone paving while a new forty-to-fifty-centimetre plinth of Fuzhou red brick, interspersed with stone in the local "brick-in-stone" technique, is laid over it, deliberately leaving irregular edges of the old surface visible. A new red ceramic-tile order hall punctuates the warm white facade, leading visitors past a preserved circular hall with its original plaster relief and small angel sculptures, into a black stone hall that encloses the massive natural boulder inscribed with the old school's name, and then along a white grille colonnade planted with bamboo. The main gallery hides fire ducts in a shallow dropped ceiling while exposing structural volume, and side-wall air terminals keep the exhibition volume clean. Along Kangtai Road, the old retaining wall is re-clad in washed stone, the protruding circular pavilion is rebuilt as a more solid grille structure, and the former kitchen is converted into a museum shop that opens a new pedestrian link toward the ferry. The 4,532-square-metre building, completed in 2021 for Xiamen Gulangyu Investment and Development, is presented as a case of "minimal but not absent" intervention, where every historic layer is kept visible and becomes an active element of the new narrative.





 Editor's Pick
 Latest Design