Text description provided by the architects
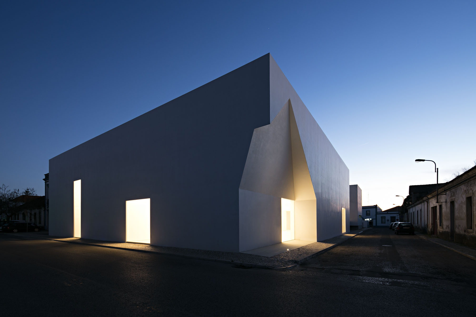
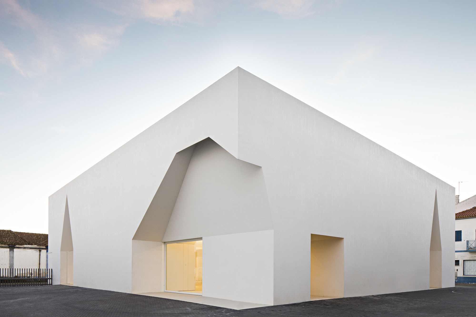
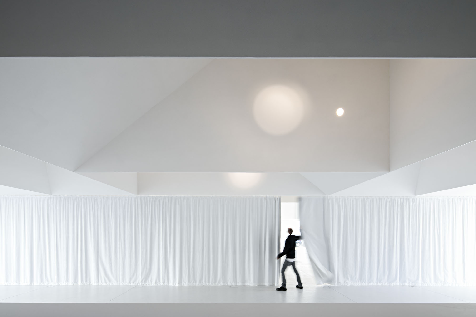
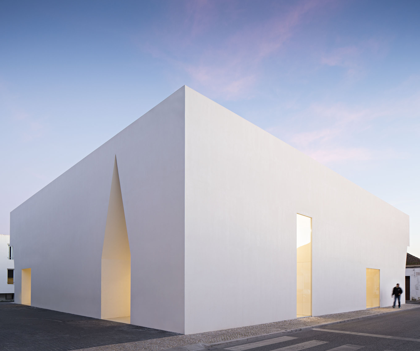
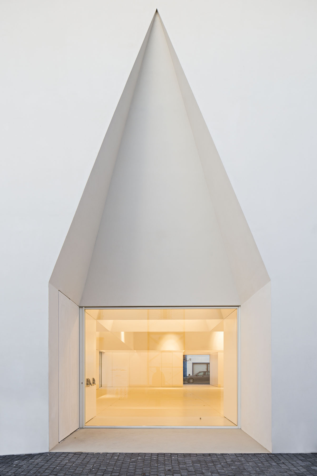
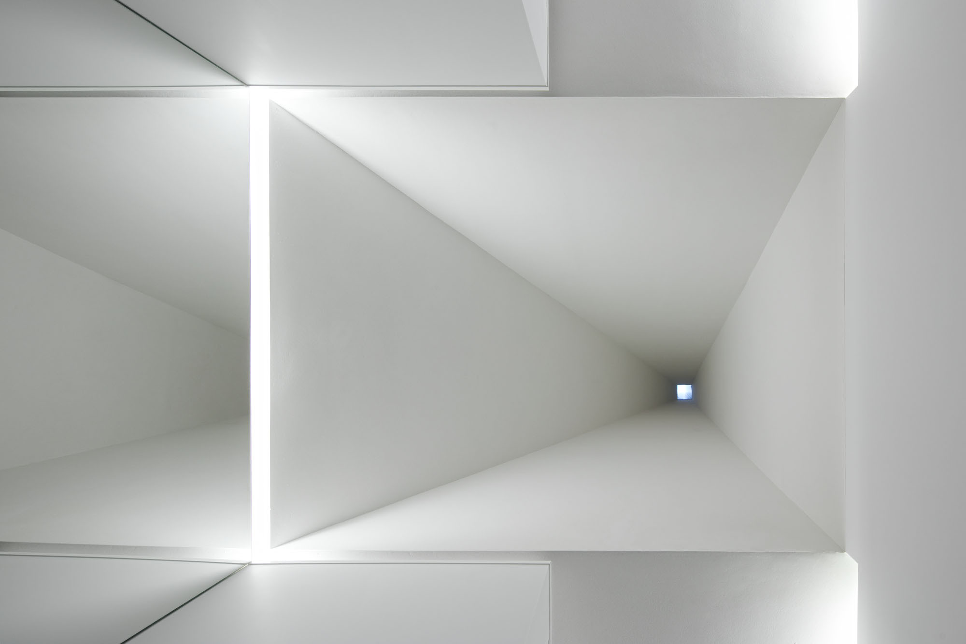
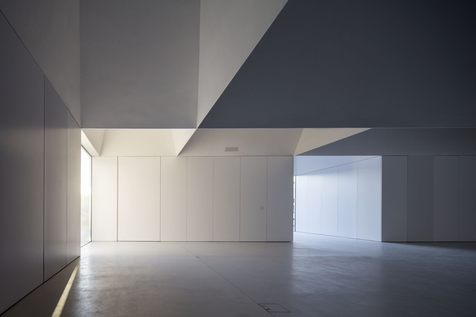
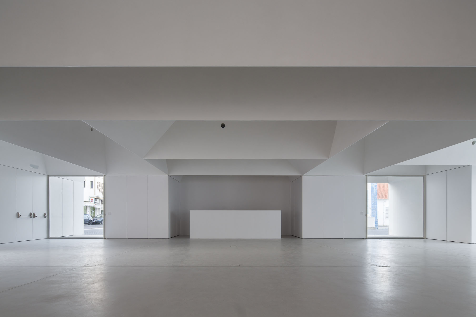
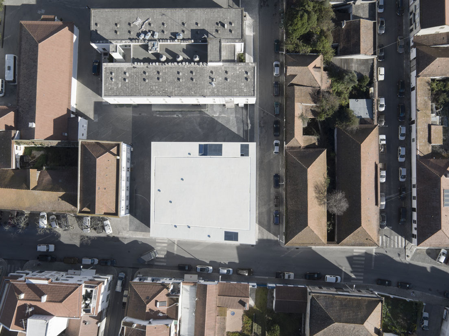
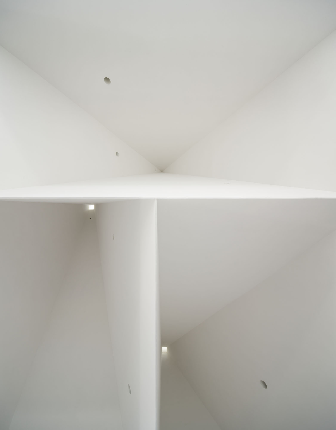
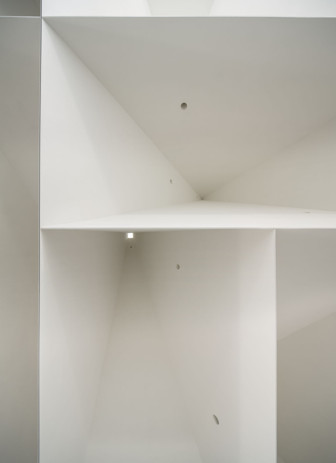
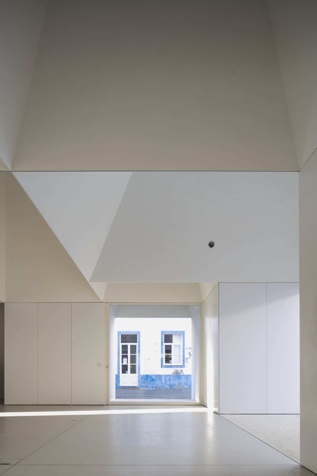
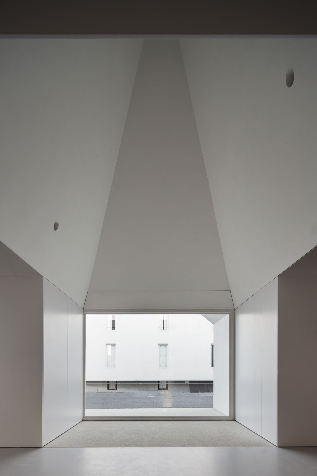
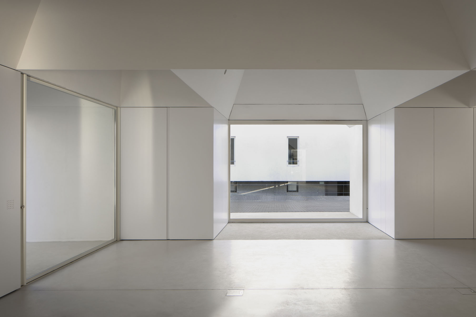
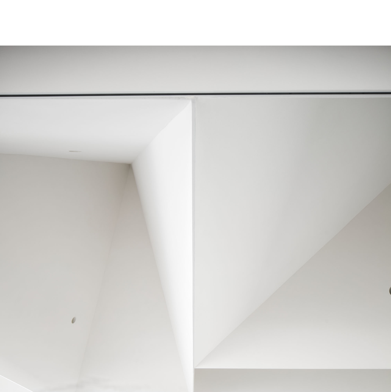
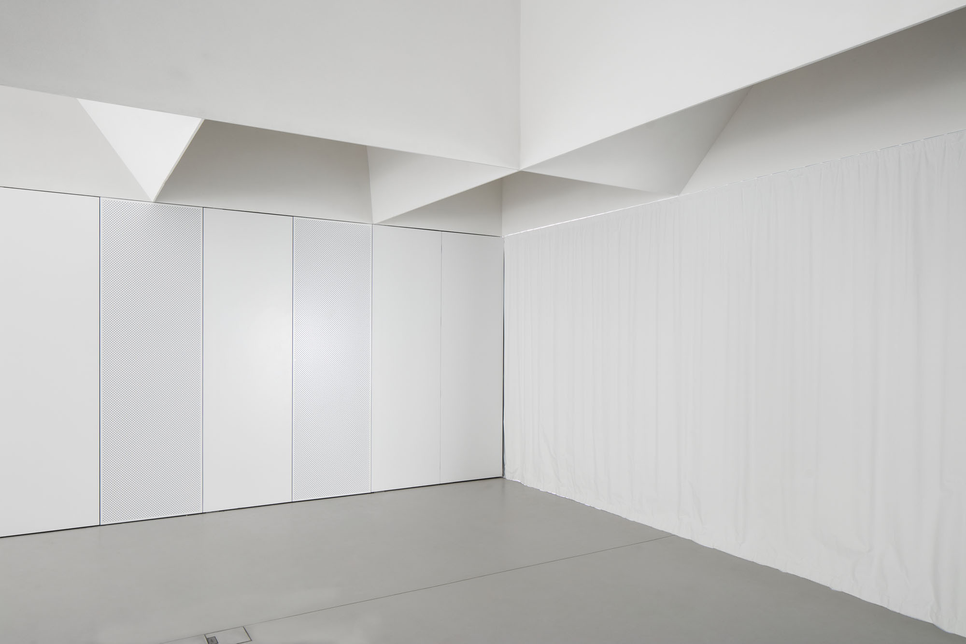
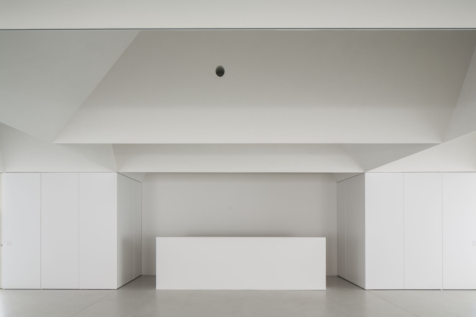
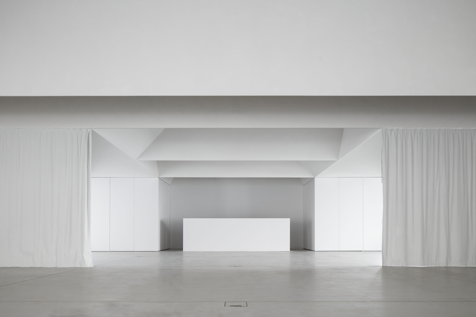
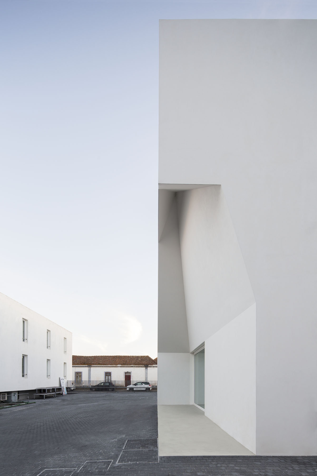
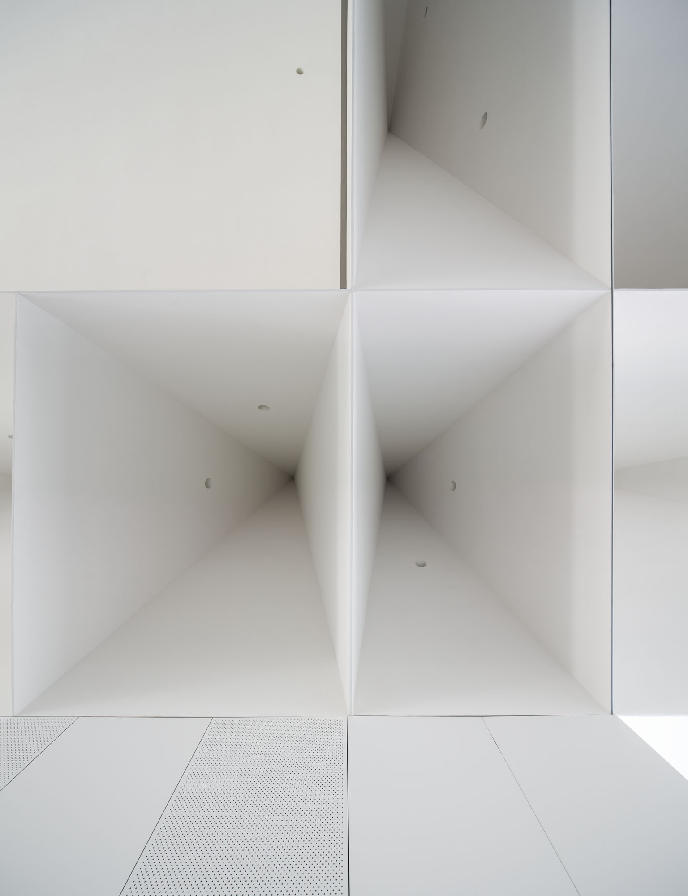
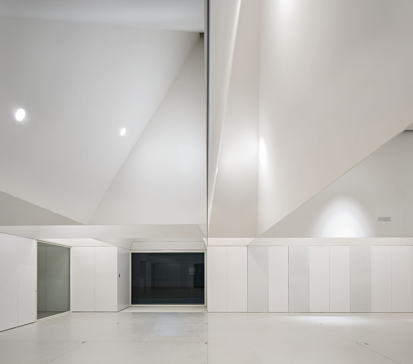
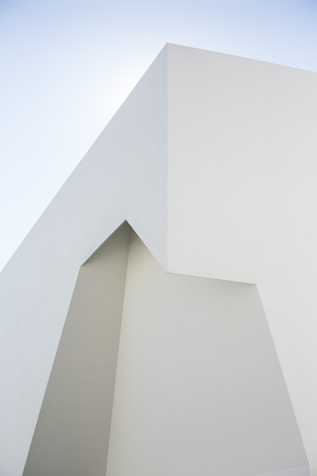
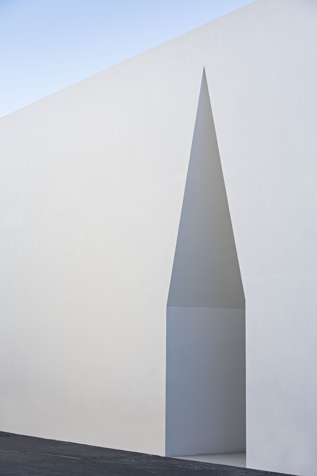
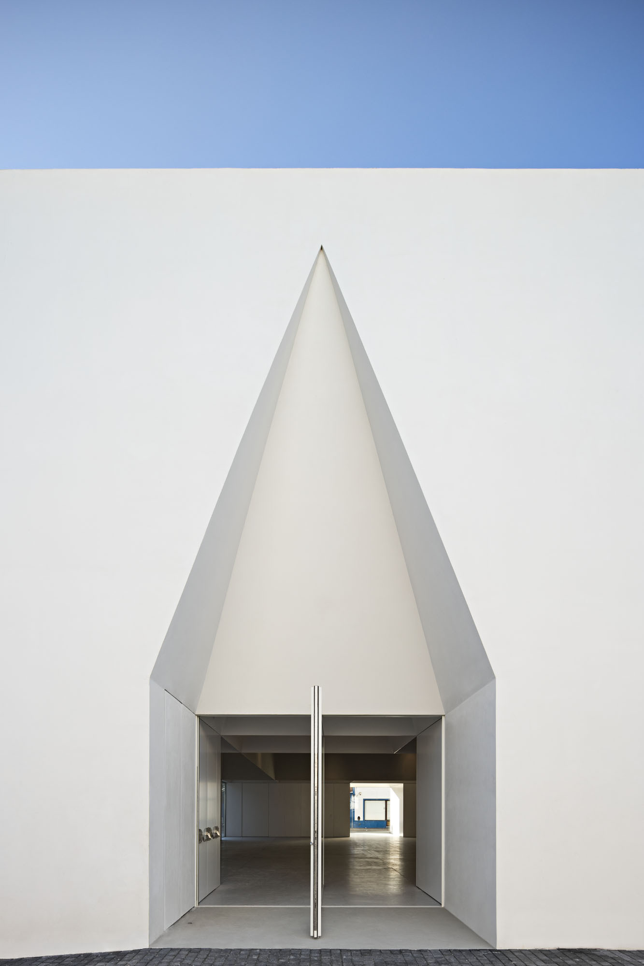
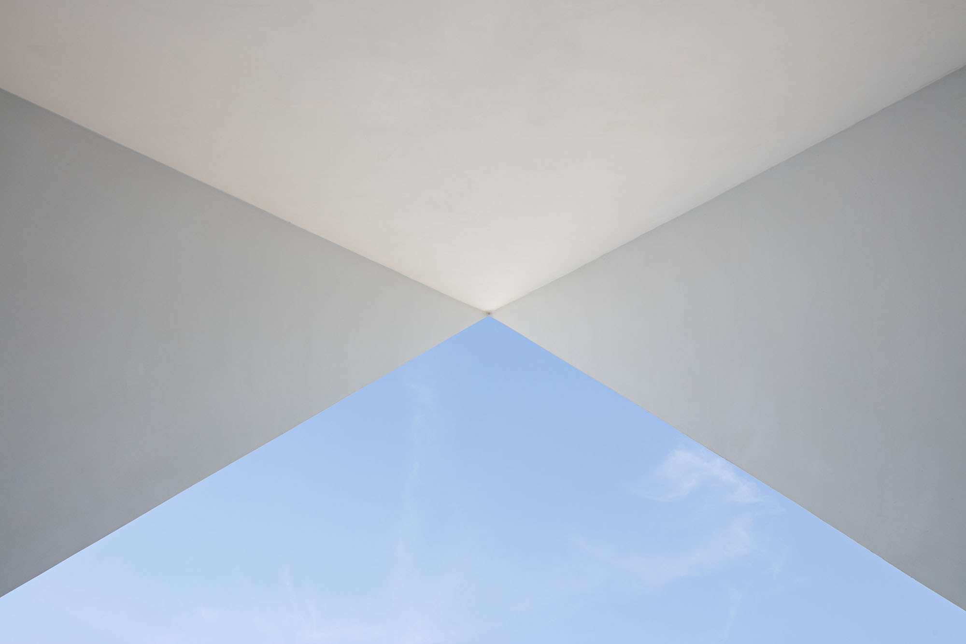
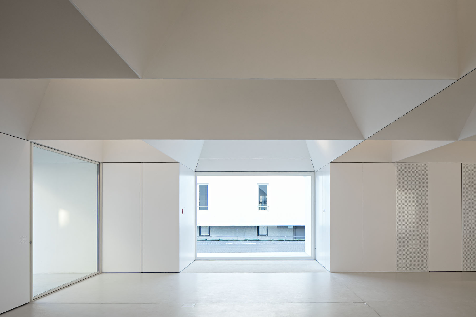
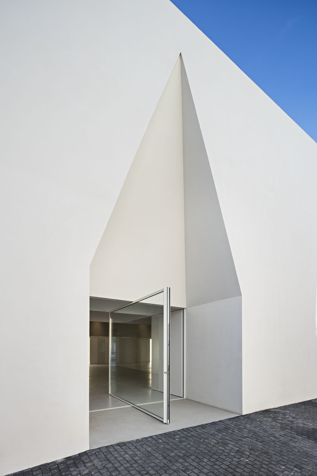
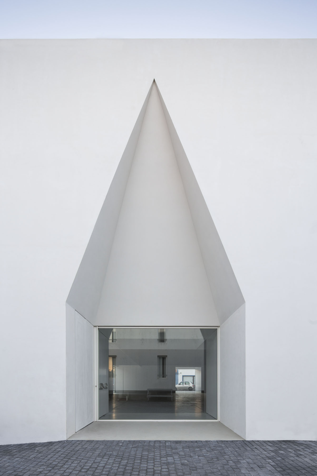
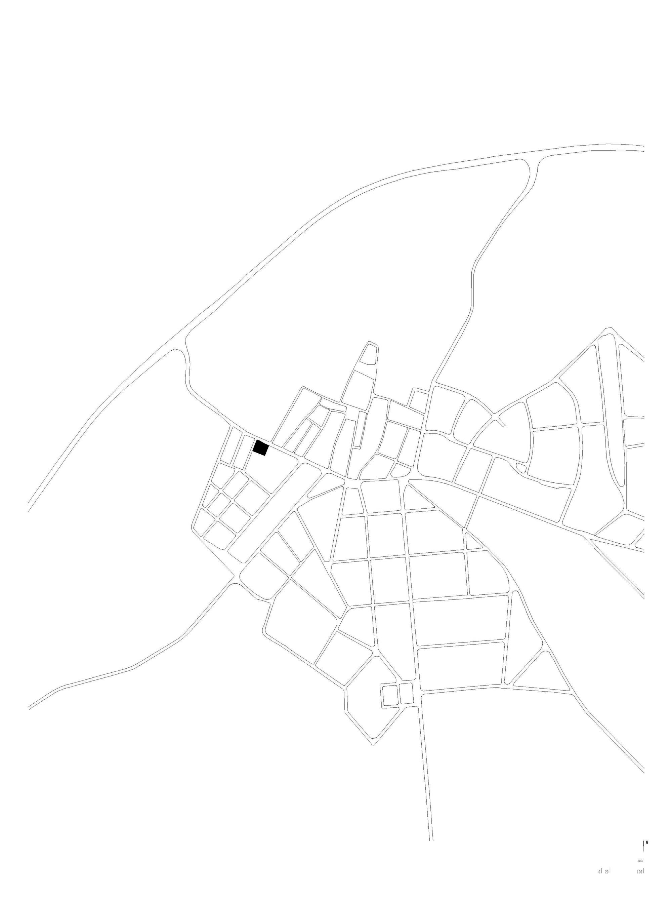
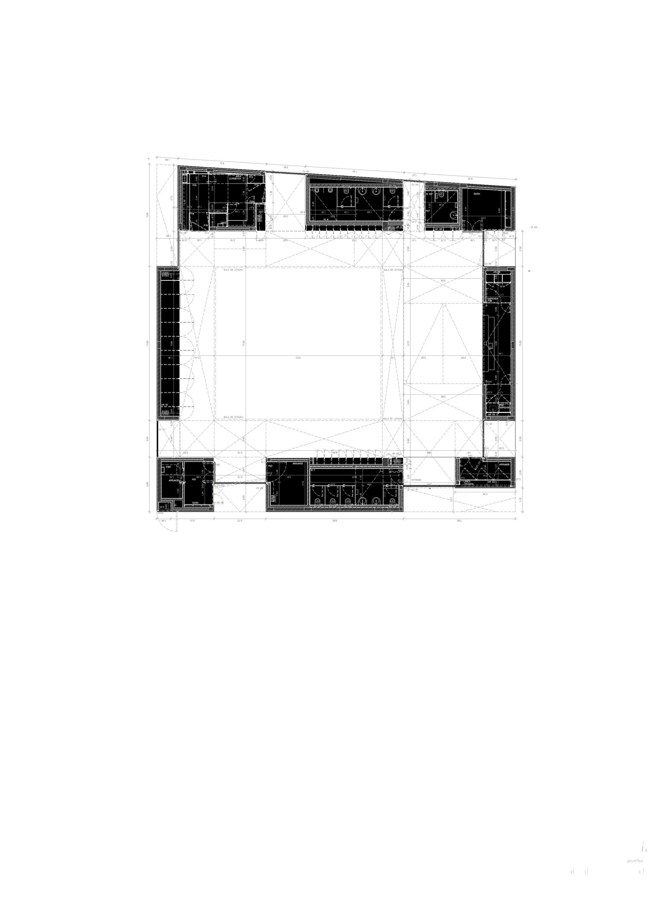
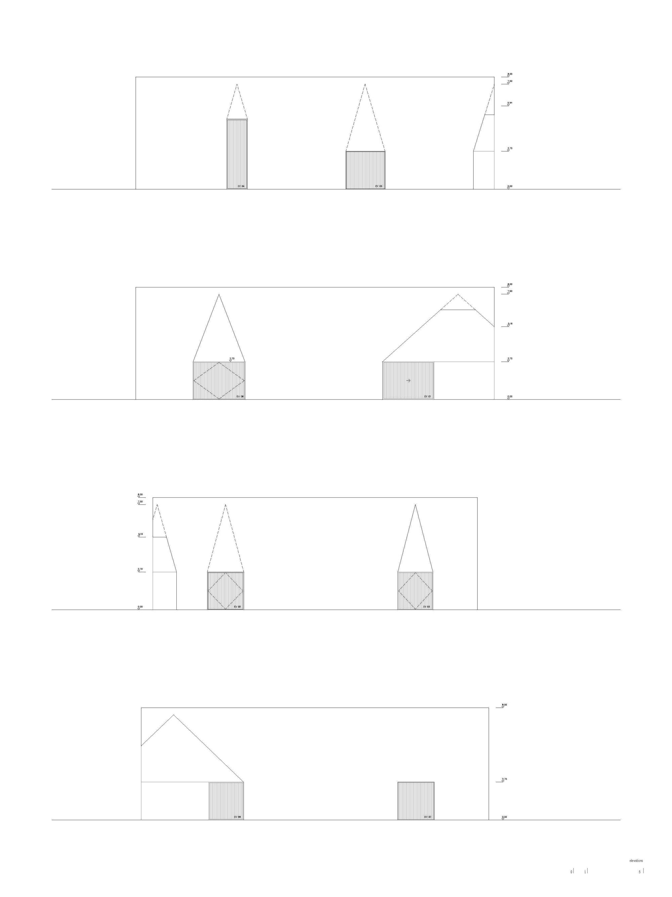
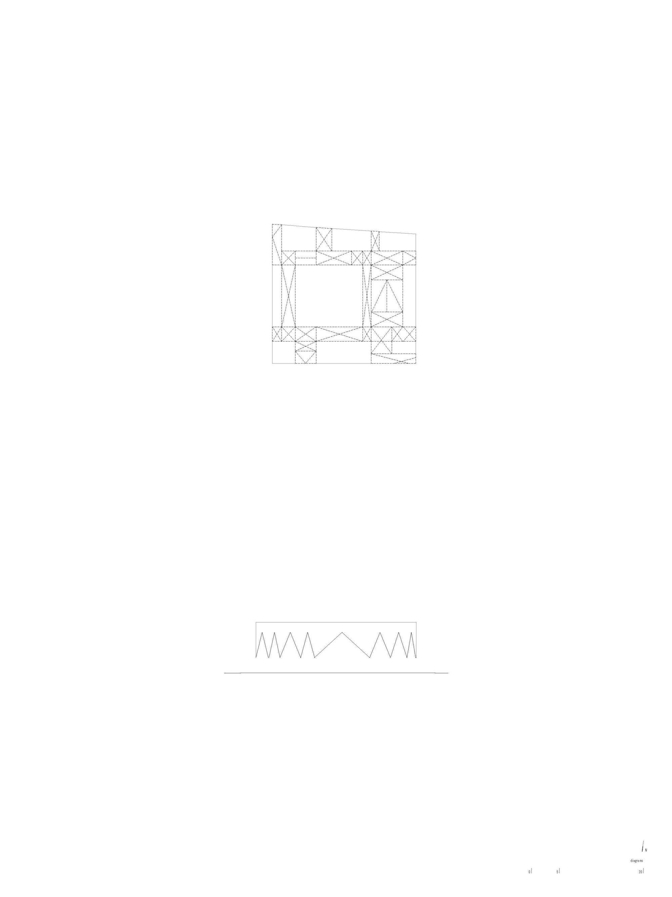
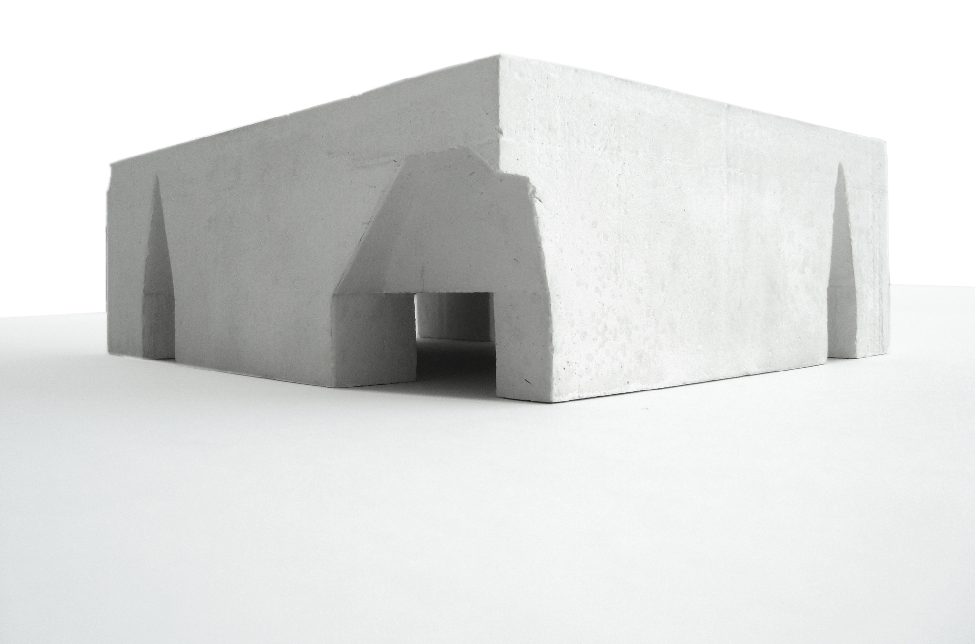
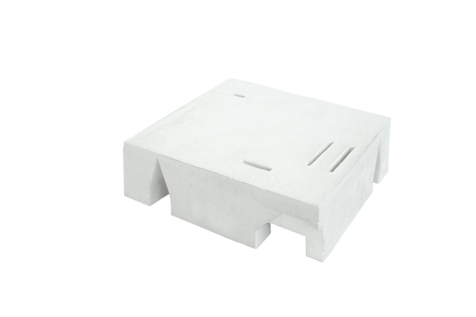
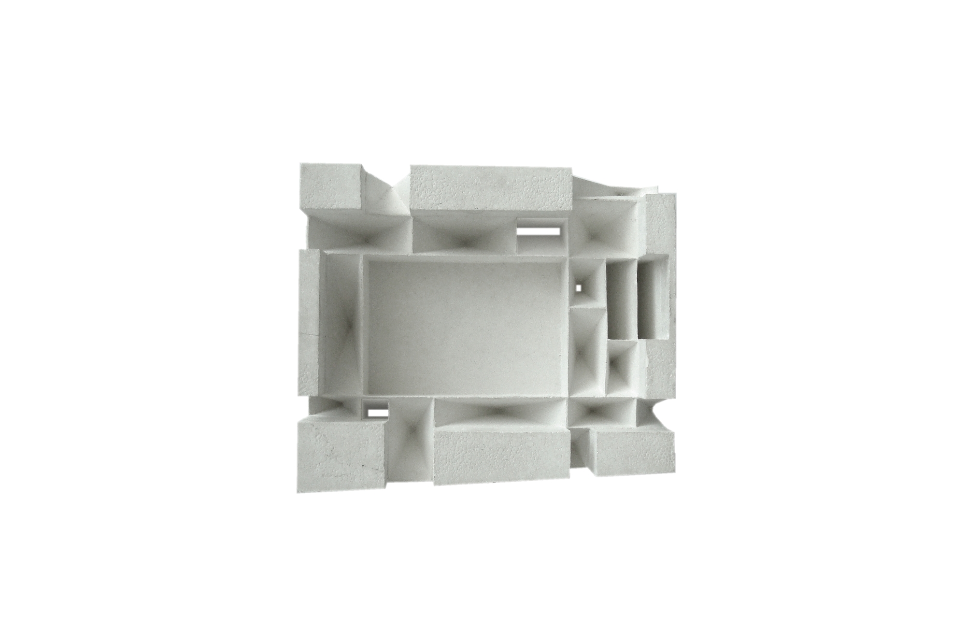
The relationship between distance, plan, and proportion determines the volume of the building. In this process, the project took shape as a conference center for gatherings both large and small. Variations in ceiling height and geometry echo throughout the design. A perfectly horizontal, clear outline summarizes the entire space as a unified whole, counterbalancing the vertical openings within. The supporting structure reinforces the perimeter walls. The final image of the building is determined by the interaction between the unglazed facade and the interior space. The project, by Aires Mateus, embodies the firm's signature approach to architectural simplicity and restraint. The conference center is conceived as a pure geometric volume whose expressive power comes not from ornament but from the careful manipulation of light, shadow, proportion, and material. The absence of windows on the exterior creates a protected, inward-focused environment that concentrates the visitor's attention on the interior experience. Inside, the varying ceiling heights and geometric forms create a sequence of spatial experiences suitable for different scales of gathering, from intimate meetings to large assemblies. The building's monolithic presence in the landscape makes it a quiet but unmistakable landmark, demonstrating how minimal architecture can produce profound spatial impact through precise proportions and thoughtful natural lighting.










 Editor's Pick
 Latest Design
 Best Idea




