Text description provided by the architects
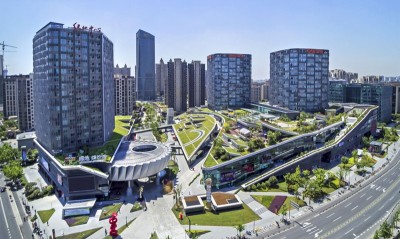
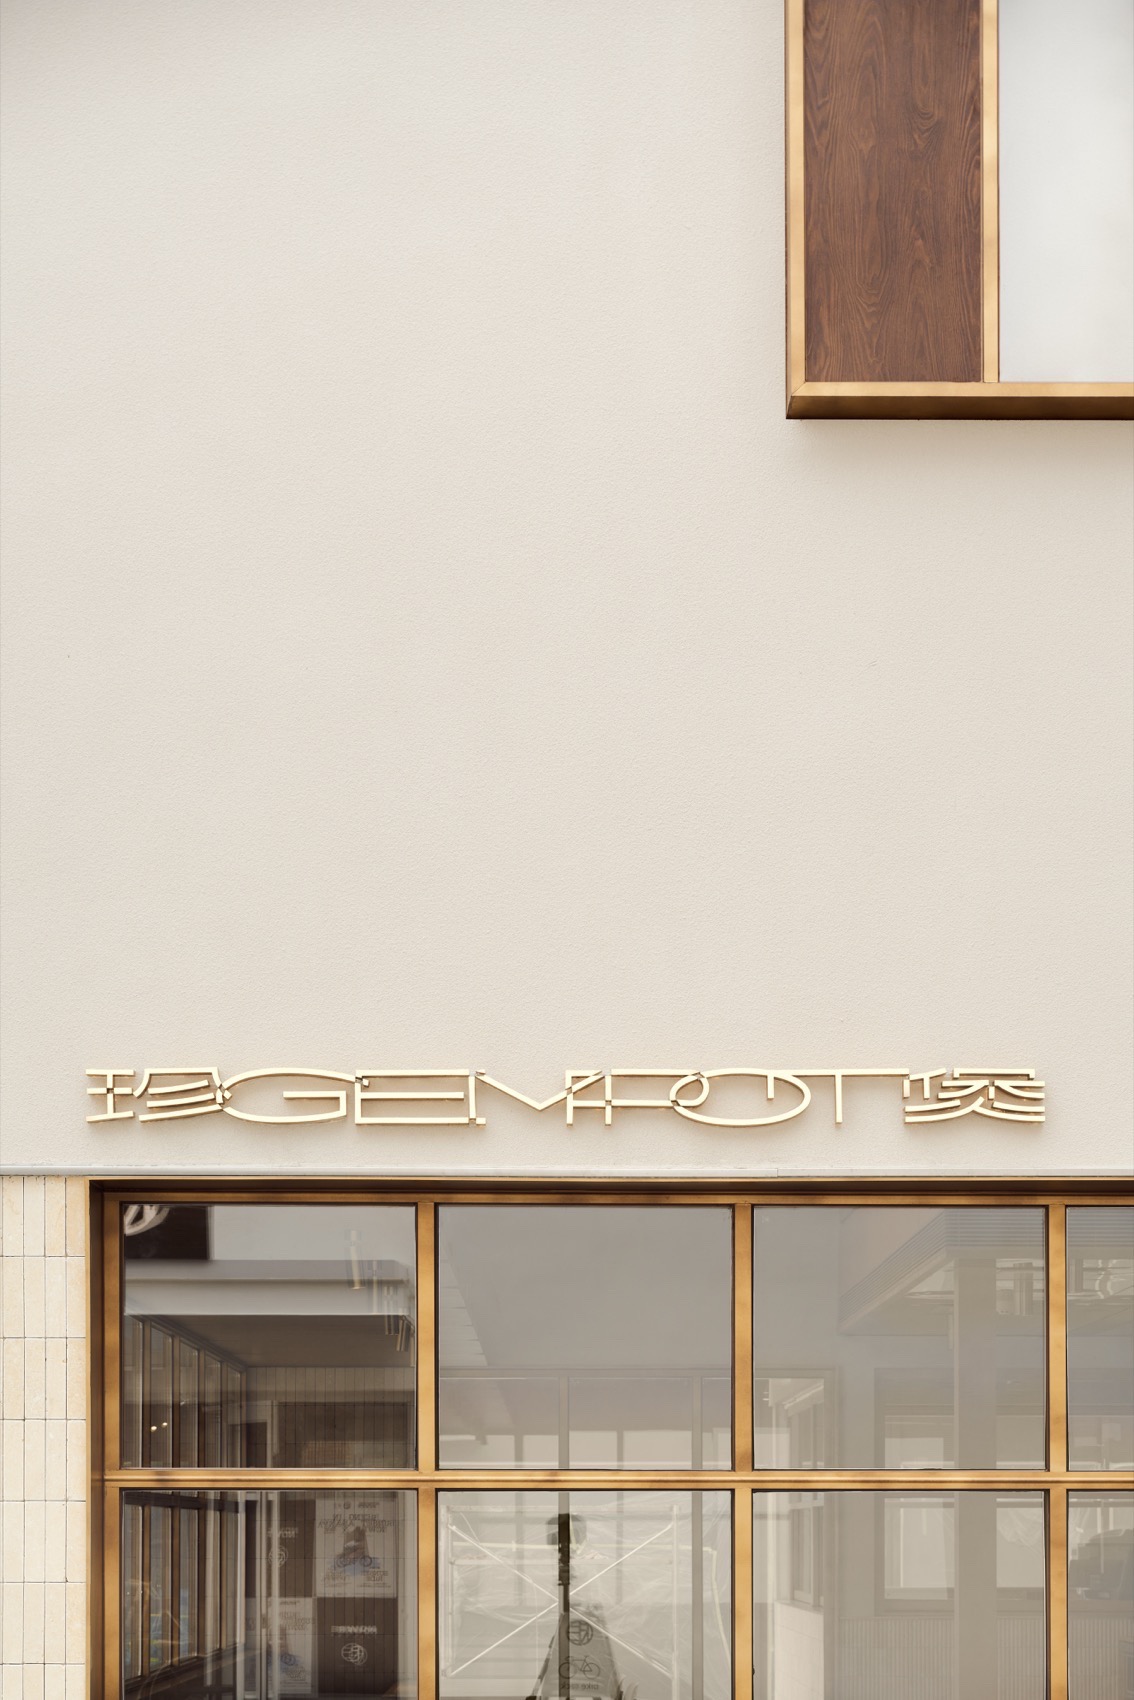
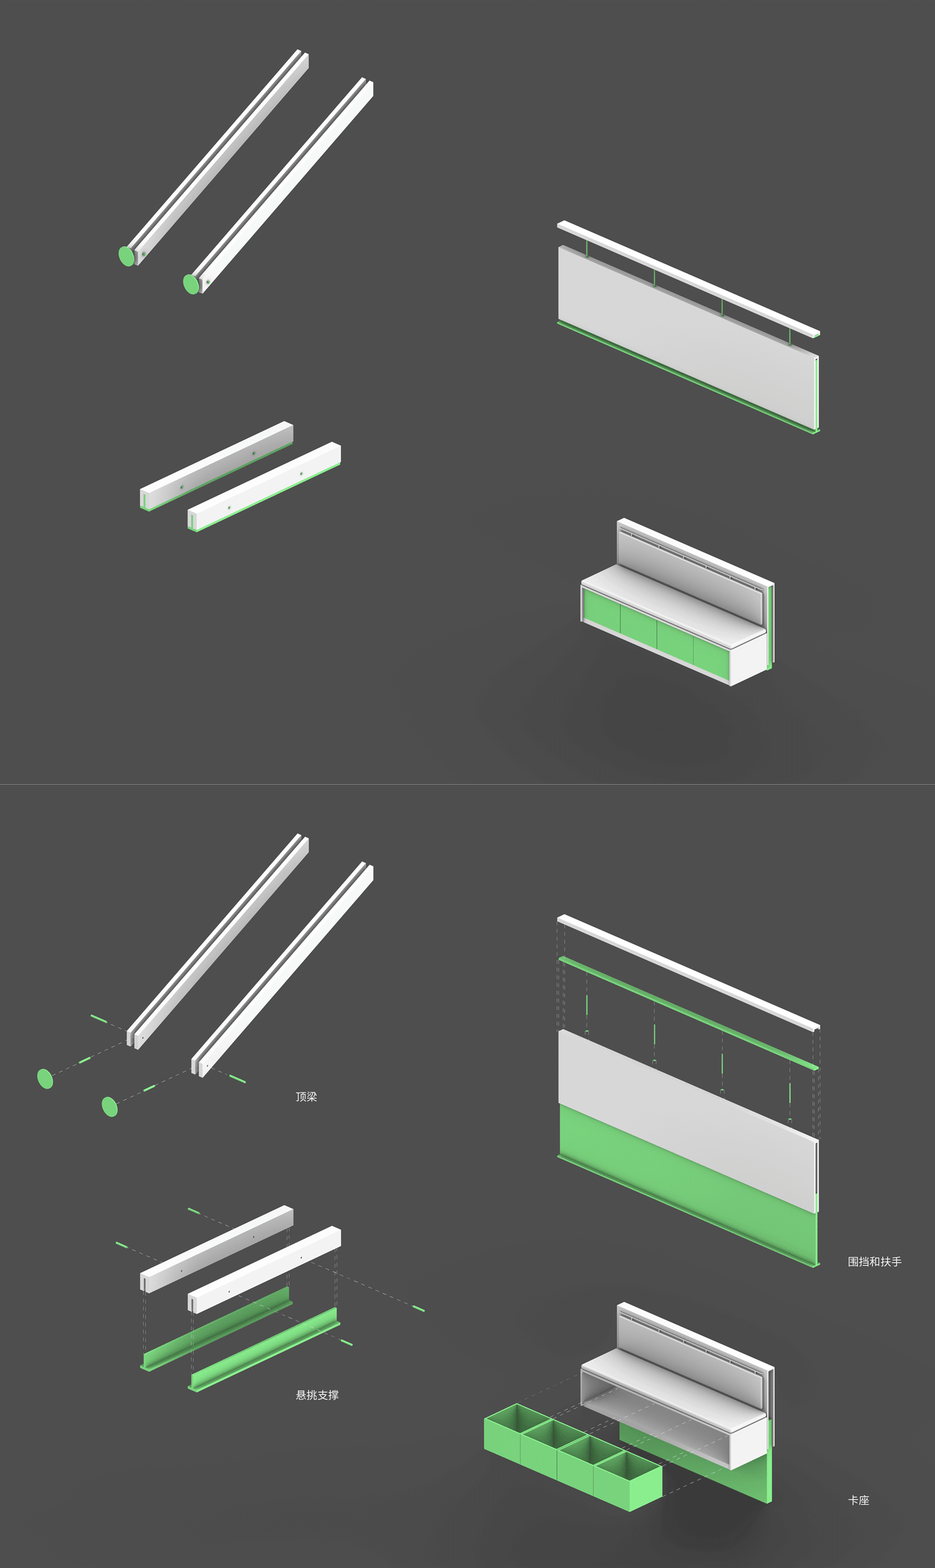
The restaurant is located along the riverside in the new community of Anaya’s North Shore. Positioned on the expansive riverbank, it overlooks serene waters. Just a few steps behind the river, in stark contrast to the vibrant streets, stands a collection of contemporary and futuristic buildings. These eight low-rise white structures are arranged in an artfully staggered manner, creating a subtle, almost ethereal beauty. Visitors wander through the area, curiously exploring the diverse boutique shops and restaurants, evoking the feeling of strolling through a mysterious and delightful Curio box. The restaurant is like a carefully concealed gem, with only glimpses of its intriguing architectural details visible from various angles, sparking curiosity. As one turns a corner, it is as if a secret is being unlocked, ultimately revealing the delightful culinary surprises hidden within. From the naming and brand identity to the facade renovation and interior space, we collaborated with GEMPOT to create a dining experience within a “Curio box. ” Space as a Curio box The name “GEMPOT” is derived from the concept of “treasures. ” The design strategy is based on the idea of “delicacies from land and sea, in the form of precious jewels and pearls. ” We distilled the beauty of the shapes and textures of ancient treasure artifacts into graphic elements, seamlessly integrating them into the brand identity and spatial design. The spatial design extends the concept of the “Curio box” to a richer and more varied scale. Much like the Curio box’s delightful and surprising way of opening, with its intricate and layered spatial relationships, a box measuring 28×32 cm can house dozens of precious treasures. By incorporating numerous drawers, sliding, and flipping mechanisms, as well as creating apertures of artistic shapes, the design emphasizes the process of opening, discovering, handling, and storing treasures. This process is made exceptionally refined, all built upon the foundation of meticulous craftsmanship. Interestingly, the building housing GEMPOT shares many design parallels with the Curio box. Both utilize a method of stacking different volumes, creating various openings, overlaps, alignments, enclosures, and cuts that result in a dynamic and staggered spatial experience. This consistent design logic is applied across both the architectural scale and the smaller, intricate details of a Curio box. The spatial design for the restaurant extends this concept across multiple scales and dimensions. The openings on the building’s facade are deliberately distributed in a seemingly random pattern, offering diverse and curated views of both the interior and exterior. The windows function similarly to drawers and doors in the Curio box, framing each view as though it were a “treasure” on display. The original building features a three-story structure with a staggered box-like form and ample natural light penetrating through facades and ceiling. We opted to preserve this unique layout, integrating new functional areas—such as the kitchen, dessert bar, and seating zones—within newly constructed volumes. These volumes are then interconnected through carefully designed elements like staircases, corridors, and lighting, ensuring a seamless flow and enhancing the overall dining experience. The connection between the newly built and the original structure The spaces and functions within the design are treated as independent volumes, and the relationships between these volumes are a critical aspect of the design logic. For example, how far should the new built second-floor plate extend beyond the original wall to ensure that the dining area below remains comfortable while maintaining a smooth flow through the main passage? How to conceal the air conditioning within a ceiling-mounted box while ensuring that this box integrates seamlessly with the original architecture. Should the newly constructed Tongsui bar be offset or aligned with the original building? The original building’s facade features variously sized, irregularly arranged openings, which we chose to preserve and redefine in the renovation. These existing openings were enclosed and redefined with uniform, protruding brass window frames. Transparent glass spans the entire opening, framing the interior and exterior views as a series of picturesque scenes, reminiscent of the treasures within a Curio box. On the facade facing the plaza, the roofline extends outward from the interior, creating a shaded outdoor seating area. This space is furnished with open-air benches, offering dining options that connect more closely with the lively atmosphere of the plaza. The Tong Sui bar is a new addition to the main building, extending the open kitchen bar inside. GEMPOT specifically designed the Tong Sui bar to attract guests throughout the day, beyond just the peak times of lunch and dinner. Positioned directly facing the main plaza, this annex building features an oversized wooden slanted canopy that enhances the brand’s presence and makes it a focal point that’s hard to miss. Rhythmic circulation invites exploration The interior space follows the original building’s ceiling height variations, naturally dividing into three progressively distinct areas to create different dining atmospheres. The entrance area is small with a high ceiling, featuring compact and flexible furniture ideal for casual afternoon tea or evening drinks. The middle section has the lowest ceiling, providing a cozy and intimate dining environment. It includes a vibrant open kitchen and fixed multi-person seating, fostering a warm and lively atmosphere. In the innermost area, the ceiling dramatically rises to three stories. This space is illuminated by three square skylights that channel daylight into the interior, creating a sense of openness and transparency. This area creates a public and expansive dining atmosphere. Upon ascending to the second floor, the ambiance transitions to a more subdued environment. This level is comprised of two distinct yet interconnected spaces. The first area, accessible via a staircase, serves as a quieter, intimate dining zone for two. This space is linked by a suspended corridor to a second volume: a wooden box integrated into the original building’s structure. This wooden box features a partially open facade towards the atrium, facilitating an adaptable arrangement with three round tables intended for group gatherings. To enhance acoustic privacy and comfort, the windows are fitted with partially retractable wooden panels, and acoustic cork panels are applied to the walls. The third section of the space features comfortable ceiling height and is illuminated by natural light from skylights. A second wooden box is integrated into the design at the apex of this vaulted area. Reclined wooden beams extending from the top of the box, to provide structural support as well as holding lighting fixtures. The angled structure contrast with the rectilinear and orderly designed original architecture, introduce a dynamic and fluidity quality to the interior space. Warm lighting, lively conversations, the clinking of tableware, and the aromatic sizzle of claypot dishes permeate the space, flowing freely through the transparent windows and open volumes within the building. This inviting atmosphere spills out through the windows into the surrounding streets, leaving subtle clues that draw people to explore the treasures inside.








 Editor's Pick