Text description provided by the architects
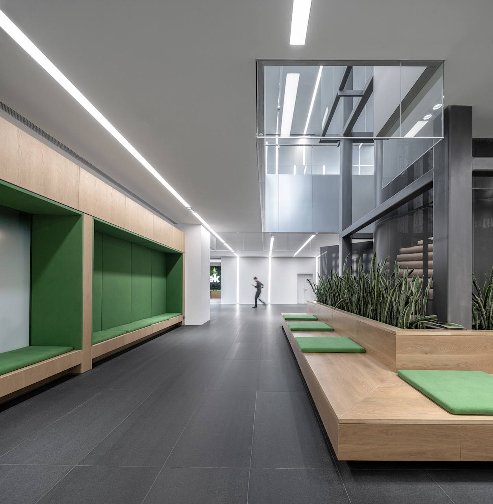
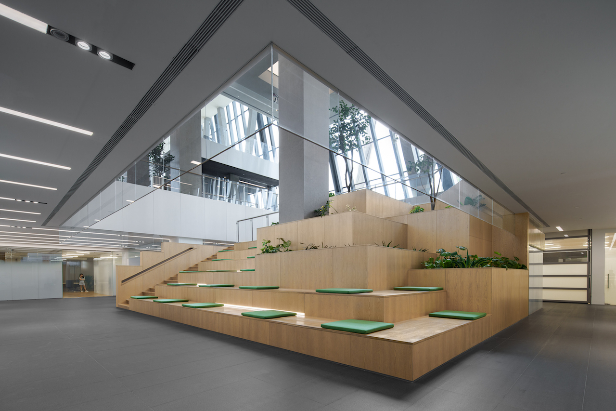
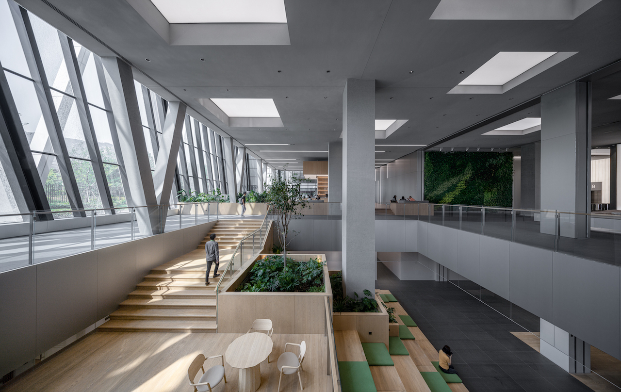
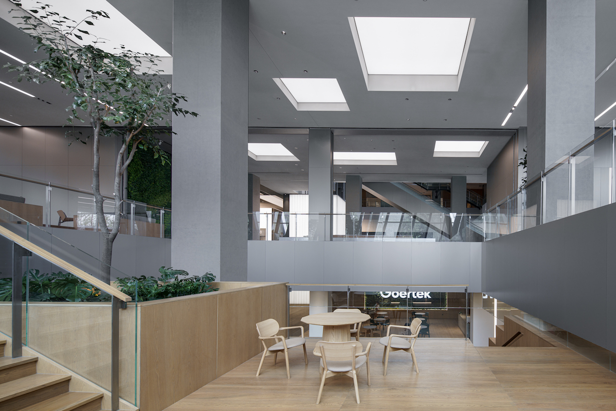
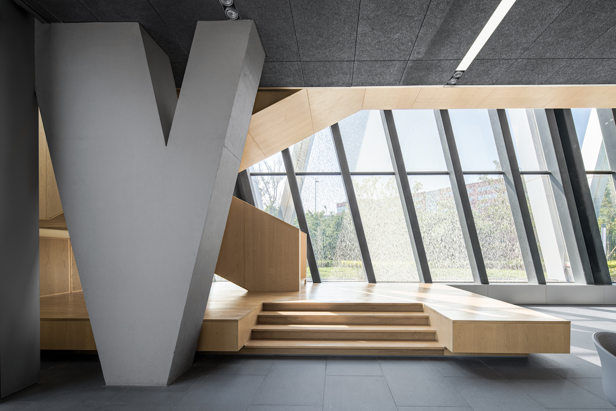
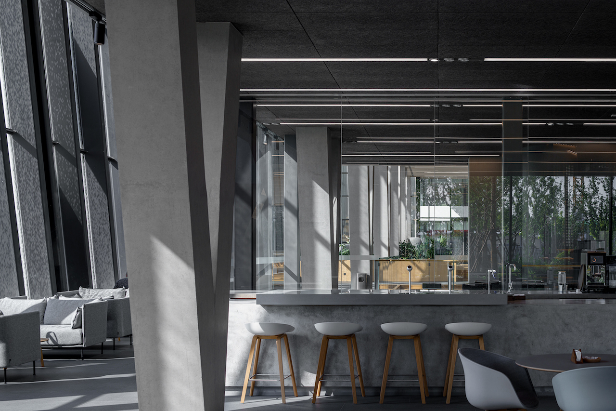
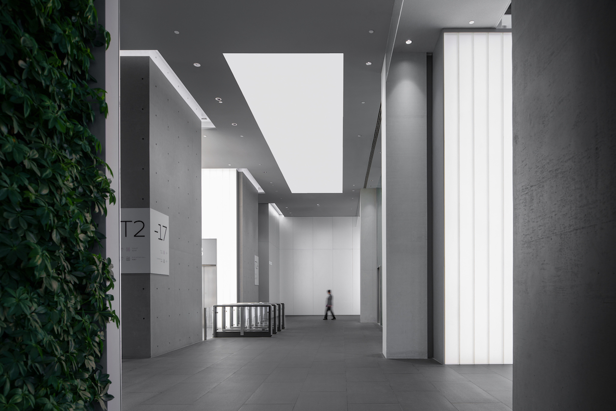
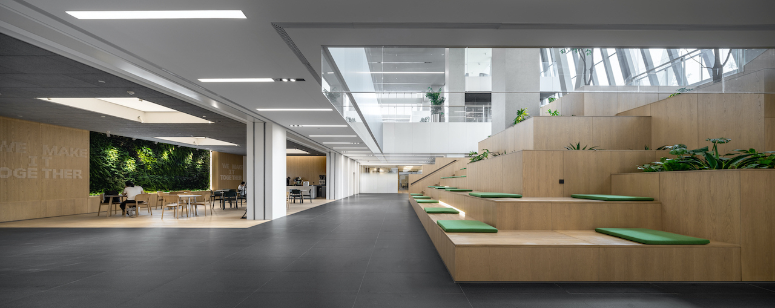
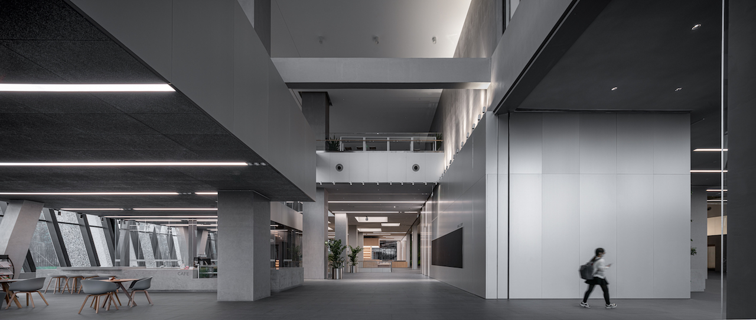
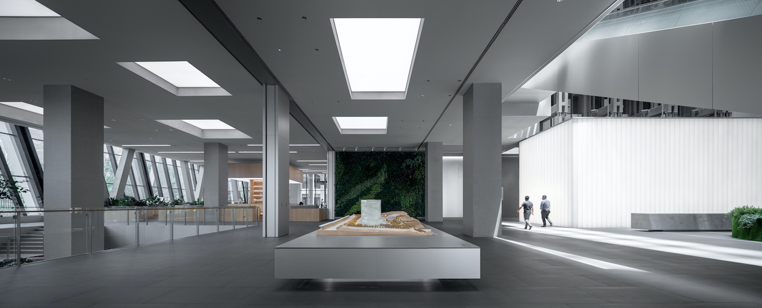
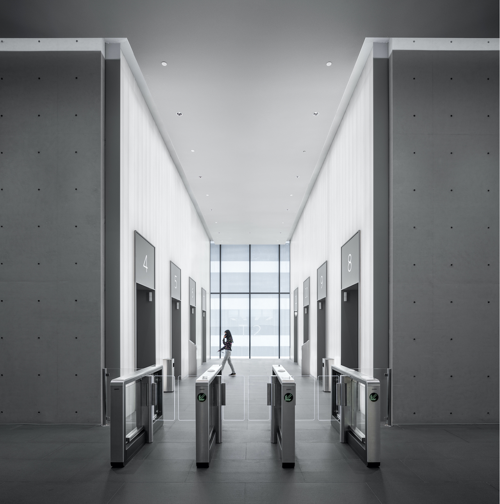
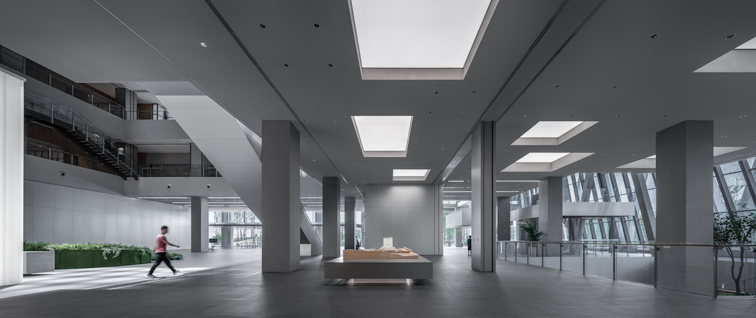
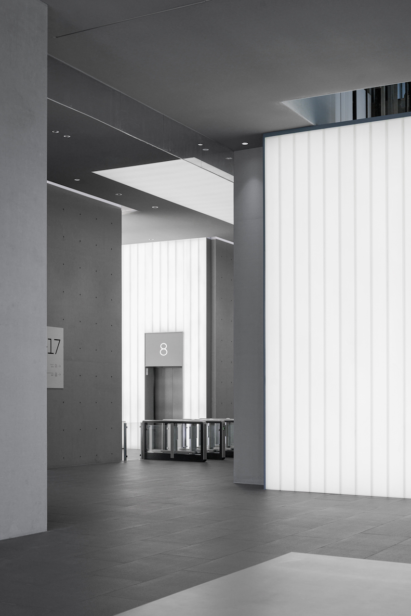
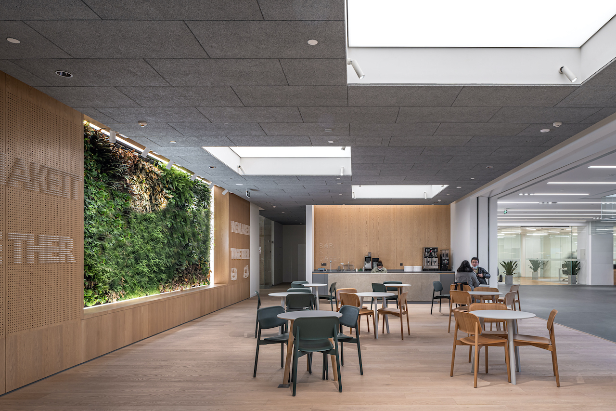
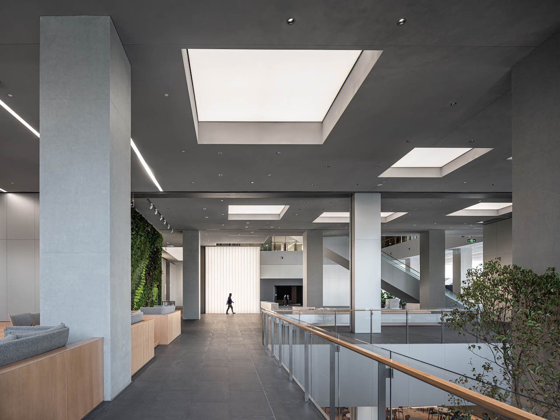
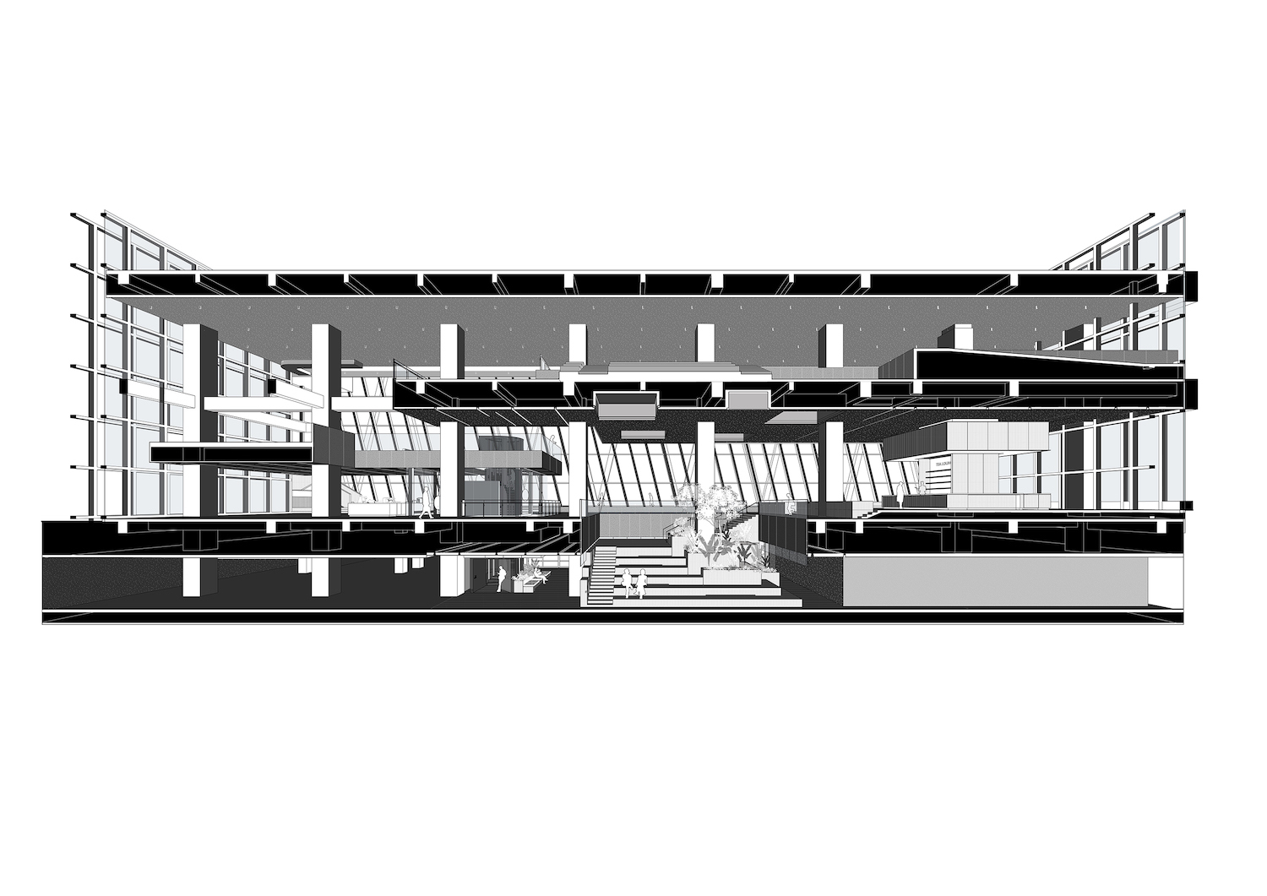
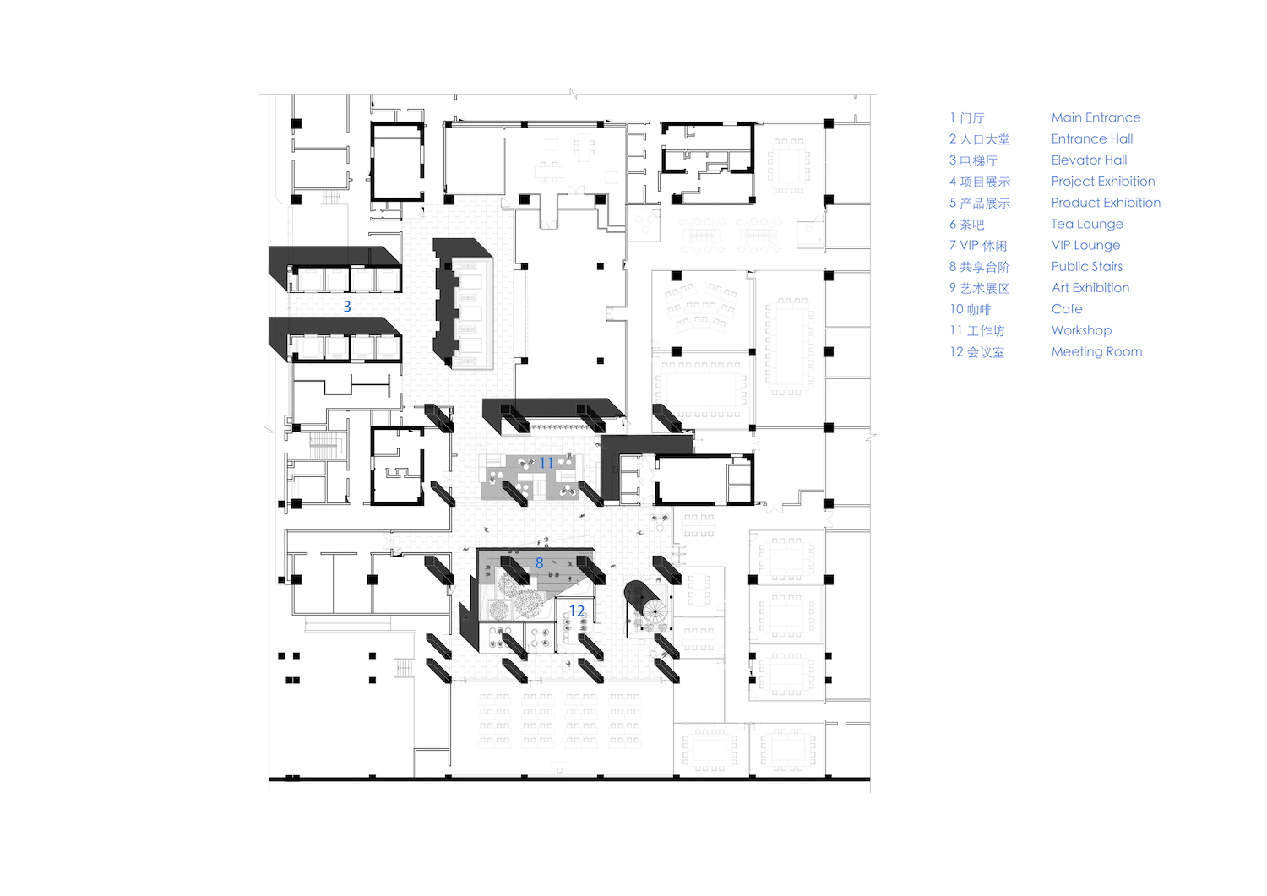
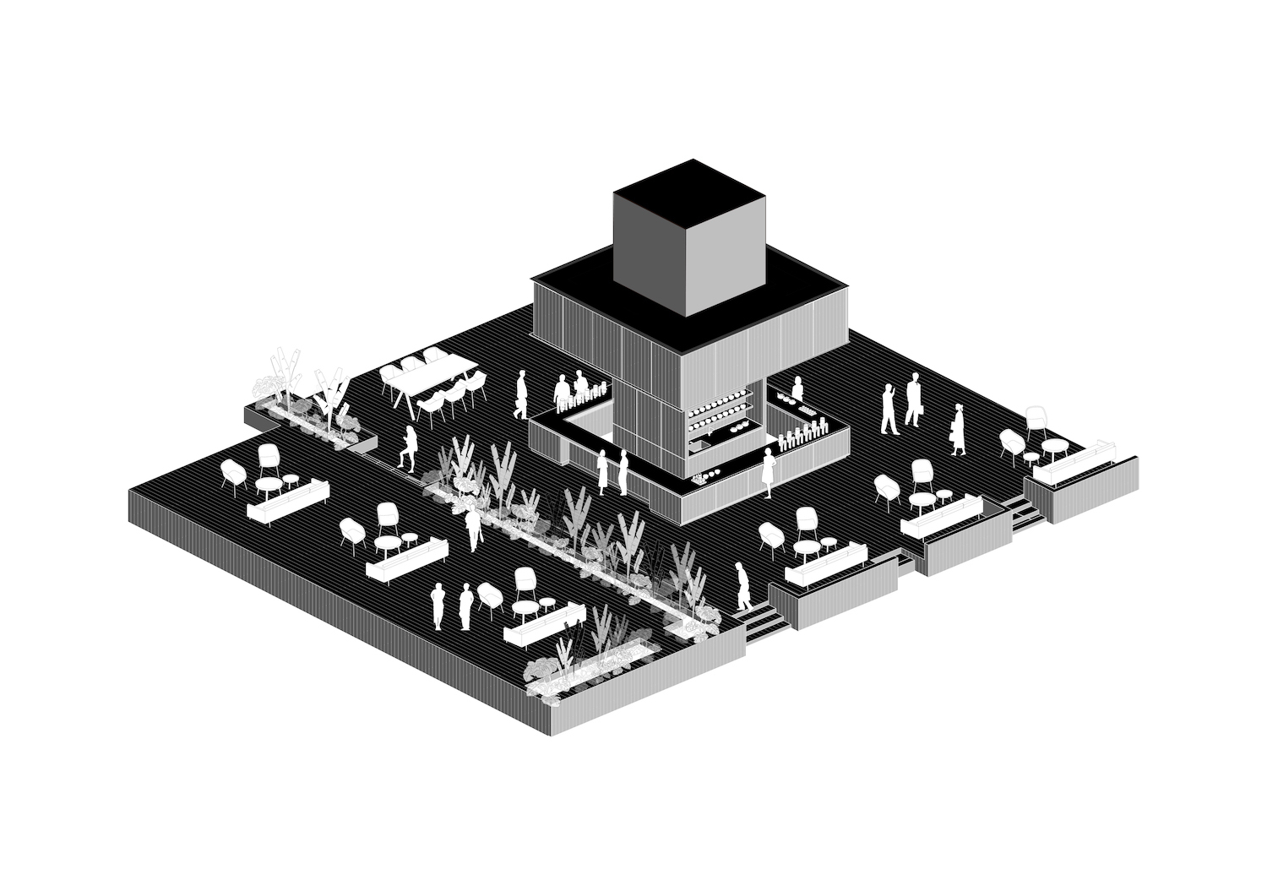
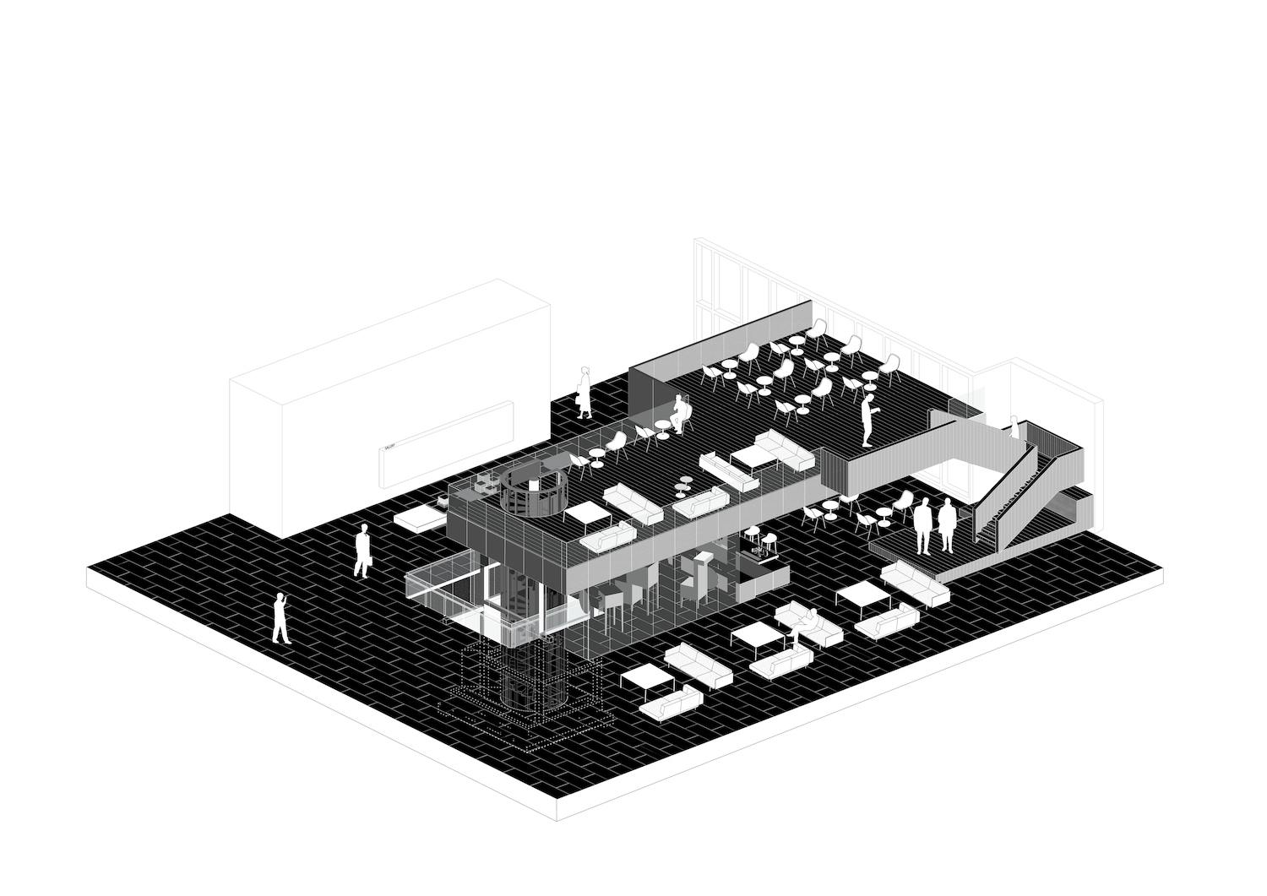
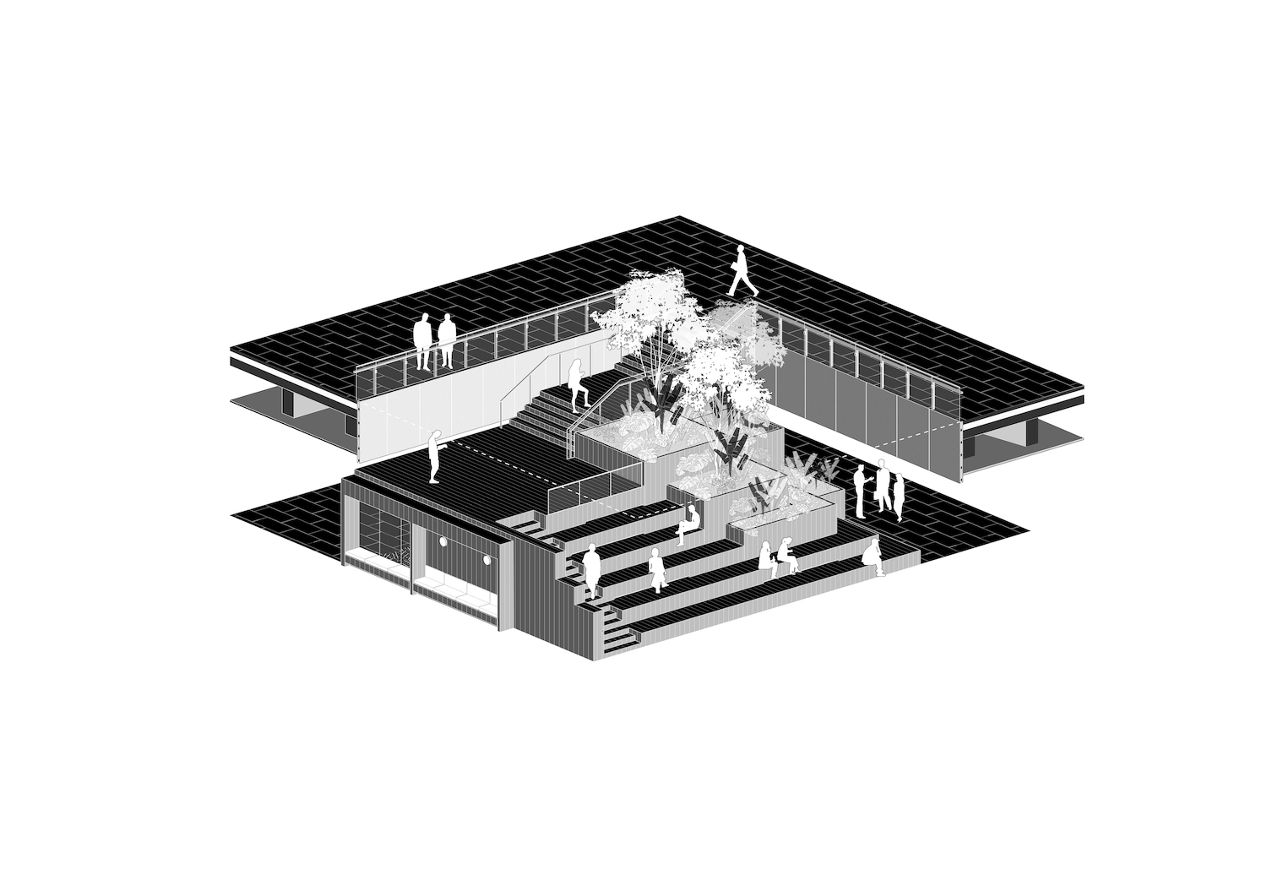
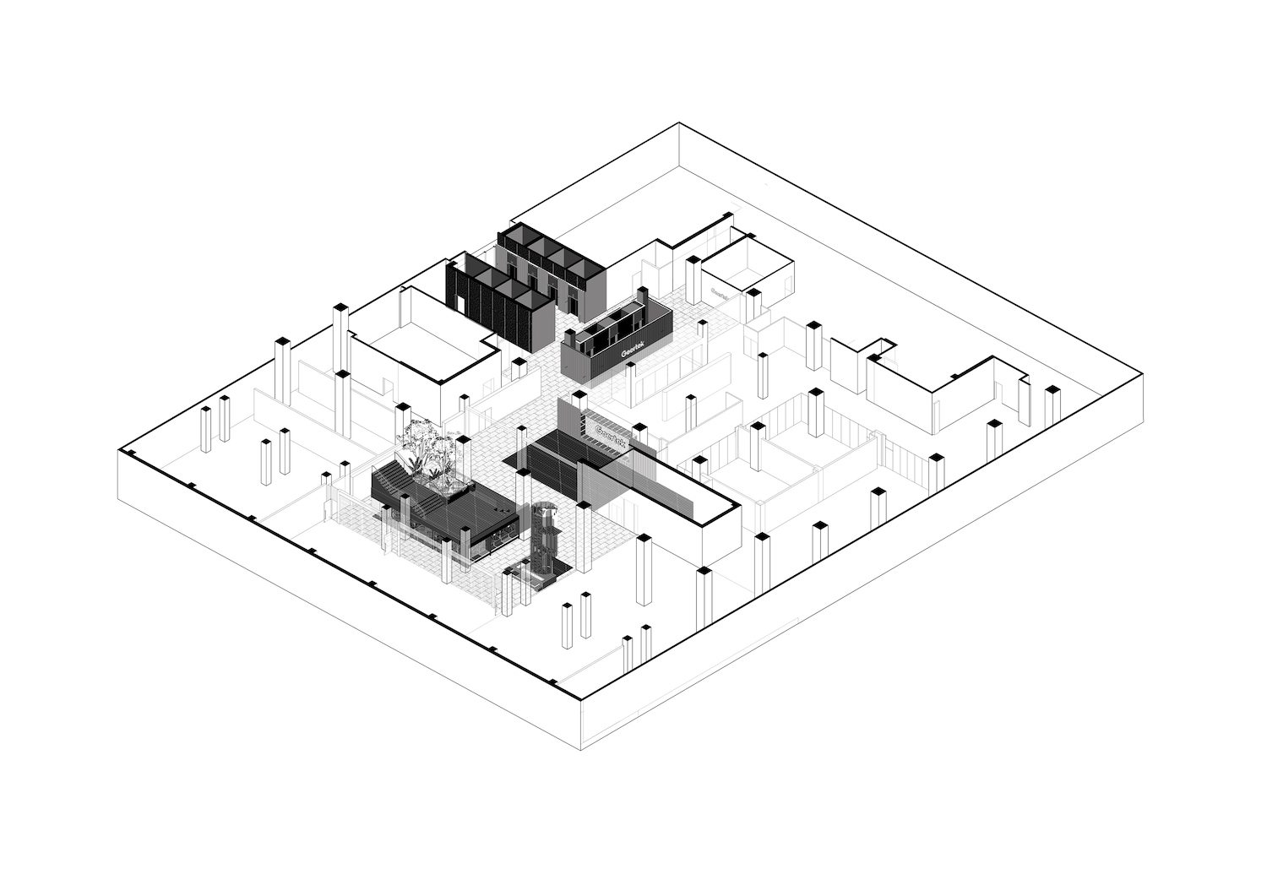
This project is located within the Goertek Global R&D Headquarters campus in Laoshan district, Qingdao. The brief covered the shared public spaces of the R&D headquarters building, including the office lobby, cafe and meeting areas. The campus sits beside the Laoshan scenic area in a rich natural setting. The main headquarters building is clad in layered precast concrete elements; horizontal GRC lines draw the mountain landscape of the site into the campus and the building, creating a series of generous semi-outdoor spaces. Inside the main building, structural columns and shear walls are largely finished as fair-faced concrete, aiming to express the simplicity and elegance of the space through the tension of structure and material. In the secondary design of the public zone, the architects maximised respect for the original building logic. By reorganising space within the tall public area, they inserted multiple horizontal mezzanines and a double-height courtyard so that levels permeate one another, and they simulated skylight to strengthen the outdoor feeling of the interior. The original plan did not use a centralised circulation core; instead, four dispersed rectangular cores organised around an atrium and an external open space. The renovation design therefore reinforced this dispersed logic, using the existing structural frame as a base and inserting a series of square geometric elements such as light boxes, exhibition plinths, coffee counters, tea bars and large stepped courtyards. These simple, abstract elements recompose the layout of the public zone. In material language, the design treats structure and circulation as the primary expressive elements, allowing the shared spaces of the R&D headquarters to feel as honest and durable as the building itself.














 Editor's Pick
 Latest Design




