Text description provided by the architects
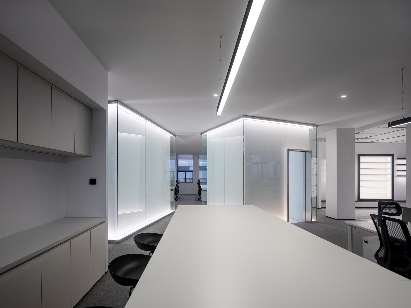
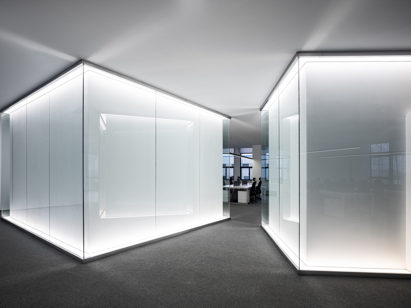
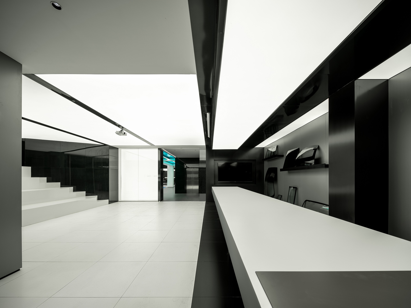
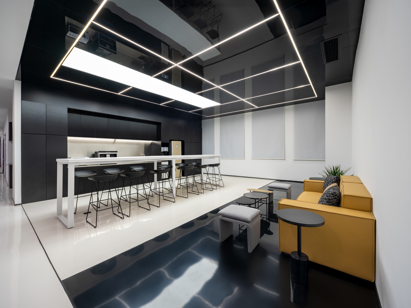
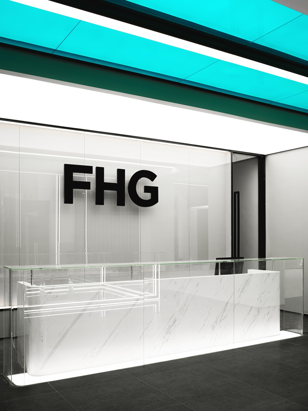
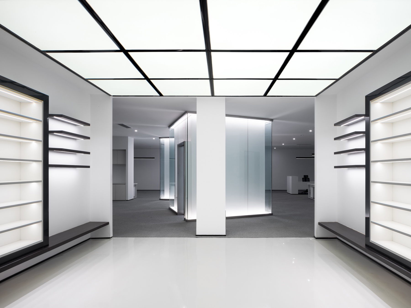
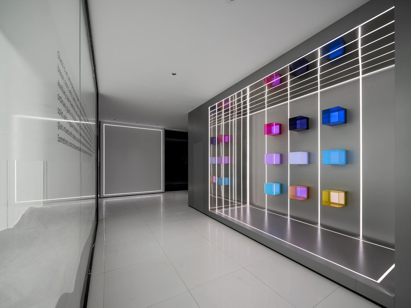
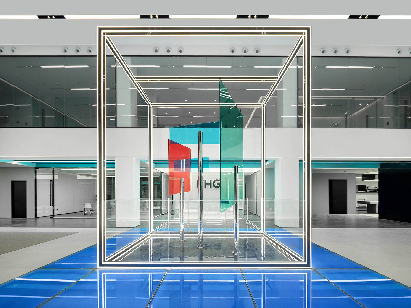
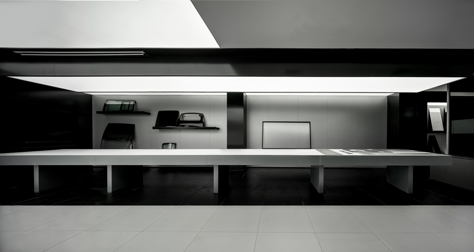
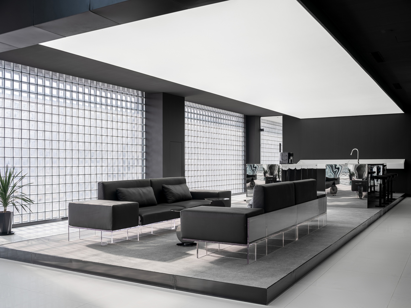
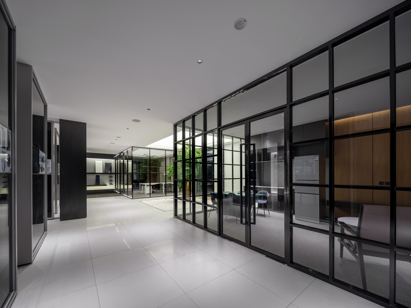
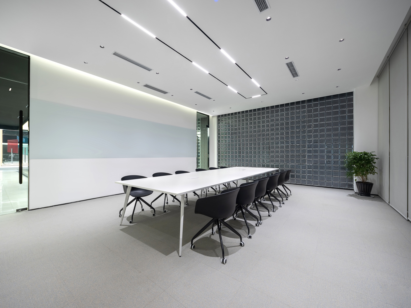
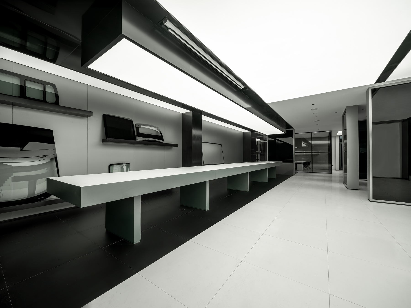
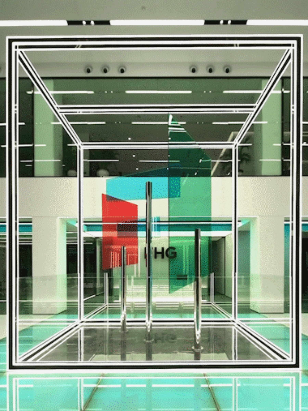
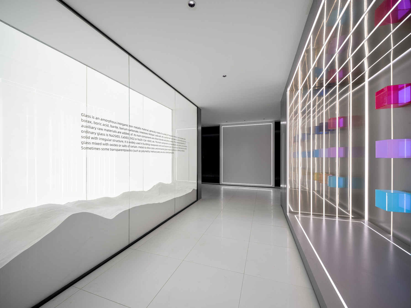
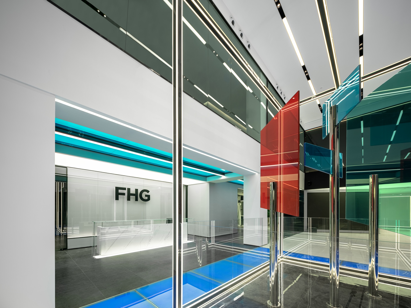
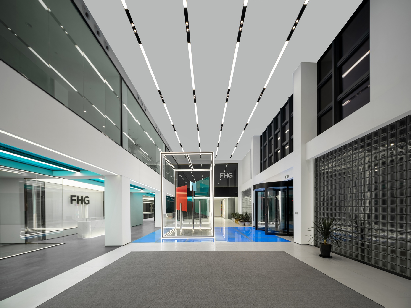
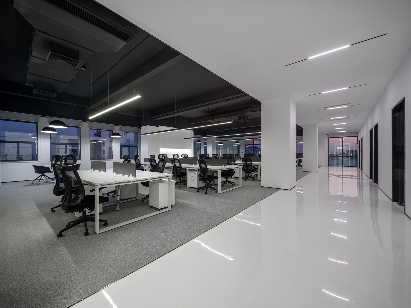
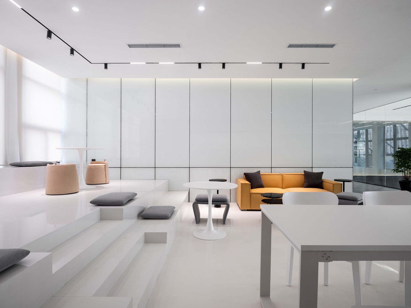
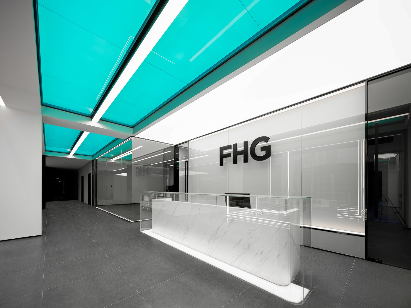
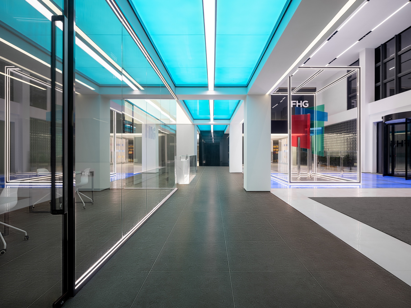
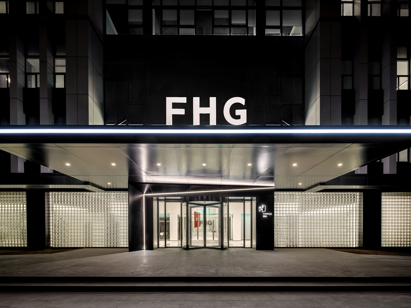
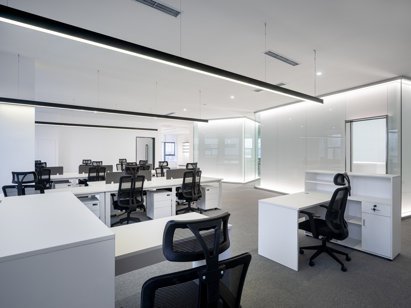
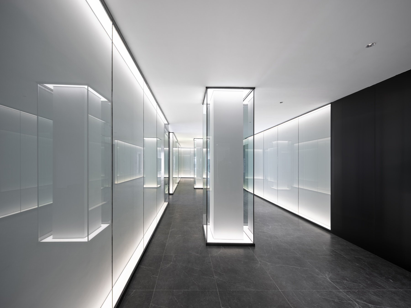
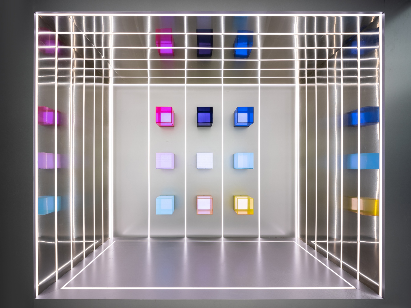
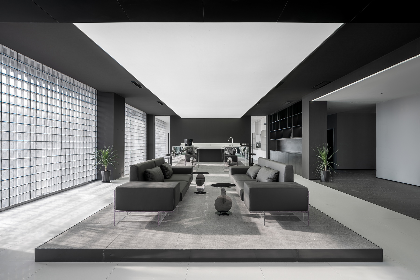
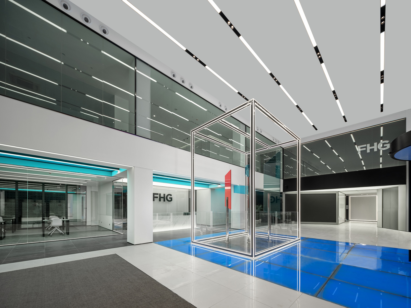
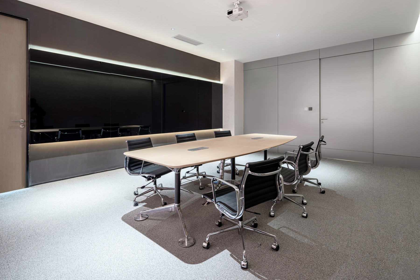
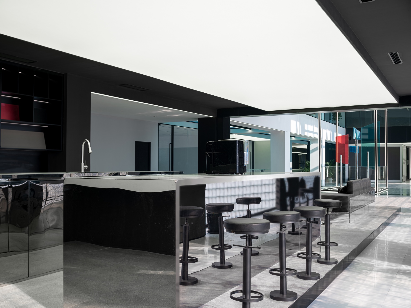
FHG Glass Showroom and Office in Hai'an, Jiangsu is designed by UNFOLDESIGN around the concept of an eternal gallery, using irregular forms to break up conventional spatial masses. FHG is a technology pioneer in glass research and manufacturing, whose perseverance resonates with glass's natural, timeless character. The project centers on four functions: lobby, showroom, R&D center and open office. The existing floor height and large side windows provide a good base for varied office experiences. Glass blocks are the primary material, with a simple facade retrofit that increases translucency and breathability. The lobby's dynamic installation decomposes the FHG logo into colored geometric glass, metal elements and LED lights, forming a transparent box that responds to the company's accumulated heritage and future exploration. The reception area uses black, white and silver for an elegant, intimate rest environment. The showroom is designed as a panoramic museum-like journey that presents the novel forms and disciplinary background of glass products from multiple dimensions. The R&D center, like a monument, uses a laboratory concept with shadow-free light, long material tables and electronic screen columns that create ritualized order while supporting focused work. The office uses a meeting-room plus material-room central axis with desks near windows, producing a gathering-and-scattering layout. Small meeting rooms are asymmetrically distributed glowing boxes that create side passages and visually screen workstations.




 Editor's Pick




