Text description provided by the architects
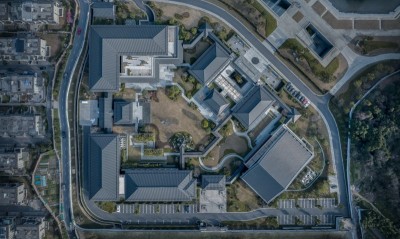
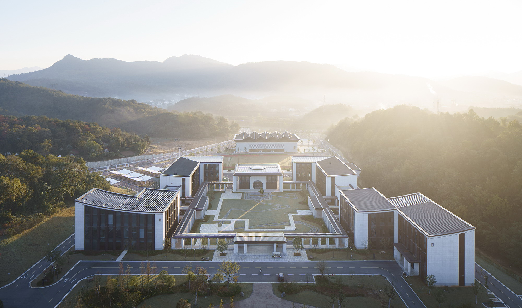
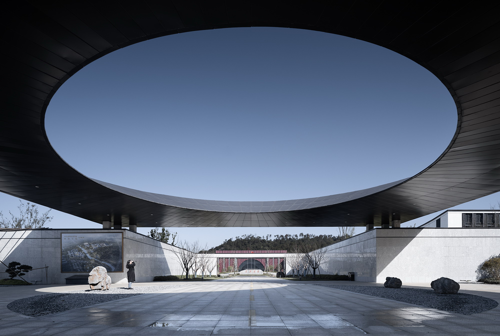
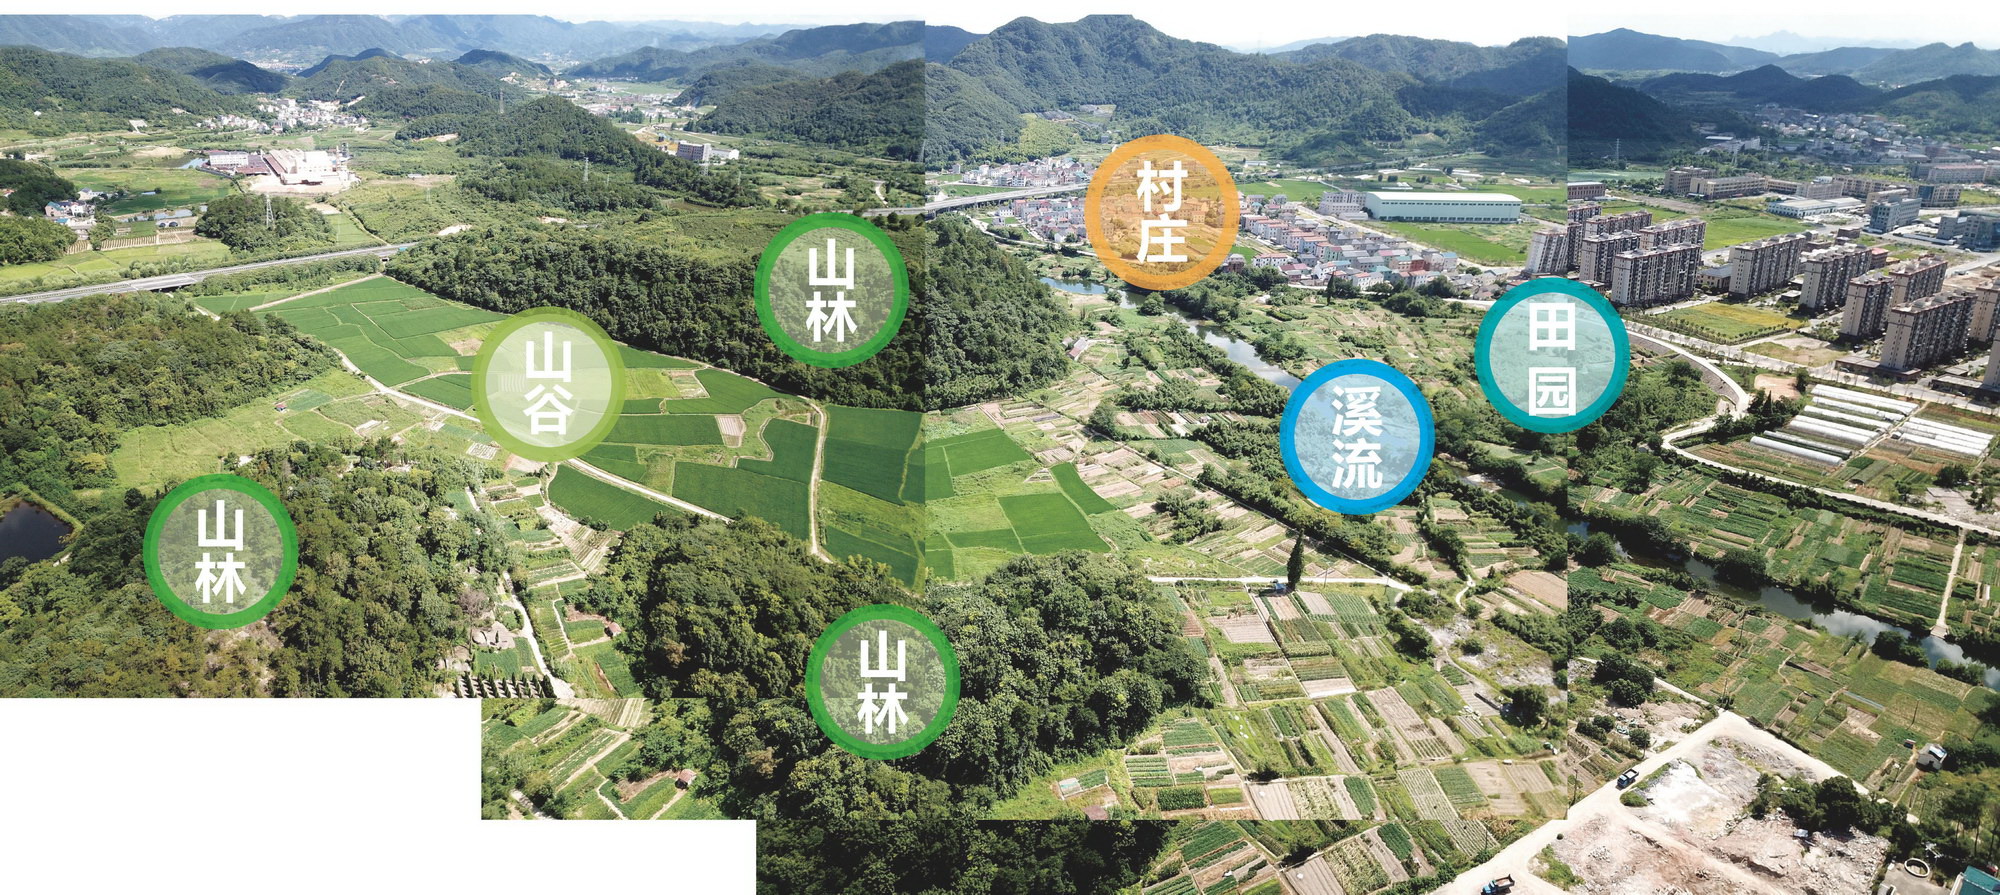
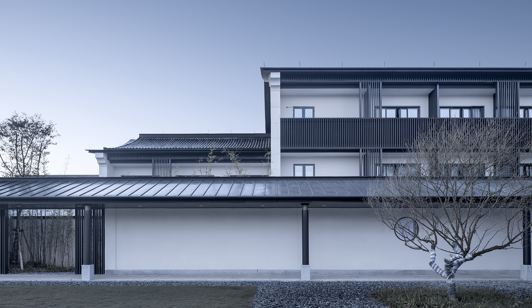
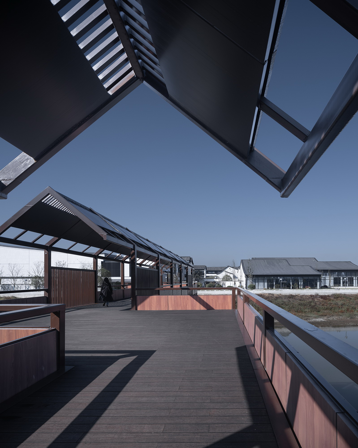
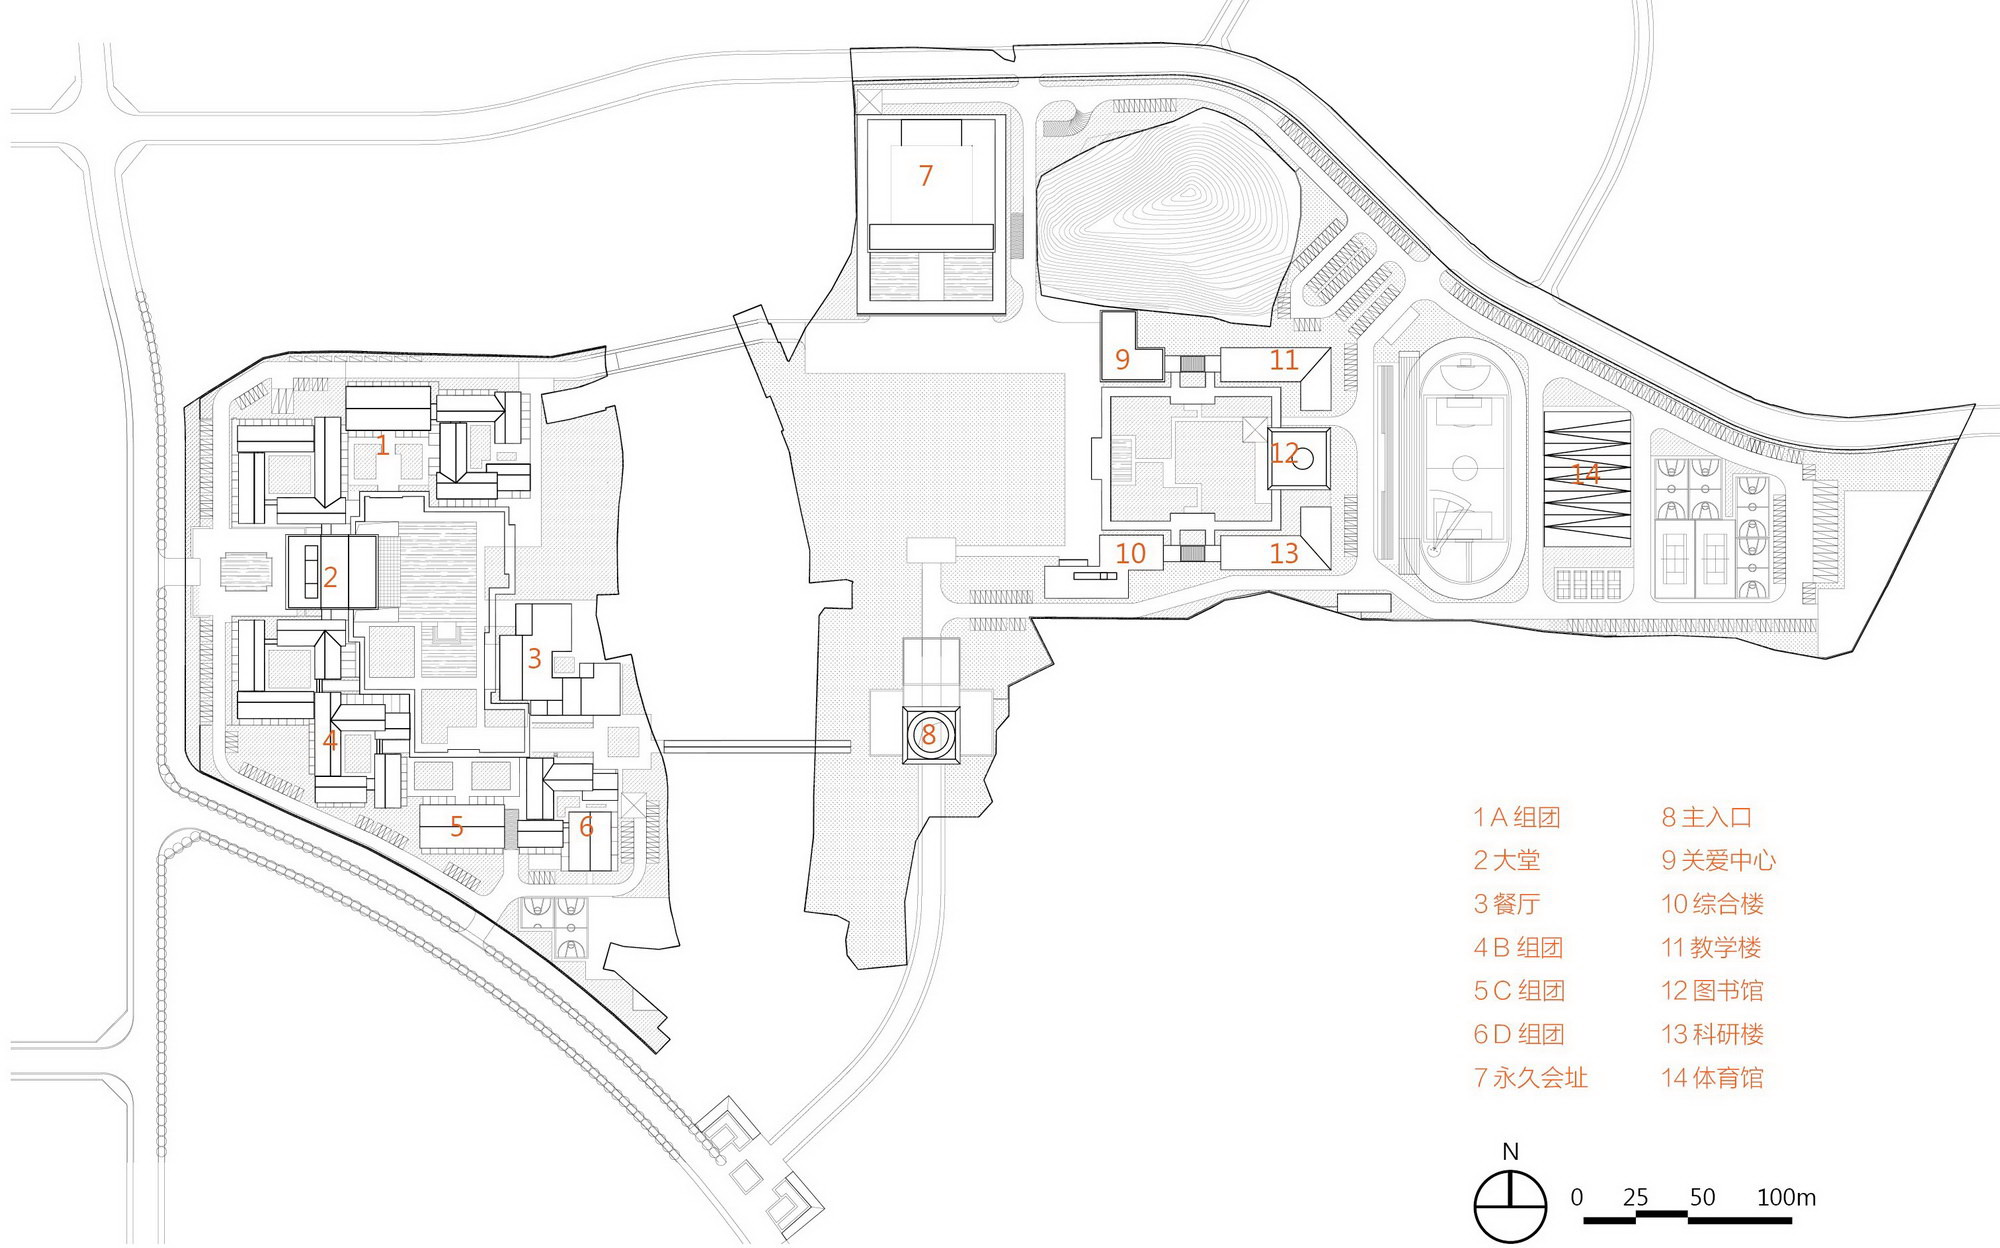
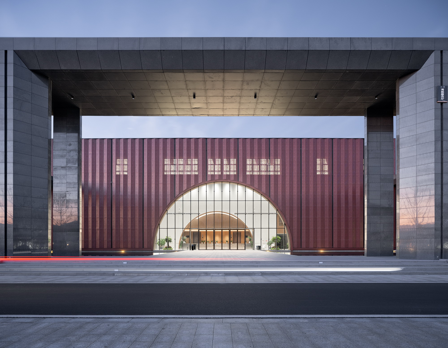
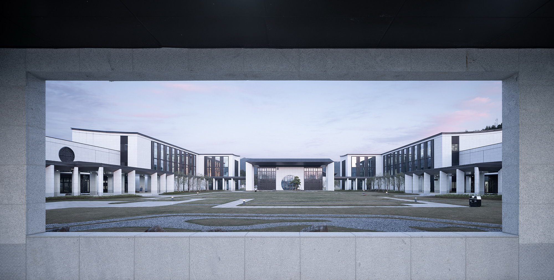
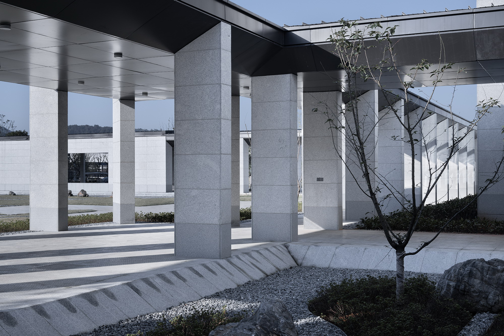
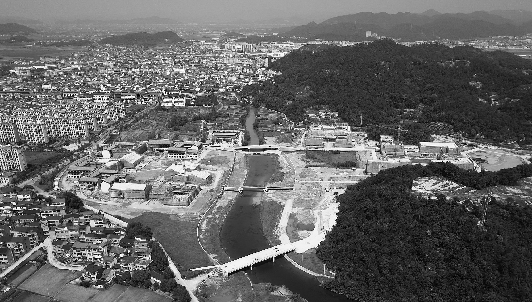
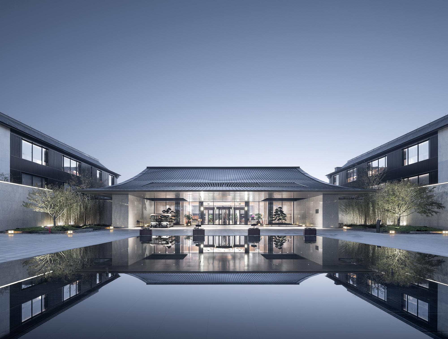
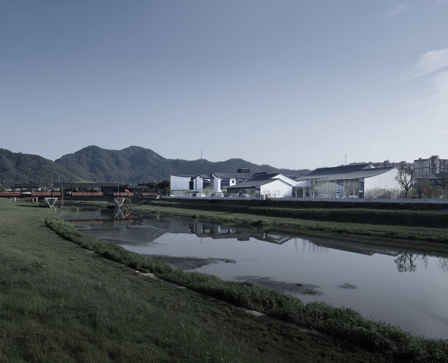
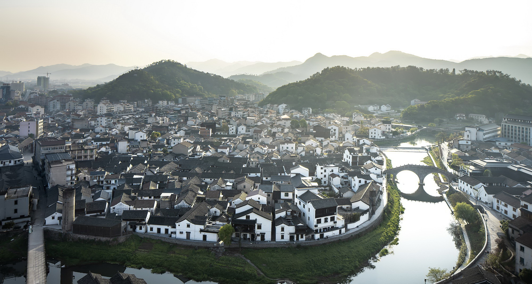
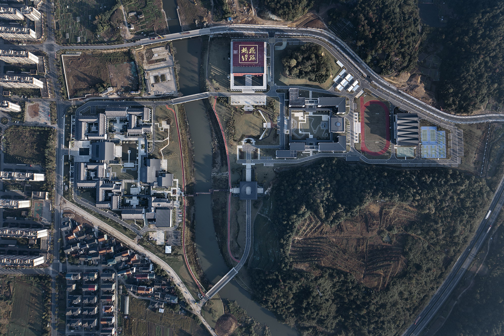
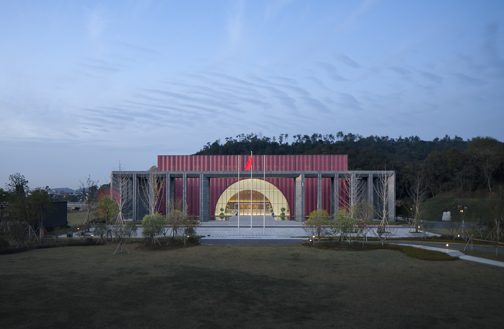
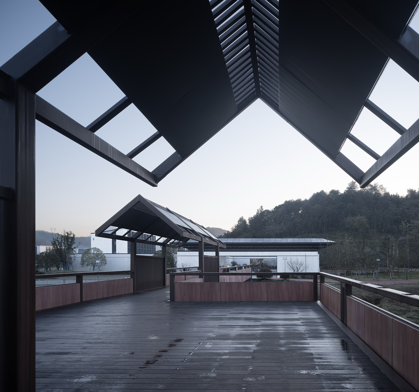
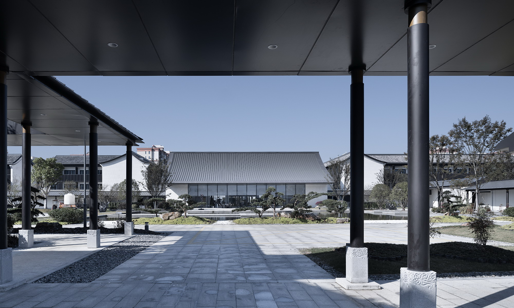
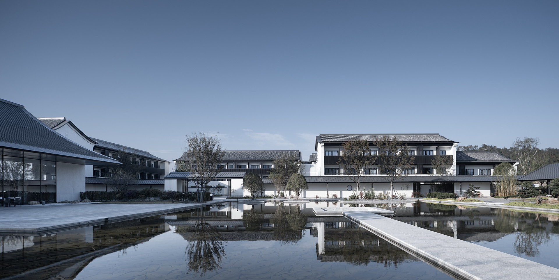
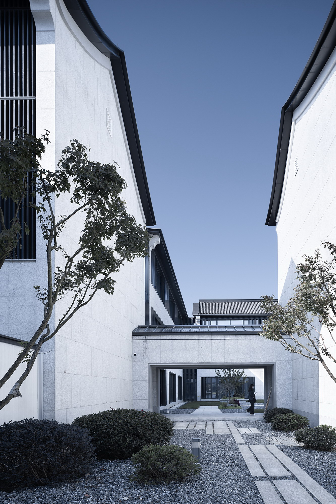
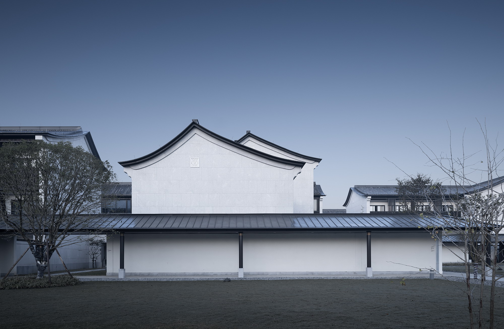
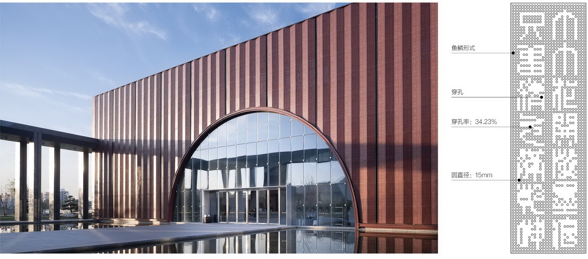
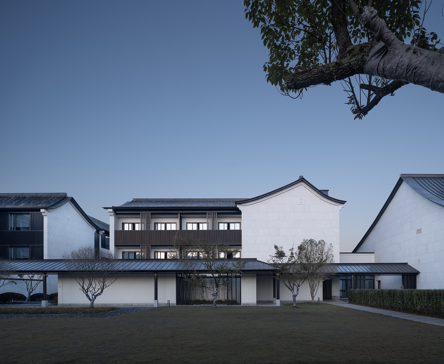
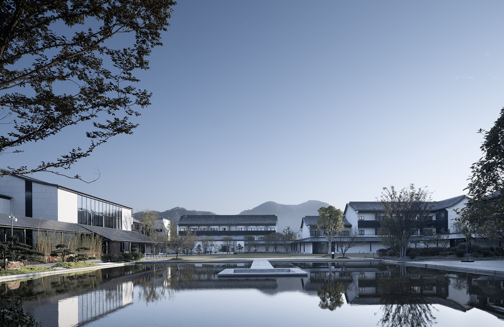
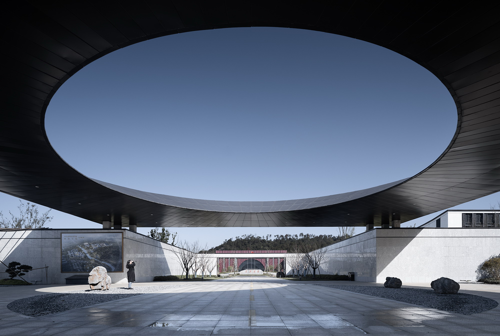
The design of Shaoxing Fengqiao Academy hopes to trigger change through variables, echoing the quest for the new and the changing spirit of Fengqiao ancient town. The ancient town is a brand-new variable for the Party school, and the Party school is likewise a major variable for the ancient town's landscape, culture, and economic development. Through root-seeking of the site environment, the design dissolves the paradigm of Party-school architecture and, through constructional reason and material emotion, builds a campus space of unified form and substance, achieving resonance between feeling and reason. Fengqiao Academy sits on the southeast side of Fengqiao ancient town, named after the Feng Stream, with beautiful scenery and interwoven mountains and water, and over a thousand years of history and culture. In ancient times it was the cultural center of northeastern Zhuji due to the ancient Yue capital and the three worthies of Fengqiao; in 1962, the Fengqiao Experience became nationally famous as a model of grassroots social governance, and in recent years General Secretary Xi Jinping has promoted it nationwide as a program for grassroots governance. Government promotion has brought change to the once quiet town: since launching its small-town renewal plan at the end of 2015, Fengqiao has gradually become a national model. The Academy is an important part of that renewal and, as a national exchange, study, and research base for the Fengqiao Experience, brings unprecedented opportunities. The natural landscape and humanistic spirit of the ancient town are the main carriers of integration between academy and town. The Feng Stream is the key thread connecting the site to the ancient town; it cuts through the building land, making the campus layout reorganize around it, a natural variable. The design takes this variable as its entry point, aiming to create a model Party school with its own character and inner depth. On the basis of preserving the spatial character of a Party school, the design integrates natural landscape and humanistic character into its spatial paradigm; the Feng Stream, as the core variable, becomes the backbone of the campus spatial framework. The main spatial axis follows the stream, so that nature deeply participates in the campus order, and the living and teaching zones unfold along the natural setting under the stream's leadership. The living area continues the village fabric along the Feng Stream: the traditional row-style dormitory layout is replaced by clusters of varying sizes that echo the ancient-town fabric and revive the mood of scholar-family life. Four residential clusters are arranged along the site boundary to maximize views of the Feng Stream. On the axis connecting the stream to the city, shared lobbies and the canteen form important public buildings, tightly linking the living area to the stream. Each residential cluster has an inner courtyard connected to the core courtyard of the living area, forming progressively nested core courts; the staggered building masses produce a charming variation of rooftops, presenting a Jiangnan-inflected living scene. The academy spirit inherited through the ages is the main carrier of integration in the teaching area. The design therefore abandons the row layout and south-facing classroom orthodoxy, using a traditional academy-style enclosed layout. The teaching area is organized around a sequence of colonnades as the main spatial element, with two L-shaped teaching buildings enclosing a courtyard that opens toward the Feng Stream.








 Editor's Pick
 Latest Design