Text description provided by the architects
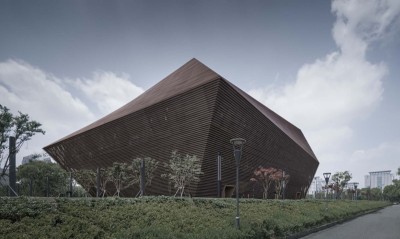
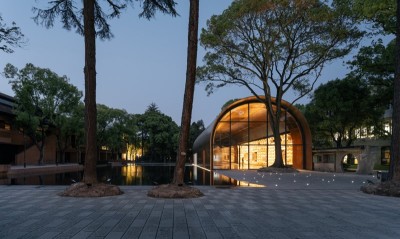
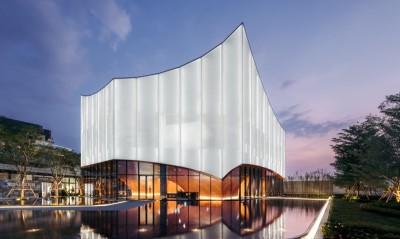
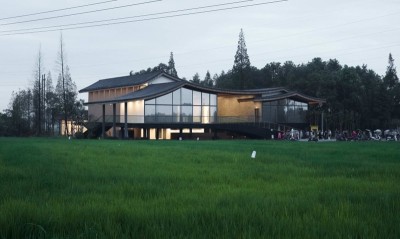
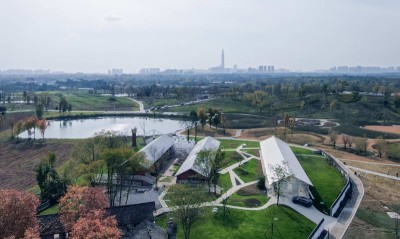
Wutopia Lab created Ripple, the Nanhai District Freshwater Fish Industry Technology Demonstration and Extension Center, at the Sangyuan Weir in Xiqiao, Guangdong, the birthplace of the creative Jiwei irrigation and mulberry-dike fish-pond system; it opened in April 2023. Ripple is Hall 4 of the Xiqiao Yugeng Yueyun comprehensive exhibition cluster and the first building completed. It extends the above-cloud concept of Hall 1, Once the Blue Sea, Now Mulberry Fields, but the designer did not want to repeat the familiar cloud theme. Unable to leave Shanghai, the designer repeatedly studied site photos sent by Wu Gang and noticed the white-edged ripples created by water sprays in the ponds. The designer was fascinated and wanted to open a ripple on the soft soil beside the water. The budget was tight, so the roof of Hall 4 is designed as a ripple, while the exhibition hall remains a regular square combination for flexible display arrangement. The conflict between curve and straight line requires the roof to dominate and the facade to be subordinate; the ripple should control the facade including the fifth elevation, and the designer wanted it to float. The designer neither wanted to imitate SANAA's extreme refinement and lightness nor to express structure; metallic clouds hanging in the sky carry enormous weight in their mood, and the designer wanted the ripple to look heavy so that its levitation becomes tense. The roof is designed up to 3.5 meters thick, while the facade is only 2.4 meters high, so the roof visually presses down on the facade as the controlling expression. The facade reads as layered rings of varying heights; concentric with the central glass skylight, five rings run from the 3.5-meter-thick center down to a 1.9-meter eave. From the air, the roof suggests terraces or clouds, echoing the above-cloud mulberry fields theme of the unbuilt Hall 1. Looking heavy does not mean being heavy: the designer rejected the original clumsy, expensive, difficult-to-build concrete terrace roof. The roof panel sits at four meters; all waterproofing, drainage, and insulation are handled at that level, and between roof panel and interior ceiling there is only structure and wiring, ensuring a uniform 3.2-meter exhibition height. The ripple is the sculpted form on this panel. Its surface uses 50-by-50-by-50-millimeter fluorocarbon-sprayed steel grating to form a white, translucent skin; against the heaviness of the facade, the designer seeks a light experience on the occupiable roof as seen from above. Each ripple ring is edged with white aluminum; the eave uses GRC panels joined with anti-crack mortar and finished with cement paint to simulate plaster, achieving a seamless surface that emphasizes the purity of the ripple. The first ripple looks heavy yet is somehow a levitating, climbable ripple, but standing on it makes you nervous because it becomes very light. It is the old architectural trick once called Baroque.




 Editor's Pick
 Latest Design