Text description provided by the architects
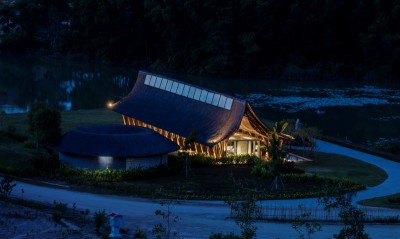
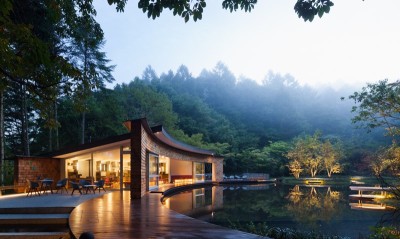
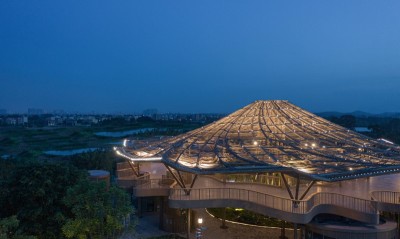
The Cuipingshan Scenic Area Visitor Reception Centre in Yibin, Sichuan, was designed by Southeast University Architectural Design and Research Institute as the main supporting facility for the scenic park's 2020 bid for national AAAA rating. The site occupies a valley between Cuiping Hill and Guanyin Rock, an area famous for Tang-dynasty Qianshan Buddha rock carvings, the Ming-dynasty Qianshan Temple and Guanyin Hall, and associated with both Sichuan Buddhist and Daoist heritage and the legend of Nezha. The design chooses the inclusive, classical circle as its abstract device, expressing the site's layered Buddhist-Daoist culture through a low, elevated, horizontal ring that acts as a landscape bridge connecting the two hills and minimising disturbance. The elevated strategy also suits the humid, rainy southern-Sichuan climate, promoting cross-ventilation, while deep eaves shade summer sun and shed heavy rain. Three elevated rings rise west to east from city to mountain, carrying visitor services, command and management functions. The westernmost ring, nearest the city road and parking, houses catering and toilets on its south side, guides, complaints, medical and management rooms on the north, and places consulting, the rest hall, boutique shop, special cinema and Nezha exhibition in a quieter middle, all around an organic ecological courtyard. The middle ring is a transition; its ramps link the parking, the reception and the easternmost ring crossing the city road, so visitors flow up into the scenic area and down again naturally while enjoying views. Construction is deliberately plain and rational: concrete is minimised in favour of renewable steel and integrated bamboo-timber, using an innovative ring steel-box-girder plus support-tube suspended system and a portal-frame plus support-tube system to achieve cantilevers, elevation and entirely column-free interior spans. Standardised bamboo-wood lattice wall panels and floor-to-ceiling glass unify structure and climate envelope, shortening construction time. Exterior landscape emphasises biodiversity and recycled water treatment, reshaping the existing grade into micro-topographic courtyards ringed by water that grow into the seasons. The project's premise was to step the building back and let the landscape lead, making the visitor centre half-transparent and homogeneous so that people, space and scenery dissolve into an Eastern Zen atmosphere; in use it has become a popular leisure destination for local residents.




 Editor's Pick
 Latest Design
 Best Idea