Text description provided by the architects
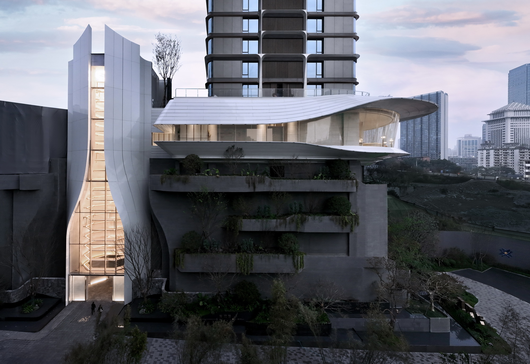
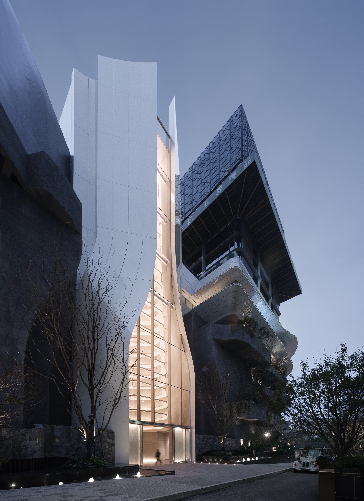
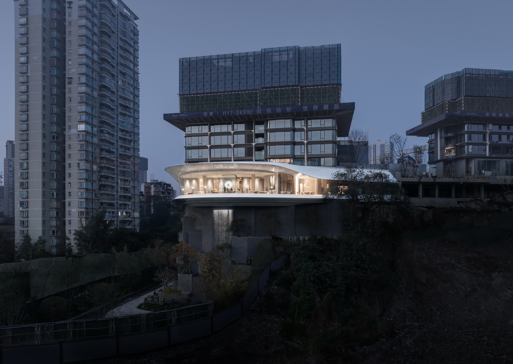
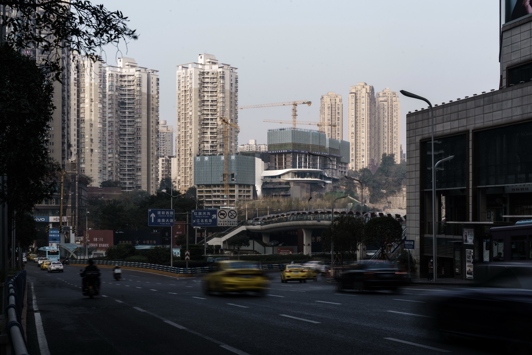
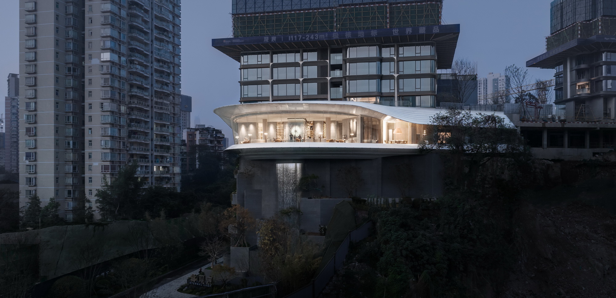
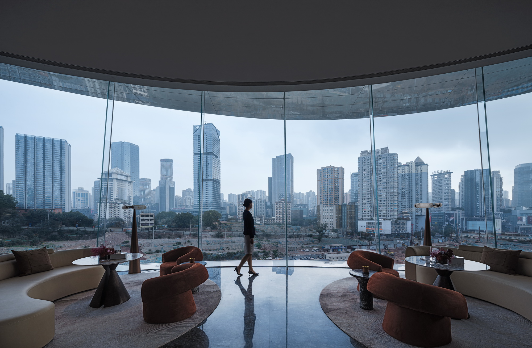
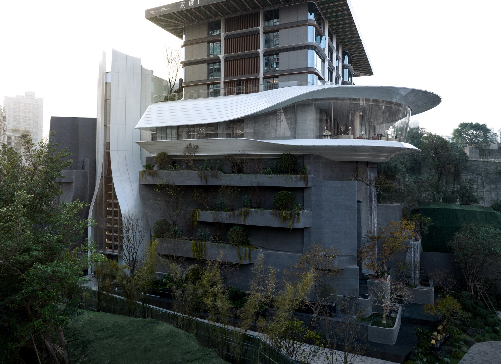
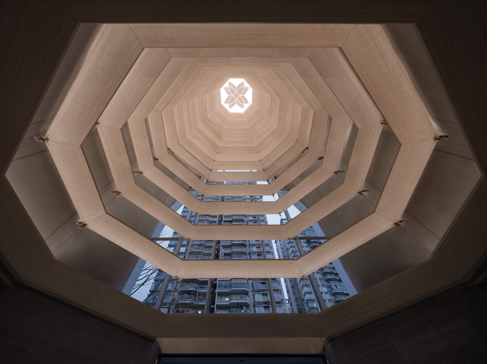
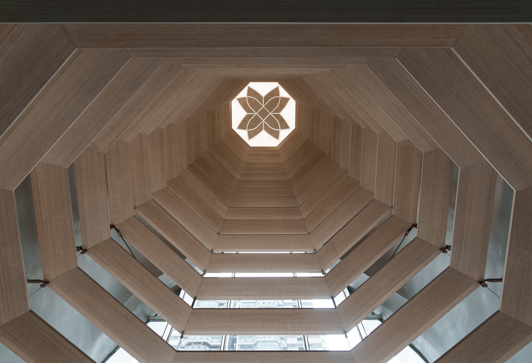
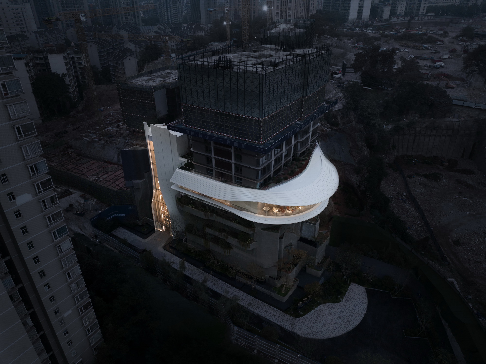
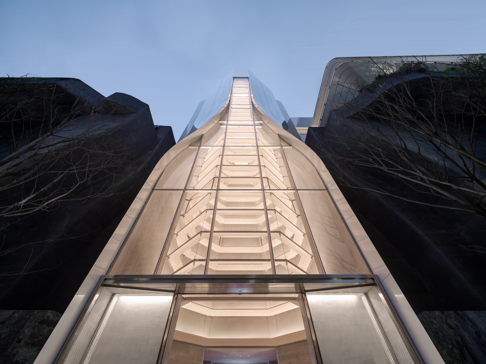
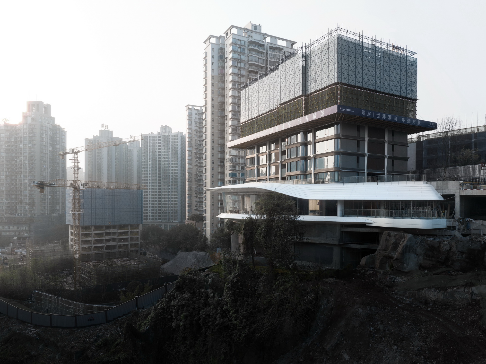
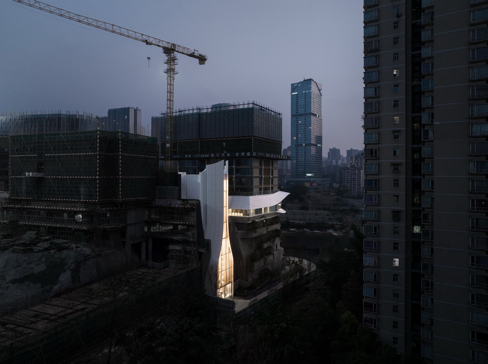
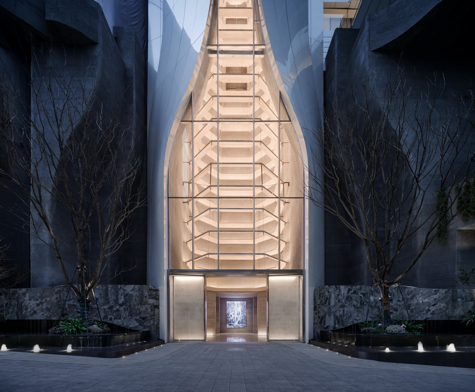
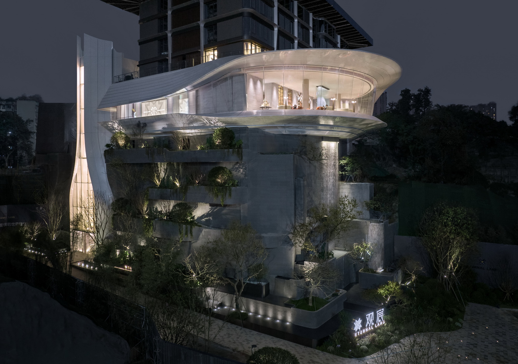
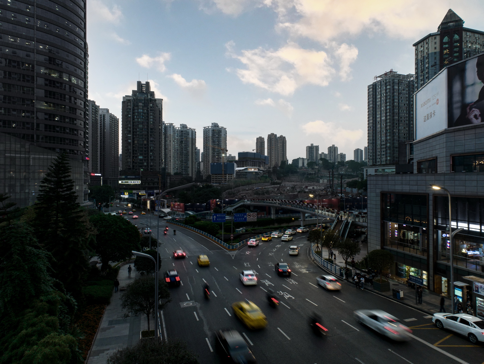
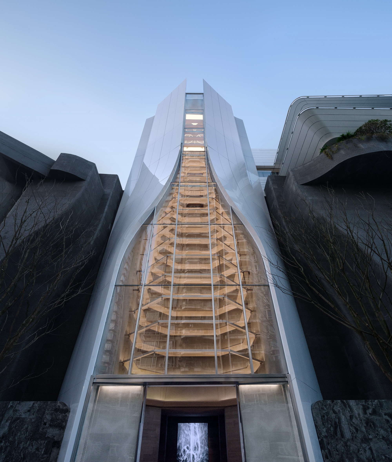
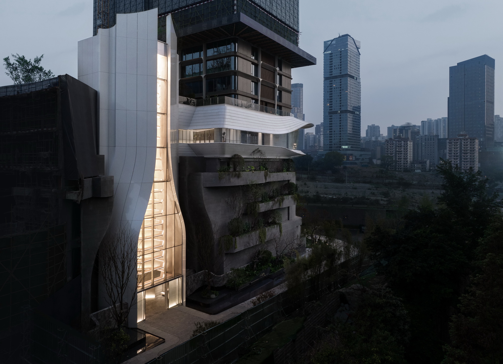
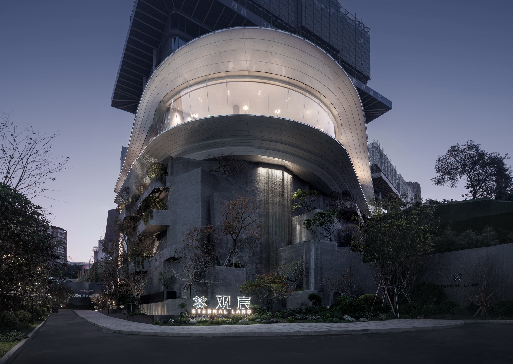
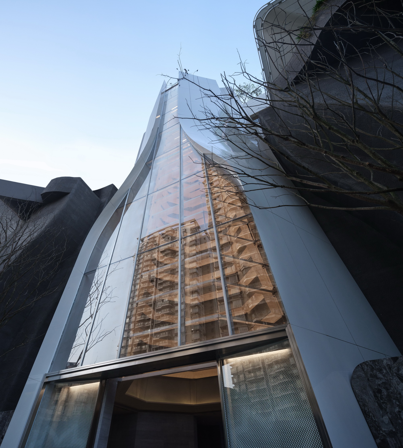
Respecting regional cultural lineage. The project is located at the northeast corner of the Diancecun site in Guanyinqiao, Chongqing. The massive elevation difference on the site is the most immediate condition. As a mountain city, Chongqing's most important characteristic and carrier is its mountainous terrain. From the outset, the team rejected the conventional approach of cutting peaks and filling valleys. Instead, they used the mountain itself as a design element, adopting a design philosophy of building in harmony with the terrain to explore new possibilities for space and experience through integration with the mountains. Building in harmony with terrain brings spatial diversity. Christian Norberg-Schulz wrote that place is both the starting point and the goal of structural inquiry; initially, place appears as an immediate whole experienced spontaneously, and only later, through analysis of space and character, does it reveal itself as a structured world. This involves the relationship between built place and natural place. During the design process, the team fully engaged architecture in dialogue with nature, seeking to make the space an extension of the natural landscape. Taking the site's thirty-meter elevation difference as the design starting point, the entrance lobby, exhibition hall, and living room are arranged in sequence along the mountain slope according to their functional attributes, minimizing earthwork adjustment while unfolding spaces in sequence with measured opening and closing to create spatial variety. The team chose to integrate into the natural site through a particular spatial posture, achieving a boundary-less fusion between interior space and the natural mountain, making the living room a daily public space for residents and creating a participatory atmosphere. However, in architectural form, the team chose a highly expressive contrast: smooth, modern honeycomb aluminum panels clash visually with rugged, raw rock-clad surfaces. An ark lands atop the terrace, and a portal is embedded between cliff faces. The concept is one of contrasting drama within rugged nature. In initial rounds of conceptual design, the team tried different formal concepts, but their relationship with the site rarely reached a satisfactory state. When the viewing angle shifted and the building was treated as an object resting lightly on the mountain rather than carving into it, the concept finally came into focus.



 Editor's Pick
 Latest Design