Text description provided by the architects
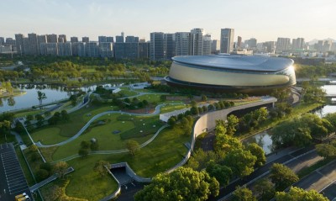
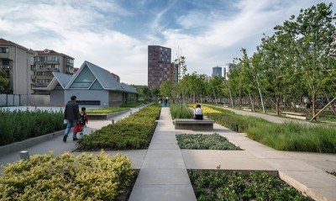
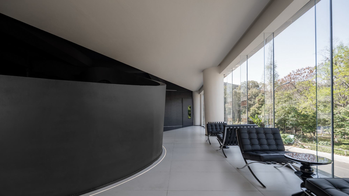
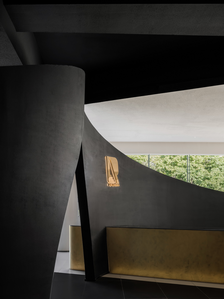
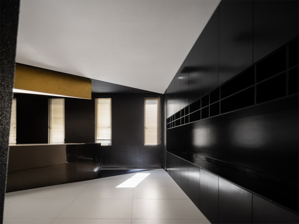
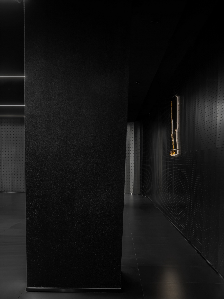
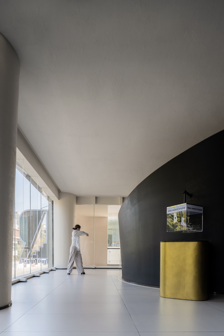
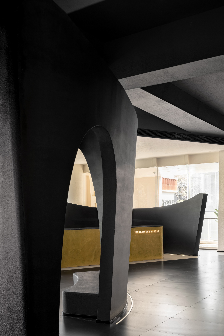
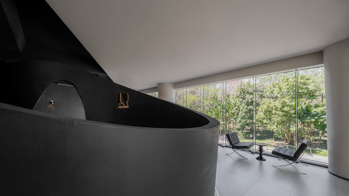
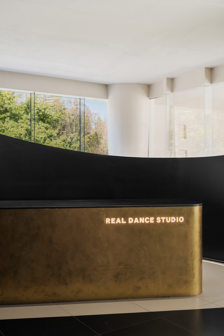
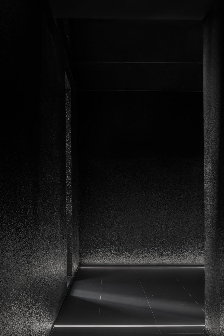
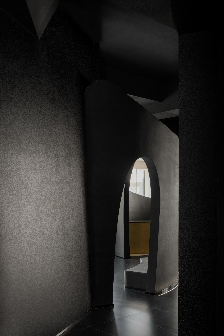
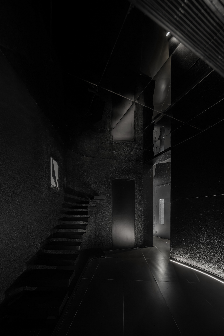
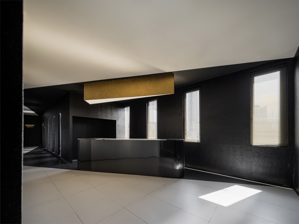
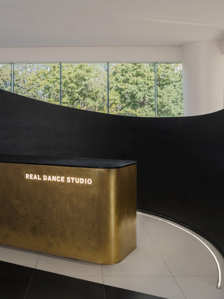
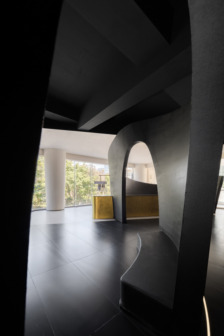
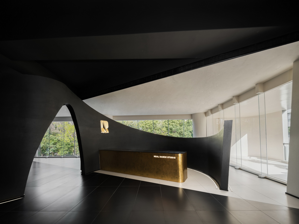
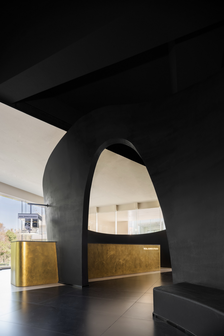
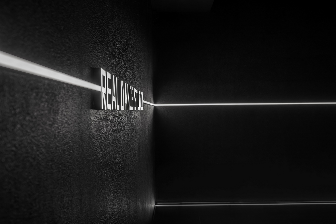
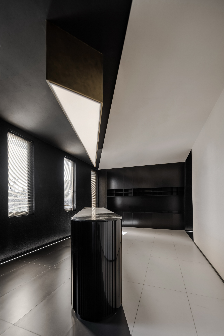
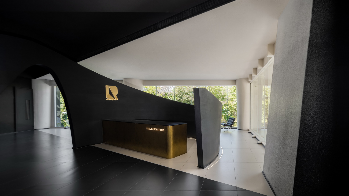
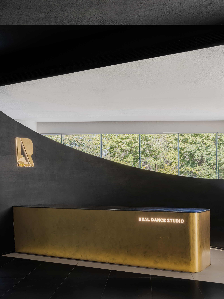
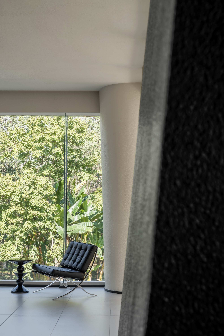
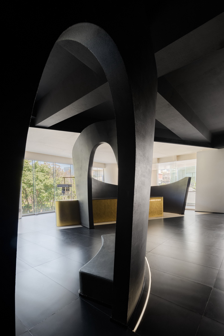
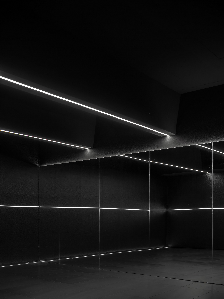
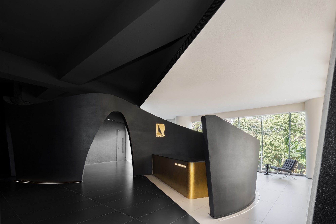
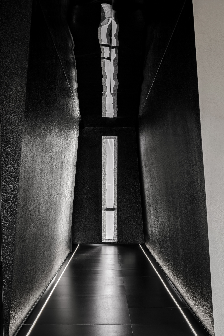
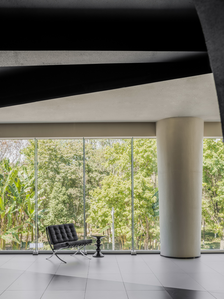
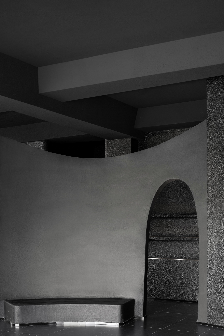
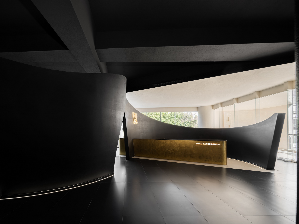
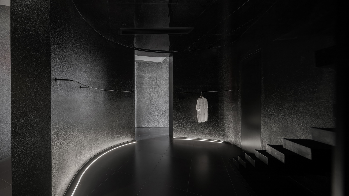
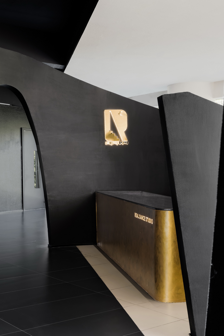
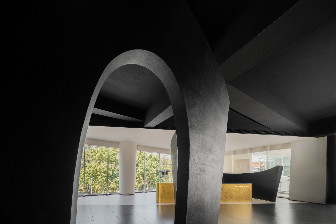
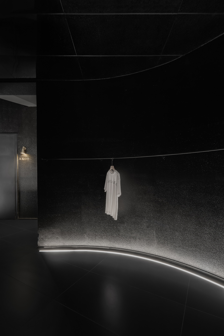
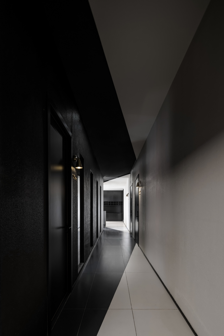
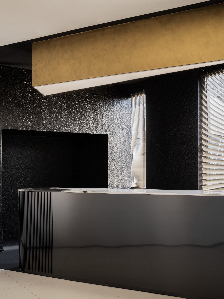
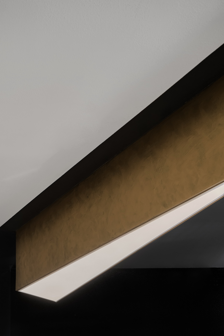
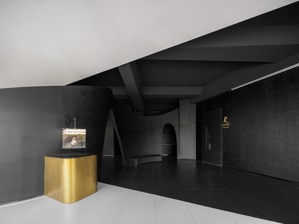
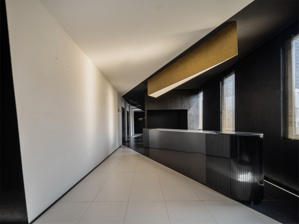
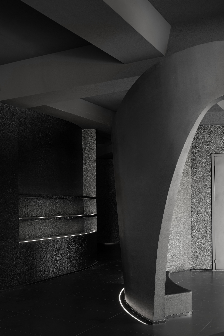
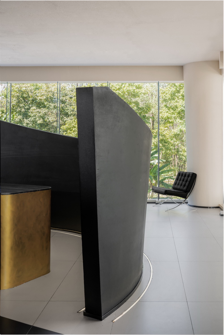
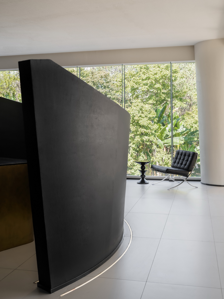
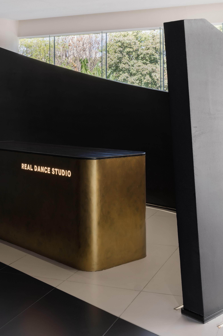
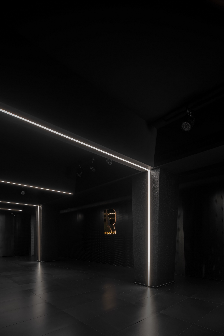
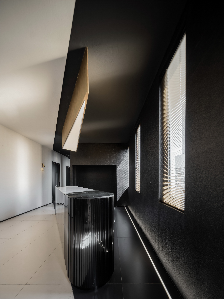
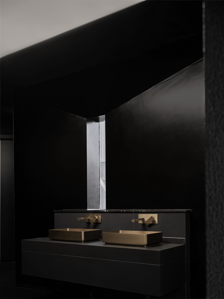
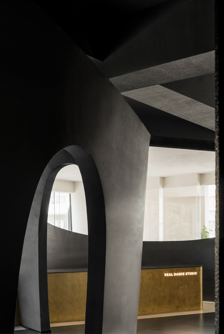
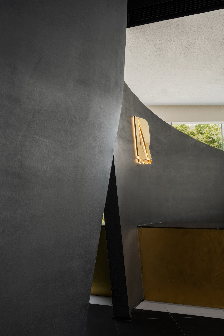
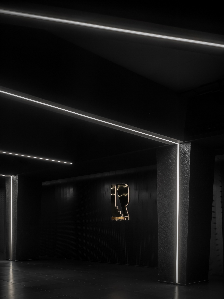
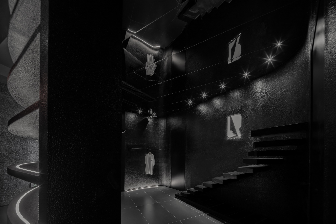
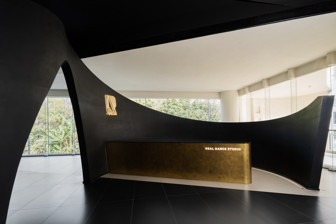
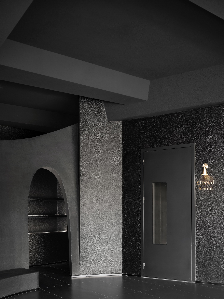
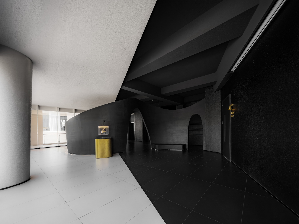
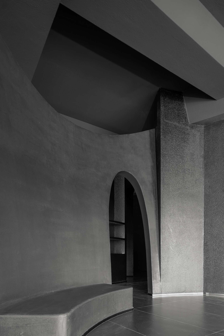
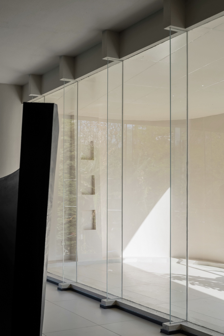
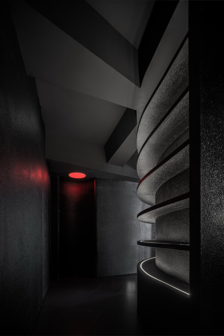
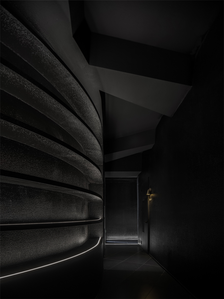
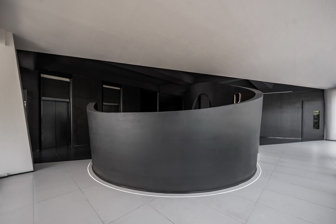
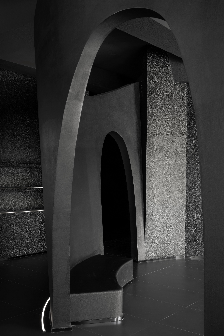
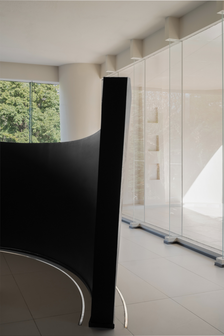
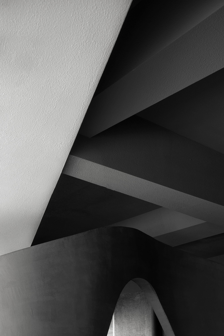
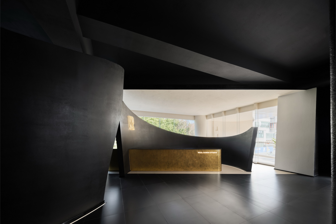
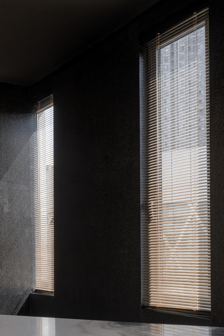
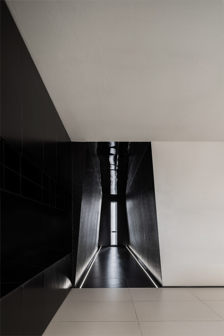
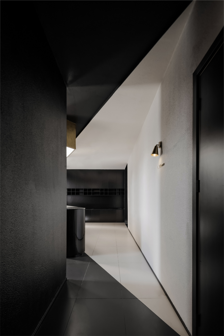
Among the planets of the arts, architecture is the dark side of the moon. - Bruno Zevi The project is located in Majiagou WhiteWall Park, a Panchenggang area known as "the second heart of Chengdu". The park consists of five white single-family buildings. With its low-density and extremely high shape, it presents an attitude of openness, willfulness, and willingness to accept infinite changes. WhiteWall Park is translated from "by Nature", which originally means "natural and natural". When this attribute is transferred from nature to human beings, it is called "Id", which represents the initial form unaffected by social concepts: such as human appetite, life and death instinct. When the "survival" instinct at the core of the "id" encounters a huge threat, the body activates a defense mechanism, which produces a lot of anxiety and fear. In order to completely get rid of this sense of loss of control, people give up resistance to the wave of "anger" that has accumulated in their hearts for a long time, and allow it to expand wildly. In the end, this emotional energy forms a blowing tsunami, pouring out through the body, To break through the many limitations of reality. When the impulsive "self", the huge explosive power, and the hardcore "freedom", the three are fused and sublimated into an artistic expression, there will be hip-hop. It originated from the aspirations of the black poor at the bottom: love, peace, respect, struggle. It has evolved to today, and it has become a positive and passionate way to maintain the spirit of "Real" Hiphop. Chasing Light In my works, light is always an important element to dramatize space. ——Tadao Ando With "Chasing Light" as the core of inspiration, the darker the shadow, the stronger the light. A large amount of dark black is used as the base, and some windows are opened to ensure the natural light source at all times of the day, fully integrated into the space, and free to create. The addition of a small amount of perkin and block-surface structured light sources infiltrates a layer of burnt-yellow era atmosphere on the large-area black space texture. The unique mottled graininess of metal seems to open an Oldschool vinyl record from the last century in front of people, bringing everyone back to the golden age of Hiphop. Symbiosis One yin and one yang are called Dao, and all things in the universe are produced from their opposites: virtual and real, light and dark, movement and stillness. They operate according to the two driving forces of yin and yang, continuously interact and sympathize, and then create infinite changes. At the entrance, the main creative team designed by FAN JIN uses a "snake" moving line shape to separate the space into two sides. The "snake head" position starts at the bar, begins to circle in a counterclockwise direction, and then moves in the opposite direction. The restrained and alienated colors express a sense of power and fashion just right. In the middle of the "snake body", an entrance with undulating rhythm is created, so that dancers in the space can further explore. Crossing this threshold, they ushered in a high-contrast sensory atmosphere impact: this is a bright, open, and transparent world. The pure white field, the floor-to-ceiling windows near the sky, the flowers and trees wrapped in mist and smoke in spring, and the bright and charming rays of the sun are introduced into the space. Light imparts drama to beauty, and wind and rain add color to life through their effects on the human body. Architecture is a medium that enables people to feel the presence of nature. —— Tadao Ando Black and white are layered by the trajectory of the "winding path", one hides and the other reveals, just like the yin and yang fish in Tai Chi. The hollow "flowing water" wave band acts as a medium to connect and penetrate each other, allowing the two spaces to penetrate each other and form a symbiotic relationship between the outside and the inside. Balanced Hip-hop is the incisive and vivid interpretation of the human body's "dynamic balance". By controlling the rhythm of the limbs, the energy that runs through it continuously is called "Flow". The adoption of "asymmetric form" creates a lighter, more active and free space. The original regular beams have been changed to bevel shapes, echoing the curved and sloping walls, creating a "sense of weightlessness" visually. At the same time, a large number of block-face combination structures enhance the sense of patchwork and enhance the playfulness of the space. During the rehearsal process, the dancers can discover the changes of the local shape and the outer contour in the scene during the continuous movement, so that the people and the space that originally performed "dynamic balance" according to their own rhythm resonate at the same frequency. Rhythm I call architecture frozen music. –Johann Wolfgang von Goethe Like the ups and downs of waves, when the flowing water moves along the river bed, you can feel the continuous and continuous rise of the water level. When repeated, regular and orderly changes begin to appear within a range, its unique sense of rhythm is formed. Just like maintaining a constant distance and relationship, the steps continue upwards; the shutters are composed of continuous and reproducible methods of the same material. As a "variable" natural light hits the window of order, a gradual light and shadow effect or a new space cutting line is derived Zooming out, we can find many various framed scenes composed of triangles. This geometric figure with a stable structure played a certain restrictive role in this "weightless movement", which contributed to the overall well-founded sense of proportion in advance and retreat. A fiery, impetuous emotion impacted the field. The addition of light and shadow further exaggerated the destructive power. The narrow, narrow light is full of sharpness, linked with the sharp triangle of the ceiling, entering the room brightly and violently, tearing several holes in the space. I hope to achieve simplicity, but I also hope to achieve depth … I believe it is important that architecture should be a space where you feel spiritually empowered. —— Tadao Ando Information Project Name: Sumeru Fiery Light |Real Dance Studio Project Location:Chengdu, China




 Editor's Pick
 Latest Design
 Best Idea