Text description provided by the architects
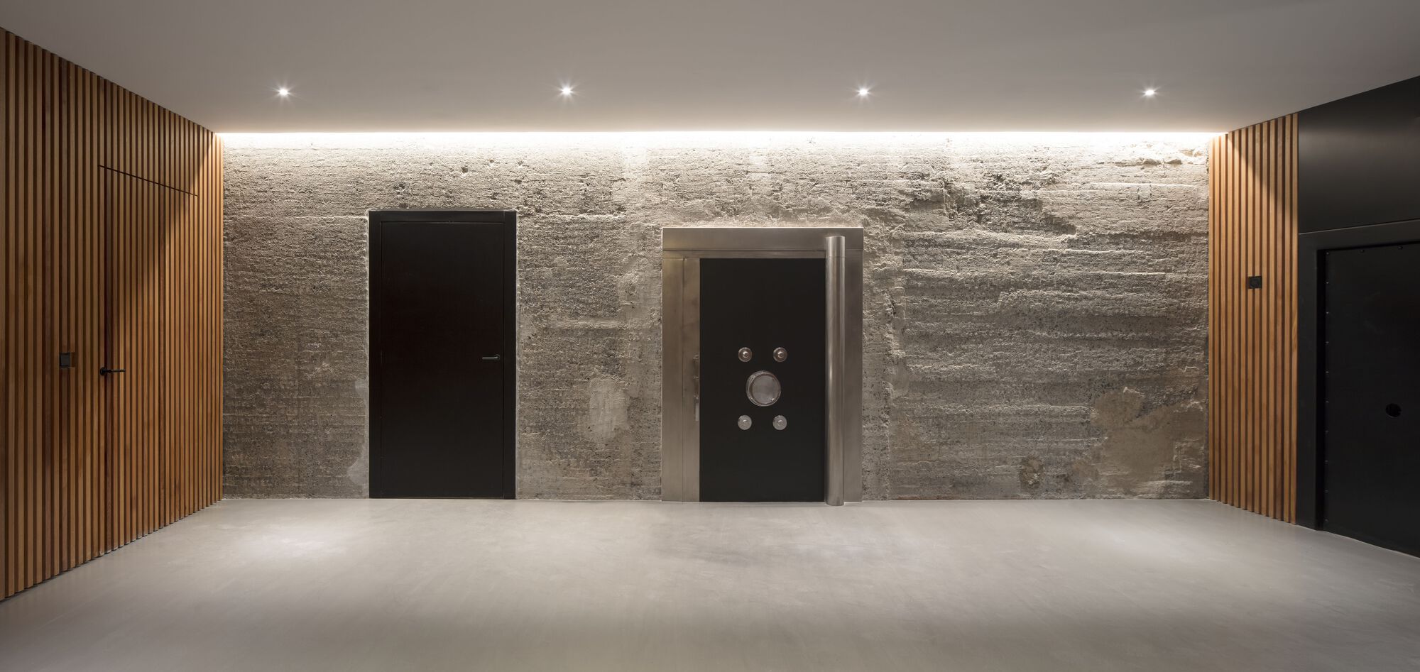
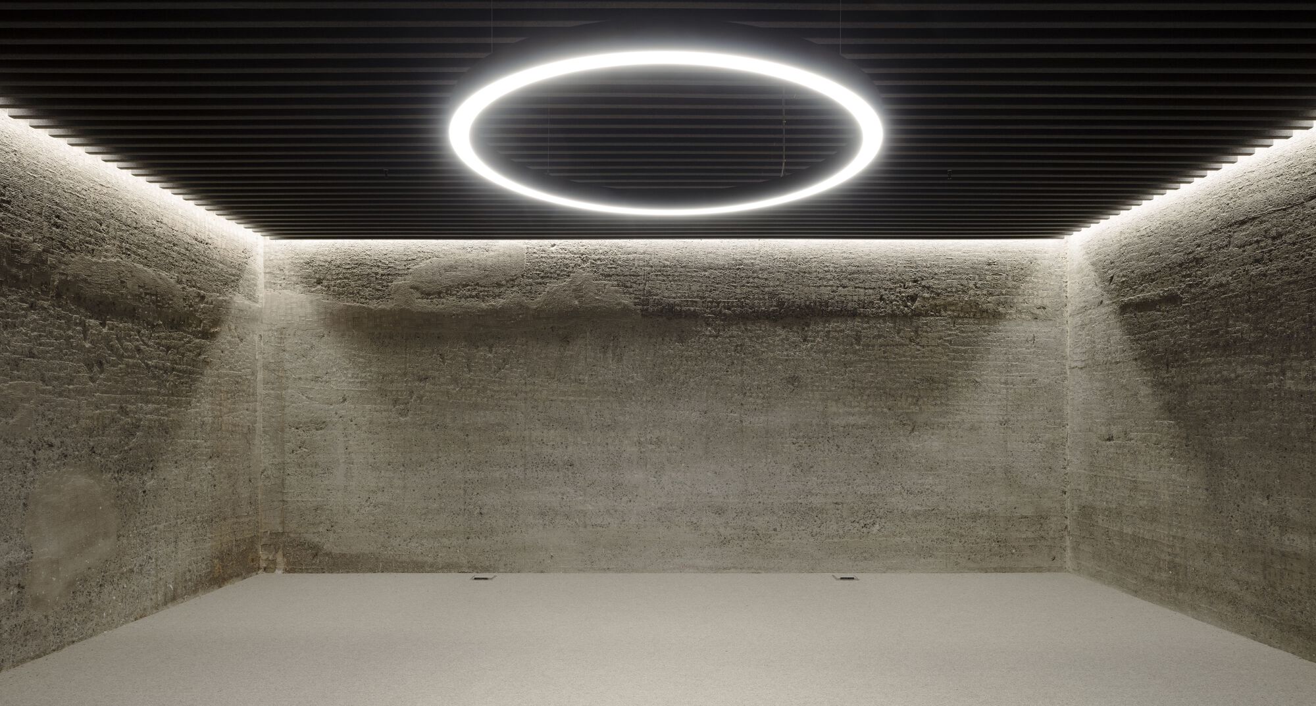
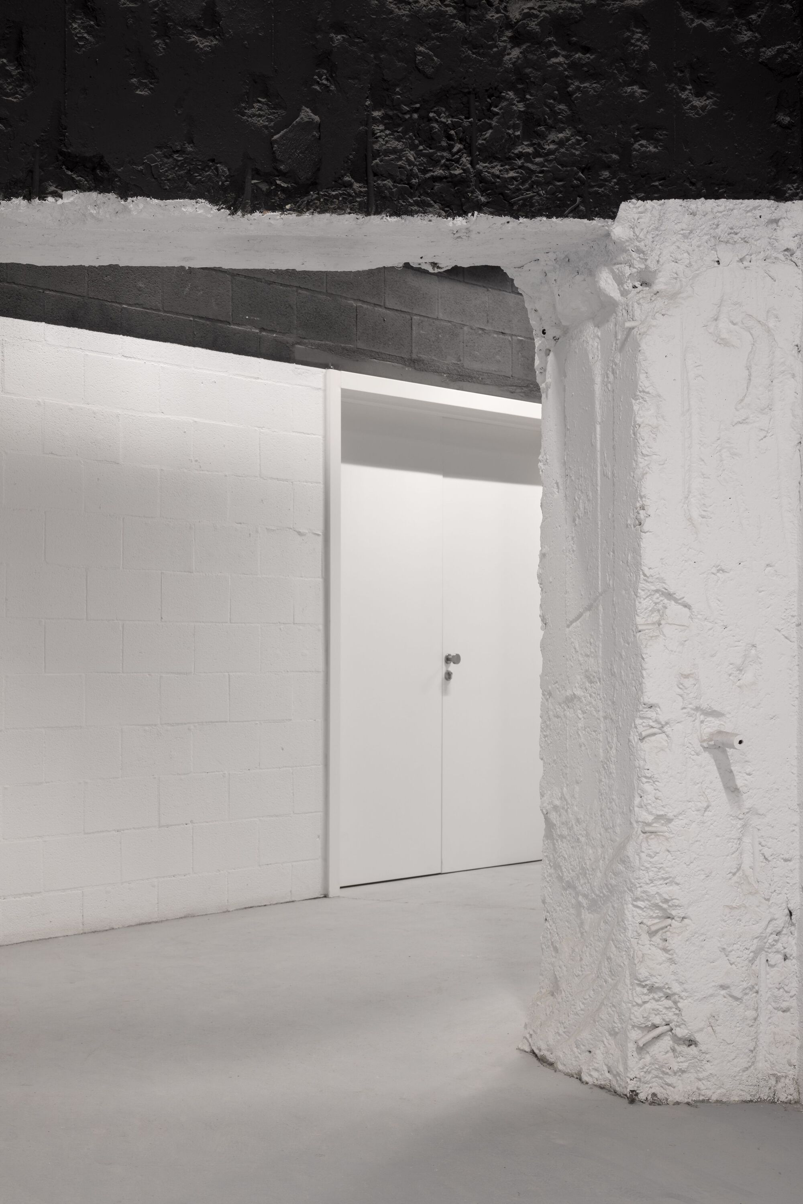
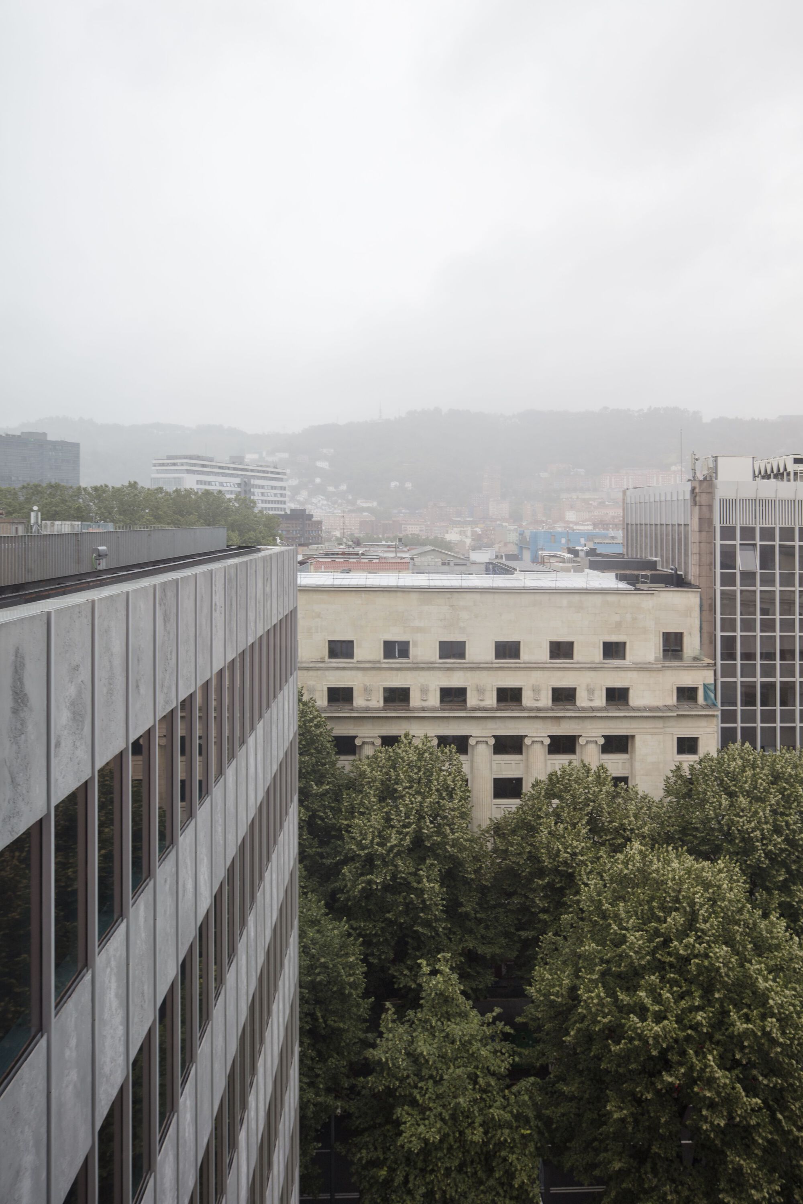
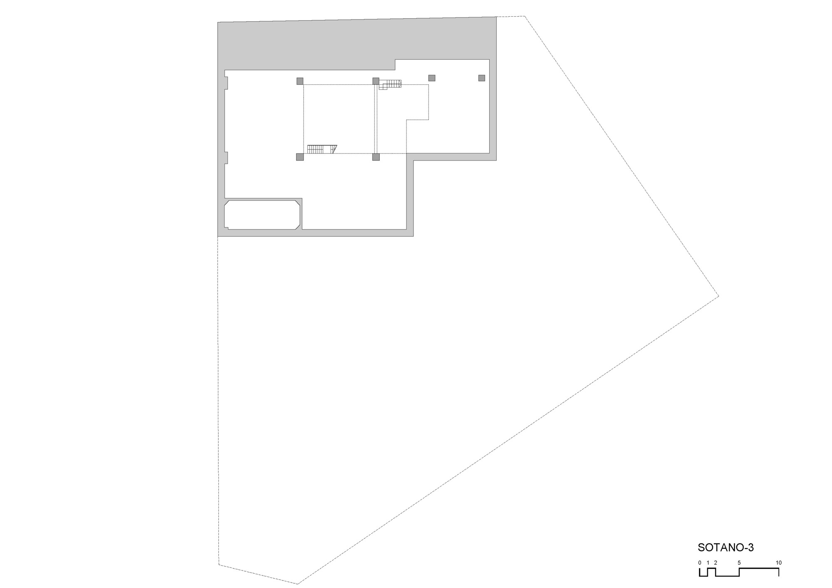
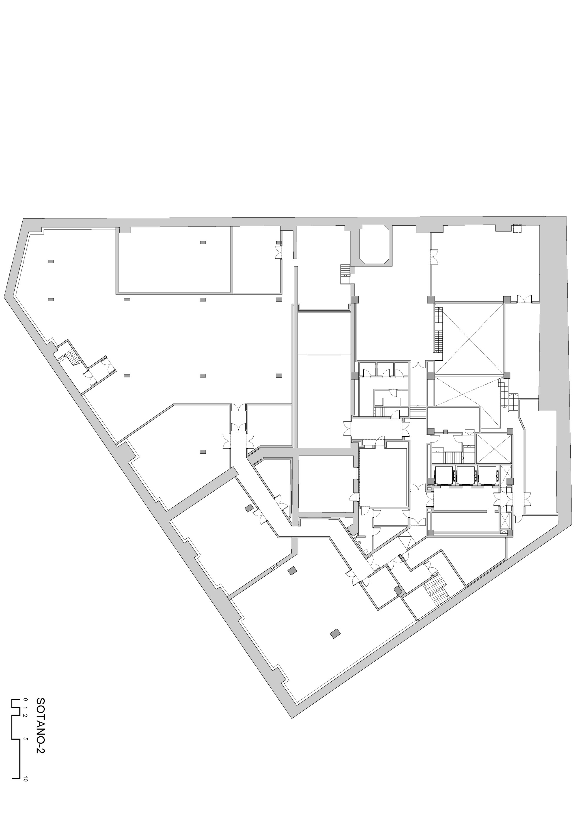
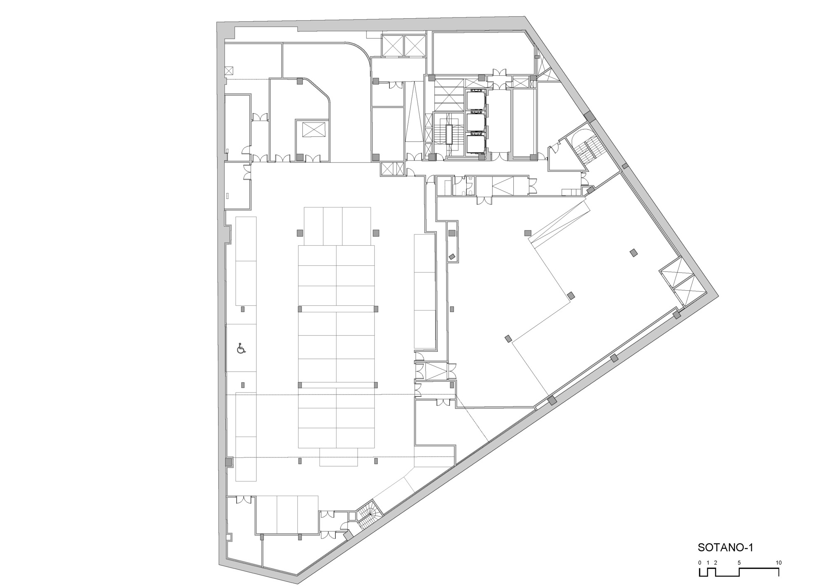
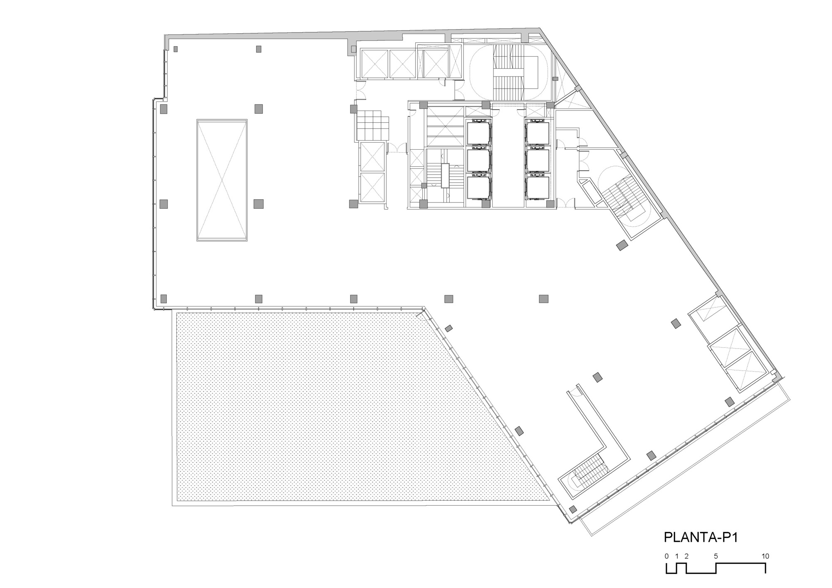
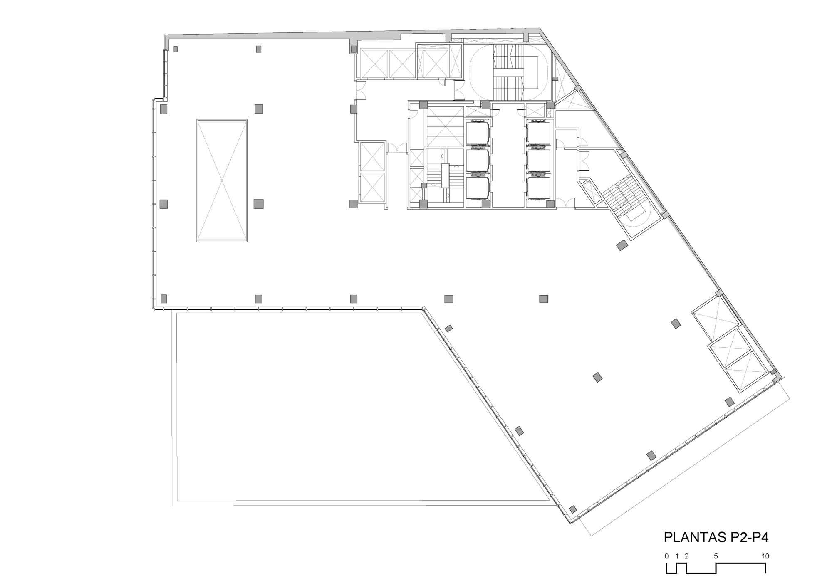
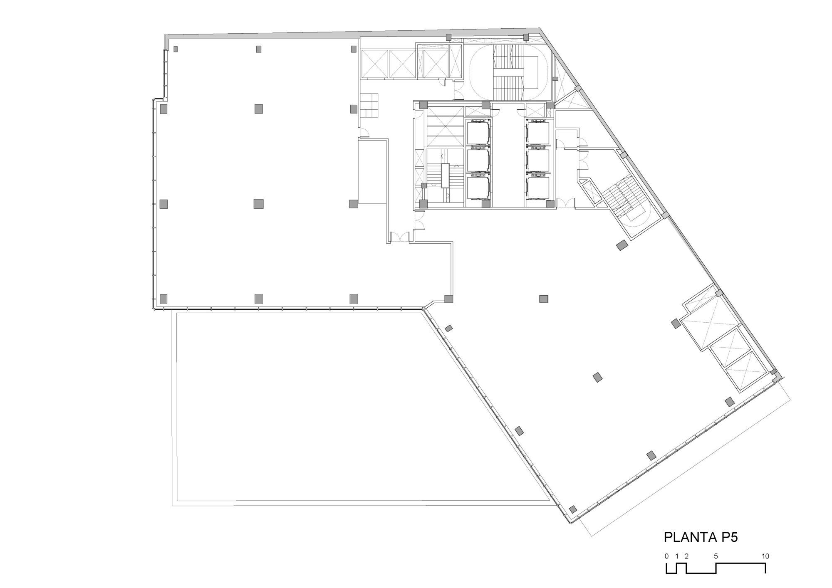
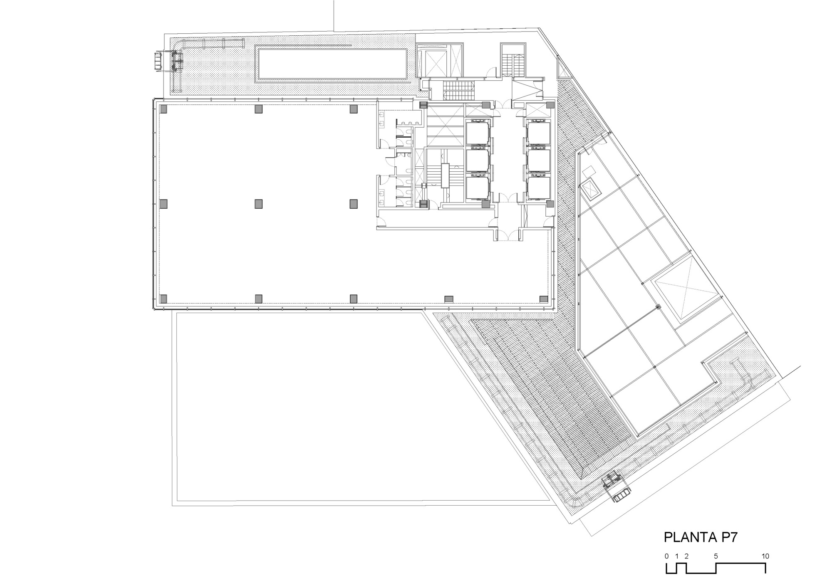
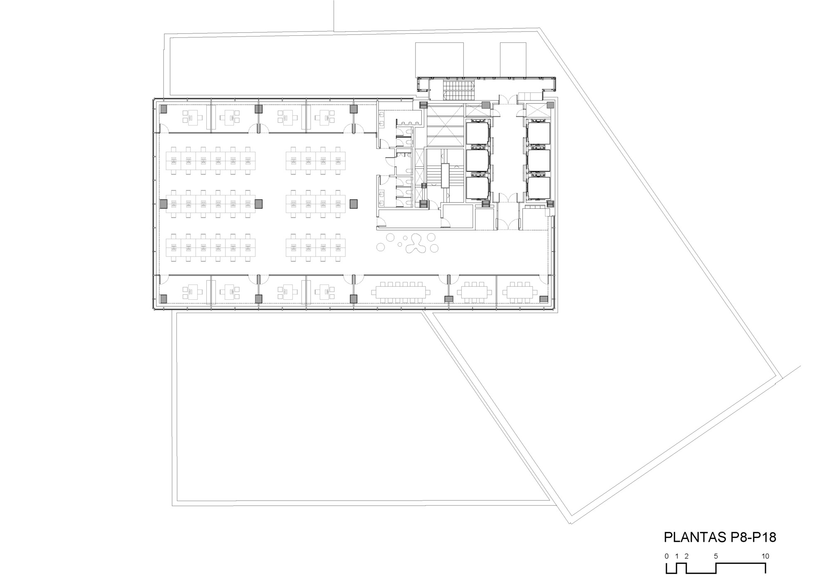
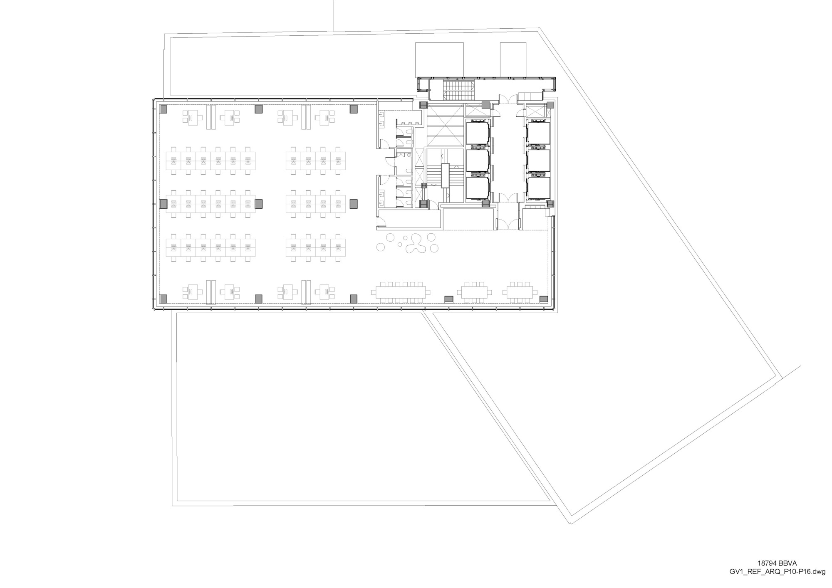
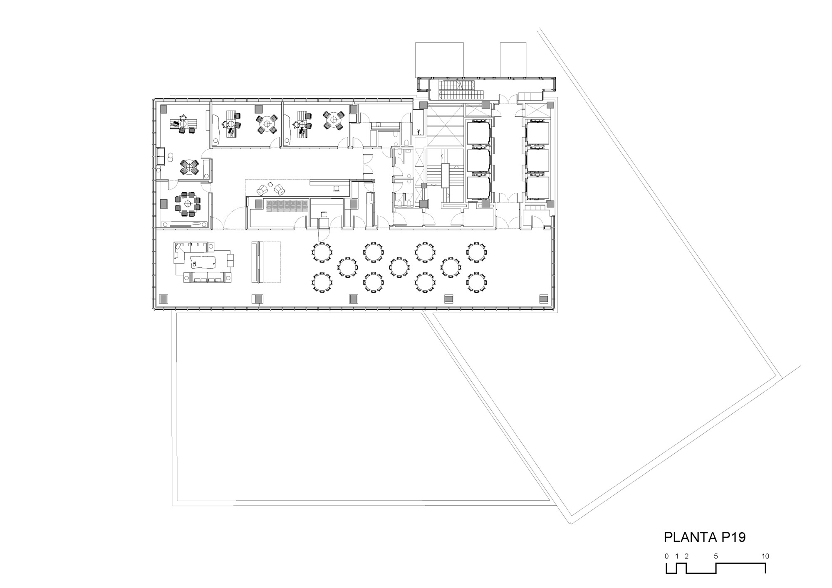
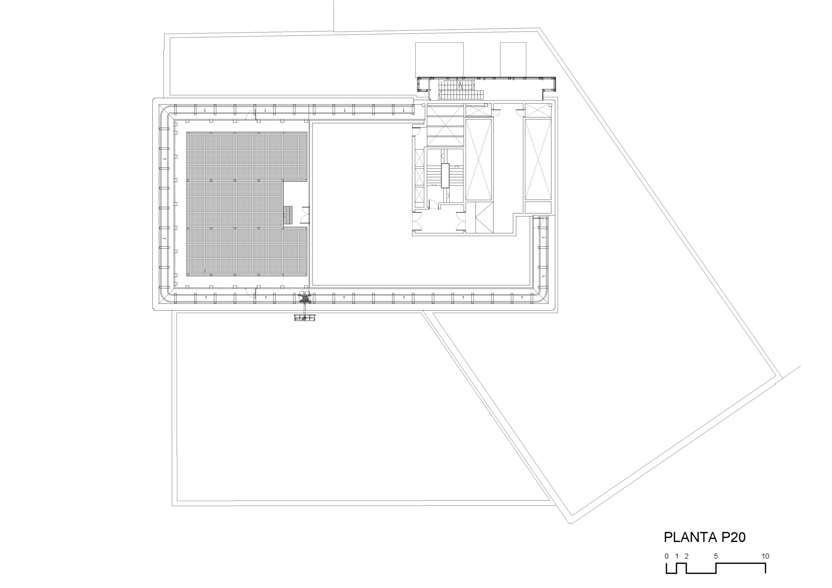
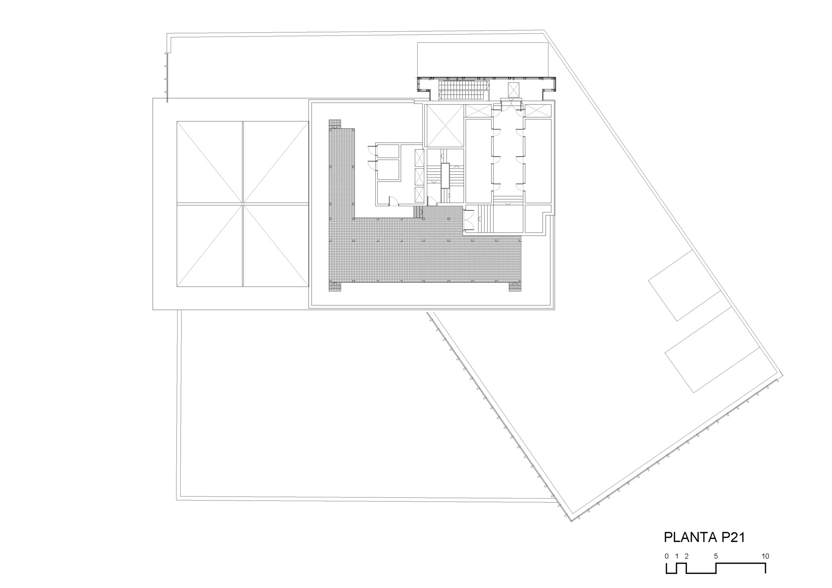
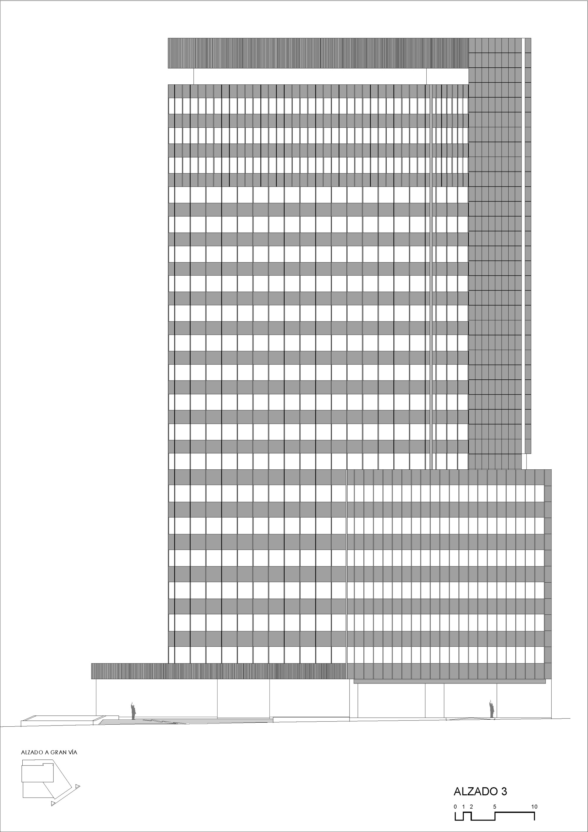
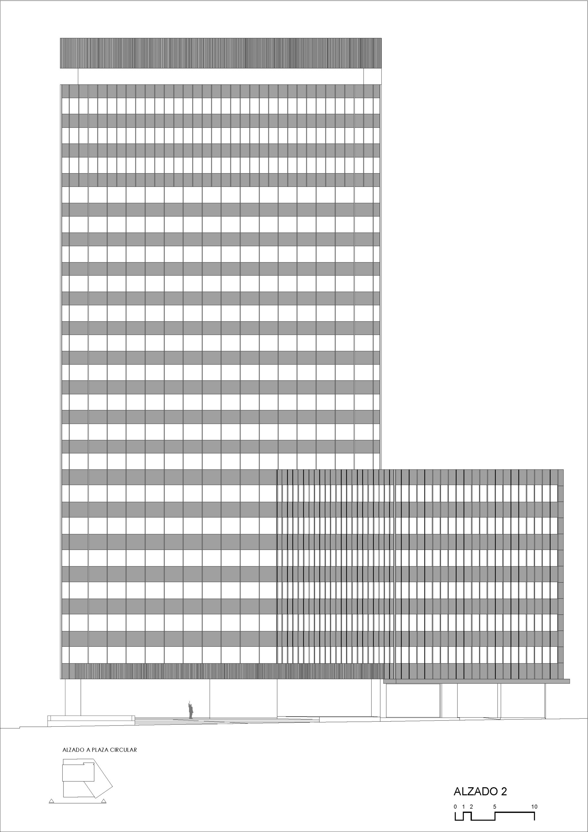
The Biscay Tower is a building completed in 1969, originally used as office space and serving as the headquarters of Banco Bilbao Vizcaya. The building covers 30,400 square meters, includes three basement levels and 22 above-ground floors, with a total height of nearly 90 meters. Fifty years after completion, a renovation project was launched: floors one through six will be used for commercial purposes, and the remaining floors will be transformed into new office space. Given the building's condition, the architects decided to empty the building, retaining only the structure, and comprehensively renovate it. The building structure itself consists of metal beams and columns covered with concrete for fire protection. During the renovation, the structure was comprehensively reinforced for commercial use and future public-function office floors. Except for the central elevator and stair core of the tower, the remaining communication cores have been demolished and sealed, allowing new, larger-capacity cores to be built in other locations. In addition, the architects implemented other facade interventions for the commercial spaces. The project by IDOM demonstrates how a mid-century office tower can be completely reimagined by stripping it back to its structure and rebuilding from within, creating modern, flexible spaces while preserving the building's contribution to the city skyline.




















 Editor's Pick
 Latest Design




