Text description provided by the architects
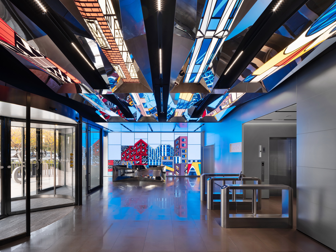
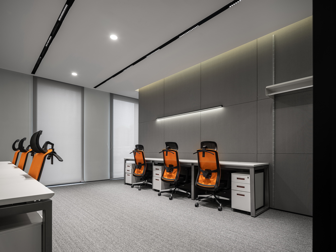
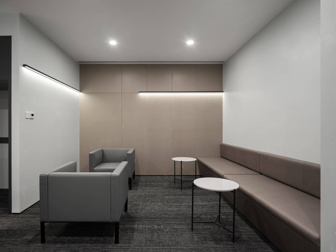
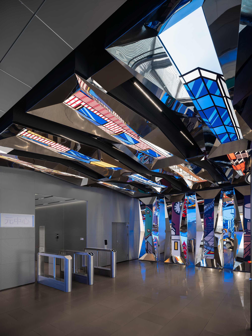
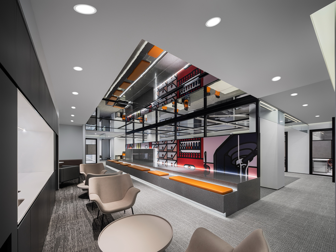
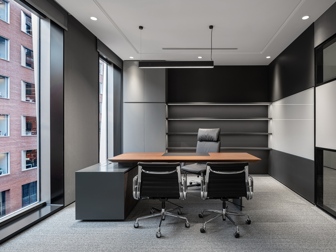
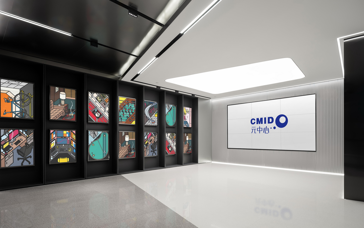
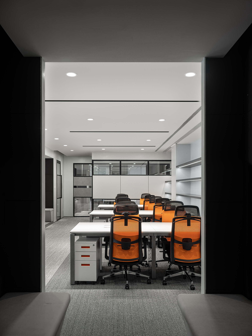
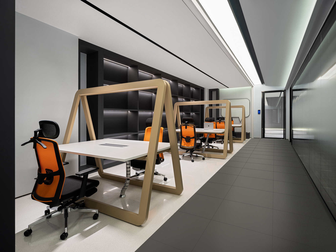
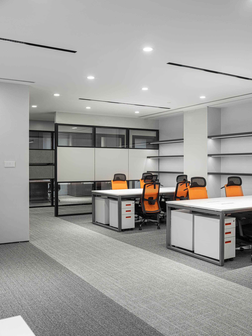
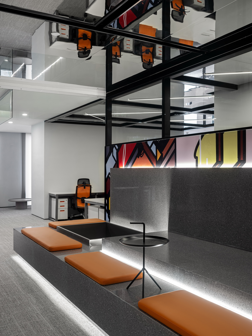
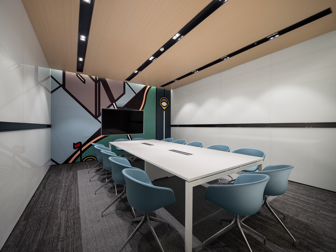
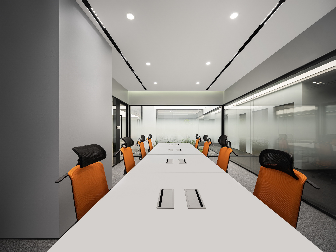
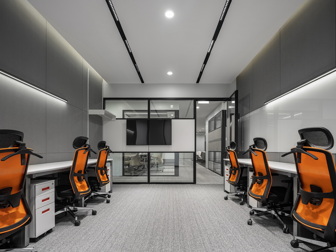
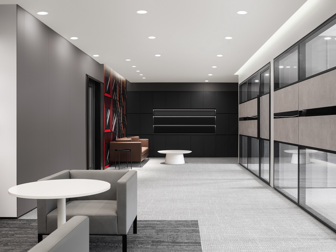
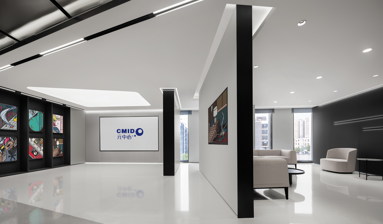
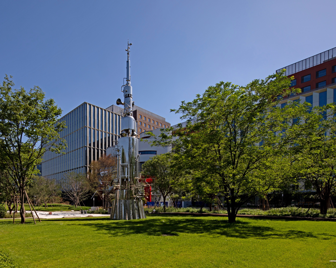
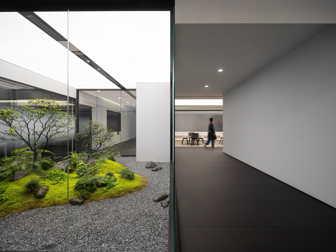
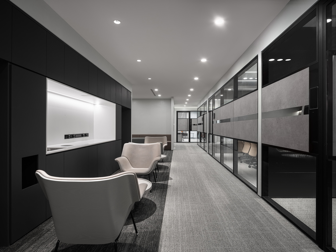
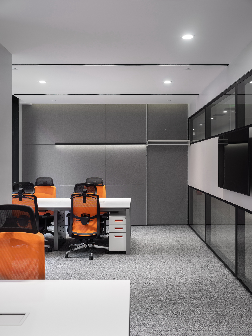
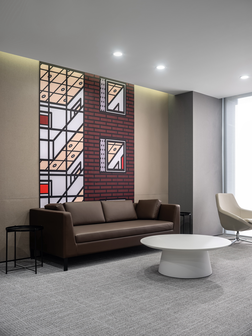
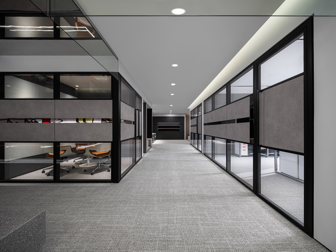
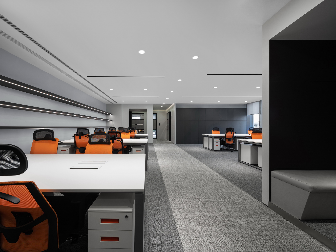
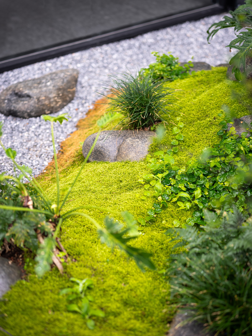
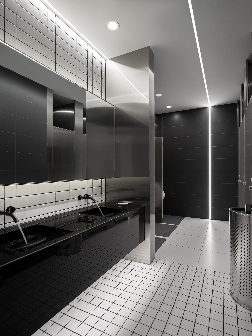
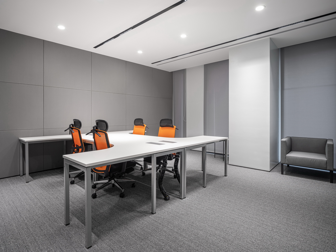
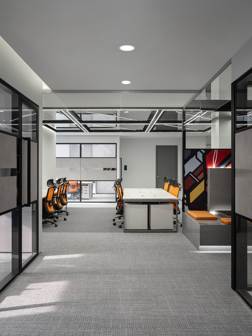
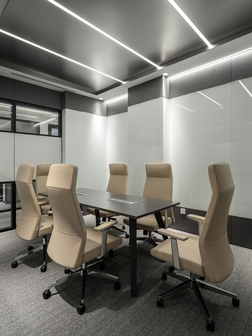
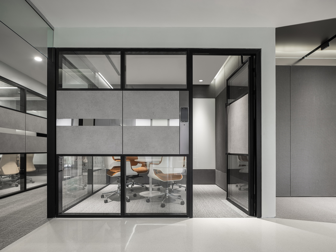
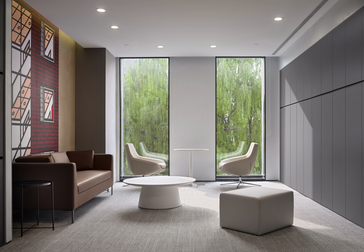
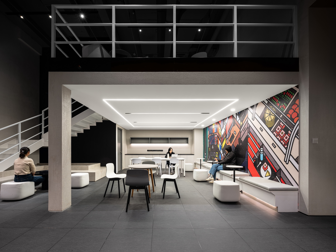
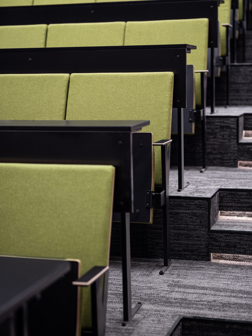
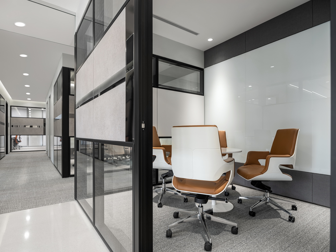
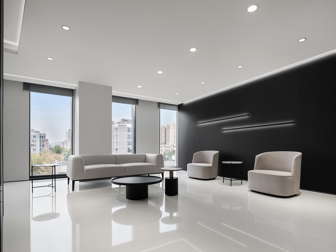
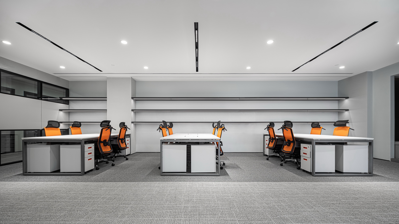
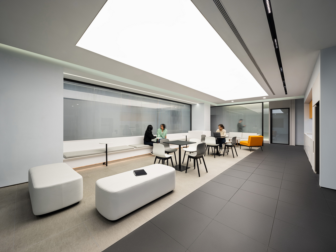
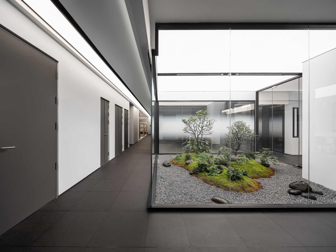
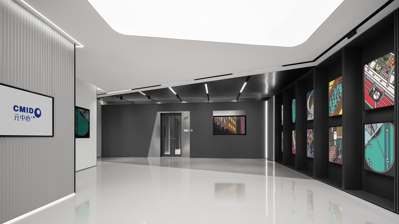
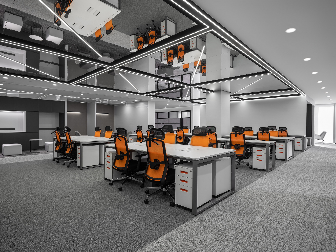
Yuan Center office space in Beijing occupies a campus converted from the old Sanyuan Milk factory, home to tech companies like Xiaomi and Kuaishou, with artworks by architect Xu Lei and sculptor Sui Jianguo. UNFOLDESIGN designed a shared-concept office space matching the needs of small and medium enterprises. The design emphasizes open collaboration scenarios, introducing community-style, landscape-style and intelligent office concepts. The ground-floor lobby uses a large LED wall showing creative drawings by Hui Zao She, colorful and bold, that quickly connect visitors to the campus. Four floors offer private offices from four to twelve people, open workstations, meeting rooms, phone booths and leisure areas. The basement supports lectures, reports, yoga and relaxation, with a landscape box inserted to bring natural greenery to a below-ground level. Each entry on floors 1-3 has a leisure waiting area with floor-to-ceiling windows that give visitors and workers a transition before switching into work mode. The open office uses gray carpet as a stable base, with built-in cabinets and wall shelves that maximize space while keeping visual lines clean. Recessed linear ceiling lights emphasize layered order. Private offices and meeting rooms are equipped with multi-platform video screens and facial recognition, supporting distributed, remote and intelligent work. Water bars and leisure areas act as open plazas connecting people at the intersection of private and open office.





 Editor's Pick
 Latest Design




