Text description provided by the architects
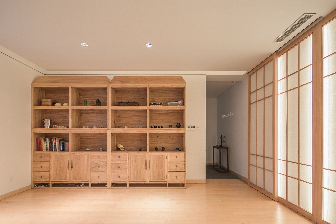
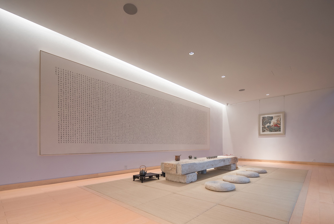
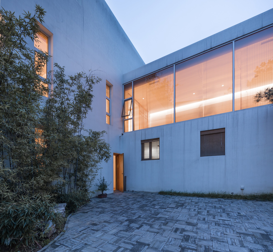
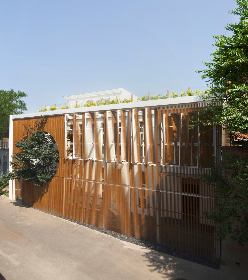
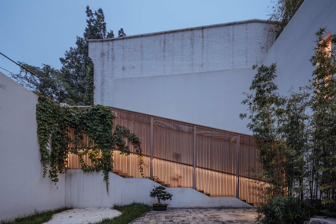
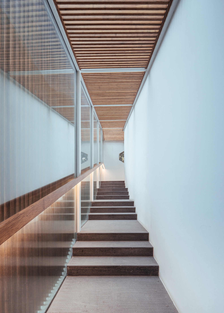
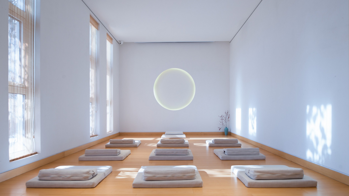
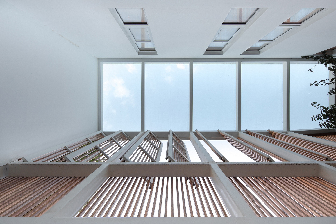
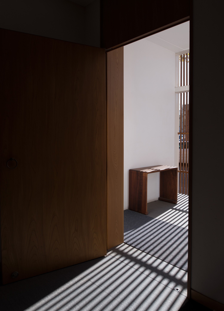
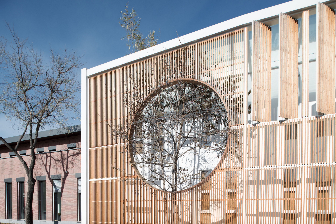
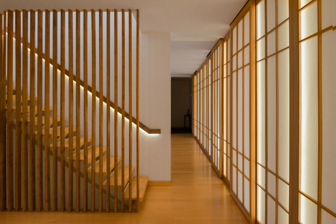
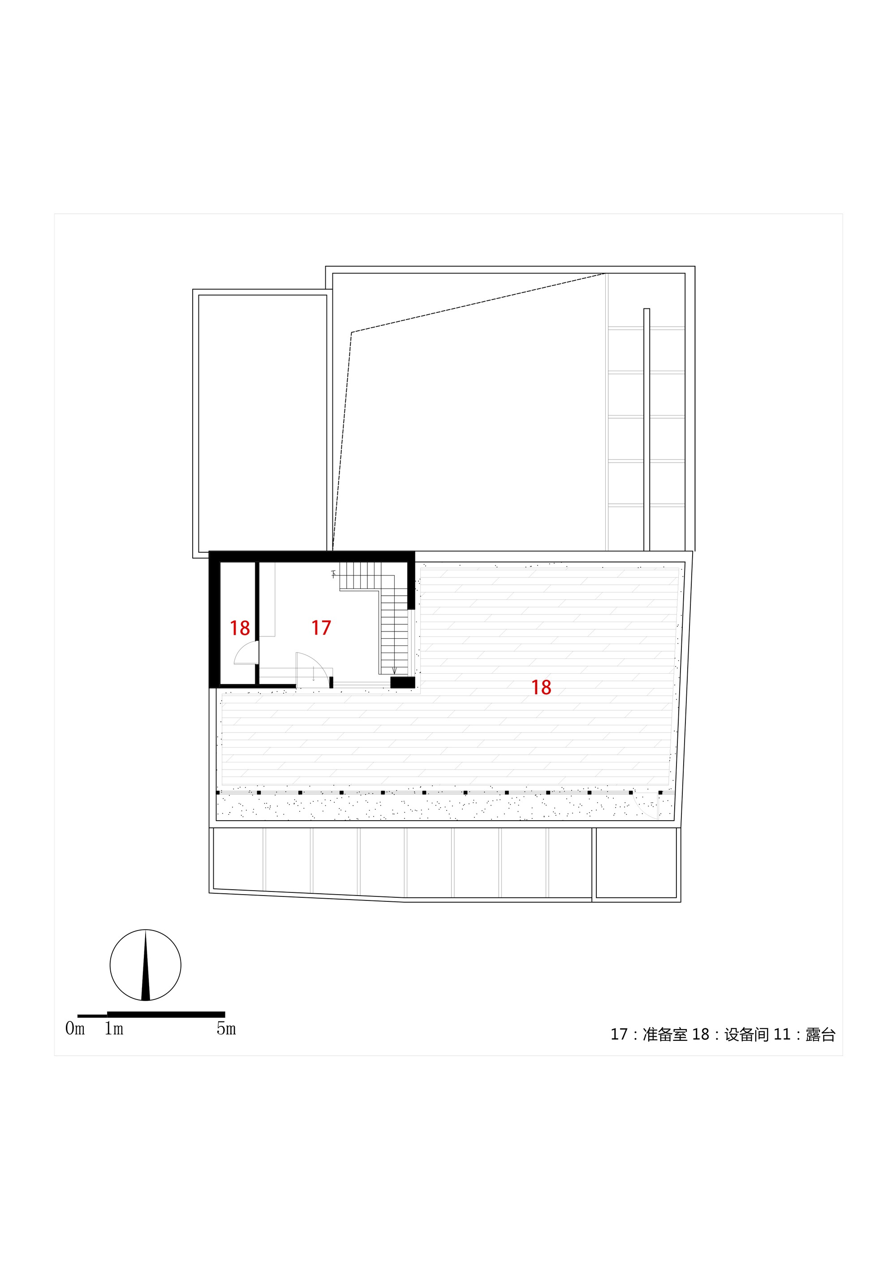
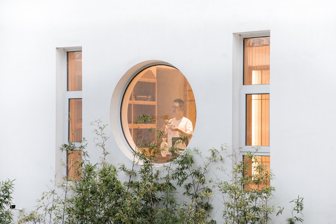
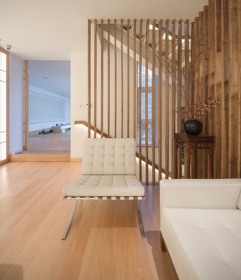
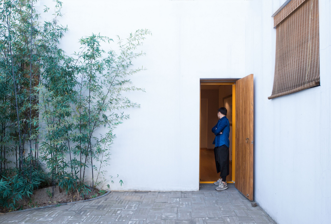
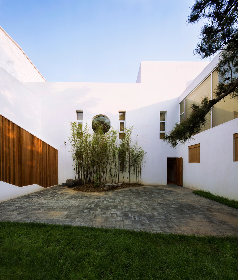
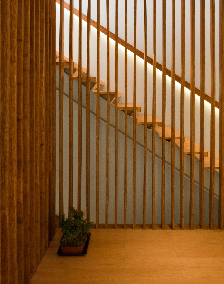
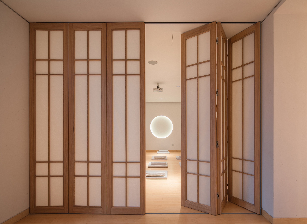
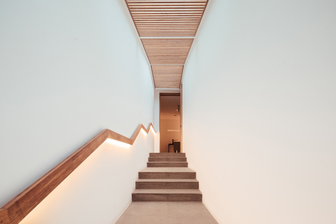
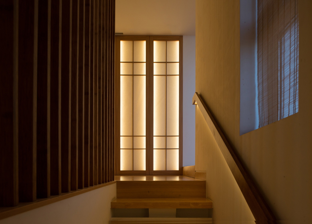
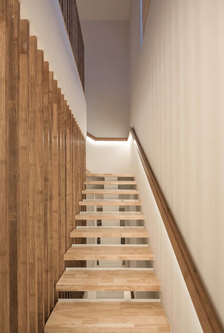
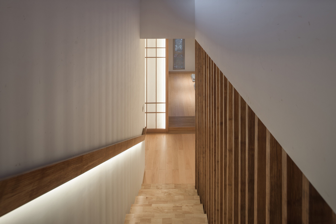
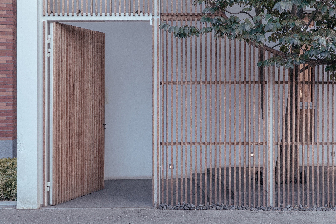
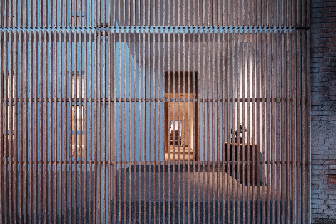
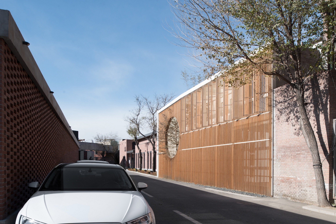
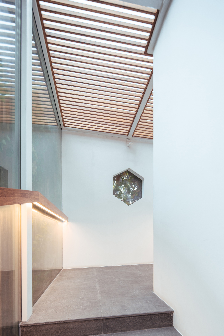
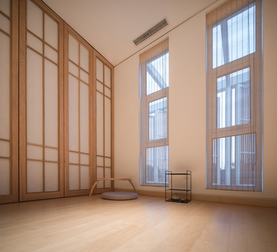
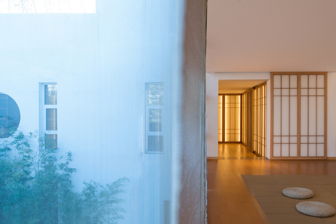
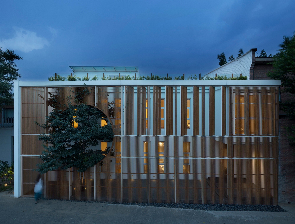
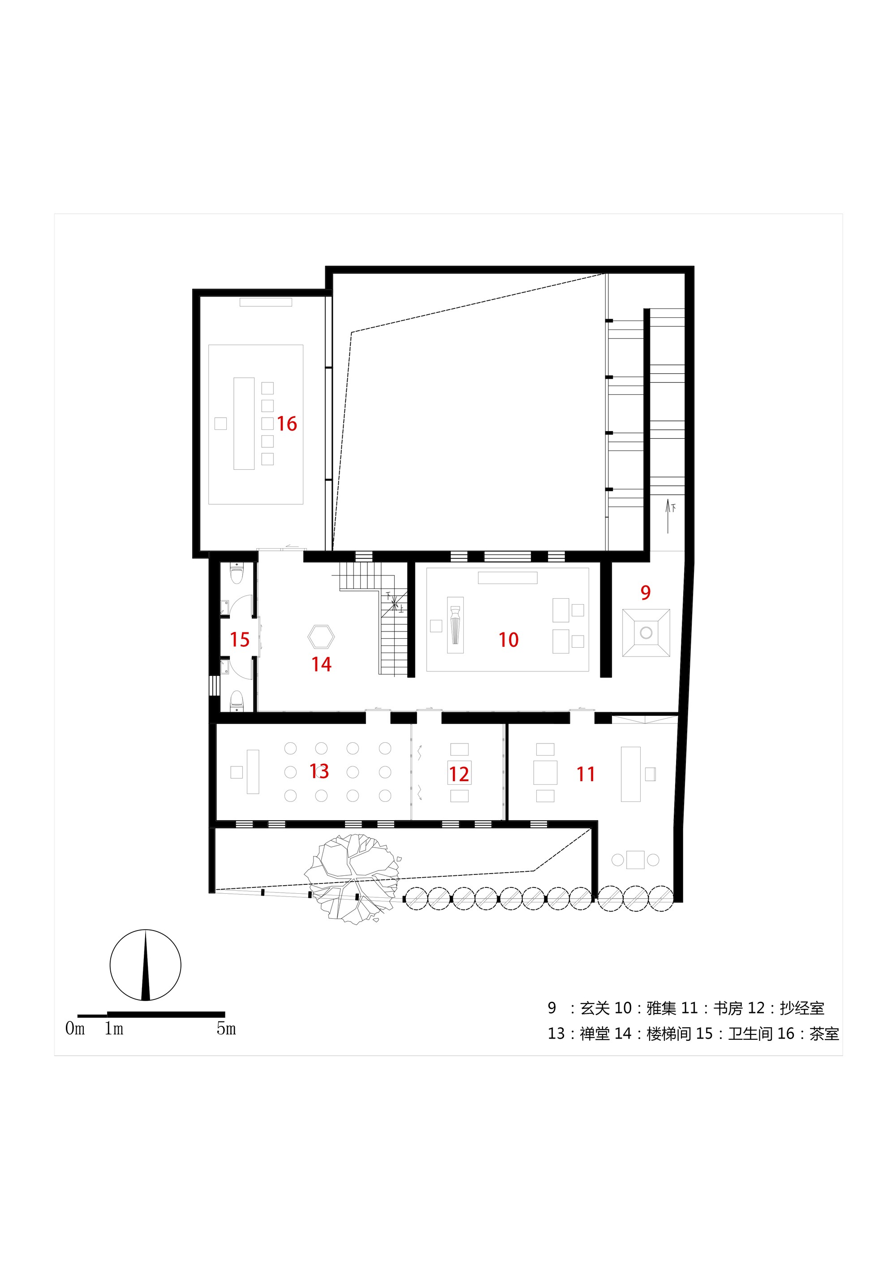
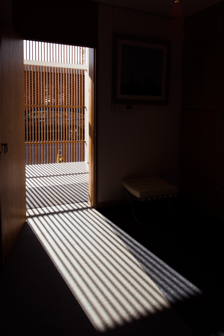
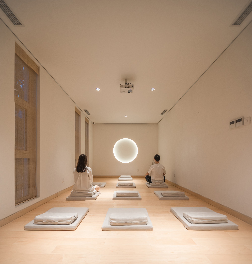
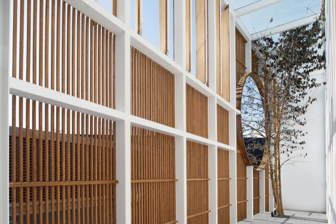
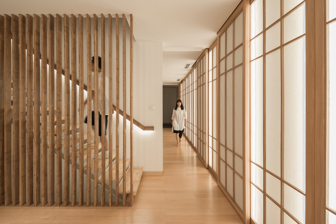
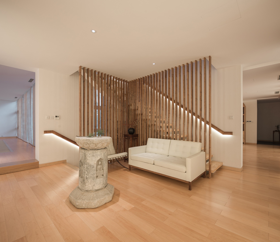
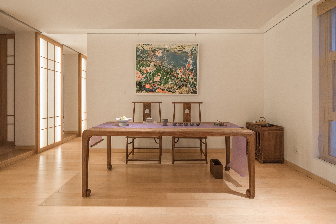
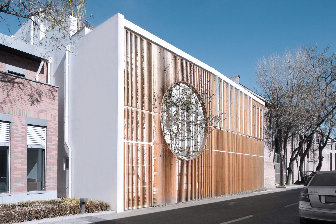
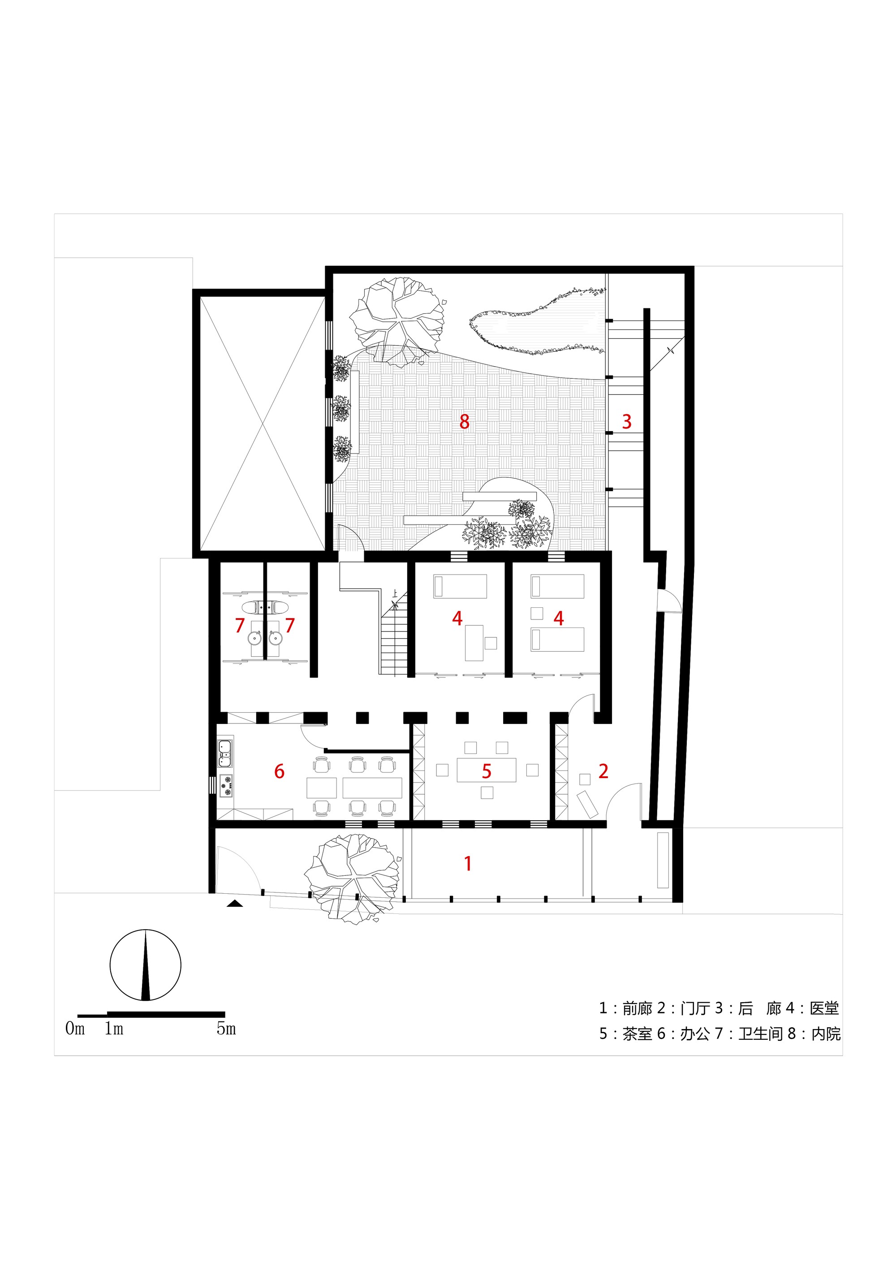
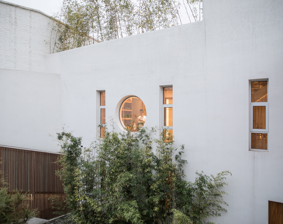
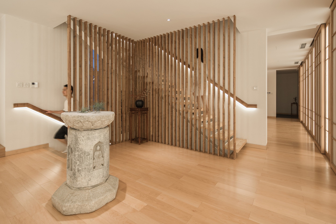
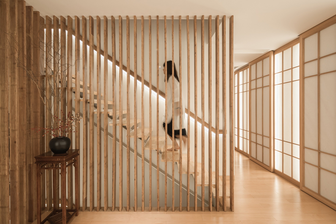
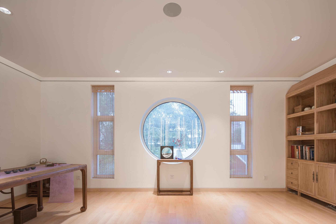
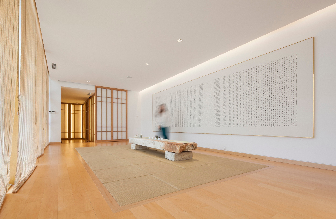
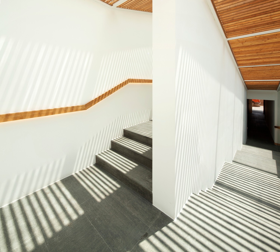
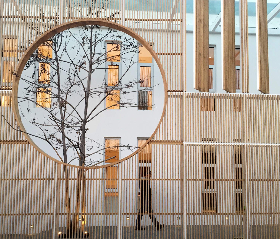
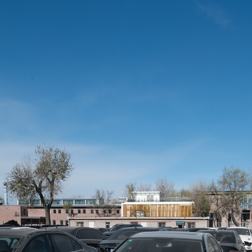
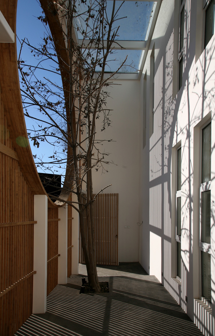
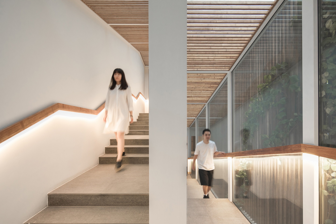
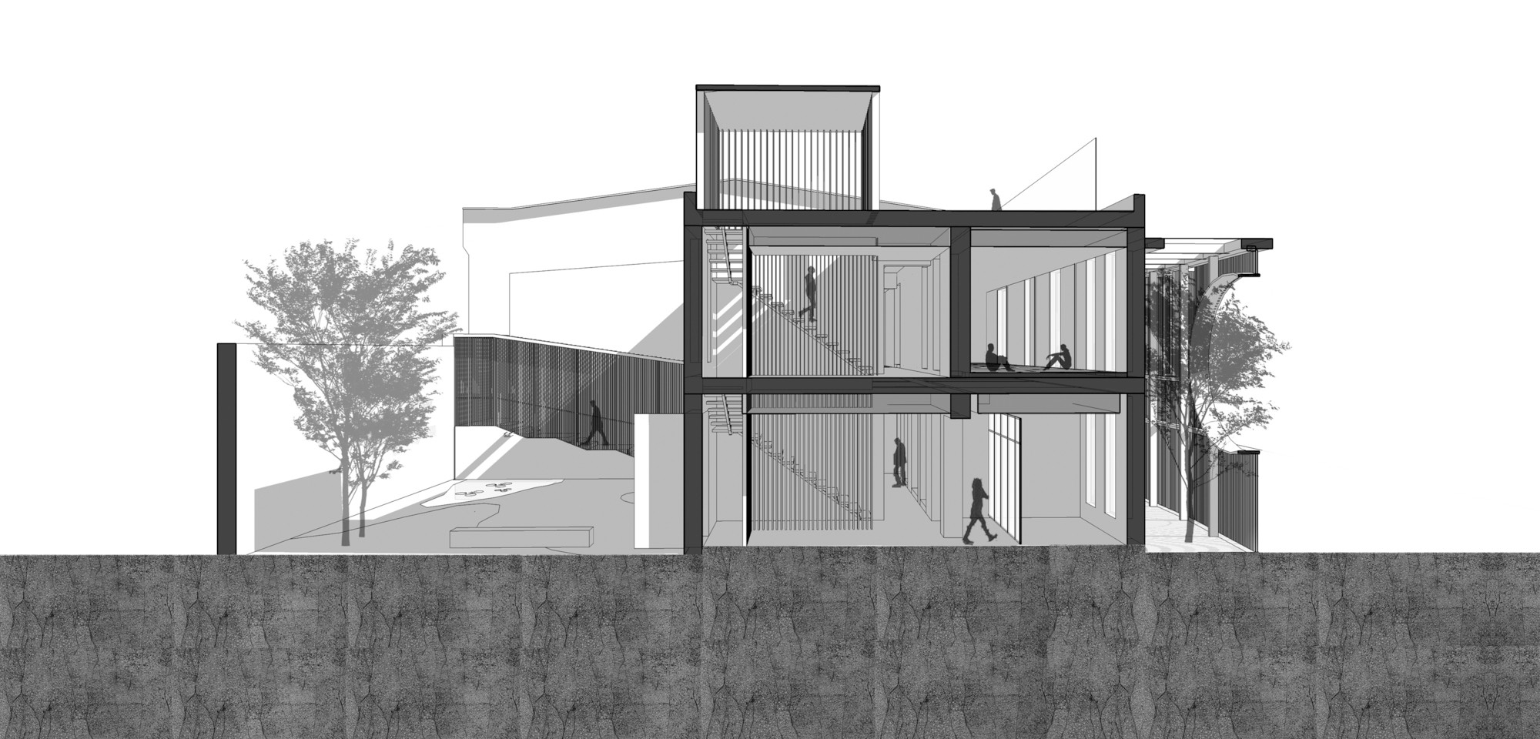
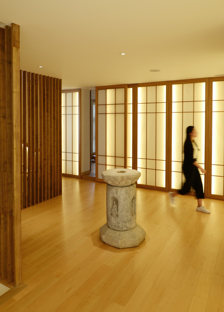
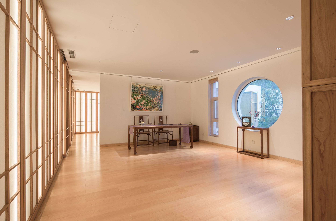
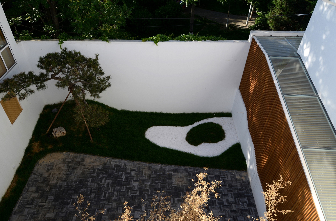
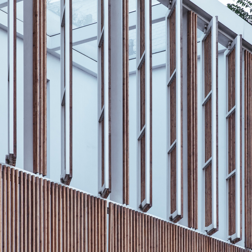
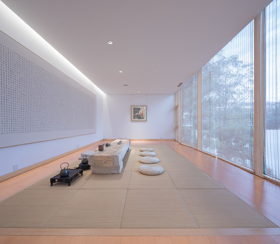
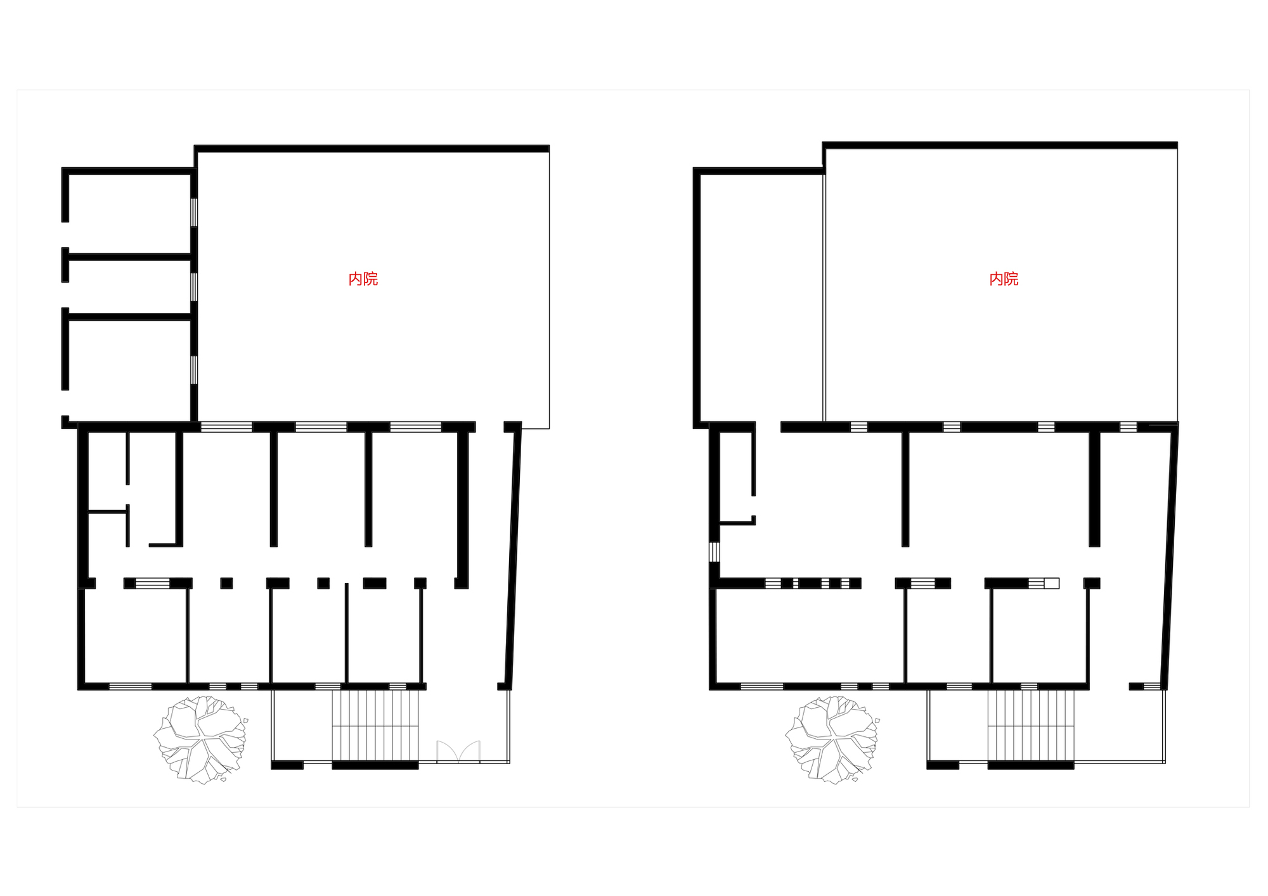
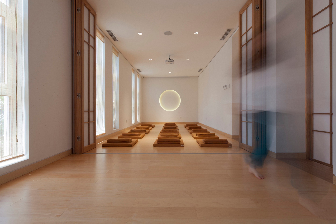
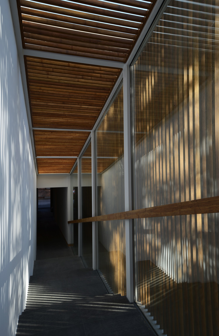
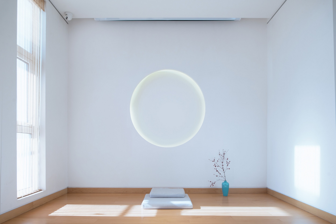
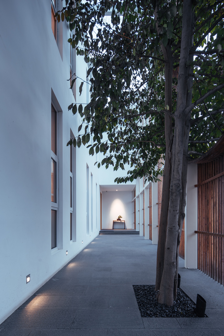
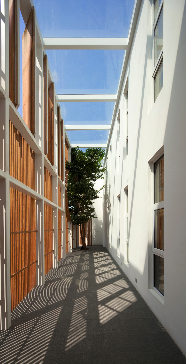
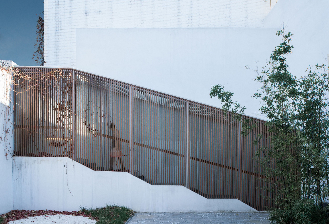
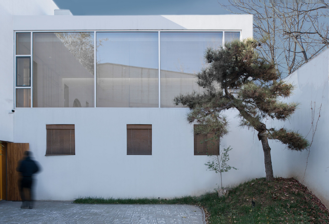
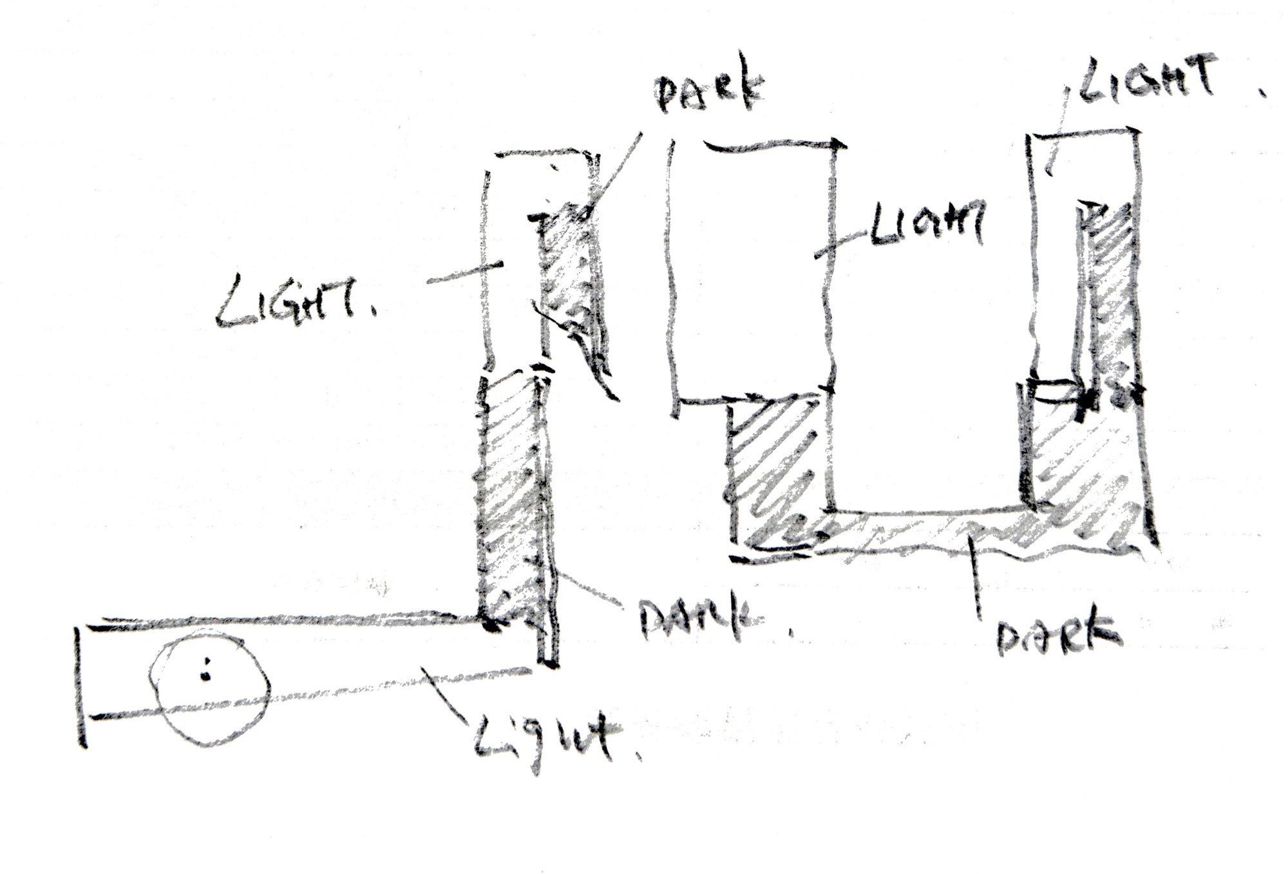
This is a renovation project. The original building was first constructed in the 1970s as a factory; after several renovations and additions, its previous use was the office of a design company. The original plan is L-shaped, two stories high; unlike many large-space factories, this one has modest spans, conventional heights, and an utterly unremarkable spatial form. The only eye-catching element is a roughly 100-square-meter rear courtyard. The surrounding environment is unideal: the building sits within an automotive park, facing a large parking lot, with almost no borrowable landscape elements, and heavy pedestrian and vehicular traffic makes the atmosphere noisy. The task is to convert this old building into a chan-tea club, with several tea rooms, a chan hall, a multi-functional gathering space, a therapy room, offices, and back-of-house. The owner wants multiple uses within the limited space: daily reception, leisure, chan practice, gatherings, and small-to-medium parties. Because it is a chan-tea club, the style must have an Eastern, ancient quality, but not a simple presentation of traditional symbols. The design team from the outset rejected old-as-new restoration and the mere copying of traditional signs; instead, they deliberately avoid replicating traditional decoration and begin from space and mood, pursuing the essence of Chinese private gardens: small-seen-large, peaks and turns, and views changing with every step. The core of the design is the reorganization of spatial circulation. Abandoning the original straightforward traffic organization and the simple stair at the entrance, the design deliberately lengthens the time users take to reach the main space, hoping that during the walk the mind settles and enters the chan-tea atmosphere. Using the existing L-shaped plan and the rear courtyard, an extra-long, winding path is created: people enter from the west side of the new addition through a narrow semi-outdoor corridor, then turn north through the entire building into the rear courtyard, where the architects added a folded corridor between a long ramp and a two-run stair; ascending, one glimpses the inner courtyard and the large tea room opposite through grilles, then turns into a narrow, enclosed space, and finally reaches the second floor. Here is the main public space: the gathering room, small tea rooms, chan hall, and large tea room. Another vertical connection between first and second floors is placed in the middle-rear of the building, at the corner of the L-plan; the original stair at the entrance west is removed to free space for the entry corridor. The new stair better meets egress requirements and further lengthens and extends the building's circulation. People can descend here and pass through the courtyard gate beneath the stair into the rear garden. The deliberately lengthened route is complete: from outside to inside to rear courtyard, the straight-line distance is less than ten meters, yet one experiences multiple spatial layers. The designer hopes to calm the entrant's mind, leading from the noisy marketplace into a quiet inner world. The rhythm of light and dark, openness and closure, is also key: in the designer's view, such spatial and atmospheric change is the most charming quality of traditional Chinese space. Around the inner courtyard, the newly created spatial sequence alternates between natural and artificial light; brightness and darkness follow the alternation, and simultaneously, the transparency, enclosure, and semi-transparency of views are carefully arranged.







 Editor's Pick
 Latest Design


