Text description provided by the architects
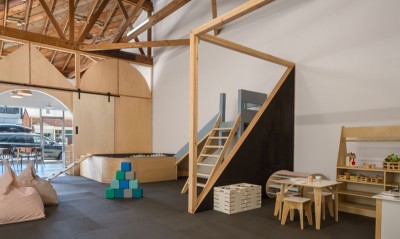
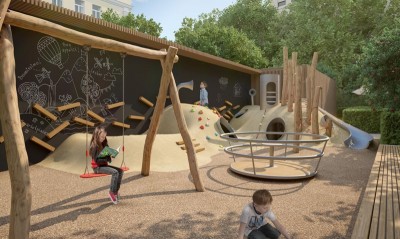
Bay Area Discovery Museum (BADM) applies the latest early childhoodeducation research to develop essential learning experiences that inspire andbuild creative problem-solving skills in children to transform the way theylearn. The museum occupies a unique site at Fort Baker in the Golden GateNational Recreation area. Fort Baker, a former WW1 military base, overlooks theGolden Gate Bridge, the kind of beautiful and significant location that israrely developed for children s programming. The campus-wide master plan andrenovation developed by Olson Kundig in collaboration with Surfacedesign honorsthe architectural integrity of the historic site and the museum s child-focusedmission, transforming the guest experience for each of the museum s 350,000annual visitors. To reimagine the museum exhibits, architects and exhibit designerscollaborated with early learning experts from BADM s in-house researchdivision. Five new permanent exhibits seamlessly incorporate the latestresearch into interactive activities and environments. Within the museum,children and their caregivers can learn about the world around them anddiscover the impact of their own imagination, curiosity, and innovation. Renovated and newly introduced spaces include Tot Spot, whereinfants and toddlers can explore landscape-themed rooms; How Things Work, whichfeatures everyday items cut in half to reveal their inner workings, sparkingcuriosity and introducing the power of systems thinking; Try It Studio and theThink, Make, Try® Classroom, which use playful, hands-on experiences to buildon STEM learning concepts and introduce children to digital fabricationtechnologies like 3D printers and vinyl cutters; Faith, a rejuvenatedcommercial fishing boat sourced from nearby Bodega Bay; and Gumnut Grove, anoutdoor space that offers an opportunity for older children to build confidencethrough adventurous outdoor play and age-appropriate risk-taking. The master plan re-purposes two campus buildings for the museum supdated programs and creates new research-backed permanent exhibits. A phasedapproach to planning and construction strategically positions the museum forlongevity and long-term resilience. PROJECT CREDITS: Architect:Olson Kundig Completed: 2021 Project Size: 170,000 SF (master plan // 45,500 SF indoor space,124,500 outdoor space) Tot Spot: 2,367 SF Try It Studio: 3,365 SF How Things Work: 1,929 SF




 Editor's Pick
 Latest Design
 Best Idea