Text description provided by the architects
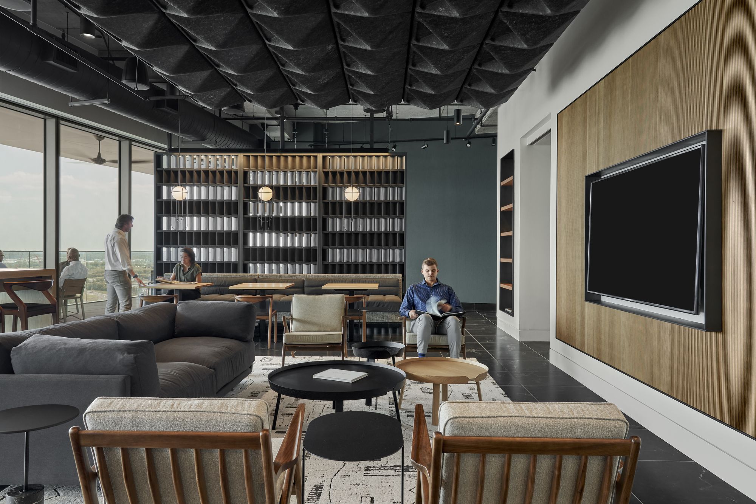
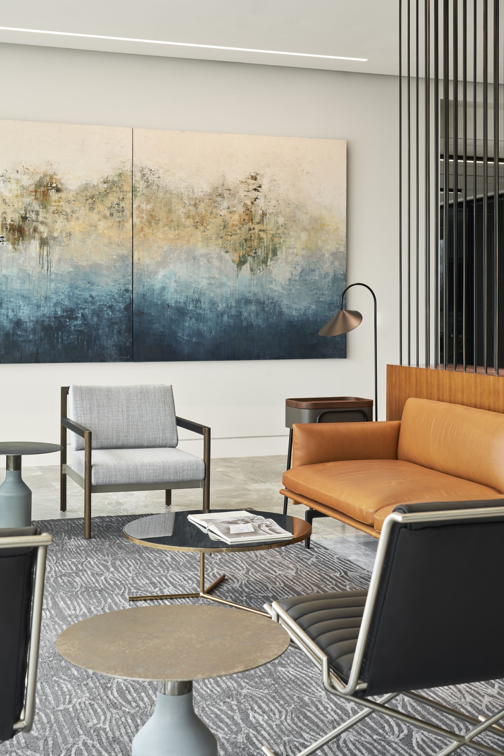
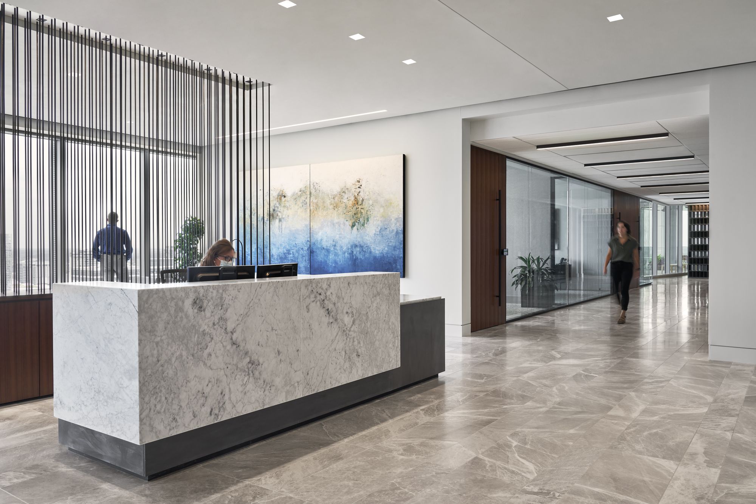
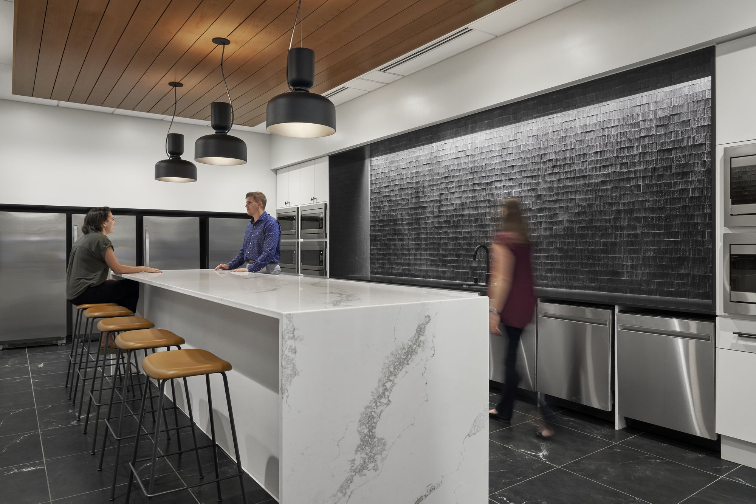
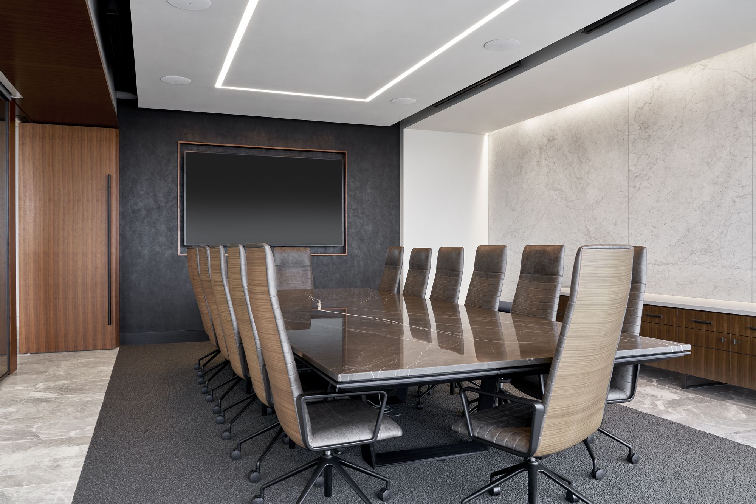
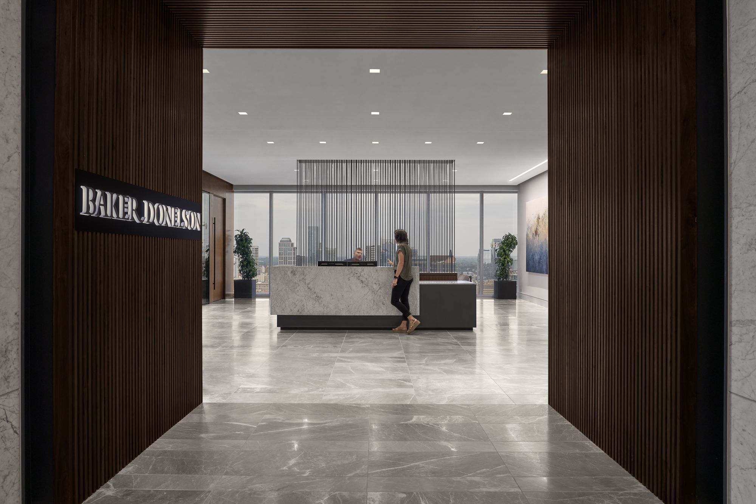
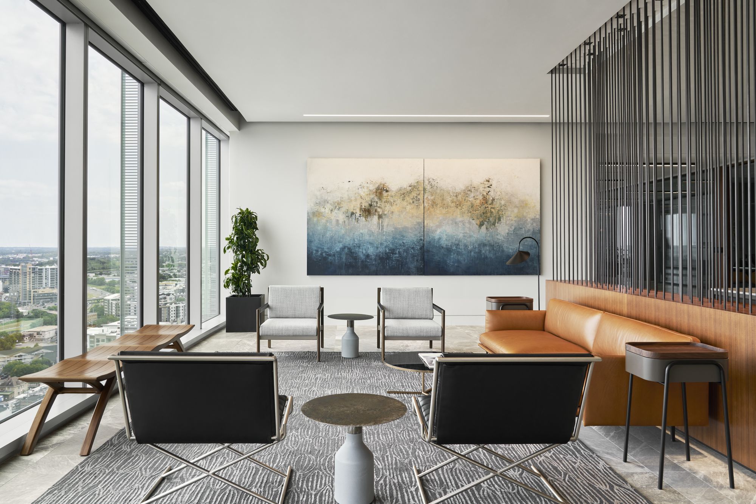
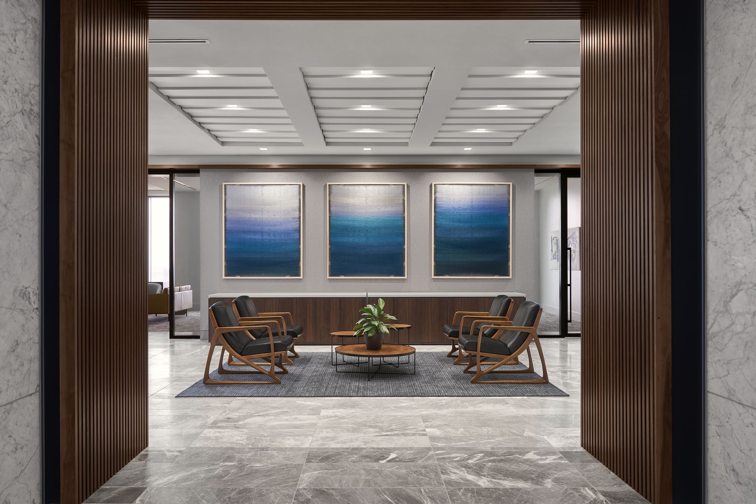
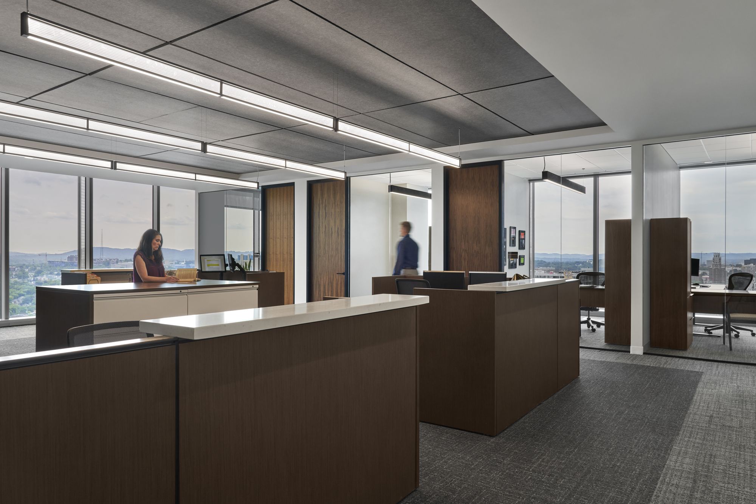
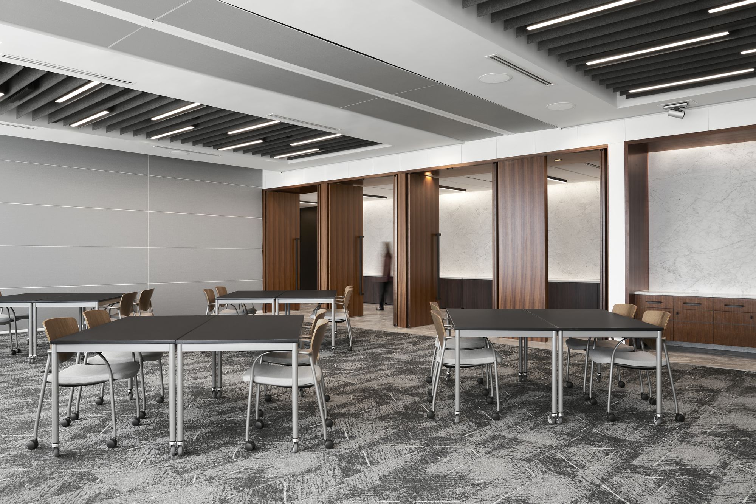
ASD|SKY provided full interior design services for Baker Donelson's new 60,000-square-foot Nashville office, incorporating current legal-industry trends such as uniformly sized partner offices and the clustering of legal assistants in quadrant-style work zones. The team sought a fresh perspective through sophisticated, modern materials and textures, producing a distinguished and restrained office environment. Light natural stone floors and medium wood grain are contrasted with blackened steel elements in the boardroom and reception, while moody, textural surfaces and warm lighting evoke an atmosphere of hospitality and entertainment. Direct access to an exterior balcony overlooking downtown Nashville connects the reception, café and conference level into a genuinely unique entertaining suite. The conference centre spans two floors and includes a pre-function serving area and a catering kitchen, while the multipurpose room uses operable partitions to ensure maximum functional flexibility. The design balances the traditional gravitas expected of a law firm with contemporary residential comfort, using material contrast rather than ornament to establish identity. The Nashville office is conceived as a workplace that supports both focused legal work and the firm's external relationships, with the balcony and café forming an informal extension of the city into the interior. Project details are limited in the source material.



 Editor's Pick




