Text description provided by the architects
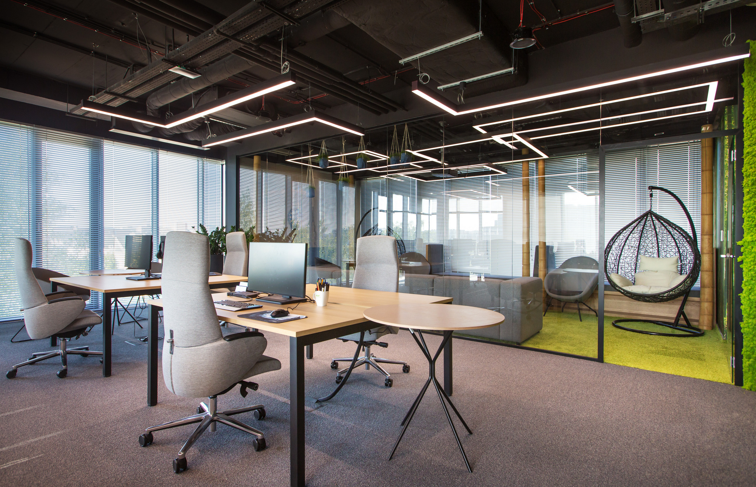
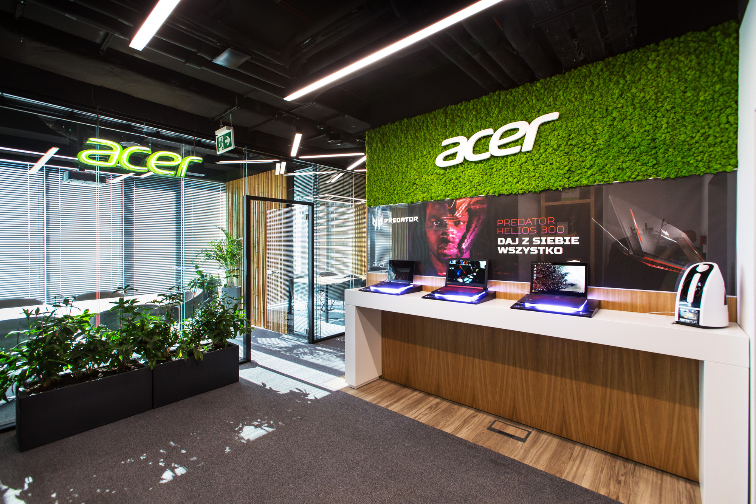
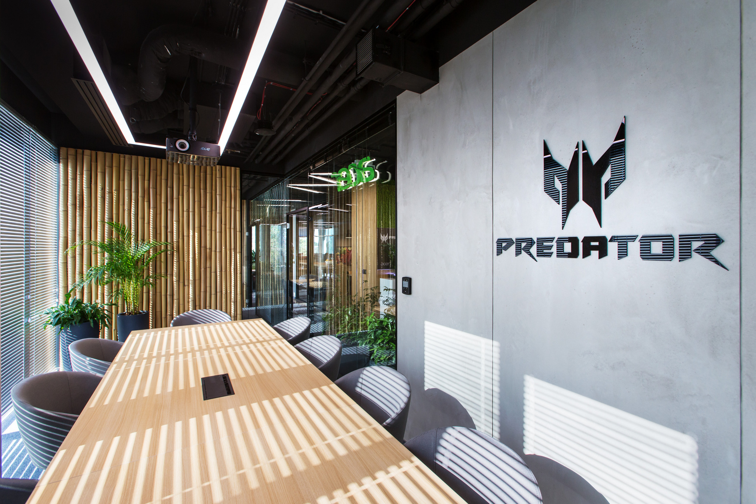
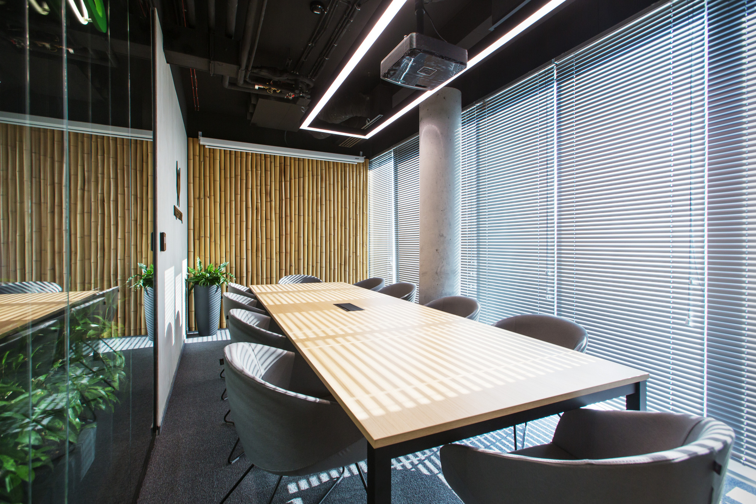
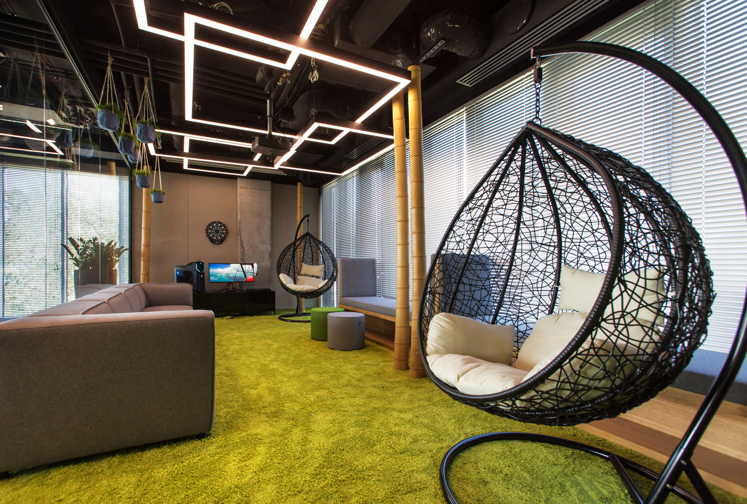
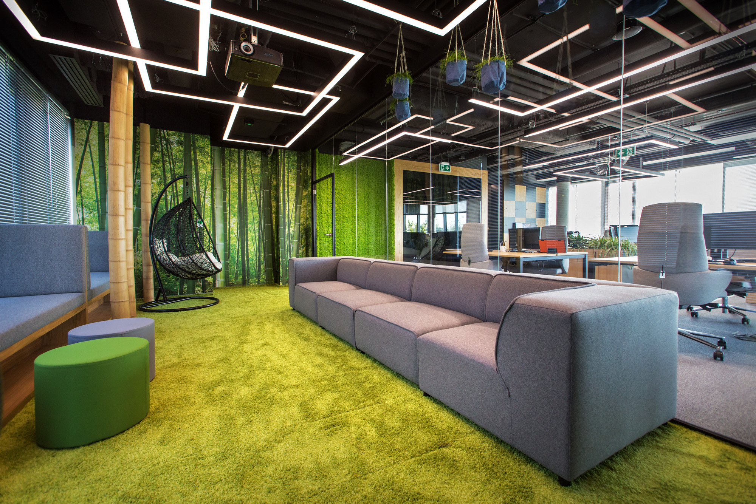
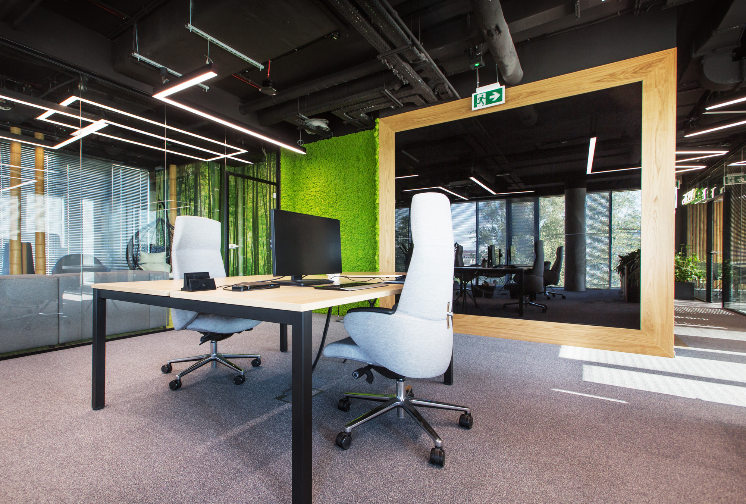
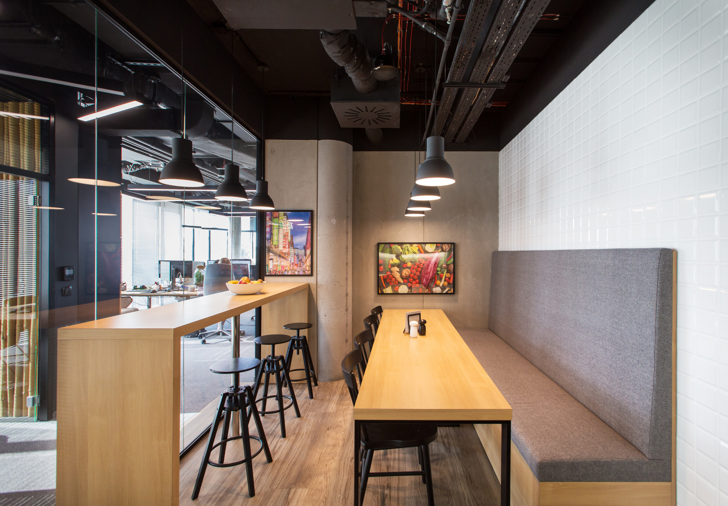
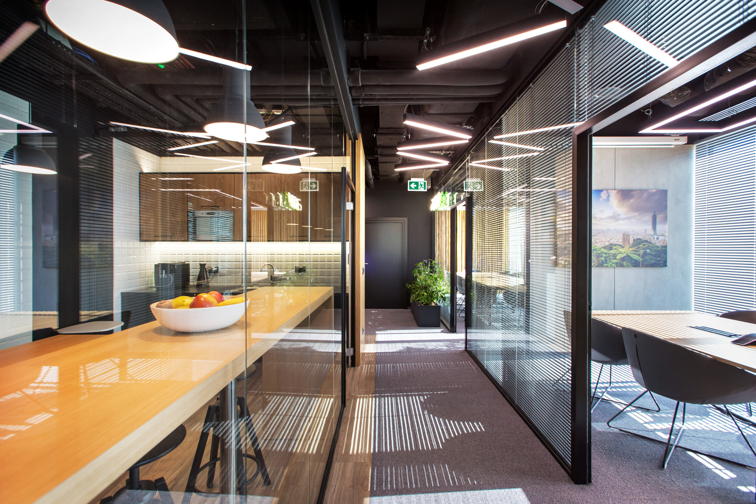
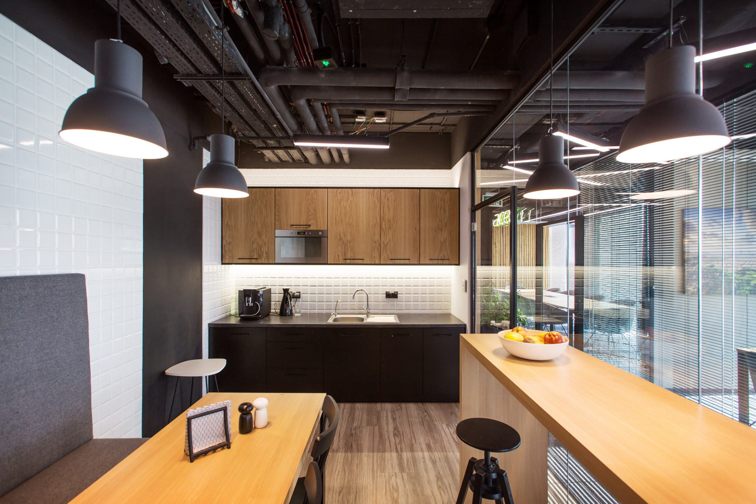
The project assumes a very modern design with finishing elements that reference the Acer brand colors. The space was designed according to Acer's specific needs. Guests are welcomed by a compact entrance zone that also functions as the company showroom. The materials used in the project include moss and bamboo, creating a space inspired by nature. Green, wood, and industrial elements in the form of concrete are combined with open ceilings to form an integrated whole. In the entrance zone, a conference room is designed, next to which sits a kitchen serving both the conference and office areas. Further into the plan, an open workspace and a relaxation zone are provided. The work area is configured so that the entire team can work together. In the central part of the open space there is a writing table intended for informal collaboration and quick idea exchange. The overall scheme balances biophilic design, which supports employee well-being, with the clean, tech-forward identity expected of a global computer brand, producing a Warsaw office that is both functional and distinctive.



 Editor's Pick
 Latest Design




