Text description provided by the architects
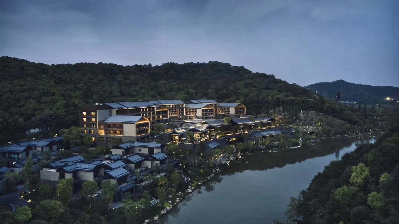
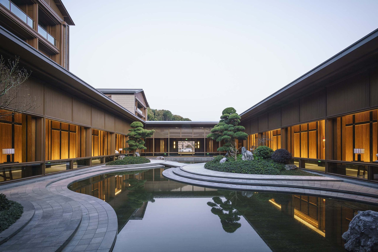
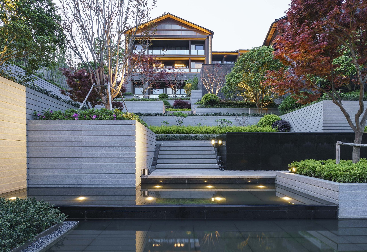
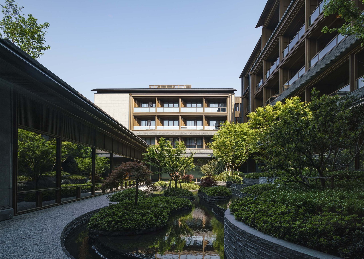
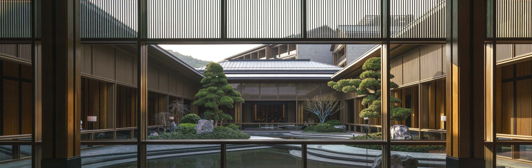
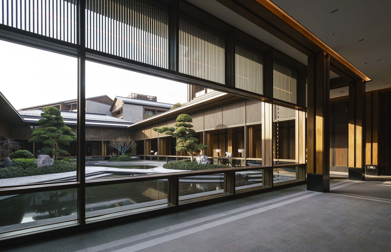
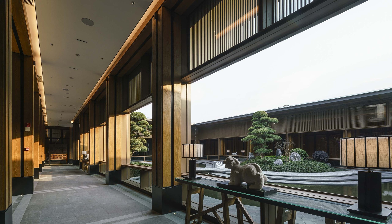
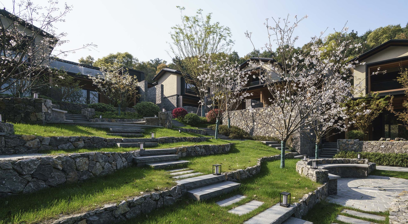
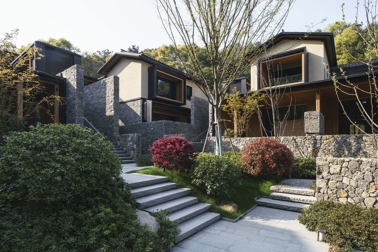
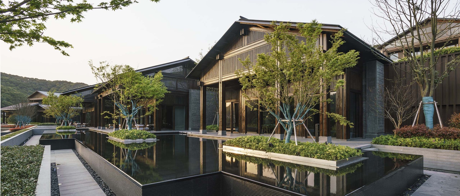
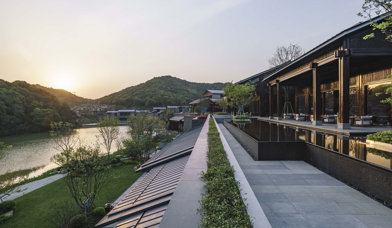
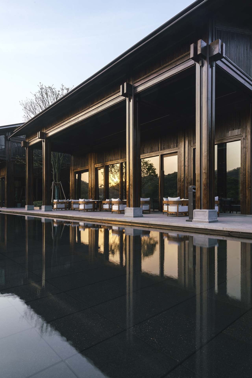
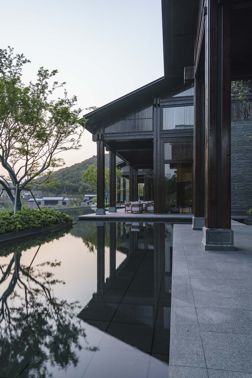
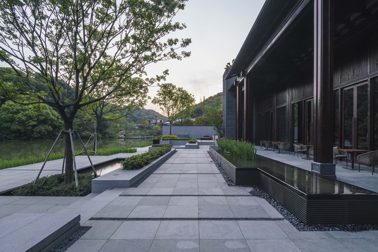
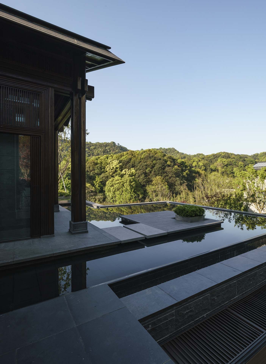
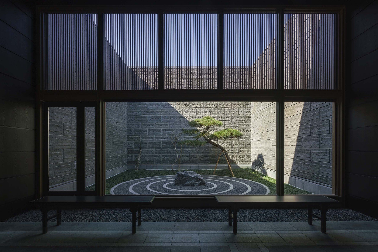
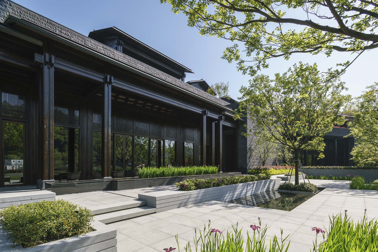
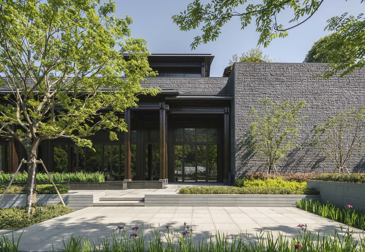
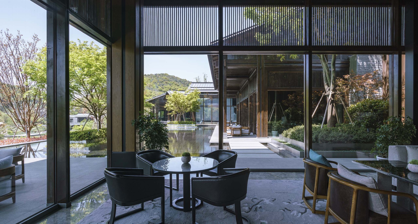
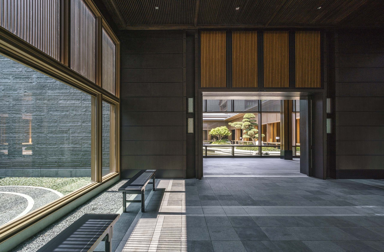
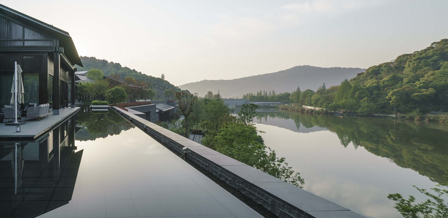
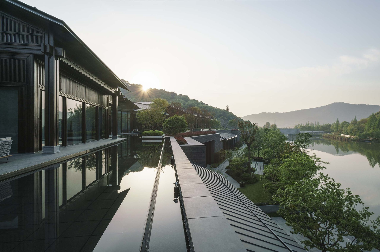
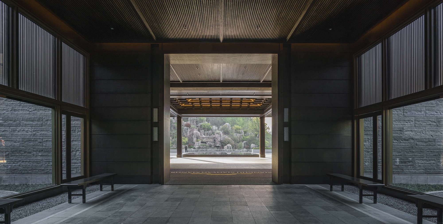
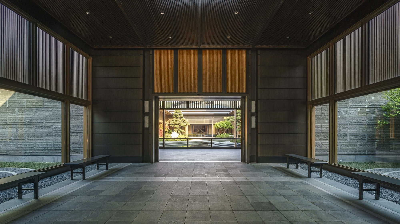
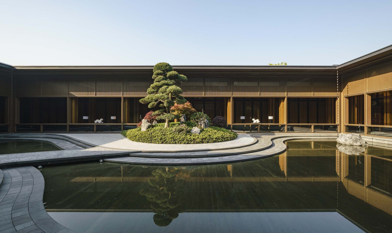
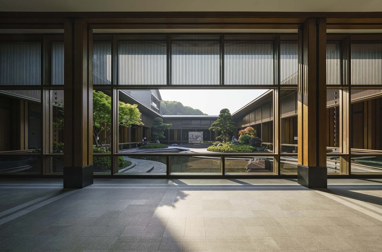
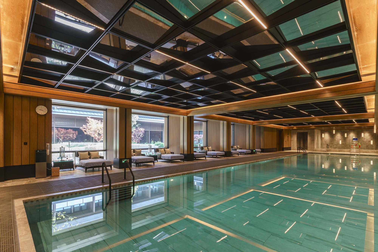
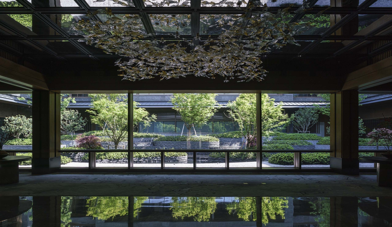
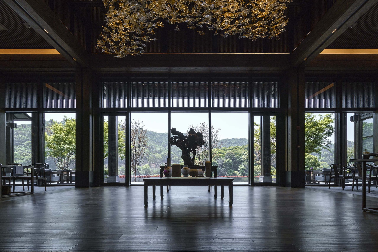
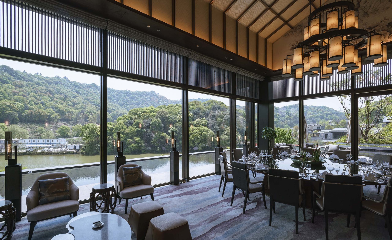
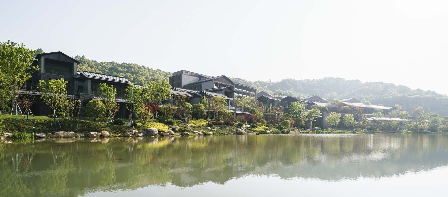
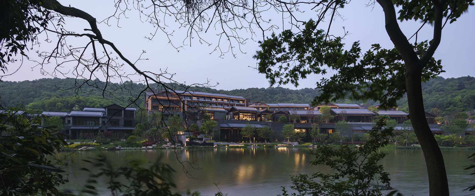
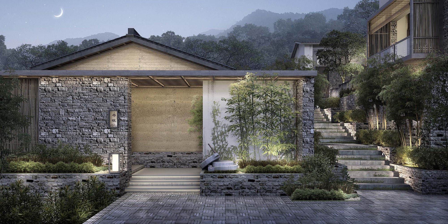
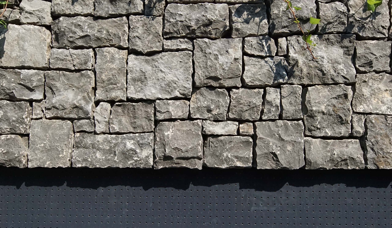
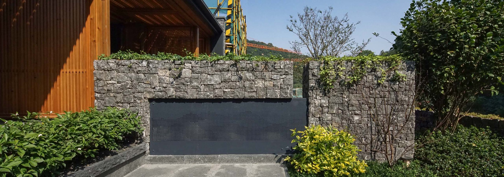
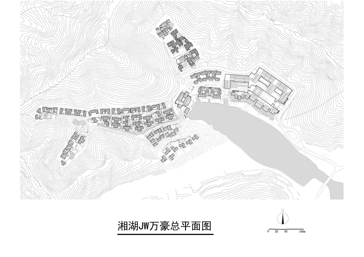
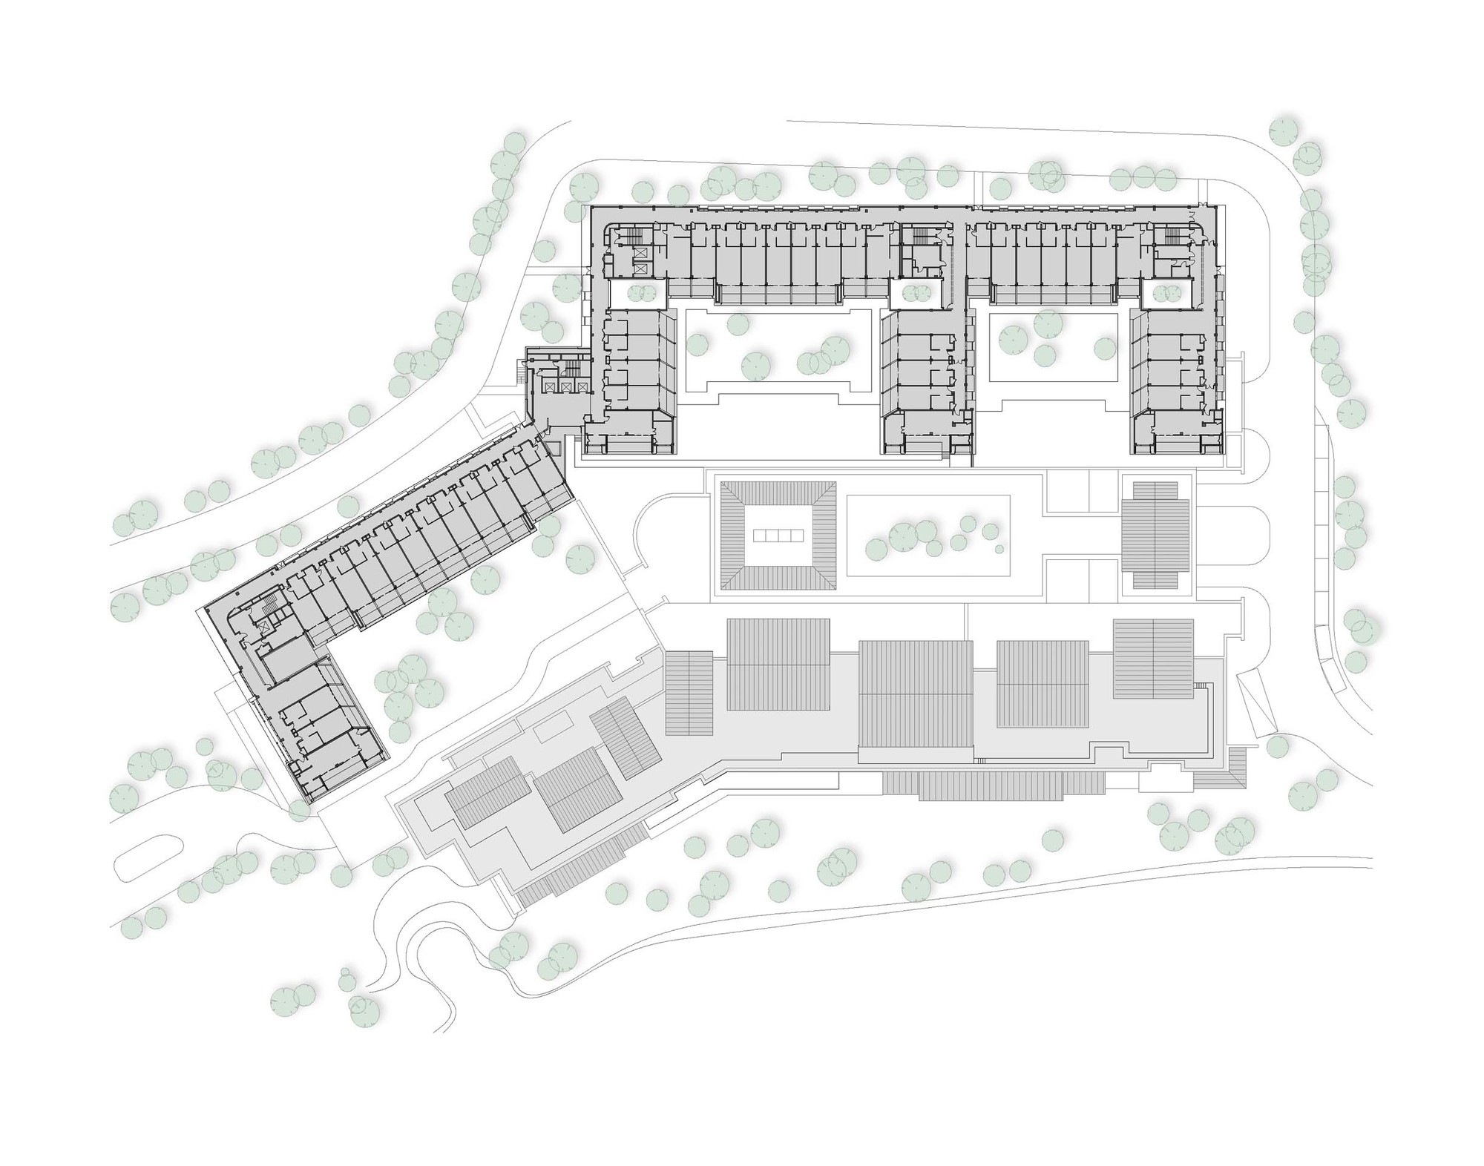
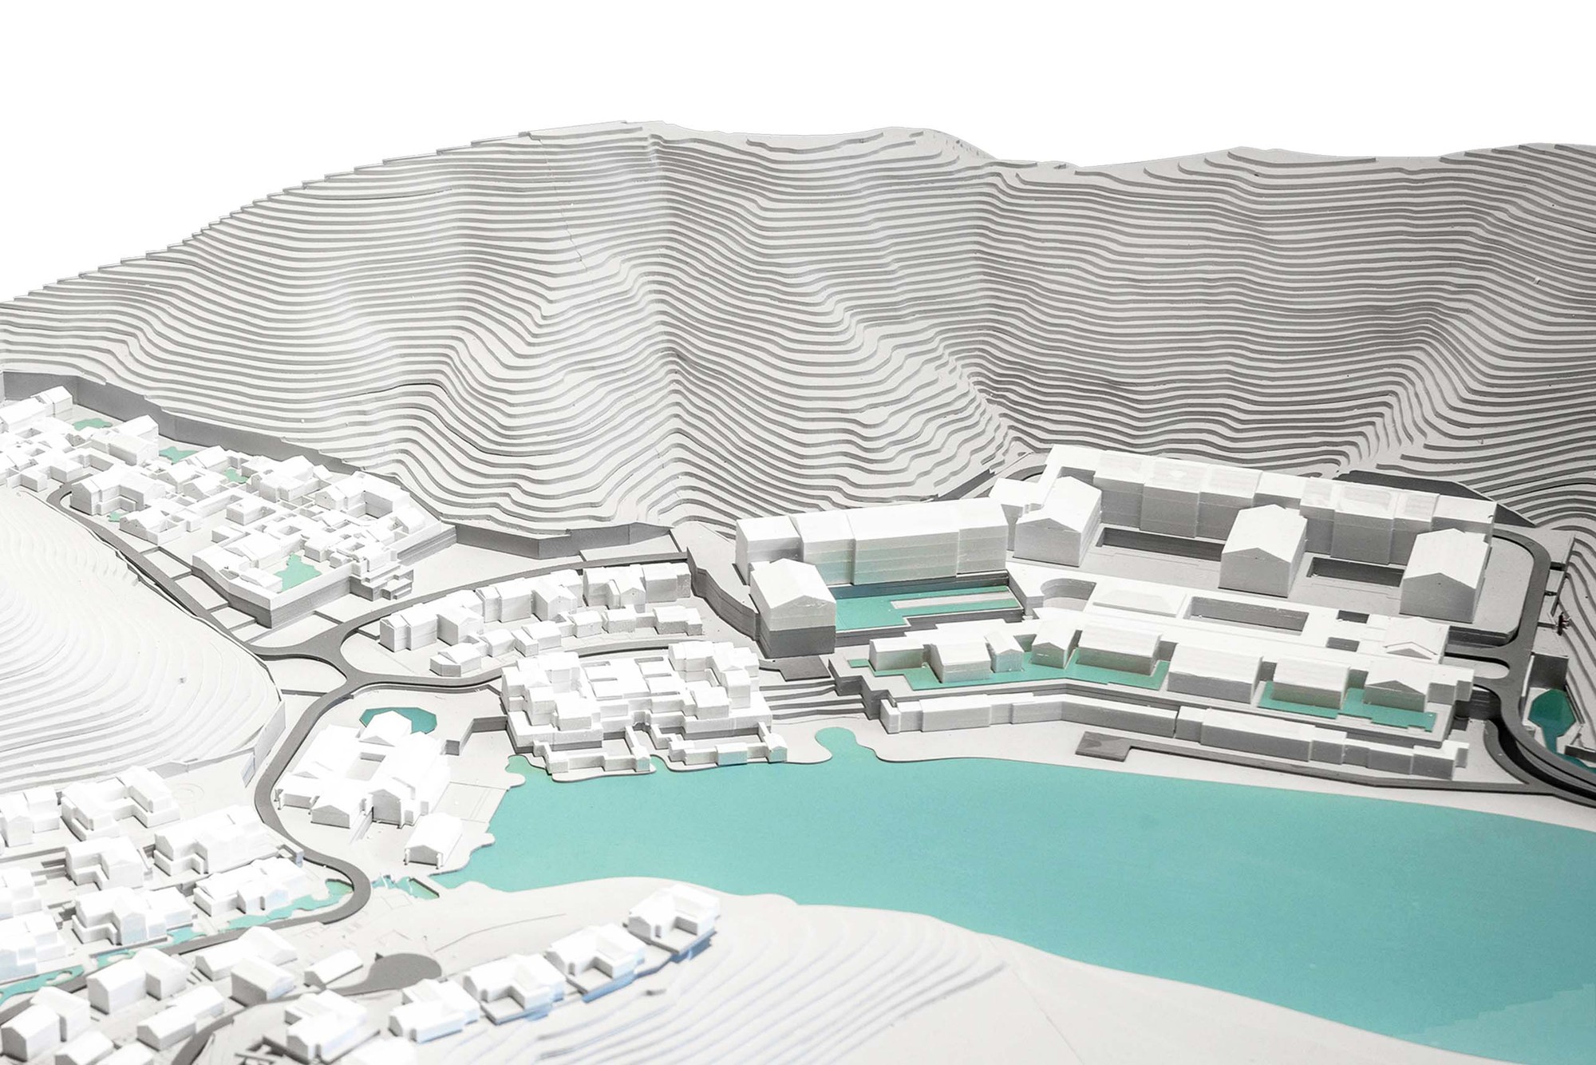
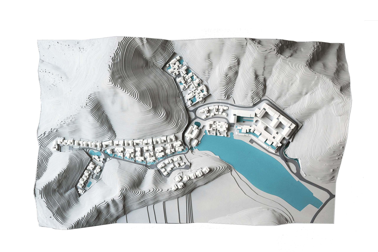
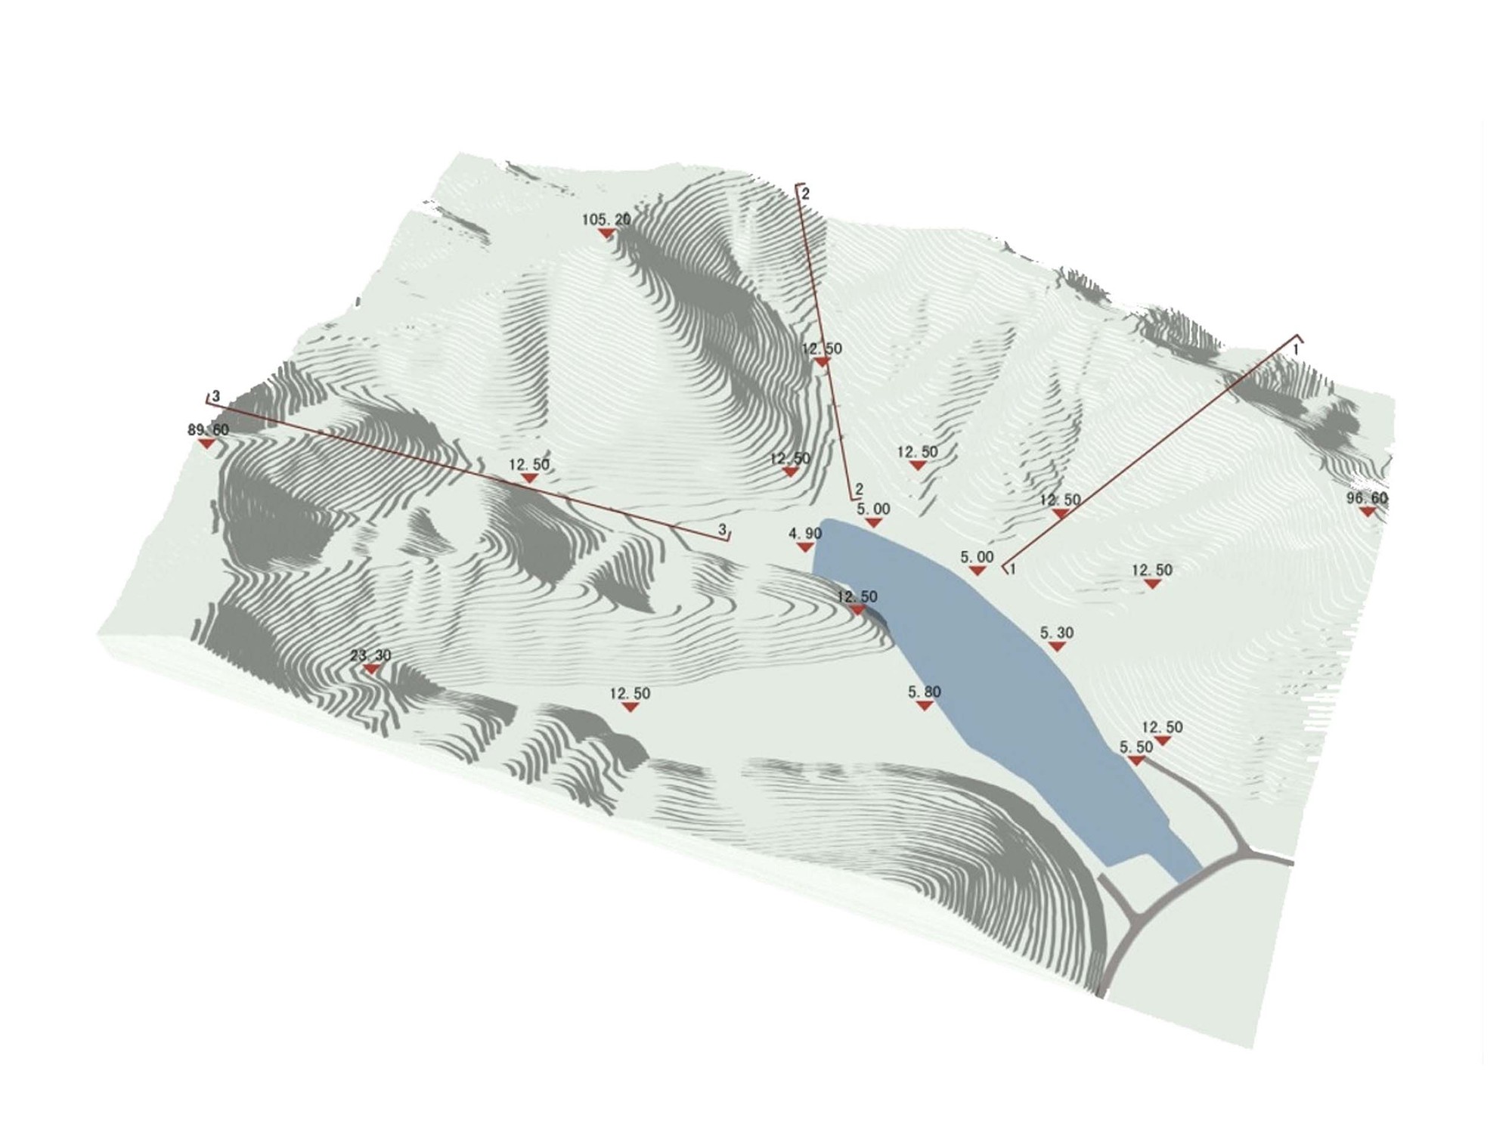
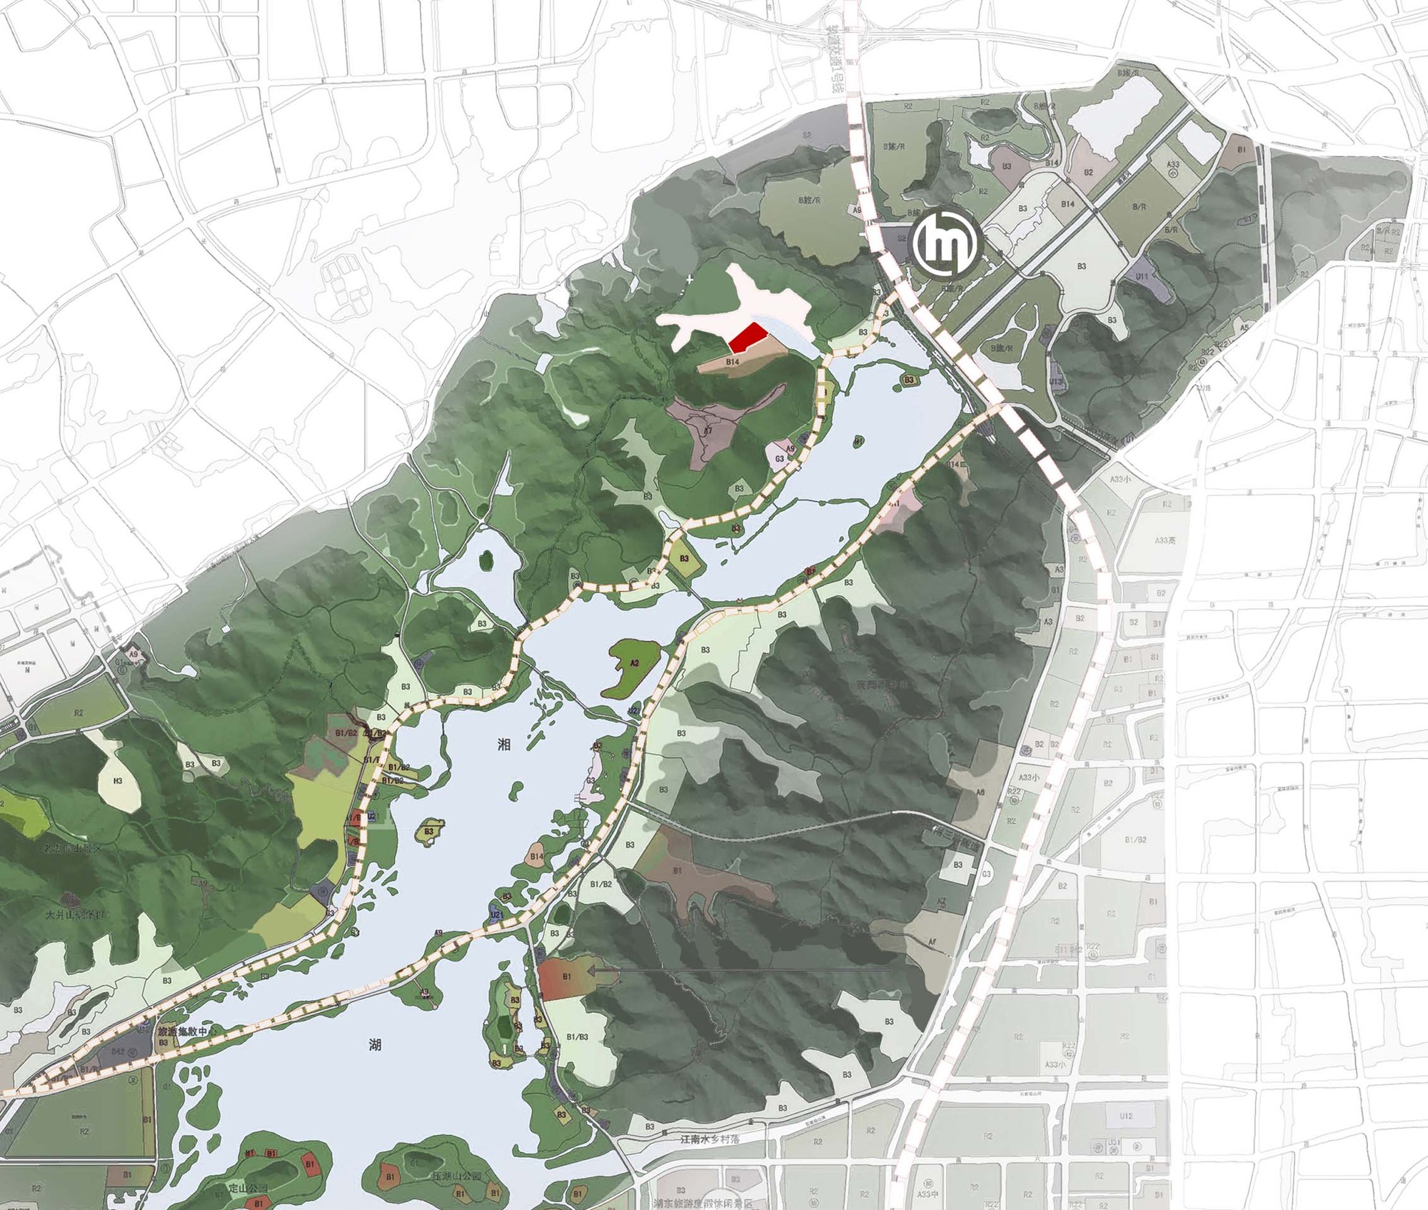
Xianghu, on Hangzhou's outskirts, is named for its sparse beautiful mountains and deep clear waters, with a wilder elegance than West Lake. Xiaoyao Manor sits in a valley at Xianghu's northwest corner, close to the main lake and naturally quiet. As a large resort hotel, it covers full five-star functions of lodging, dining, banquets, leisure and children's play, with 318 rooms, exceeding typical domestic high-end resorts and matching top international standards. However, relative to this volume, the site is poor: steep foothills, a long narrow plot, insufficient buildable area. The contradiction between a long valley and a grand hotel asks how to organically integrate dense content into strict terrain. Zhejiang's landscape of seven parts mountain, two water, one field becomes a reference; after systematic study of mountain villages such as the Nanxi River ancient villages and Lijiang Baoshan Stone City, the architects planned the 113,000-square-meter site from terrain to terraces to buildings. Under a divide-and-conquer strategy, the hotel appears as a mountain village of many small volumes. A complete organic elevation system follows the slope, with mountain streams as east-west threads and hillsides as north-south threads, producing a rich mountain settlement. Sightline planning is key: rather than distributing buildings evenly, the south hillside is left largely open as a pure natural opposite view. Public areas and concentrated guest rooms are staggered front-back; public guests view the inner lake, while higher rear rooms enjoy private distant mountain-water views without sight interference, and at higher elevations the view extends to the wider Xianghu lake to the east. The east public zone and concentrated guest rooms are the climax of the formal tension: large-volume functions like the ballroom hide in terraces fused with the hill, while lobby and guest rooms scatter as pitched-roof volumes at different heights. Flexible offset axes make roofs highly expressive. The architecture emphasizes local timber craft, with different facade treatments by zone: public and concentrated rooms draw on traditional village timber elements, where small-joinery post-and-lintel and column-and-tie structures define Jiangnan dwellings; small villa rooms use more freely tile, stone and rammed earth for mountain wildness. Local materials are an expensive commitment, doubling hand labor, and the architects tracked the site through the long process. The ultimate purpose of a resort hotel is designing a vacation lifestyle; the village layout serves not form but an imagined mountain life with nature. Courtyards, eaves and floor-to-ceiling glass enhance transparency, fusing landscape with interior; landscape is not merely visible but participates in sitting, lying and standing. Extensive timber echoes external landscape, reinforcing warmth. A 150-meter zigzag water terrace outside the dining area creates an impressive mountain-resort scene; winding water, staggered buildings and rich terraces form moving spatial sequences, where mountain, water, people and building form a tight system of intimate companionship. As the name manor rather than hotel suggests, the resort pursues an idealized mountain lifestyle, fully realized through thoughtful design.










 Editor's Pick
 Latest Design