Text description provided by the architects
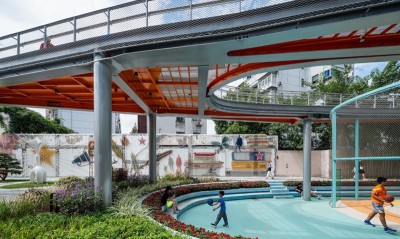
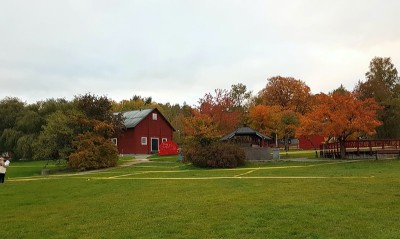
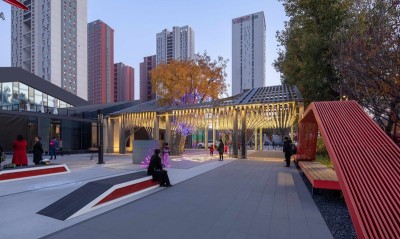
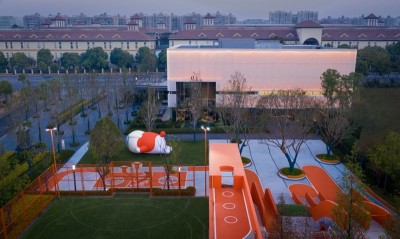
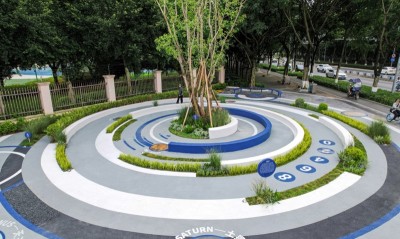
CPI is a new retail destination by Chengdu Wide Horizon Real Estate Development Co., Ltd. located at Luhu Lake. By adhering to context-specific design principles and continuously incorporating the concept of “de-design,” the renovation and upgrade of the original site have made it more suitable for its new mission. Utilizing the existing plant communities, staggered building layout, and varied terrain, various walking paths have been interspersed to expand the commercial brand landscape and business space. This has created an environment that is both easily navigable and richly diverse, ensuring the site supports commercial activities to the fullest extent. ▽Pop-up Consumer on the main path outside the pop-up Site Overview CPI is located in Luhu Lake Ecological City, with a landscape area of approximately 30,000 square meters. It is adjacent to the core ecological water area and near the commercial group on Tianfu Avenue. In the future, with the construction and use of the external municipal road, the project site will also be one of the gateway areas for tourists arriving at Luxe Land and Tianfu Food Island. The site is introduced by a vehicular mainline, with a height difference of about 9 meters across the first phase. Previously, sample islands built over the past decade were densely vegetated, with buildings nestled within. However, this also limited visibility, creating a space composed of various small sub-spaces. ▽ Aerial view of the renovated site Preliminary Site Analysis The original site was characterized by lush plant communities and numerous small spaces. To transform these relatively enclosed spaces into more navigable public areas, it was essential to preserve the site’s original features while maximizing commercial exposure, visibility, and the potential for brand space expansion. Additionally, the site’s water, electricity, logistics, and accessibility conditions needed to be integrated into the renovation planning. The construction of the preliminary sample area was phased over time. Besides buildings and plants, the infrastructure, including pipelines and other basic facilities, represented a complex and extensive data system. The design team consolidated numerous construction drawings from the original sample room period, mapped the locations of existing buildings and infrastructure, and verified elevations. Given the decade-long growth of trees, the original planting plans were no longer accurate. Thus, the team repeatedly surveyed the site to determine the precise location, shape, and condition of each tree and its spatial relationship with the buildings, establishing an accurate foundational spatial model for the subsequent renovation. Design Path Based on CPI, version 1. 0 was a refined demonstration area focused on the ultimate residential experience; version 2. 0 featured a unique cluster of inns. The current version 3. 0 explores further the need for diverse physical spaces and commercial forms. What Does Site Renovation Involve? The renovation aims to enhance the quality of the spatial environment, provide more precisely adapted site services, expand the target audience, and stimulate the site’s sustainable use. These considerations are likely a series of reflections and solutions proposed for maximizing land use, focusing on the site’s performance for user needs. ▽ Pop-up Pop-up Public Terrace Design Strategy Necessary Preparations for the Significant Functional Shift of the Site A key feature and challenge of this project is the transformation from a simple recreational space to a commercial space with business operations. All physical spaces are adjusted based on their functional use. Given the comprehensive preliminary project calculations, the renovation had to be very “economical,” making it even more challenging to achieve the renovation goals within the complex terrain. Transforming from inward-facing spaces to open public spaces requires organizing logical walking routes to meet the needs of people heading to the Luxe Land scenic area. It also involves sorting out the paths to each operational space, logistics, and then repeatedly discussing how to achieve low-cost accessibility within the 9-meter elevation difference. Additionally, preliminary planning is needed for the concealed works, such as the water and electricity renovations of the commercial body, and optimizing possible routes in the complex and fragmented site space. Combining the Site to Expand Spaces When creating a commercial space in such a naturally beautiful environment, the environment itself, unique architecture, and a site environment that supports commercial logic are essential conditions. For CPI’s commercial brand, indoor spaces that accommodate brands and operational expansion areas outside buildings are necessary. Moreover, considering modern consumers’ sensitivity to form and content, the site must be capable of supporting growth and change. Therefore, the design includes appropriate volumes of building space and site arrangements combined with the terrain, existing physical spaces, and walking routes to meet the growing commercial needs. Thus, in the area of the original site’s ecological pool, we have planned and renovated commercial boxes of different sizes. These interesting spaces, endowed with multiple definitions by the owners, are intended to bring sustained vitality and high adaptability. The design considerations focus on these points. Solidifying Unique Site Spaces, Restoring “Memory Points,” and Revitalizing the Site As this project is a renovation, adapting to the local conditions and reusing existing structures are fundamental principles. After repeatedly sorting out and determining the overall layout, we used a human perspective to explore the model space, seeking the potential spaces beyond the existing and newly expanded physical structures. We considered whether to add content, streamline the area, activate the space, or leave it open, all from the guest’s perspective to understand and reconstruct the site’s logic. We walked the site repeatedly to identify the most characteristic scene nodes. Using the sorted and determined site design, we compared and reviewed the design plans, aligning them with the original state while preserving the site’s unique features. Due to the tight project schedule, all professional disciplines progressed simultaneously, with the owner’s operations team closely coordinating operational and brand requirements during the design stages. This constant comparison, adjustment, and optimization process ensured the overall project’s precision and alignment for its final opening. Principle of Reuse and Response to the Sustainability Theme The “ten-year limitation” theme itself challenges the entire project, requiring rigorous logic and interconnected details from the initial commercial logic, brand and market structure, spatial environment, and human-scale expressions. Each professional discipline must thoroughly explore product capabilities. On the basis of “expansion” and “solidifying memory,” the landscape design adheres to the principle of low-cost renovation. The site has significant elevation differences, with buildings scattered on terraces at various slight elevations. Numerous extreme spaces require steep slopes for adaptation. The original site used various naturally styled stone retaining walls, and creating new textural expressions would be costly. We chose to retain these, using thematic expressions in the ground cover layers to unify the stylistic features within the regional space. This approach maintains a fresh and clear hierarchy, emphasizing the natural stone walls to balance visual relationships. The site is rich in original plant life. Our task was to reshape and sort the site relationship with minimal clearing and transplanting, and to add a small amount of new vegetation. This approach established a “systematic green canopy support system” that provided a comfortable experience for strolling under the trees. We considered space relations from a sustainable growth perspective, retaining almost all large and medium-sized trees in their original locations. This included rethinking and utilizing the current site relationship based on the original tree forms. For key large trees, we proposed creating space through new construction to allow for plant growth. For example, in areas W11 and W12, we incorporated existing large trees into the building expansion, creating seamless, interactive indoor-outdoor spaces. This reuse approach aligns with the theme of solidifying memories. Additionally, we planned the ground materials and ground cover plants to be cost-effective. We considered highly adaptable materials such as permeable concrete, exposed aggregate concrete, reused precast concrete stepping stones, and treated wood, ensuring they fit the regional character and provided better adaptability for businesses. Ground cover themes were expressed differently in each area, adapted to local conditions. Flat areas and slopes at nodes featured regional style expressions, while other public areas followed the natural terrain, aiming for a restrained yet natural appearance. De-Design and the Concept of Long-Termism in Landscape Design As designers, we often feel a strong “urge to express” during the design process, hoping to gain recognition through the aesthetic appeal of forms. In contrast, this project, with its commercial positioning and logic, aims to provide merchants and brands with more opportunities for “product expression” within a relaxed and natural environment. The space needs to be functional but not constrained by form; it needs to create connections without deliberately pandering to trends. This approach can be simply summarized as “de-design. ” Suppressing the “urge to express” and prioritizing functionality over form is our main strategy for this design. The goal is to create a simple, relaxed environment where merchants’ brands are prominently displayed. Our overall design approach integrates the site holistically, from hardscape paving and materials to the plant system. We aim to think in terms of long-termism, not only adhering to the initial cost-saving principles of the project but also expressing sustainability through a low-maintenance environmental system. We hope that repeat visitors will find joy in the changes to the site and that these changes will enhance their shopping experience. Postscript This project has been an innovative and practical process for our team, from the initial survey to exploring design possibilities, and considering the numerous changes that can occur during the project’s progression and implementation. We optimized the way we produce and present construction drawings for this project. The owner's core team provided professional and clear guidance throughout the design process, ensuring that the design maximized the project’s functional support. We hope that this project, which appears effortlessly executed but was in fact meticulously designed, will offer a new problem-solving approach for future renovation projects. Project Name: CPI’s New Retail Cluster Landscape Design





 Editor's Pick
 Latest Design
 Best Idea